
Denderwindeke
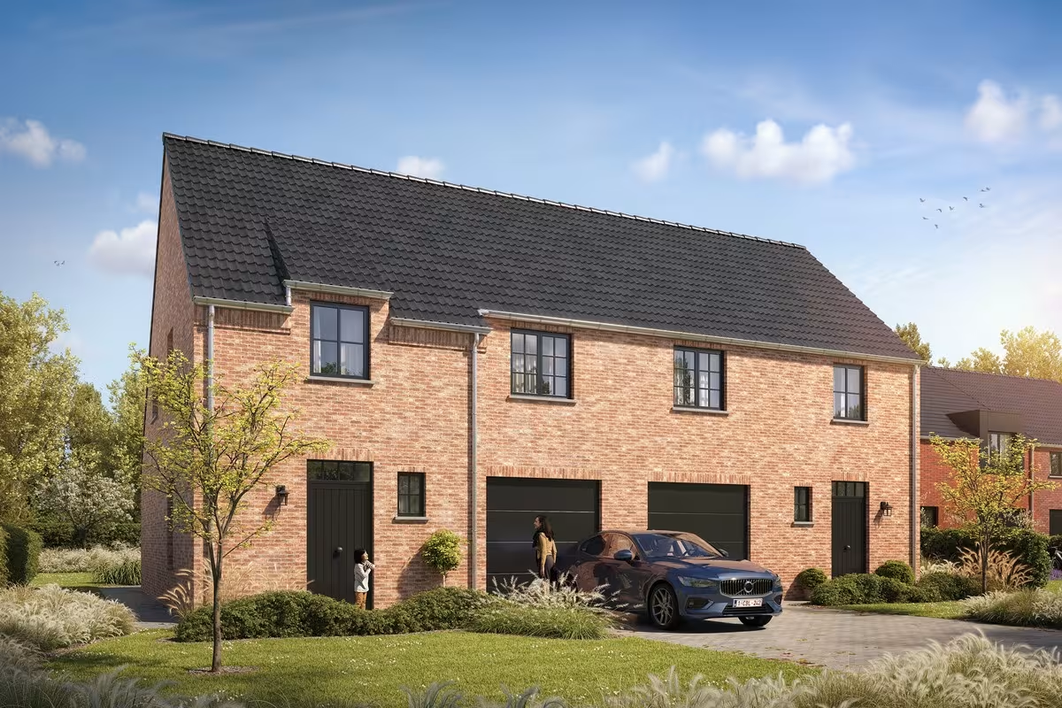
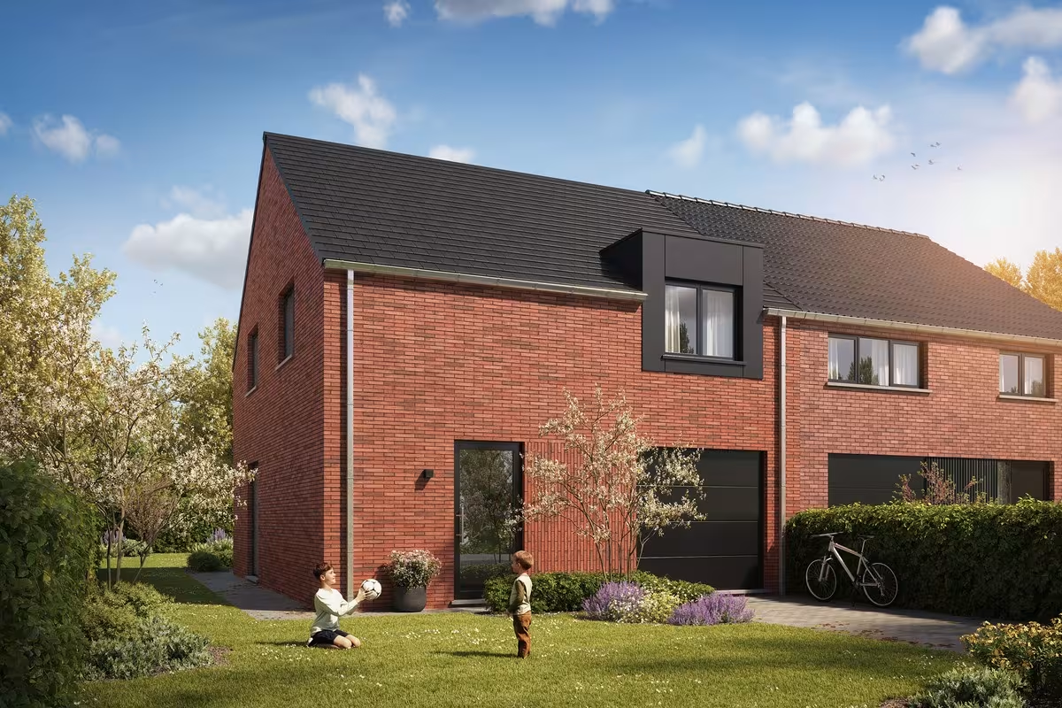
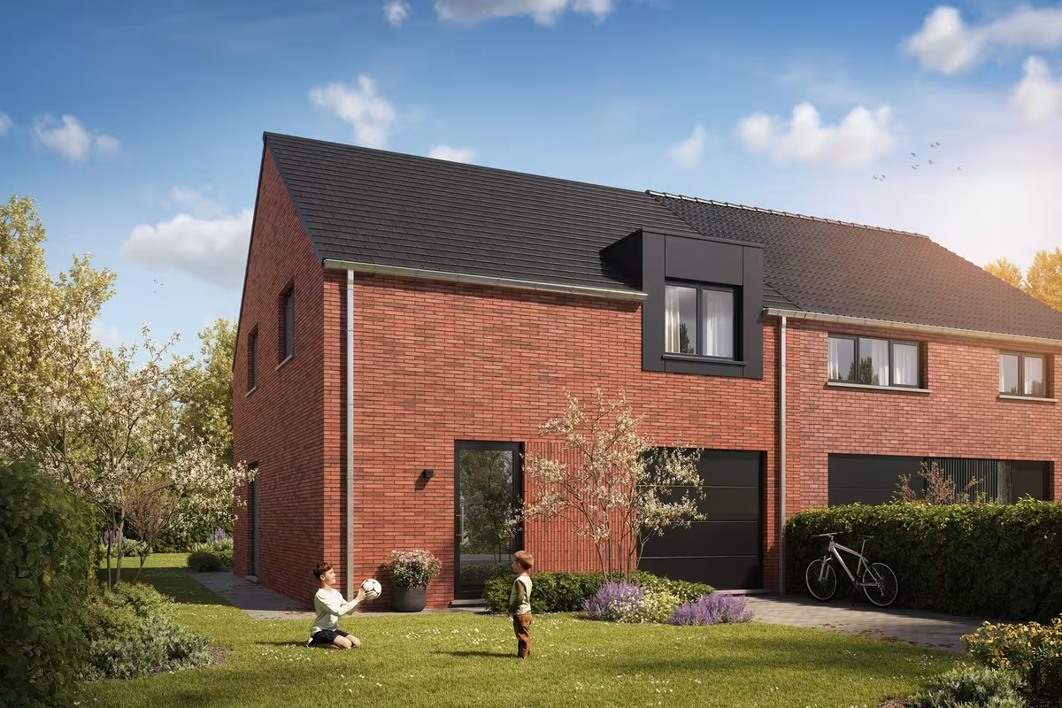
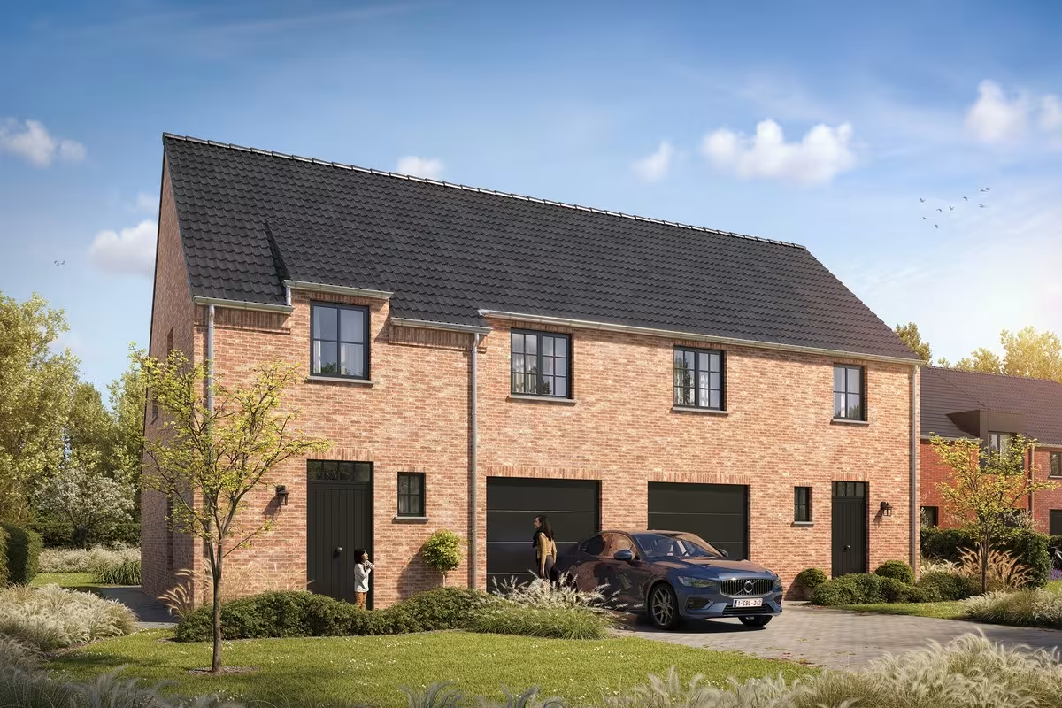
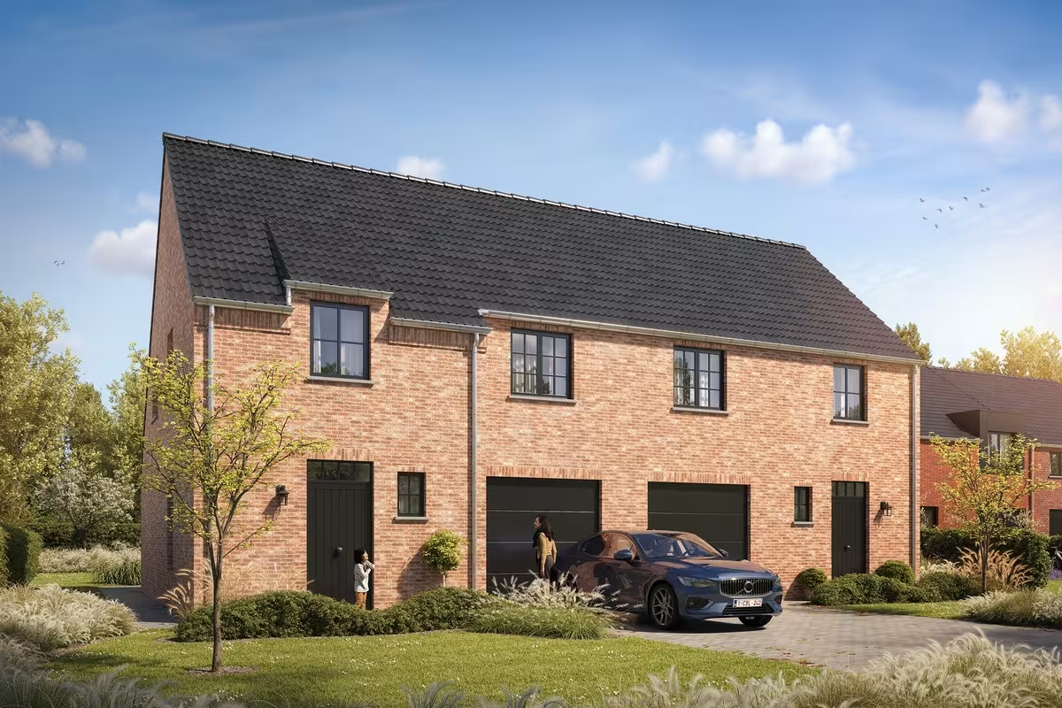
Hectaar is developing three energy-efficient and practically designed semi-detached homes within a small-scale, high-quality project in Denderwindeke (part of Ninove). The homes are ideally located near the centre of Denderwindeke, with all daily amenities within easy reach, including shops, schools, and public transport. In addition, excellent connections to Ninove, Aalst, and Brussels ensure outstanding accessibility. The combination of a central location and a pleasant living environment makes this project ideal for families and commuters.
Each home is thoughtfully designed with a focus on comfort, energy efficiency, and functionality. Buyers also have the opportunity to fully personalise the finishing of their home. In collaboration with our trusted partner suppliers, you can select materials and finishes according to your taste and budget, allowing you to create a home that perfectly suits your needs.
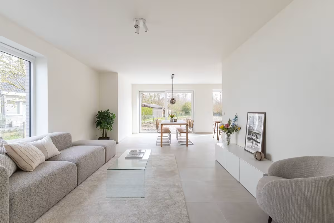
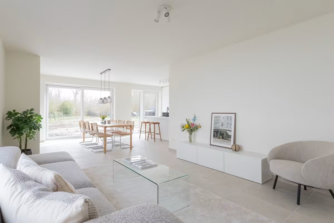
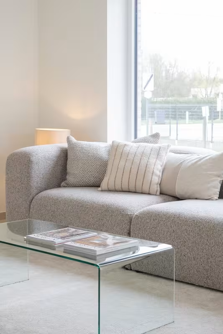
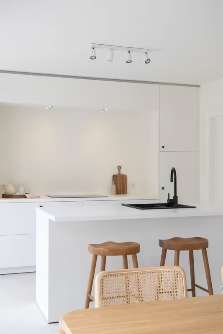
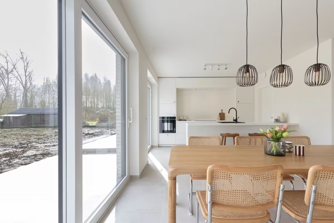
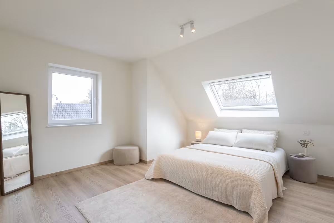
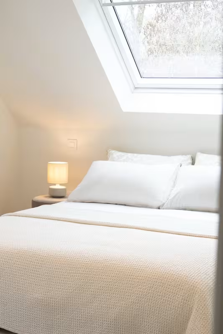
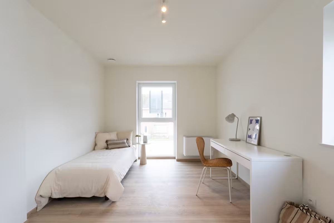
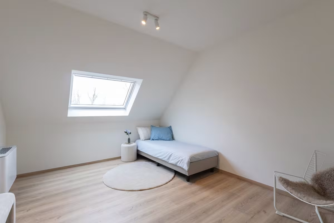
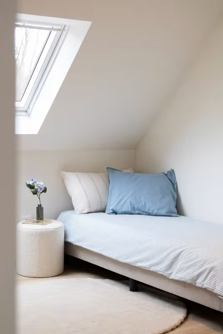
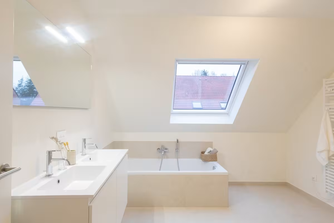
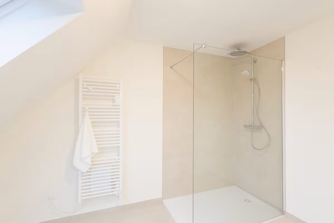
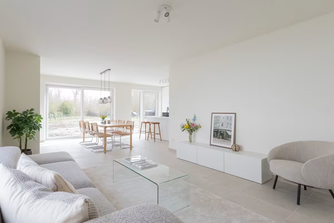
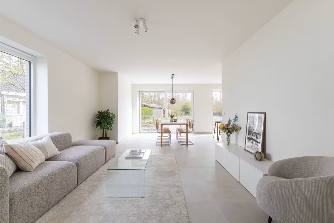
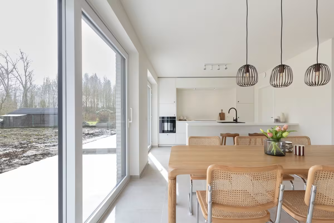
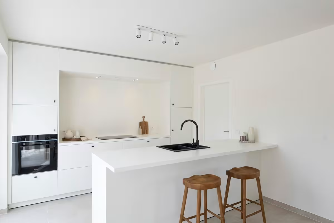
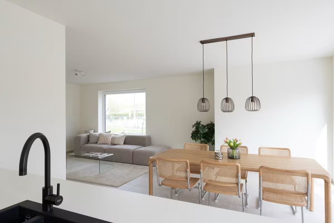
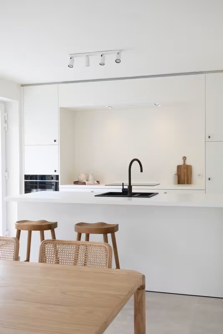
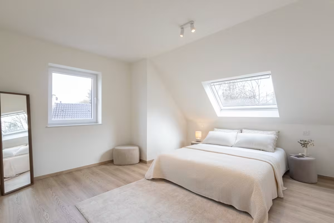
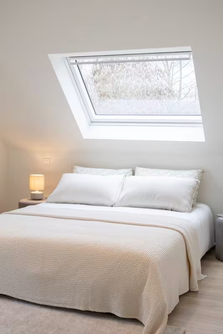
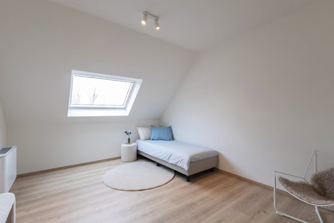
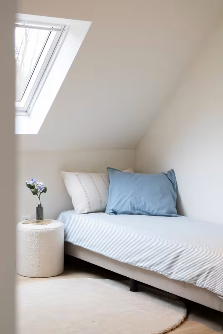
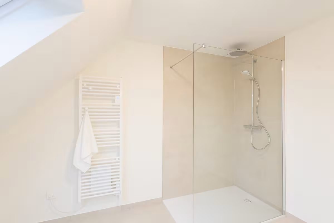
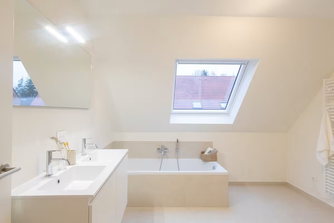
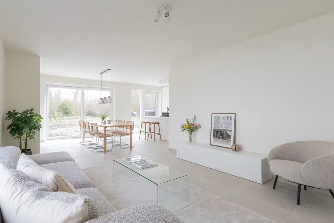
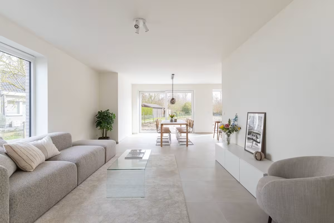
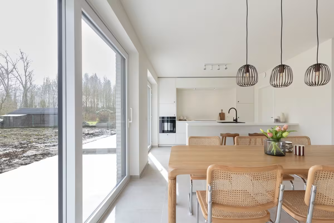
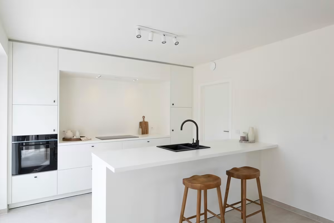
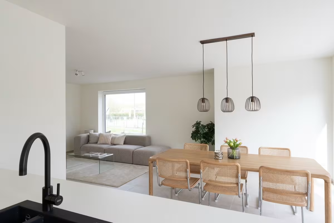
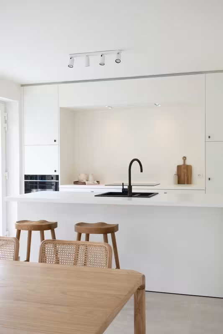
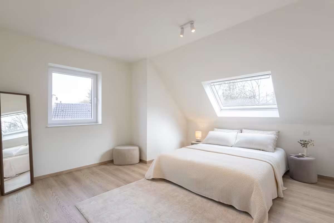
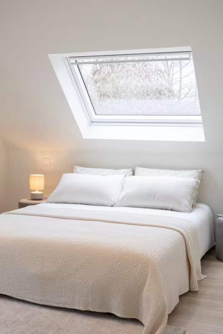
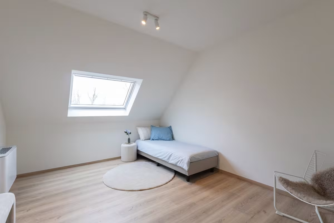
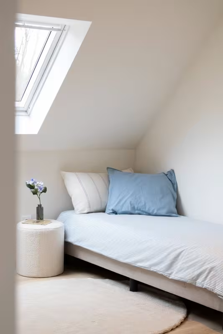
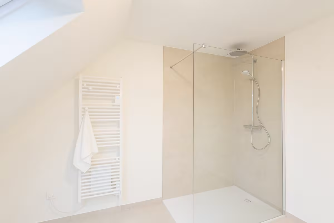
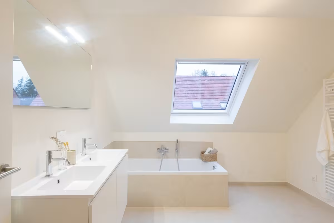
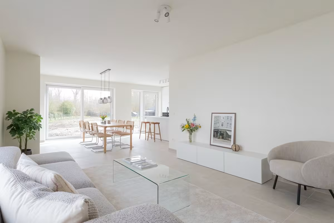
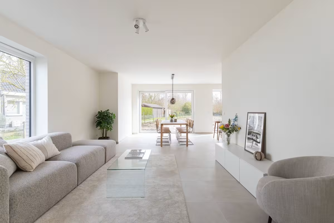
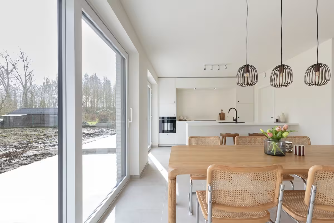
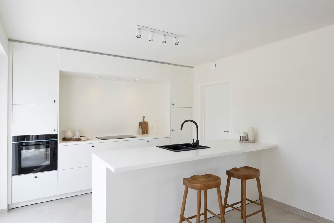
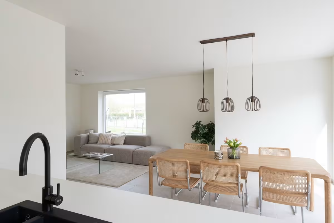
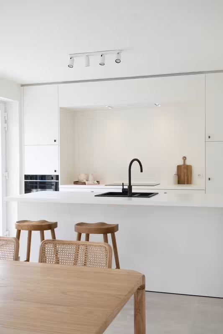
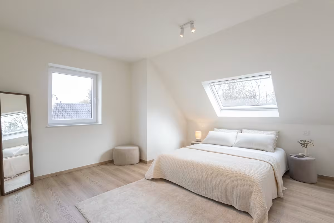
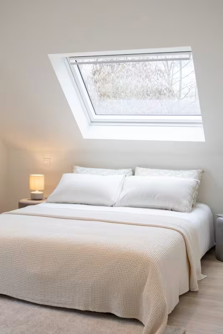
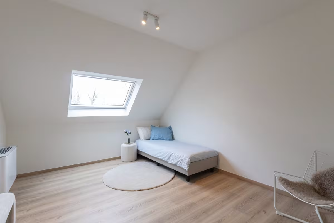
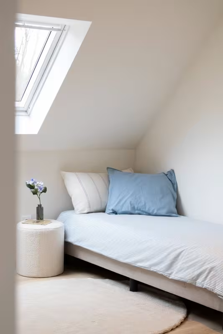
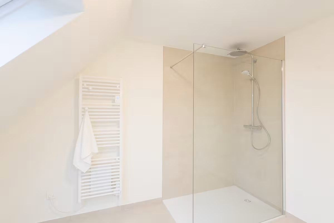
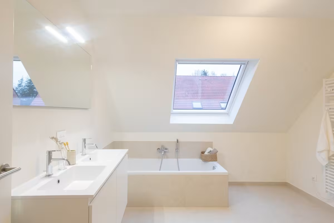
(Images are reference photos from previous projects).
Each home features a large driveway leading to an integrated garage, an entrance hall with a guest toilet, and a bright living area with an open kitchen. On the first floor, there is a spacious night hall with a separate toilet, three full-sized bedrooms, optional additional storage space, and a fully equipped bathroom with a bathtub, walk-in shower, and double washbasin. The attic is accessible via a hatch and offers ideal additional storage space. The garden is west-facing, allowing you to fully enjoy the evening sun after work.
Key features of these homes:
- Large sunny gardens;
- Energy-efficient construction;
- Equipped with an air-to-water heat pump;
- Spacious driveway and integrated garage;
- Practical and bright layout;
- Prime location near the centre of Denderwindeke.
Smart living or investing:
Thanks to their location and sustainable vision, these homes are suitable both as a primary residence and as a profitable investment. You purchase at a fixed price and can choose to personalise the finishes or opt for a fully worry-free solution. For investors, we also find the first tenant free of charge, ensuring both convenience and peace of mind.
Would you like more information about this project? Contact us today for more details or to schedule an appointment.
50.7842266, 4.0244286
We answer all your questions

| Lot | Total surface area | Habitable area | Detail | ||||
|---|---|---|---|---|---|---|---|
|
01
|
410 m²
|
160 m²
|
|
||||
|
01
Semi-detached
€ 419.988
excl. vat and registration fees
This contemporary semi-detached house is located near the centre of Denderwindeke and features a spacious driveway, an integrated garage, and a sunny garden. On the ground floor, there is a bright living area with an open kitchen overlooking the garden, as well as an entrance hall with a guest toilet. Upstairs, there are three full-sized bedrooms (15.65 m² – 14.7 m² – 10.14 m²), an additional storage space, a spacious bathroom, and a separate toilet. The attic, accessible via a hatch, provides ideal extra storage space.
Downloads
Facilities
Elektriciteit
Stadswater
Rainwater
Telephone
Sewer
Internet
Underfloor heating
Heat pump
Info
Urban development designation
Woongebied
Summons for urban planning violation
No
Land subdivision permit
Yes
Right of first refusal
No
P-score
A
|
|||||||
|
02
|
454 m²
|
152 m²
|
|
||||
|
02
Semi-detached
€ 417.199
excl. vat and registration fees
This contemporary semi-detached house is located near the centre of Denderwindeke and features a spacious driveway, an integrated garage, and a sunny garden. On the ground floor, there is a bright living area with an open kitchen overlooking the garden, as well as an entrance hall with a guest toilet. Upstairs, there are three full-sized bedrooms (15,54m² - 12,54m² - 11,89m²), a spacious bathroom, and a separate toilet. The attic, accessible via a hatch, provides ideal extra storage space.
Downloads
Facilities
Elektriciteit
Stadswater
Rainwater
Telephone
Sewer
Internet
Underfloor heating
Heat pump
Info
Urban development designation
Woongebied
Summons for urban planning violation
No
Land subdivision permit
Yes
Right of first refusal
No
P-score
A
|
|||||||
|
03
|
502 m²
|
156 m²
|
|
||||
|
03
Semi-detached
€ 416.556
excl. vat and registration fees
This contemporary semi-detached house is located near the centre of Denderwindeke and features a spacious driveway, an integrated garage, and a sunny garden. On the ground floor, there is a bright living area with an open kitchen overlooking the garden, as well as an entrance hall with a guest toilet. Upstairs, there are three full-sized bedrooms (15,54m² - 13,72m² - 11,89m²), a spacious bathroom, and a separate toilet. The attic, accessible via a hatch, provides ideal extra storage space.
Downloads
Facilities
Elektriciteit
Stadswater
Rainwater
Telephone
Sewer
Internet
Underfloor heating
Heat pump
Info
Urban development designation
Woongebied
Summons for urban planning violation
No
Land subdivision permit
Yes
Right of first refusal
No
P-score
A
|
|||||||


