

Erps-Kwerps
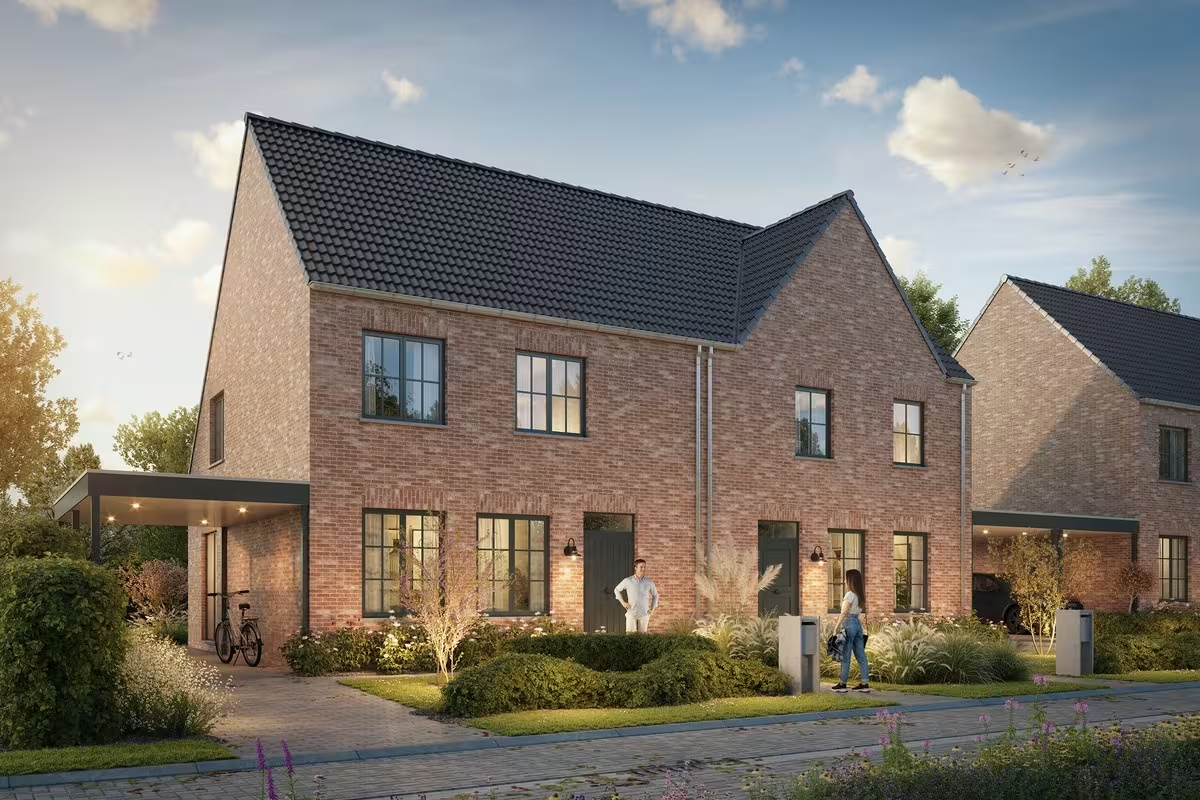
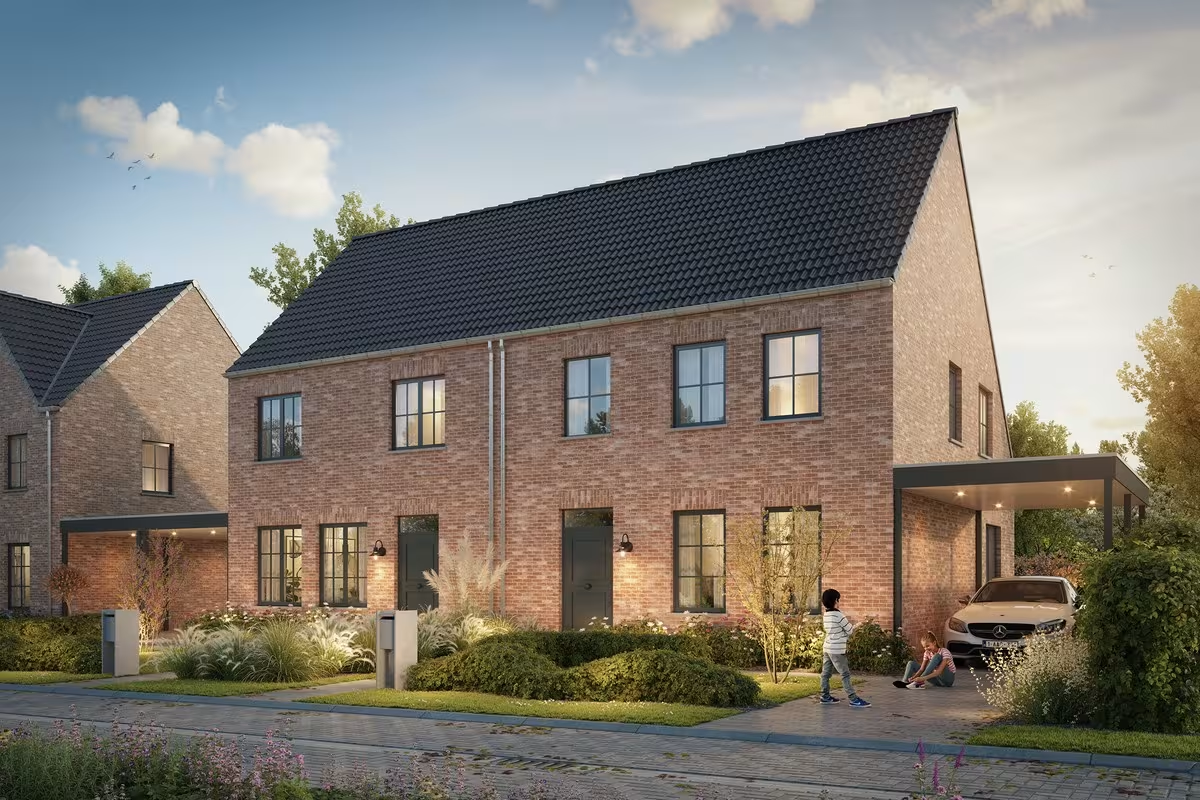
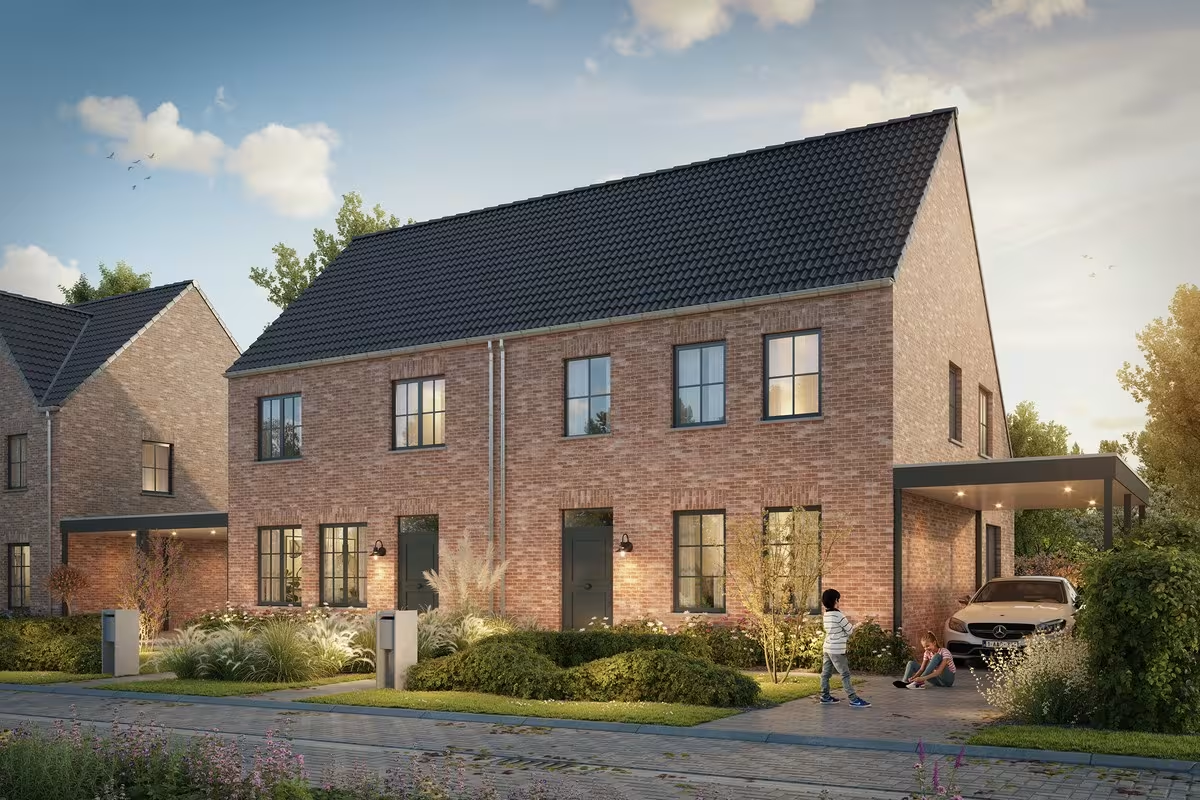
Hectaar builds new semi-open, low-energy homes in a quiet residential neighborhood close to various shops, the train station, schools, etc. Here, you can enjoy a green, child-friendly environment while still being close to shops, schools, and public transportation—ideal for those looking for both peace and accessibility.
As a buyer, you have the opportunity to be fully involved in the layout and finishing of each house. In consultation with our trusted partner suppliers, you choose the materials and finishes yourself according to your tastes and budget, to make this house your real home.
Layout of the houses:
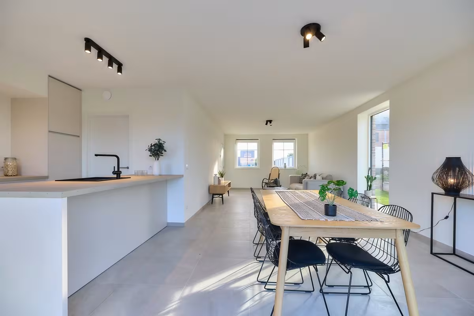
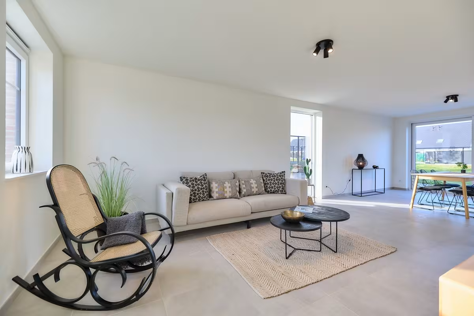
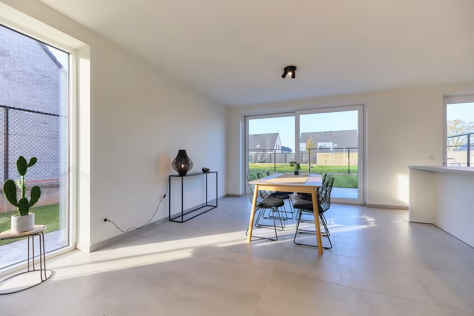
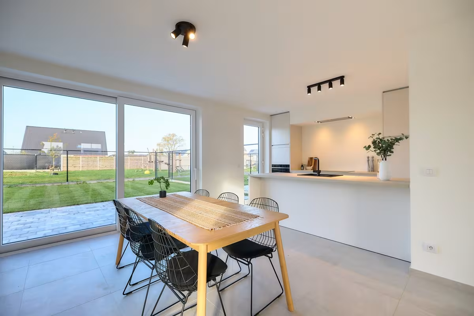
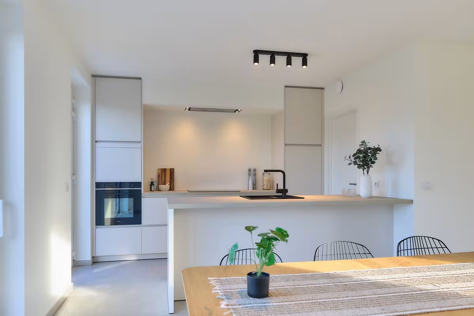
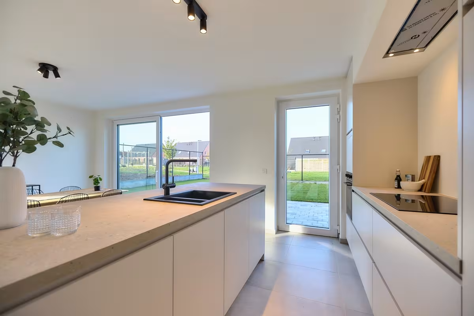
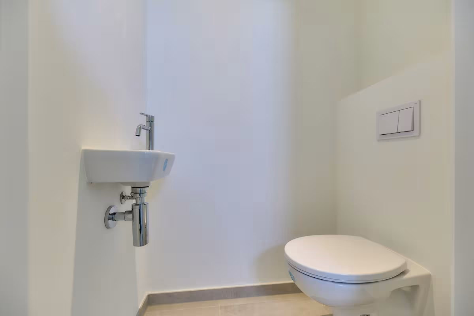
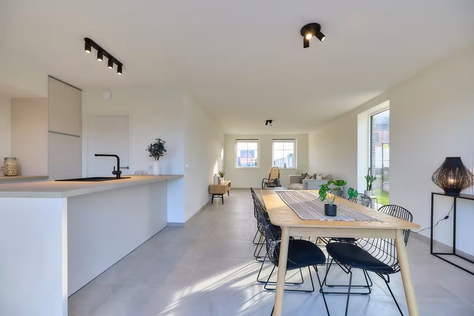
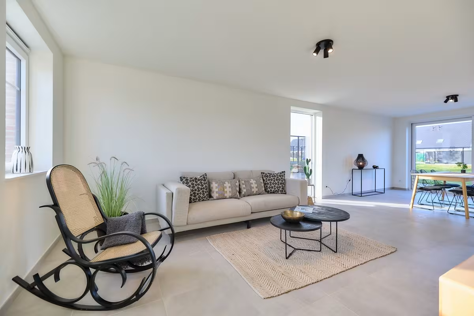
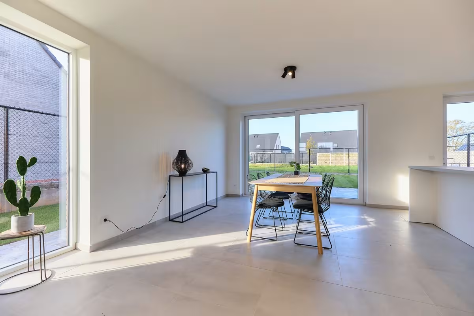
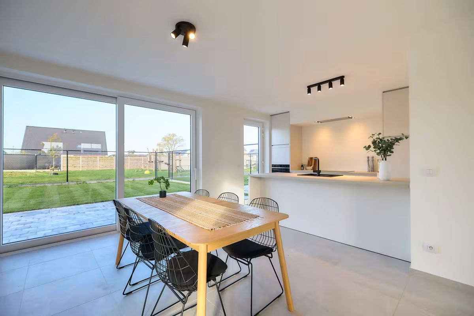
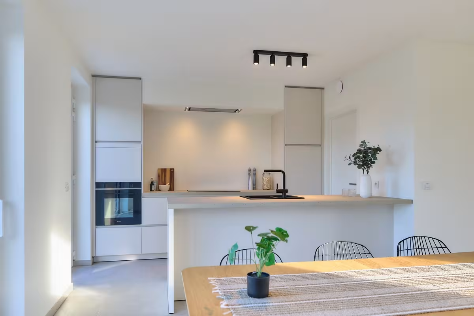
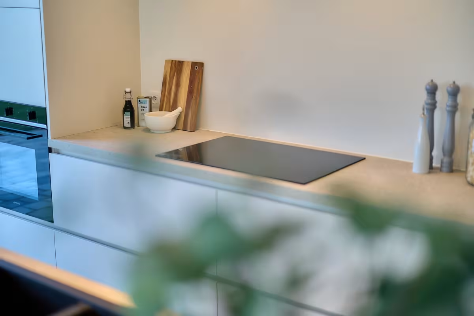
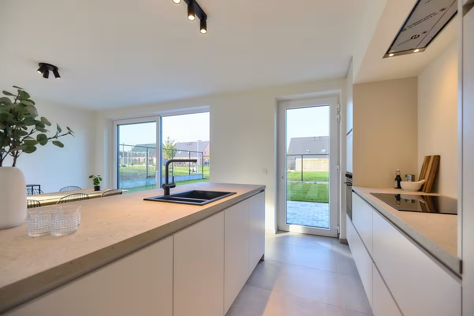
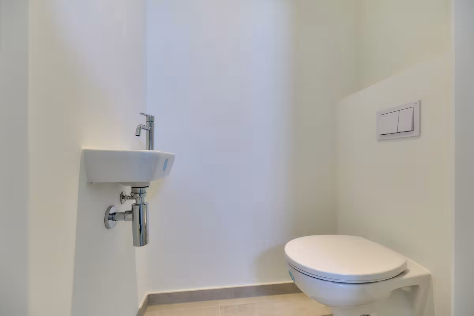
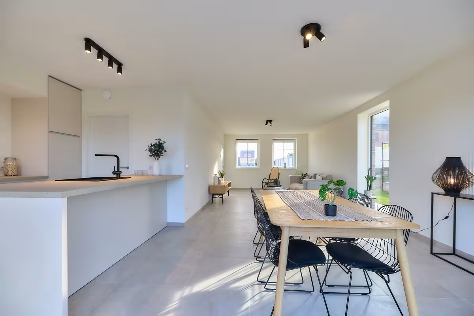
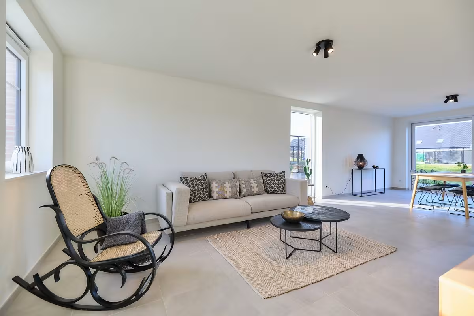
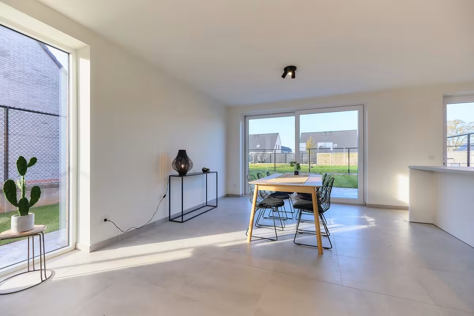
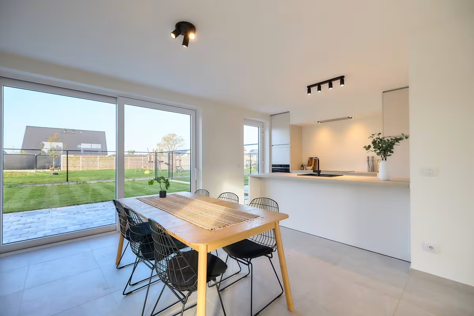
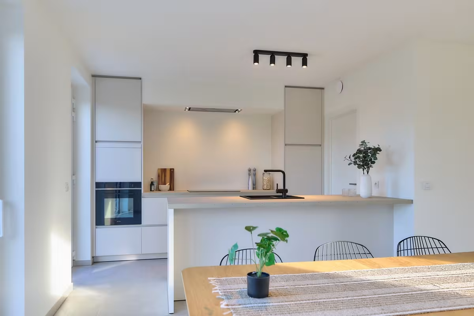
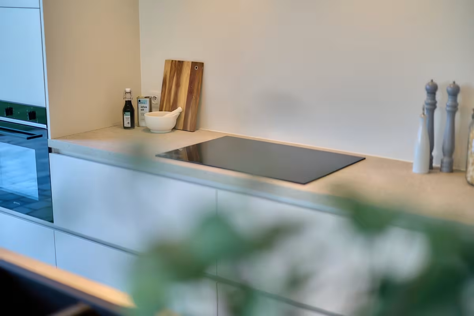
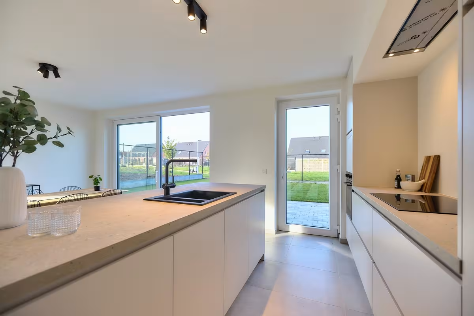
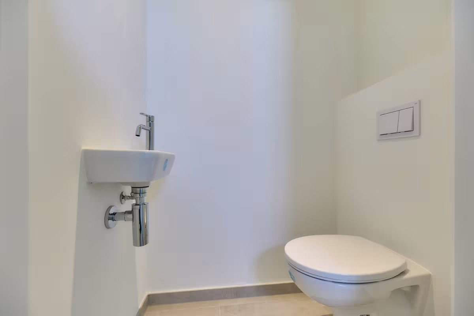
Ground floor: entrance hall with guest toilet, bright living room with large bay windows and open kitchen, storage room.
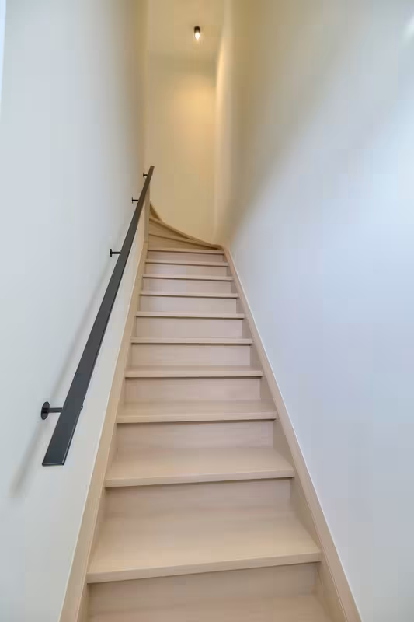
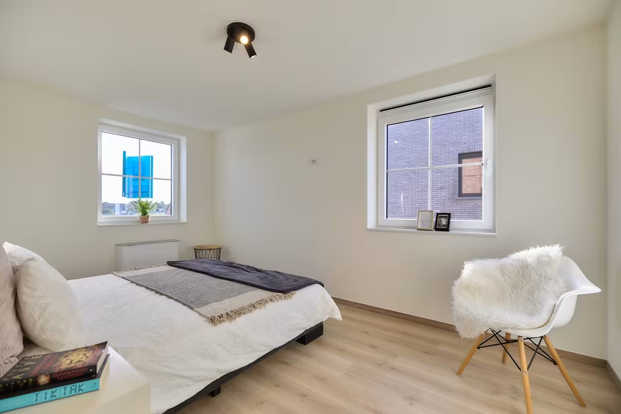
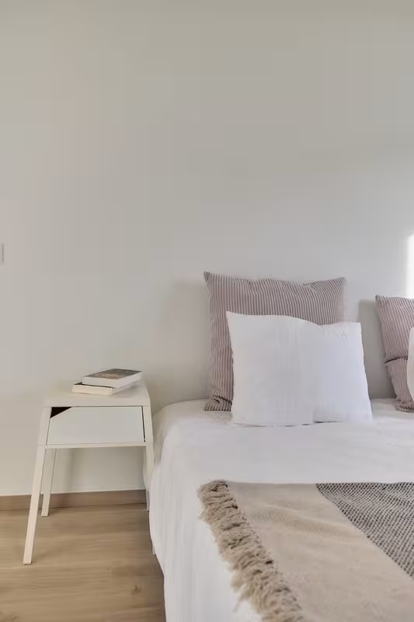
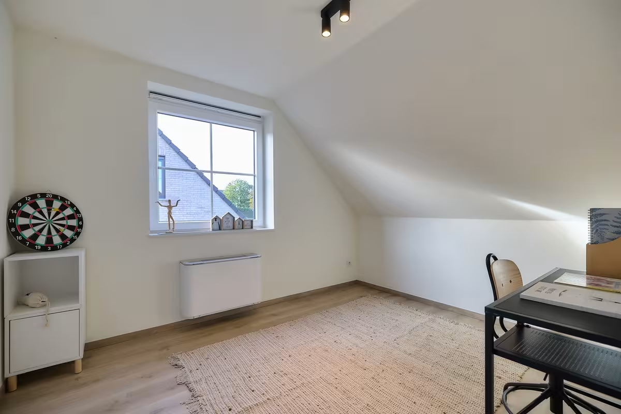
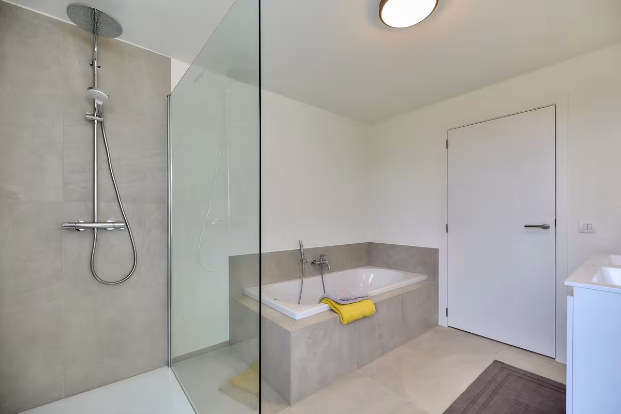
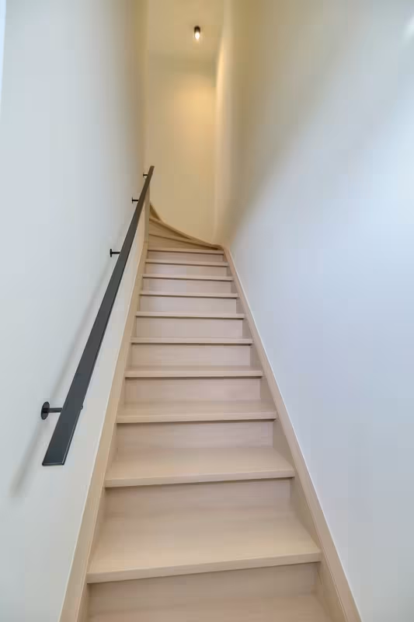
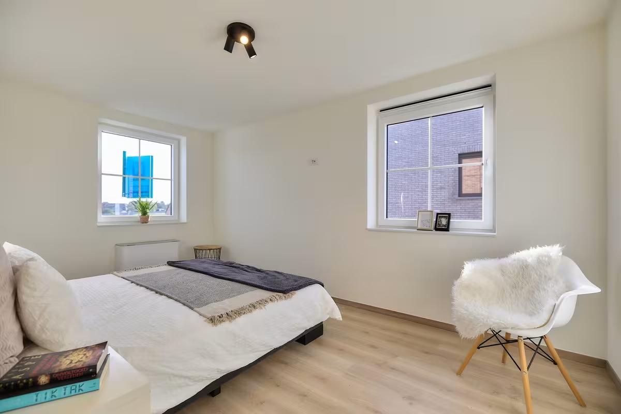
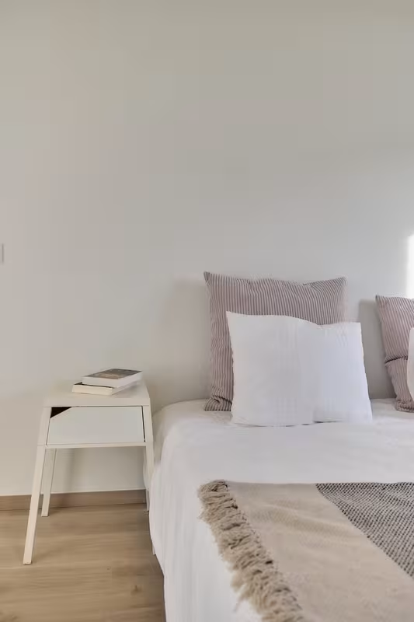
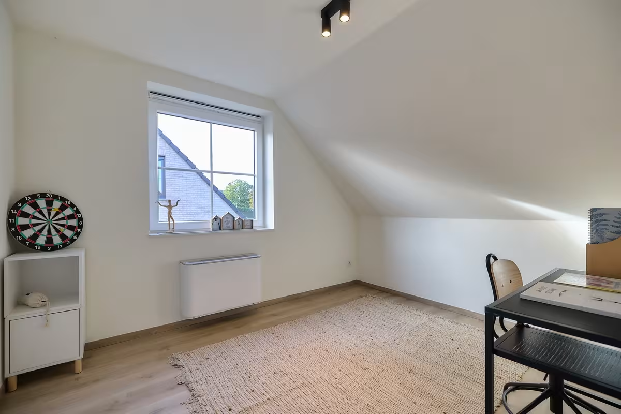
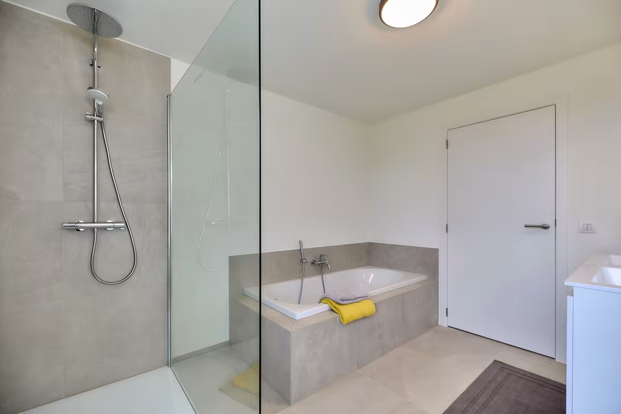
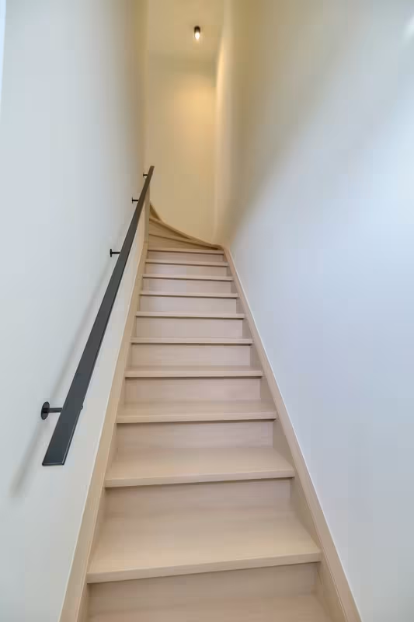
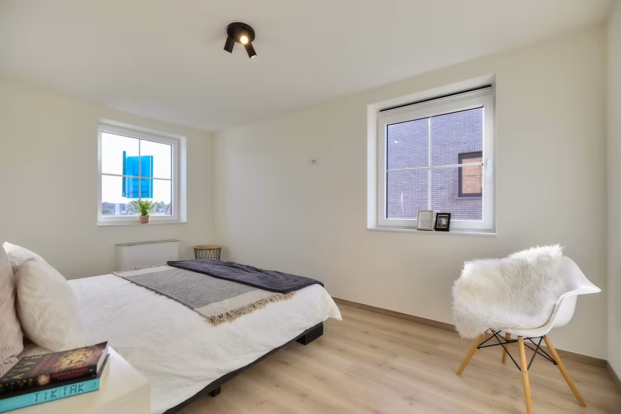
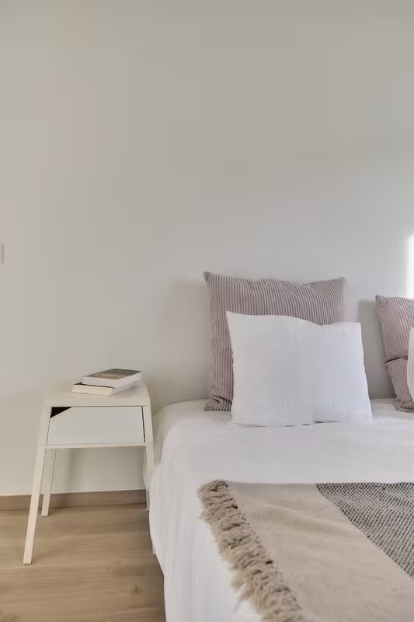
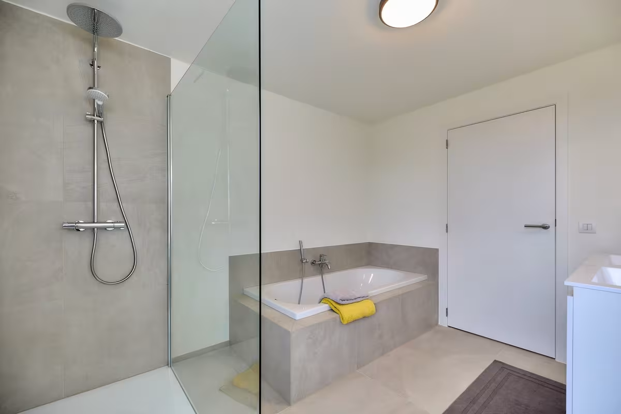
First floor: night hall with separate toilet, 3 spacious bedrooms, bathroom with bathtub, walk-in shower, and double sink.
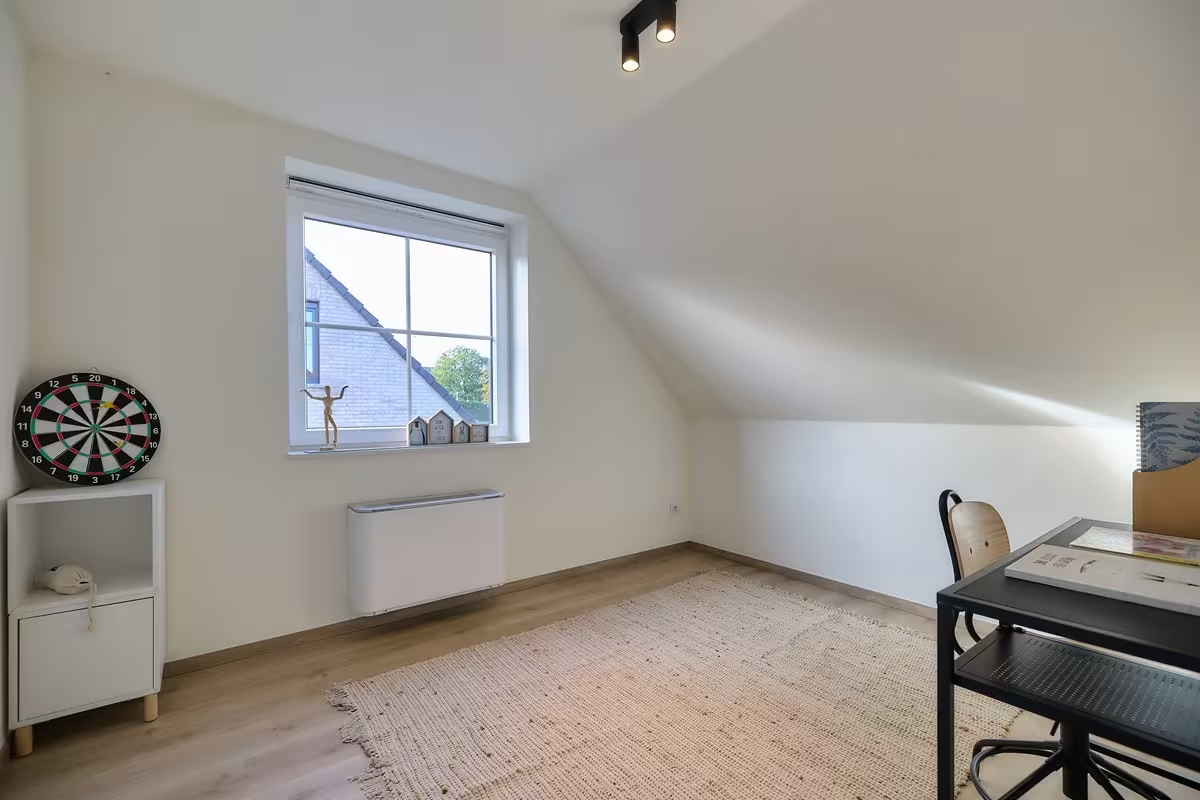
Attic: spacious attic accessible via a trapdoor, ideal as additional storage space or a recreation room.
Advantages of these houses:
Southwest-facing garden.
Energy-efficient housing.
Underfloor heating on the ground floor.
Solar panels.
7,500-liter rainwater tank connected to the toilets, washing machine, and outside tap.
Possibility of installing a carport.
Would you like a home tailored to your lifestyle, with attention to light, space and energy efficiency? Contact us today for more information or to make an appointment at our office in Asse.
50.8996889, 4.5463523
We answer all your questions

| Lot | Total surface area | Habitable area | Detail | ||||
|---|---|---|---|---|---|---|---|
|
02
|
351 m²
|
138 m²
|
|||||
|
03
|
357 m²
|
138 m²
|
|||||
|
04
|
363 m²
|
138 m²
|
|
||||
|
04
Semi-detached
€ 455.480
excl. vat and registration fees
In this charming semi-detached country-style home, you’ll enjoy energy-efficient living thanks to underfloor heating, solar panels, and a 7,500-liter rainwater tank. Parking is available on the driveway, with the option to add a carport. The southwest-facing garden lets you enjoy sunlight all day long, while inside you’ll find plenty of space with three bedrooms (15.5 m² – 12.99 m² – 9.3 m²), a practical storage room on the ground floor, and an attic accessible via a loft hatch for extra storage space.
Downloads
Facilities
Elektriciteit
Stadswater
Rainwater
Telephone
Sewer
Internet
Solar panels
Underfloor heating
Septic tank
Heat pump
Info
Urban development designation
Woongebied
Summons for urban planning violation
No
Land subdivision permit
Yes
Right of first refusal
No
Flood susceptibility
Not susceptible to flooding
P-score
B

|
|||||||
|
05
|
369 m²
|
138 m²
|
|
||||
|
05
Semi-detached
€ 459.440
excl. vat and registration fees
In this charming semi-detached country-style home, you’ll enjoy energy-efficient living thanks to underfloor heating, solar panels, and a 7,500-liter rainwater tank. Parking is available on the driveway, with the option to add a carport. The southwest-facing garden lets you enjoy sunlight all day long, while inside you’ll find plenty of space with three bedrooms (15.68 m² – 10.82 m² – 10.72 m²), a practical storage room on the ground floor, and an attic accessible via a loft hatch for extra storage space.
Downloads
Facilities
Elektriciteit
Stadswater
Rainwater
Telephone
Sewer
Internet
Solar panels
Underfloor heating
Septic tank
Heat pump
Info
Urban development designation
Woongebied
Summons for urban planning violation
No
Land subdivision permit
Yes
Right of first refusal
No
Flood susceptibility
Not susceptible to flooding
P-score
B

|
|||||||
Nearby projects

Kampenhout


