
Estaimbourg
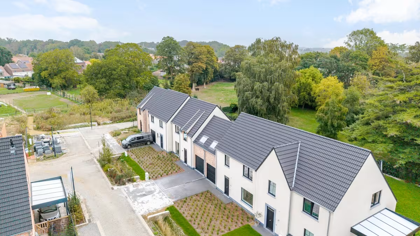
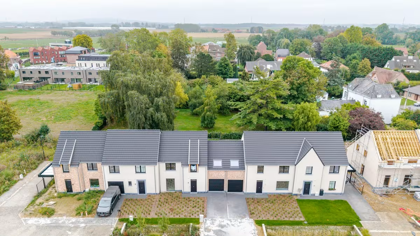
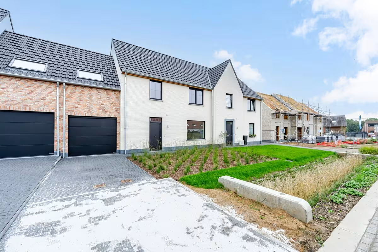
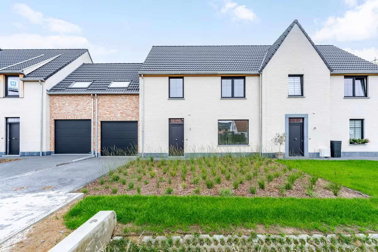
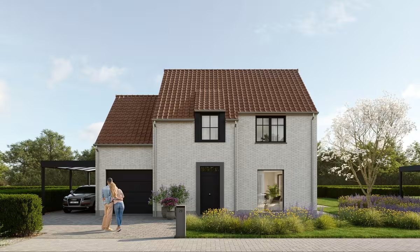
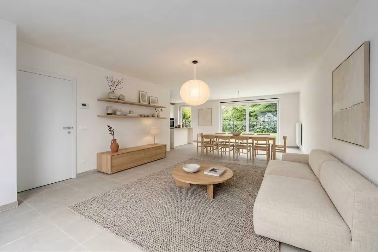
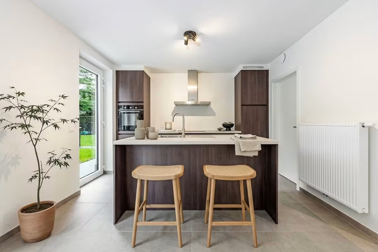
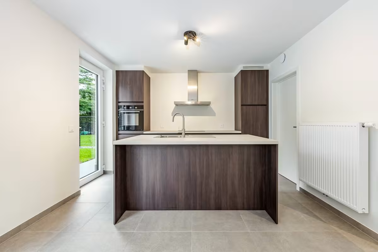
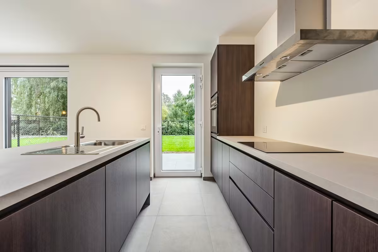
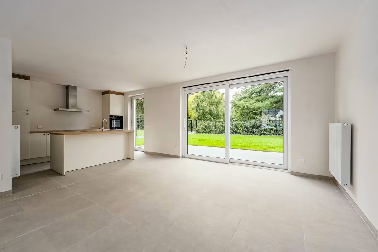
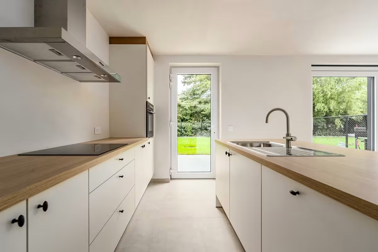
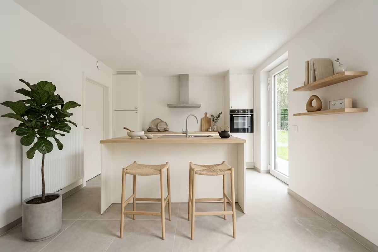
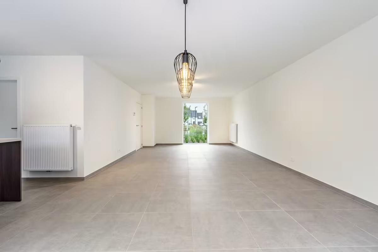
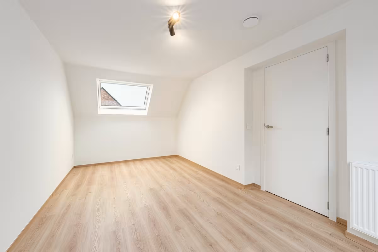
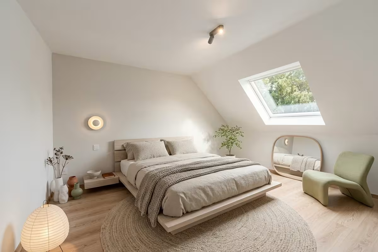
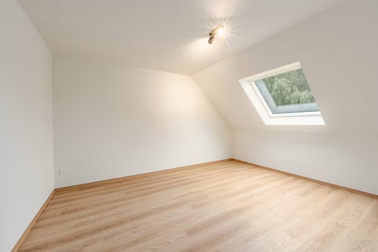
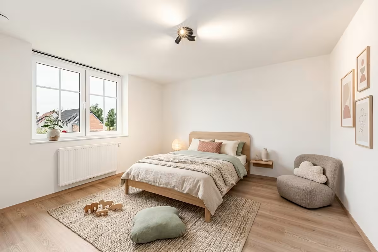
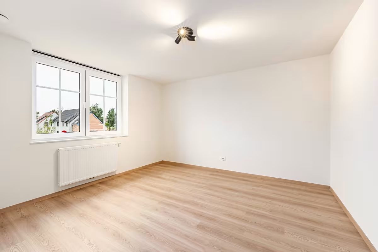
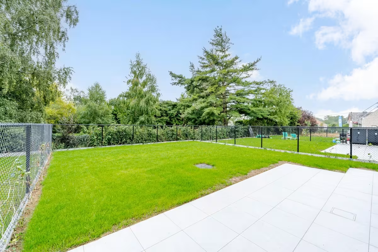
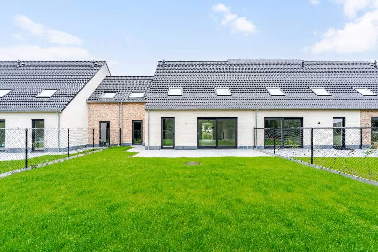
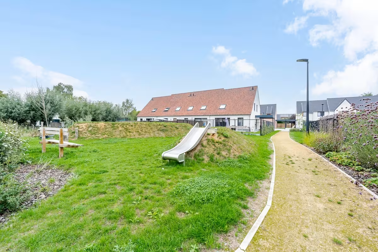
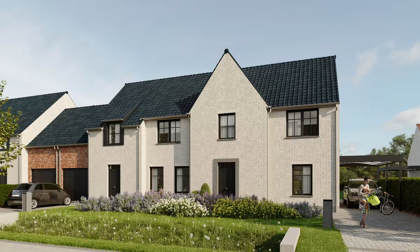
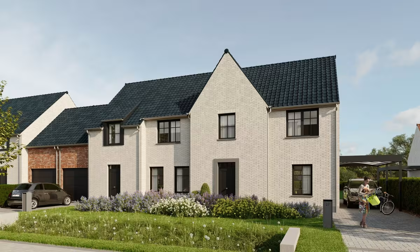
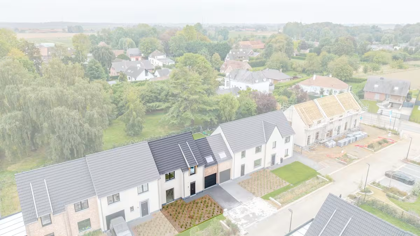
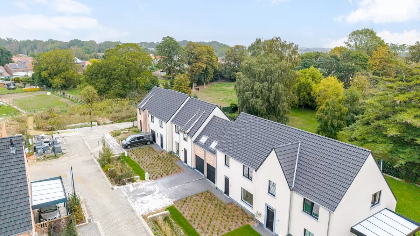
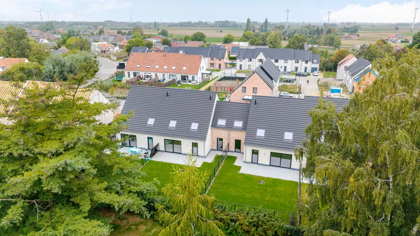
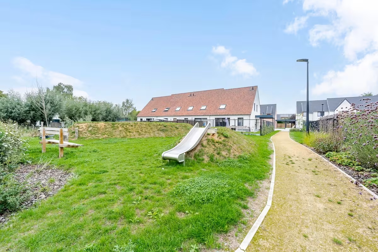
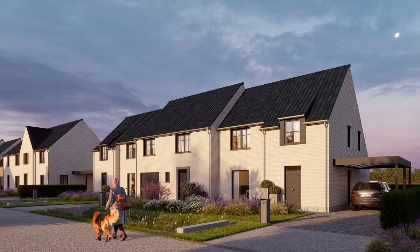
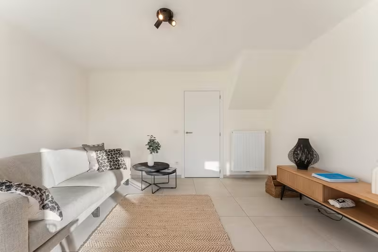
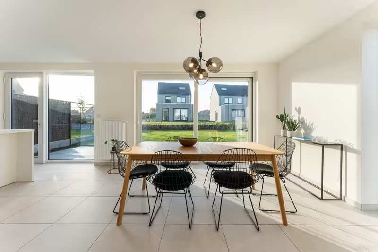
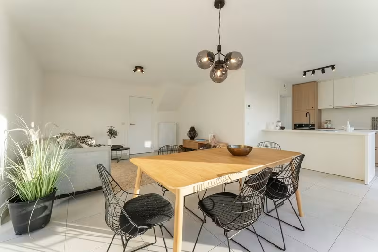
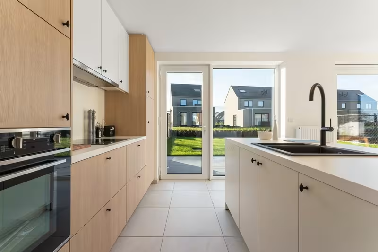
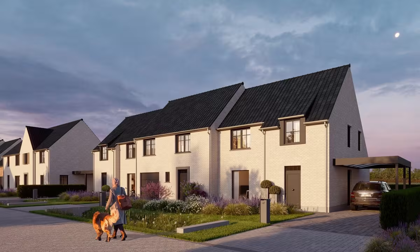
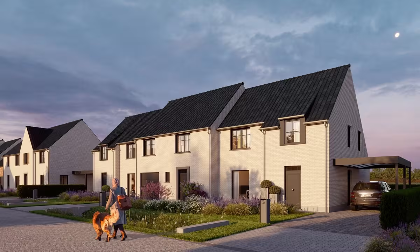
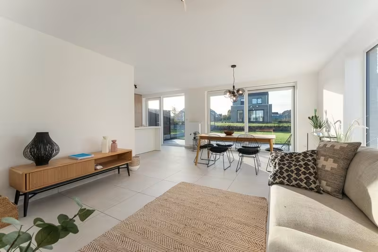
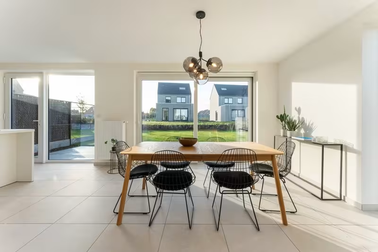
Discover this charming residential project in Estaimbourg, featuring new homes in a rural style, set in a quiet, leafy environment. These spacious homes are designed to offer optimal living comfort, with particular attention paid to energy efficiency (E45).
Each home offers you:
- Authentic architecture in a peaceful setting
- 3 or 4 bedrooms, depending on your needs
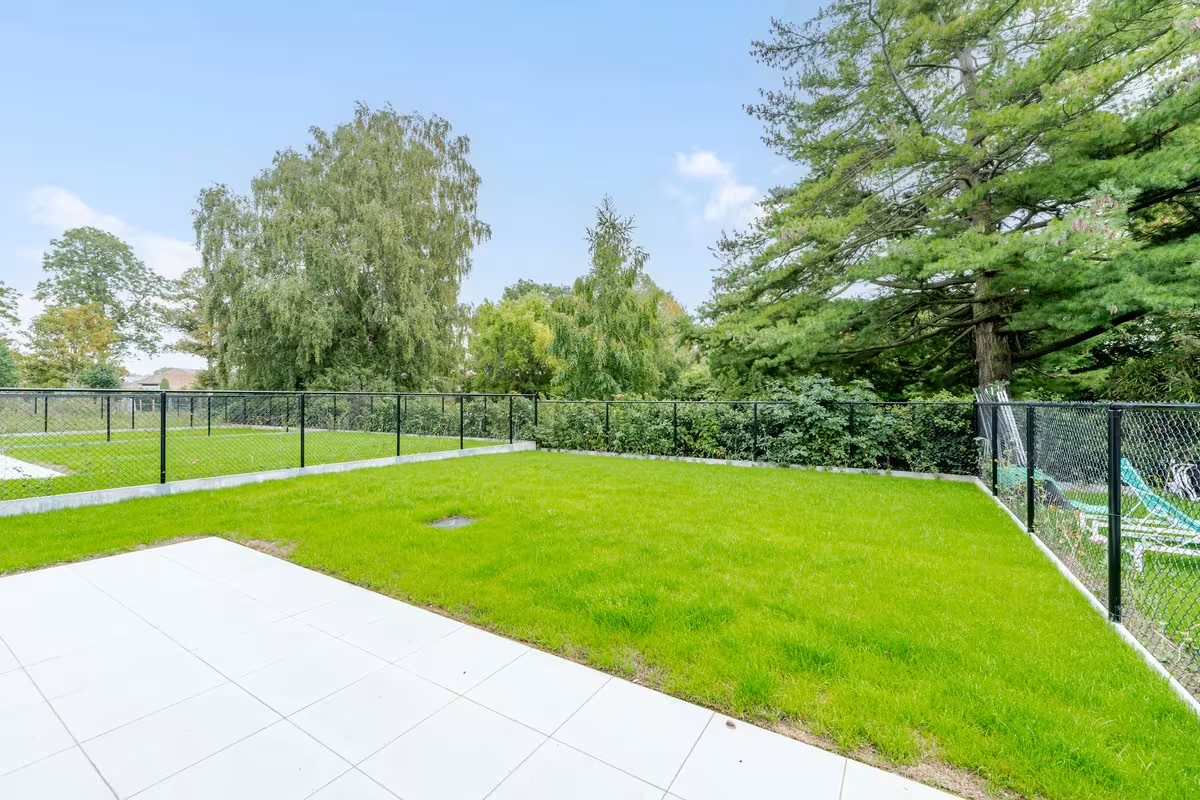
- Large private garden on spacious plot
- Integrated garage or carport depending on lot
- Customizable finishes via our partners - to suit your taste and budget
This project is ideal for families looking for tranquility, space and a home that's ready to personalize.
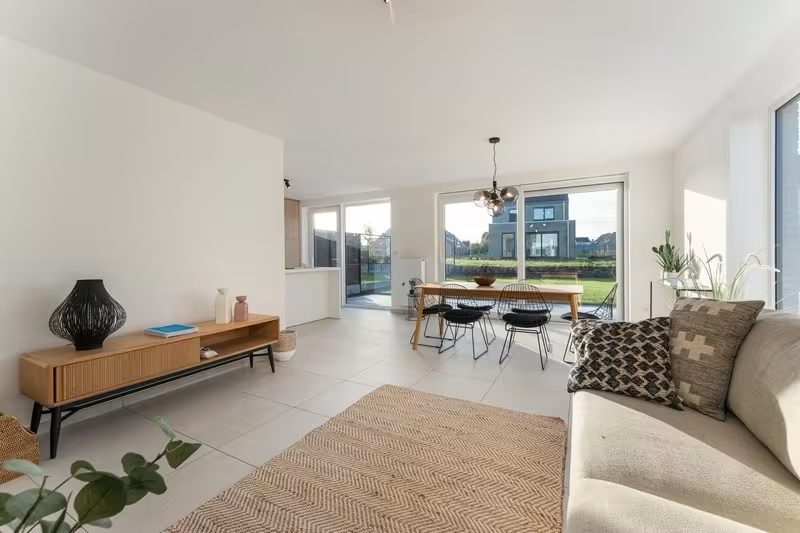
Come and visit our show home and discover all the possibilities. Contact us today for more information or to schedule a visit.
50.680073, 3.3126098
We answer all your questions

| Lot | Total surface area | Habitable area | Detail | ||||
|---|---|---|---|---|---|---|---|
|
13
|
305 m²
|
170 m²
|
|
||||
|
13
House
€ 324.768
excl. vat and registration fees
Downloads
Facilities
Elektriciteit
Gas
Stadswater
Rainwater
Distribution
Sewer
Info
Urban development designation
Woongebied
Summons for urban planning violation
No
Land subdivision permit
No
Right of first refusal
No
|
|||||||
|
14
|
337 m²
|
135 m²
|
|
||||
|
14
House
€ 297.675
excl. vat and registration fees
Downloads
Facilities
Elektriciteit
Gas
Stadswater
Rainwater
Distribution
Sewer
Info
Urban development designation
Woongebied
Summons for urban planning violation
No
Land subdivision permit
No
Right of first refusal
No
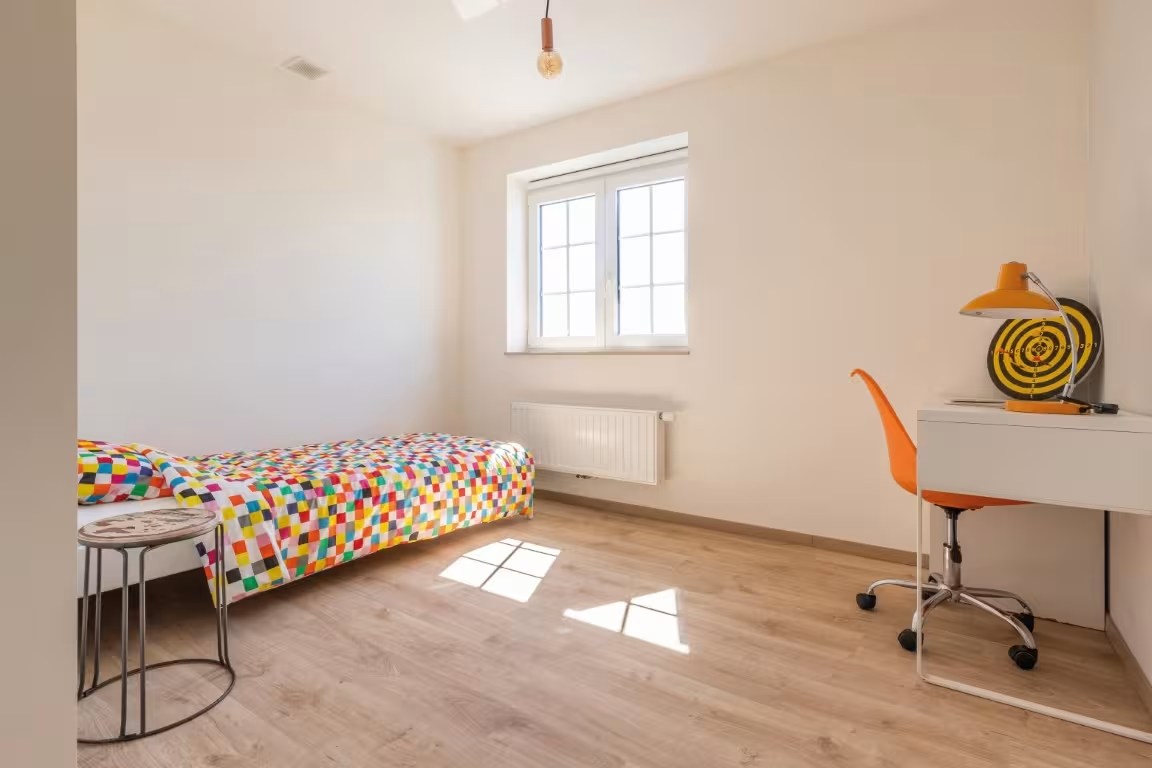
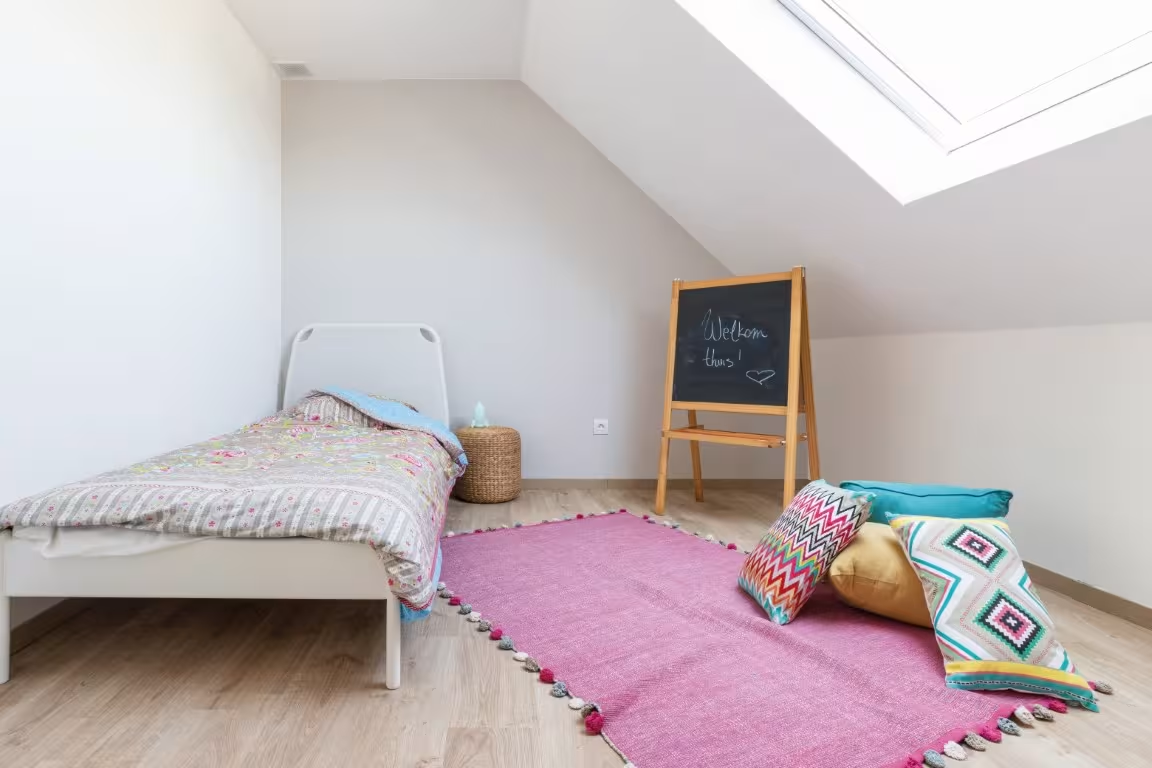
|
|||||||
|
15
|
513 m²
|
186 m²
|
|
||||
|
15
Detached
€ 380.800
excl. vat and registration fees
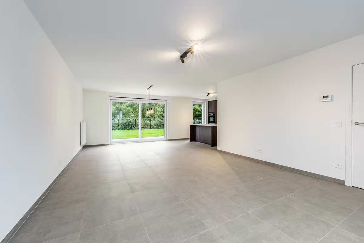
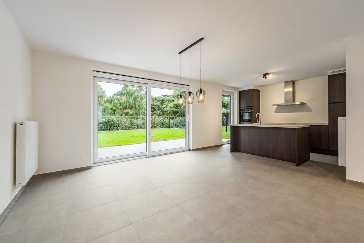
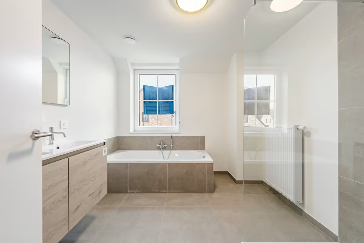
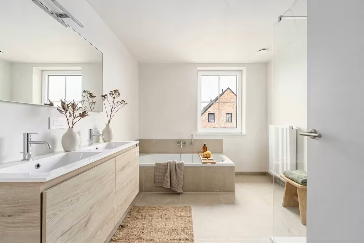
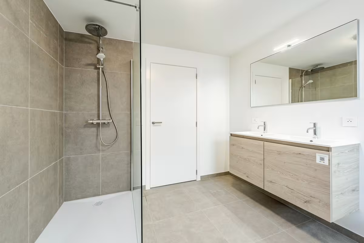
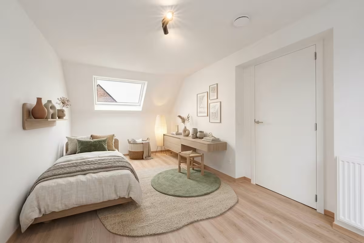
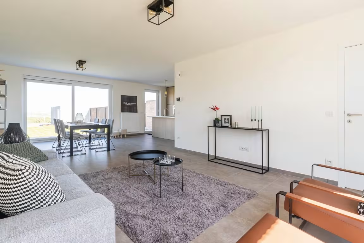
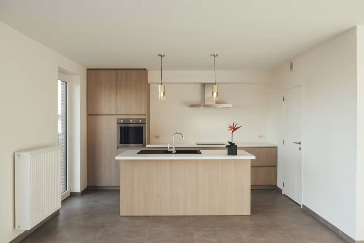
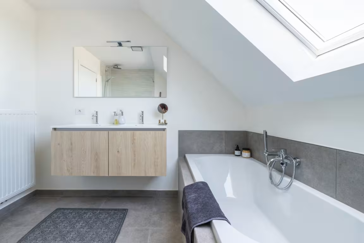
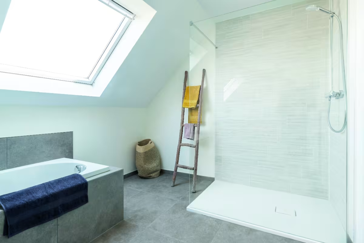
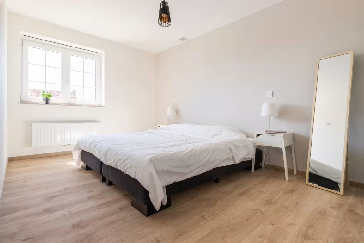
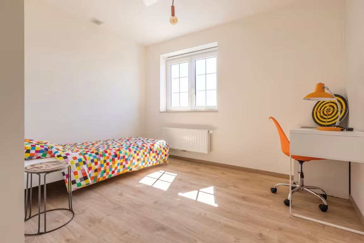
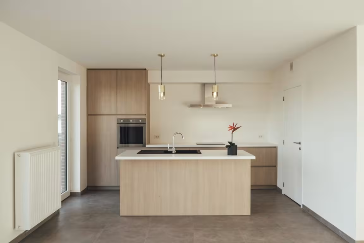
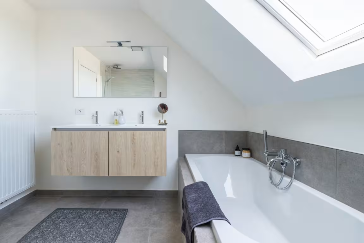
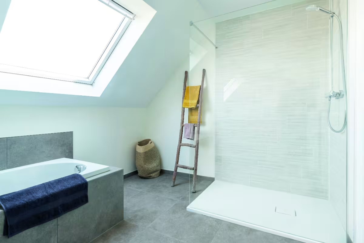
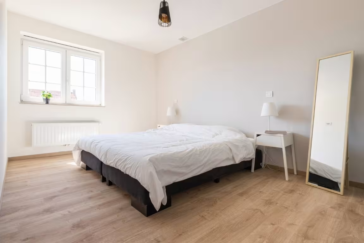
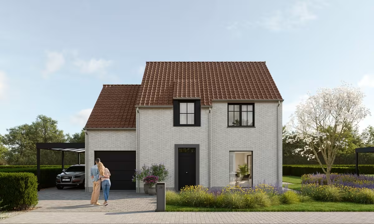
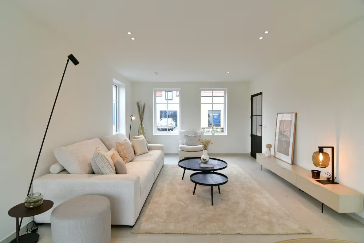
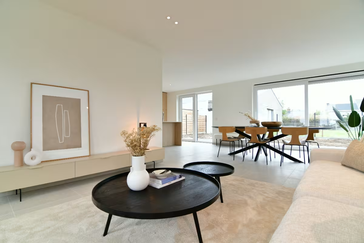
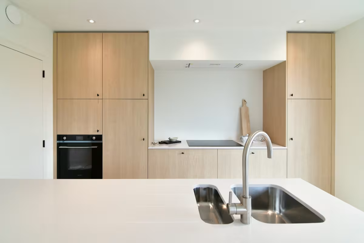
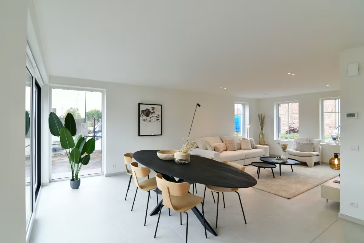
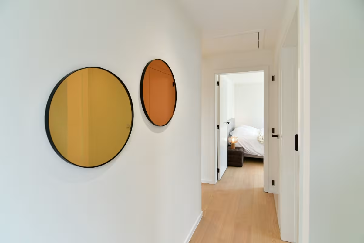
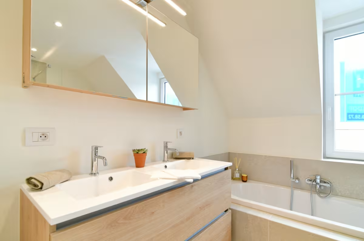
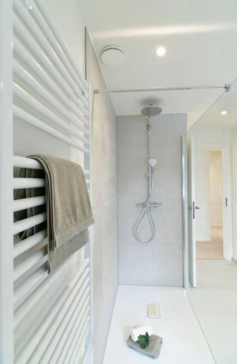
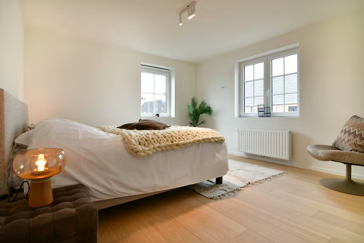
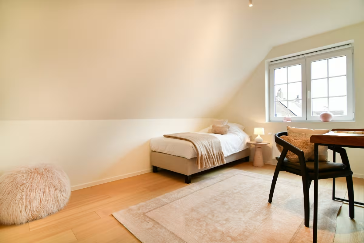
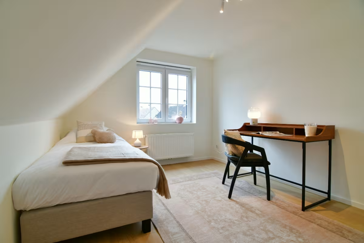
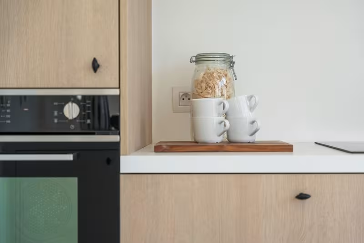
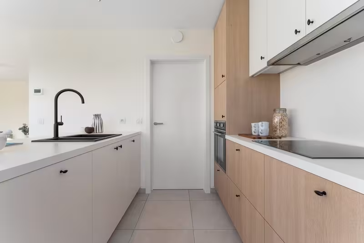
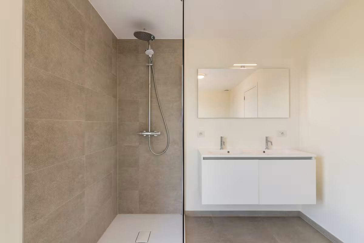
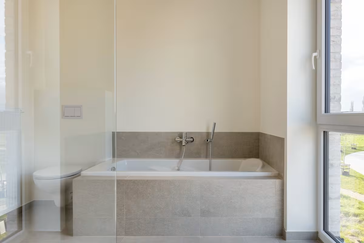
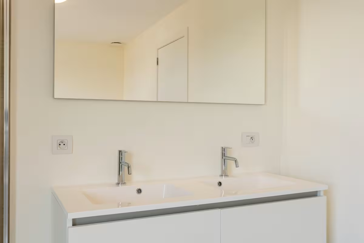
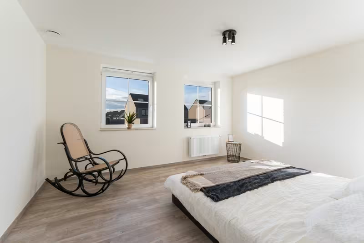
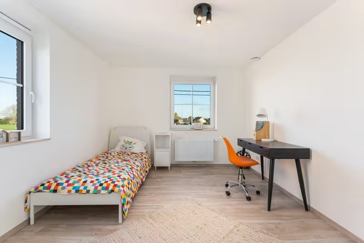
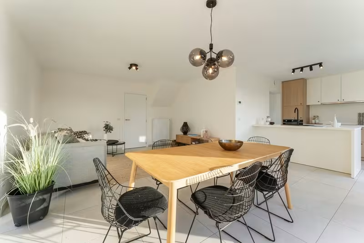
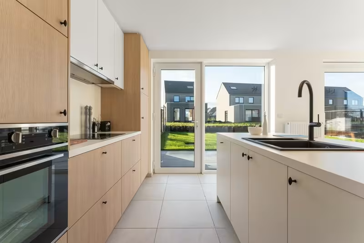
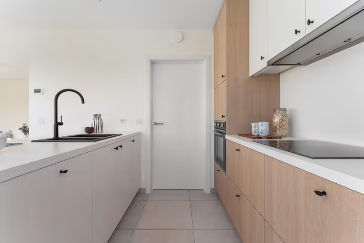
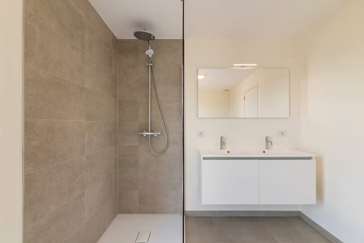
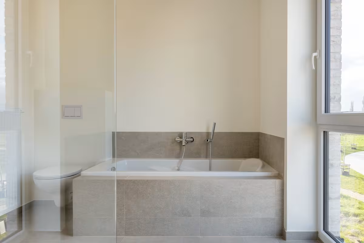
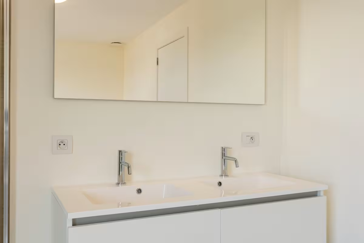
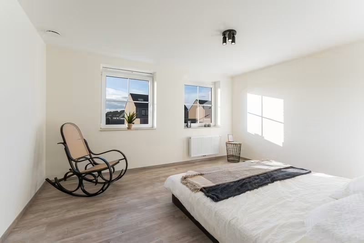
Discover this charming detached country-style home where comfort and coziness come together. On the ground floor, you’ll find a spacious living area with an open kitchen — perfect for cooking and spending time together while enjoying views of the garden. There’s also an integrated garage, a practical laundry room, and a separate toilet in the entrance hall. Upstairs, there are four bedrooms (ranging from 10 m² to 13.60 m²), a second toilet, and an elegant bathroom with a shower, bathtub, and double sink. The attic provides additional storage space. With an excellent energy rating of E45 and underfloor heating, you’ll enjoy an energy-efficient home equipped with all modern comforts.
Downloads
Facilities
Elektriciteit
Gas
Stadswater
Rainwater
Sewer
Internet
Info
Urban development designation
Woongebied
Summons for urban planning violation
No
Land subdivision permit
No
Right of first refusal
No
|
|||||||
|
17
|
308 m²
|
147 m²
|
|||||
|
18
|
226 m²
|
156 m²
|
|||||
|
19
|
313 m²
|
183 m²
|
|
||||
|
19
Terraced
€ 339.124
excl. vat and registration fees
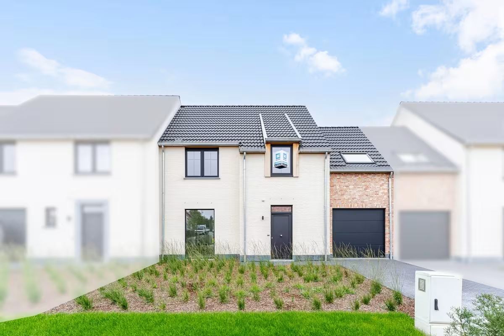
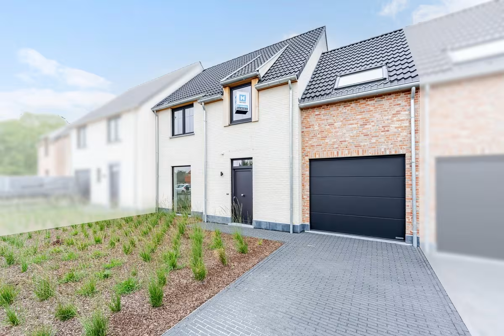
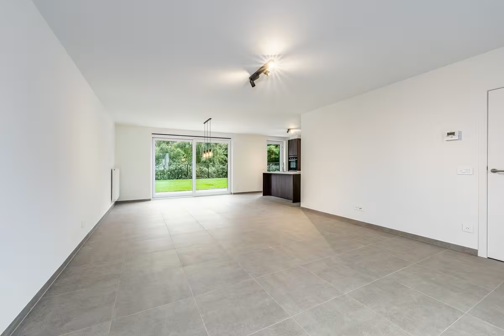
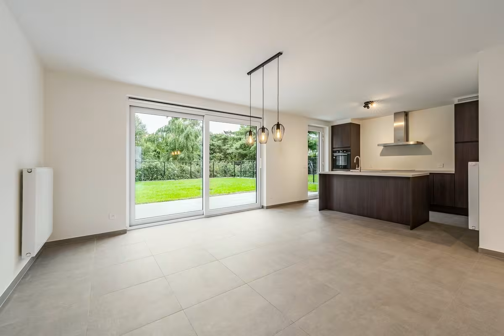
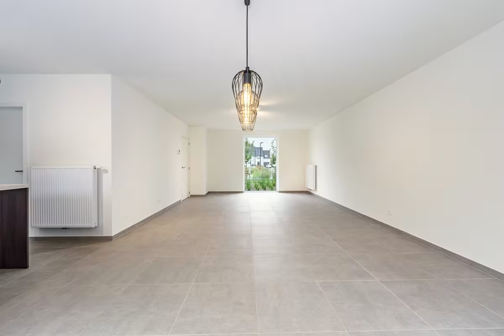
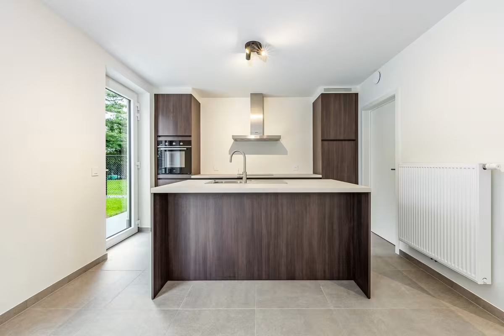
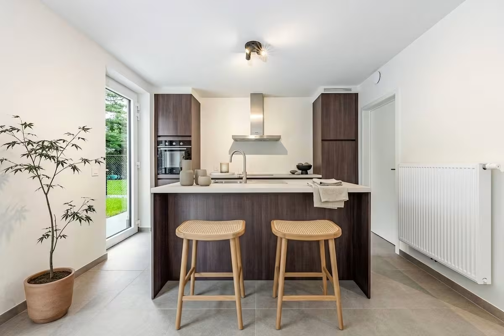
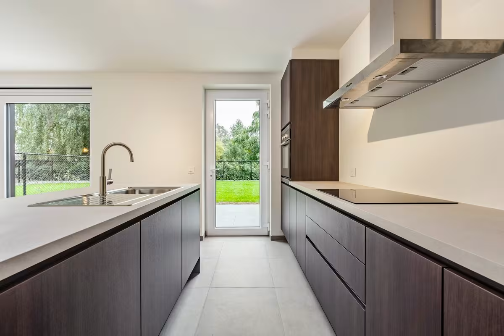
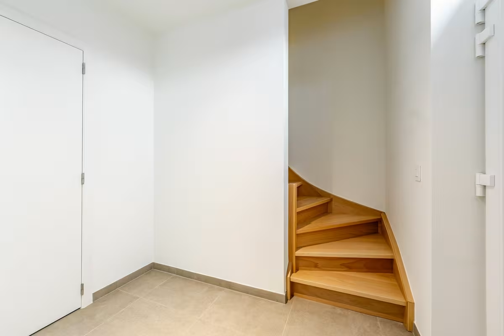
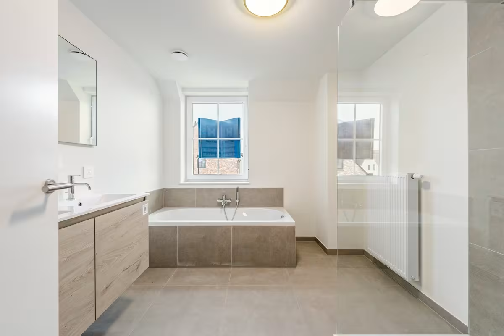
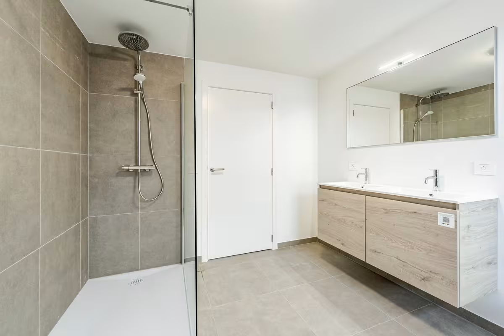
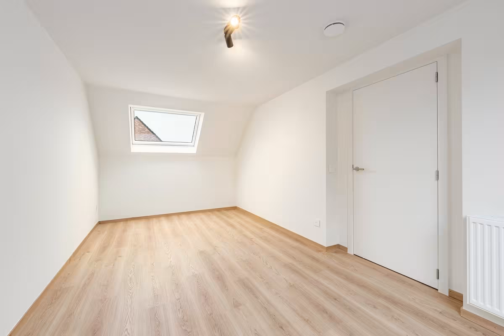
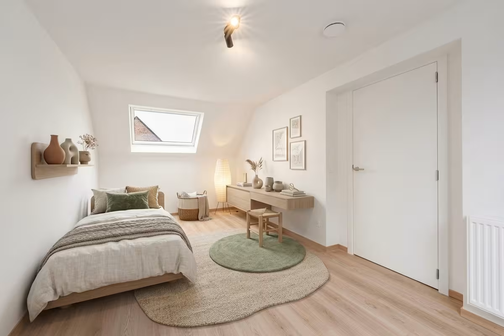
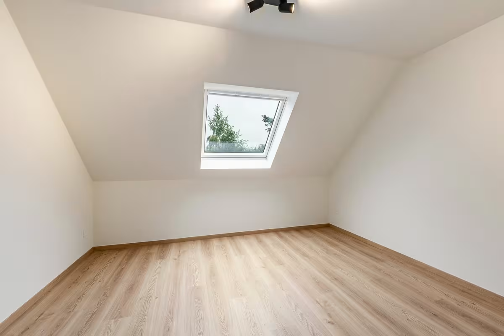
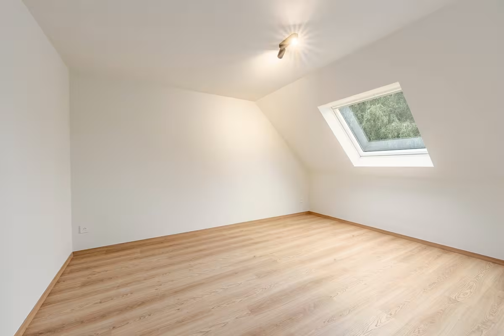
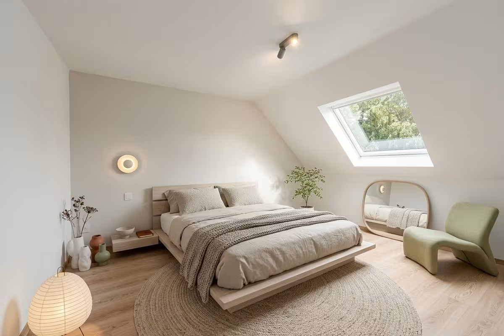
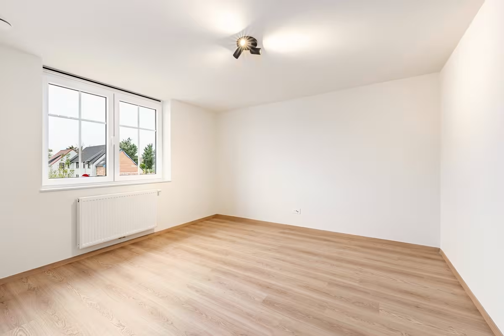
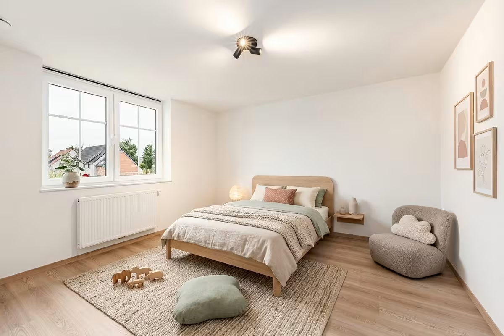
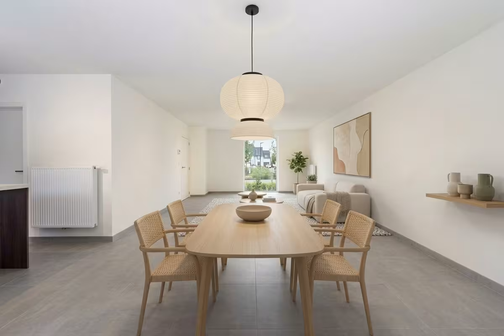
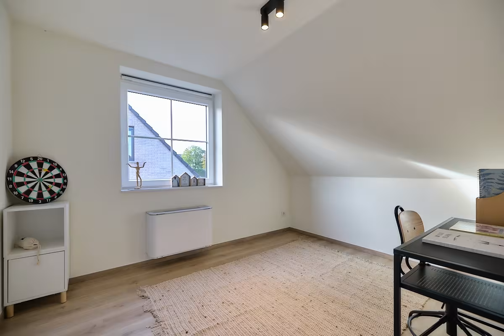
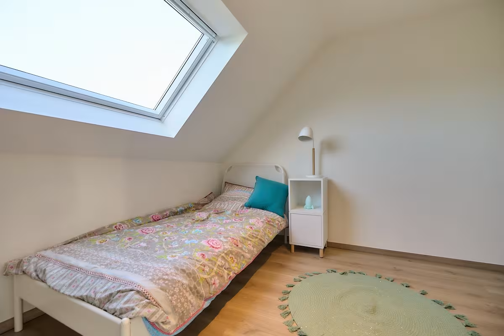
Discover this charming terraced country-style home where coziness meets functionality. On the ground floor, you’ll find a spacious and bright living area with an open kitchen — the perfect place to cook and relax. The home also includes a practical storage room, an integrated garage, and a separate toilet in the entrance hall. Upstairs, there are four comfortable bedrooms (ranging from 9.44 m² to 14.78 m²), a second toilet, and an elegant bathroom with a shower, bathtub, and double sink. The attic provides additional storage space, ideal for those who appreciate a tidy and organized home.
Downloads
Facilities
Elektriciteit
Gas
Stadswater
Rainwater
Distribution
Sewer
Internet
Info
Urban development designation
Woongebied
Summons for urban planning violation
No
Land subdivision permit
No
Right of first refusal
No
|
|||||||
|
21
|
318 m²
|
153 m²
|
|||||
|
22
|
299 m²
|
146 m²
|
|
||||
|
22
House
€ 297.675
excl. vat and registration fees
Downloads
Facilities
Elektriciteit
Gas
Stadswater
Rainwater
Distribution
Sewer
Internet
Info
Urban development designation
Woongebied
Summons for urban planning violation
No
Land subdivision permit
No
Right of first refusal
No
|
|||||||
|
23
|
219 m²
|
156 m²
|
|
||||
|
23
Terraced
€ 287.840
excl. vat and registration fees
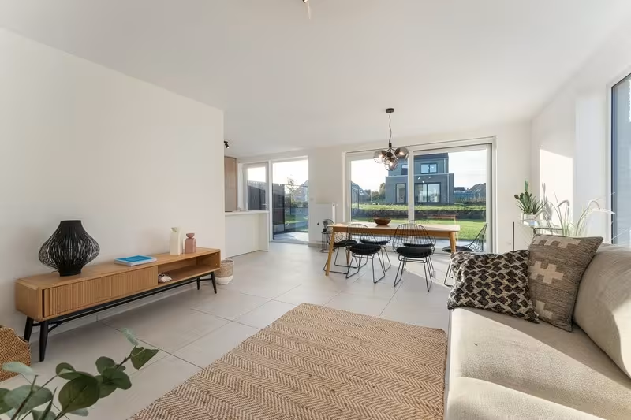
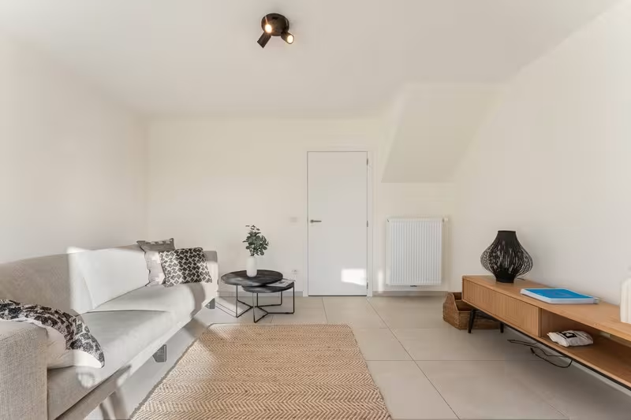
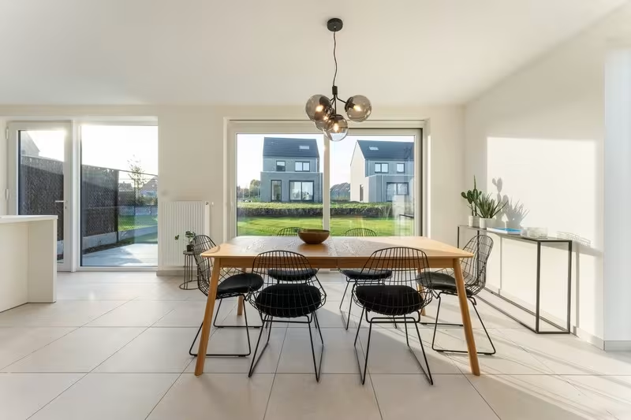
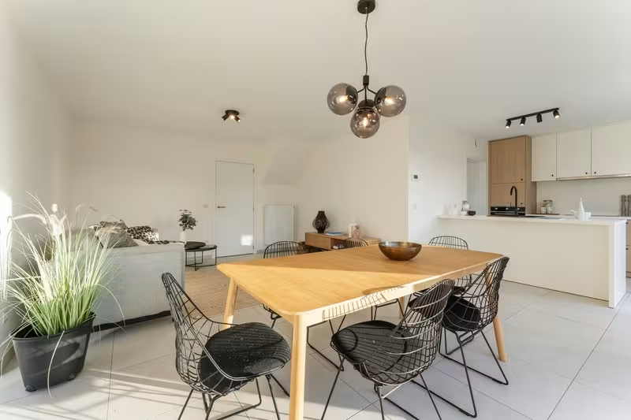
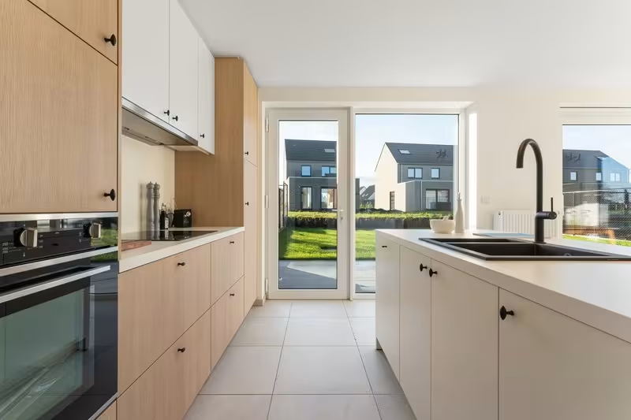
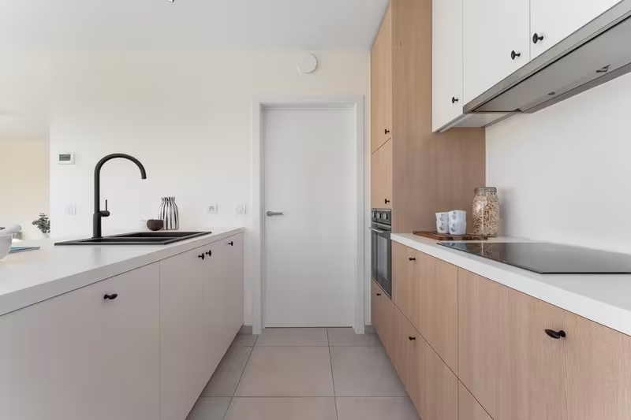
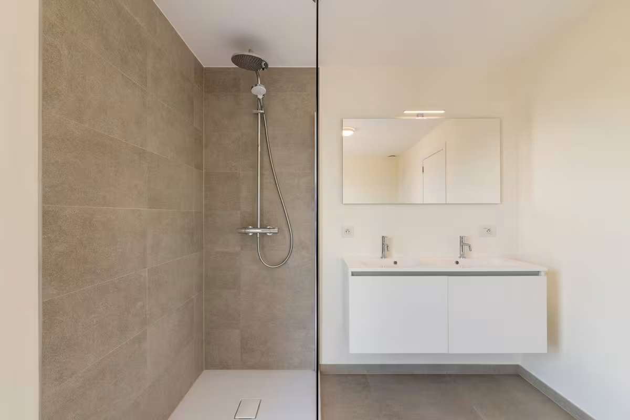
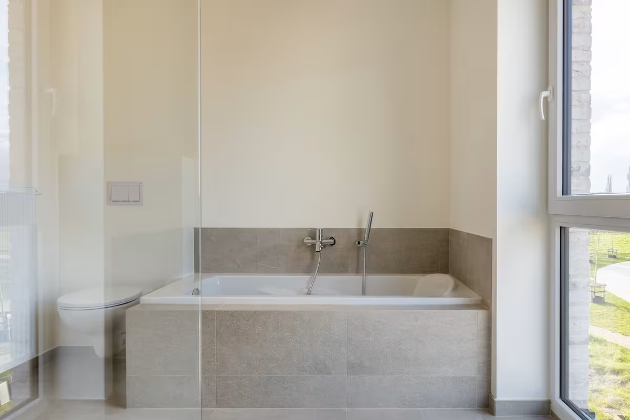
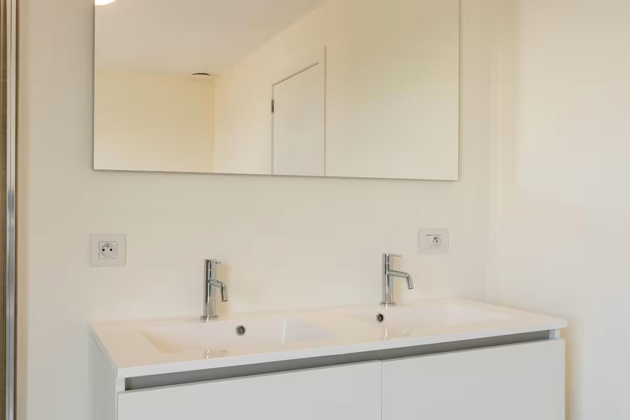
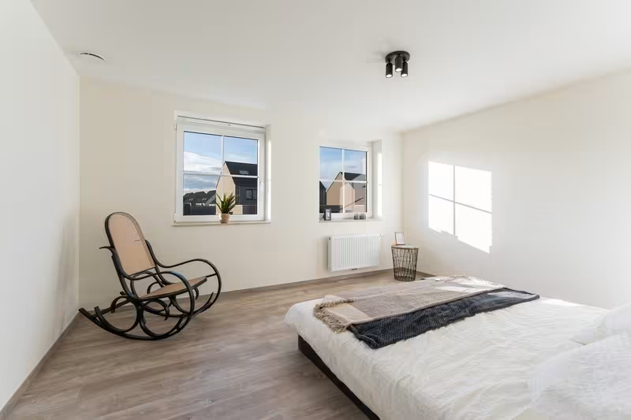
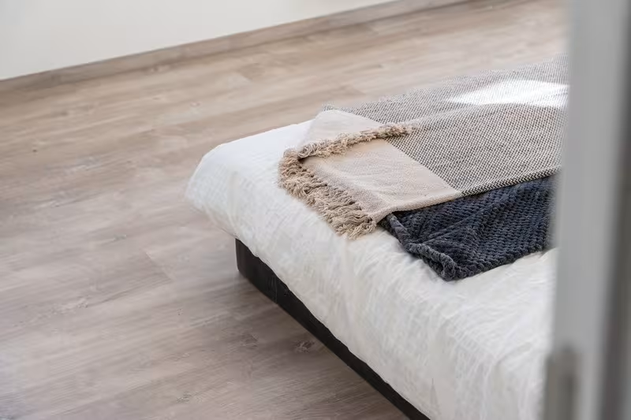
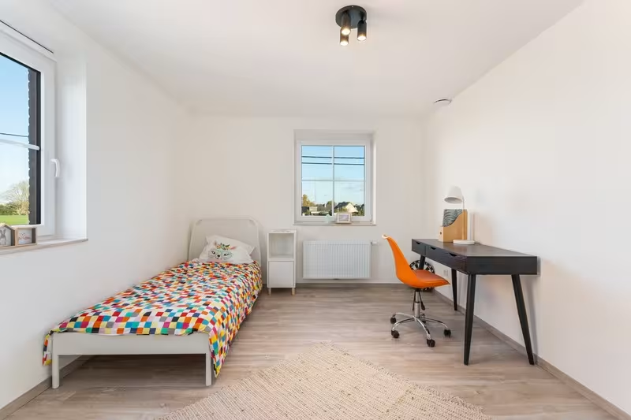
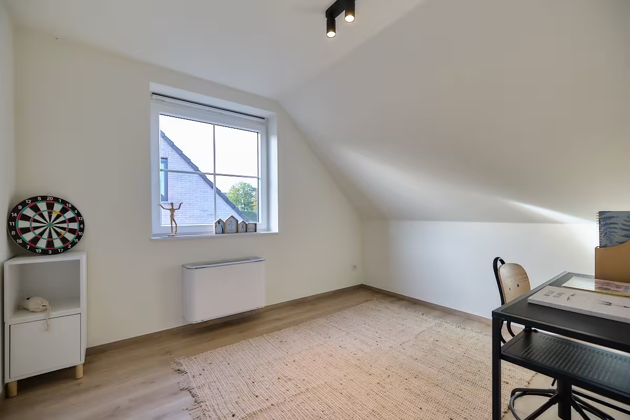
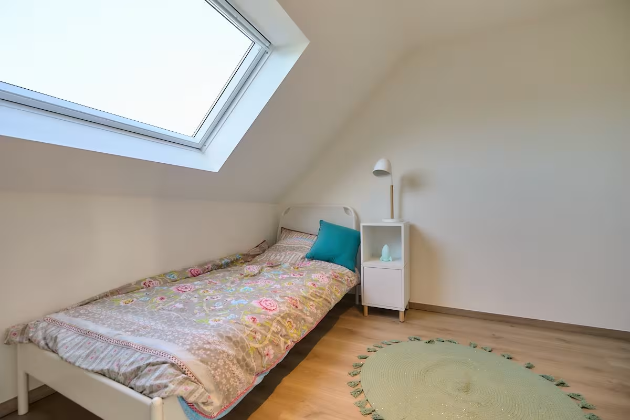
Discover this charming terraced country-style home, ideally located in a quiet dead-end street. On the ground floor, you’ll find a spacious and bright living area with an open kitchen — perfect for those who appreciate space and natural light. There’s also a built-in garage and a separate toilet in the entrance hall. Upstairs, there are three comfortable bedrooms (ranging from 10.63 m² to 15.33 m²), a second toilet, and an elegant bathroom with a shower, bathtub, and double sink. The attic provides additional storage space — ideal for combining comfort and tranquility.
Downloads
Facilities
Elektriciteit
Gas
Stadswater
Rainwater
Distribution
Sewer
Internet
Info
Urban development designation
Woongebied
Summons for urban planning violation
No
Land subdivision permit
No
Right of first refusal
No
|
|||||||
|
24
|
303 m²
|
146 m²
|
|
||||
|
24
House
€ 297.675
excl. vat and registration fees
Downloads
Facilities
Elektriciteit
Gas
Stadswater
Rainwater
Distribution
Sewer
Internet
Info
Urban development designation
Woongebied
Summons for urban planning violation
No
Land subdivision permit
No
Right of first refusal
No
|
|||||||
|
25
|
264 m²
|
138 m²
|
|||||
|
26
|
195 m²
|
141 m²
|
|||||
|
27
|
195 m²
|
141 m²
|
|||||
|
28
|
273 m²
|
138 m²
|
|||||


