
Kortrijk
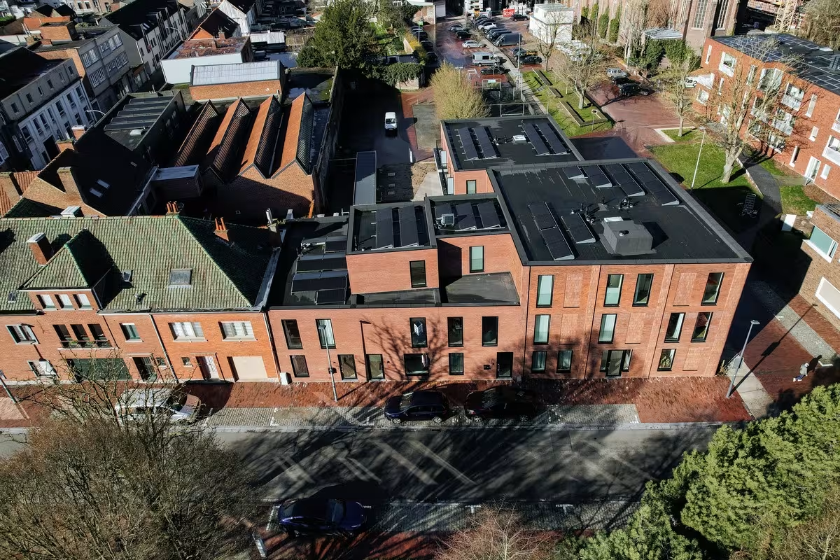
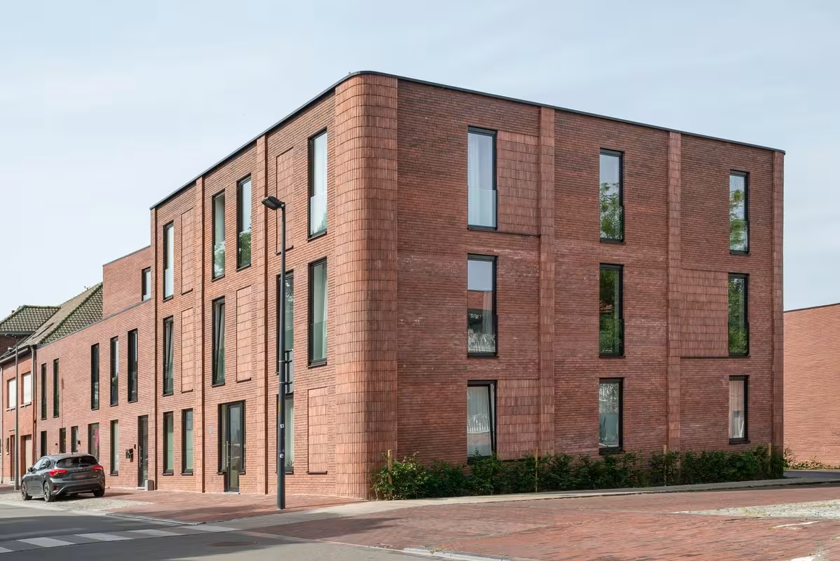
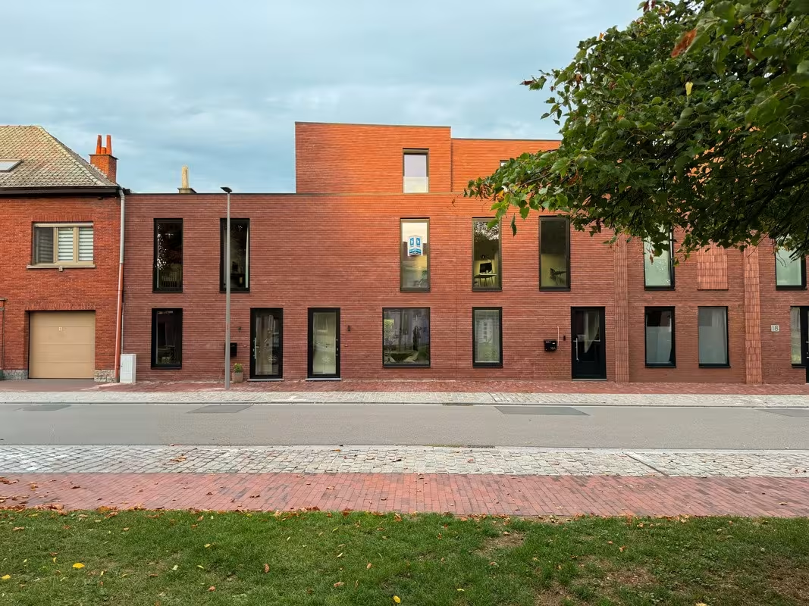
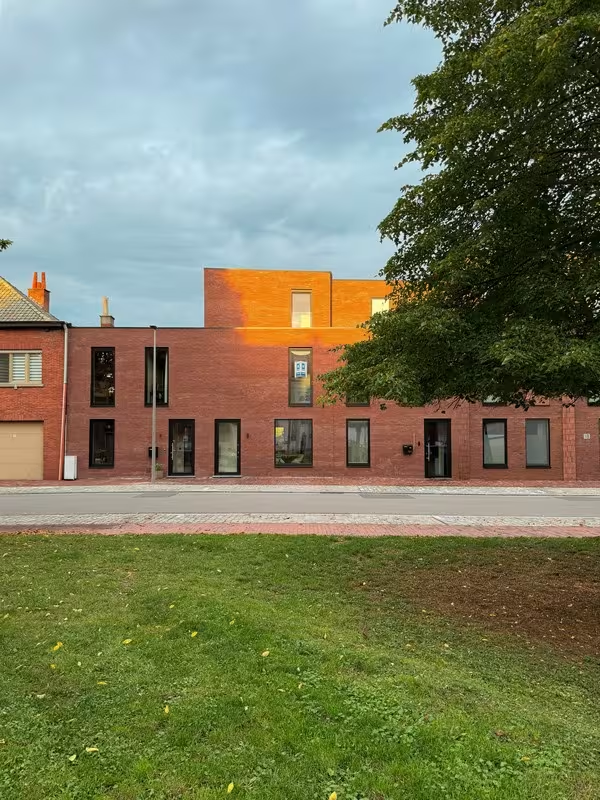
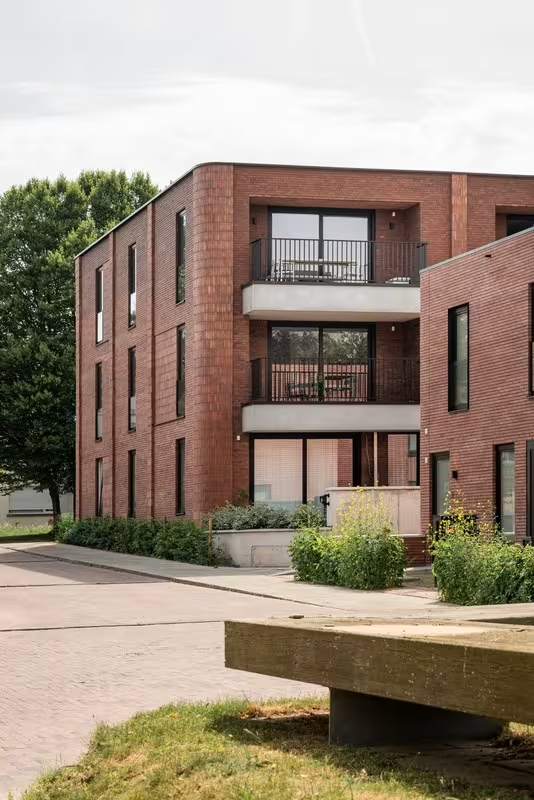
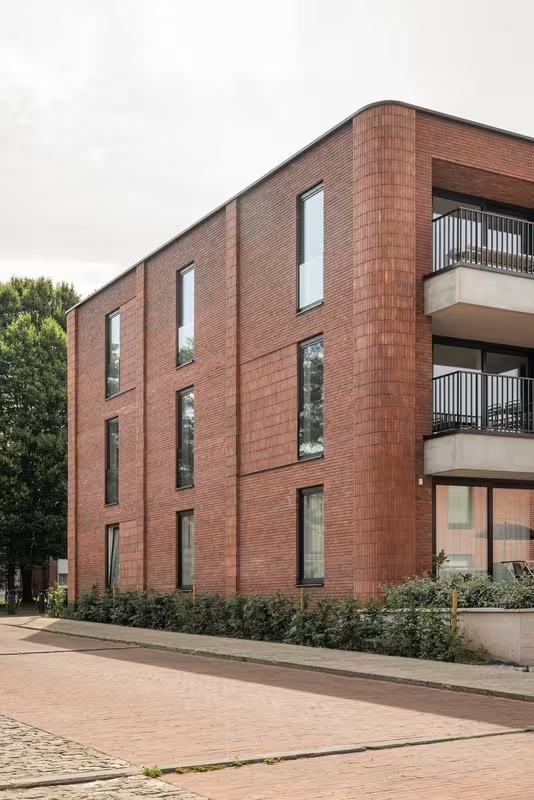
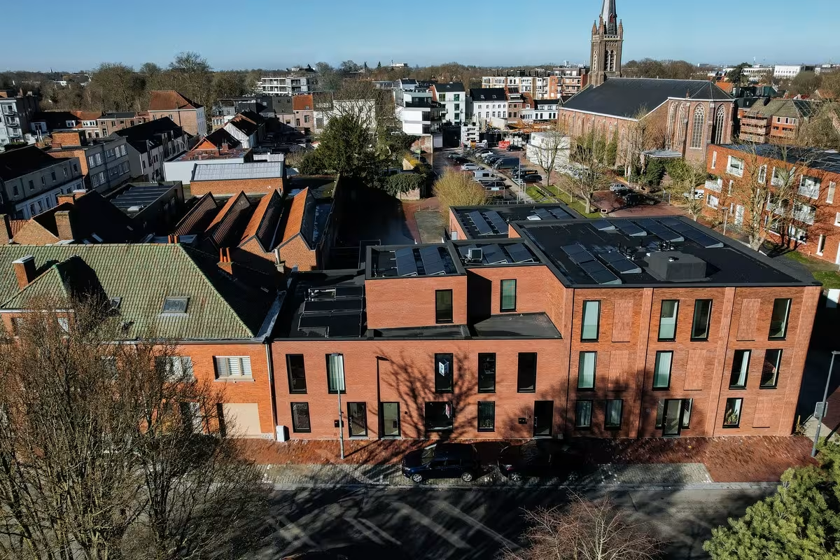
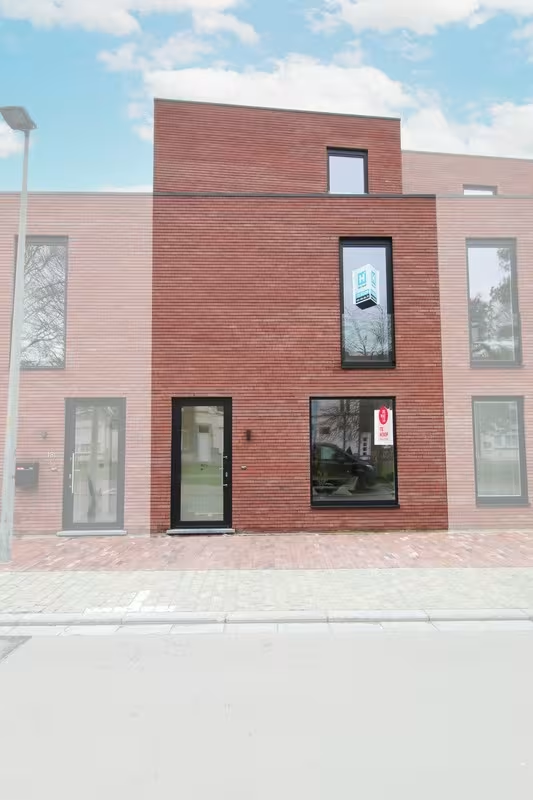
In this small-scale and thoughtfully designed residential development in Kortrijk, there is currently only one house still available. The development consists of 6 apartments, 3 houses and 4 stacked homes, creating an attractive and cohesive residential setting with a strong focus on living comfort, accessibility and a pleasant environment.
This contemporary terraced house combines the comfort of a spacious family home with the benefits of living close to the centre of Kortrijk. Shops, schools and a wide range of everyday amenities are all located nearby. Kortrijk railway station, Doorniksesteenweg and major access roads are also within easy reach. Thanks to this central location, many daily journeys can easily be made on foot or by bicycle.
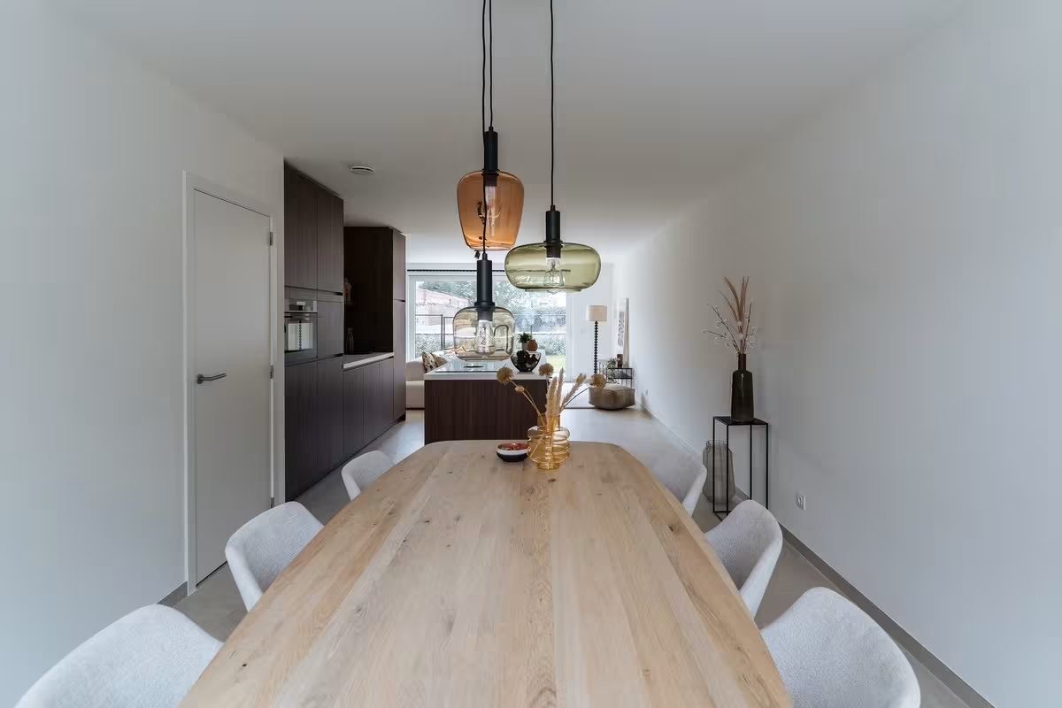
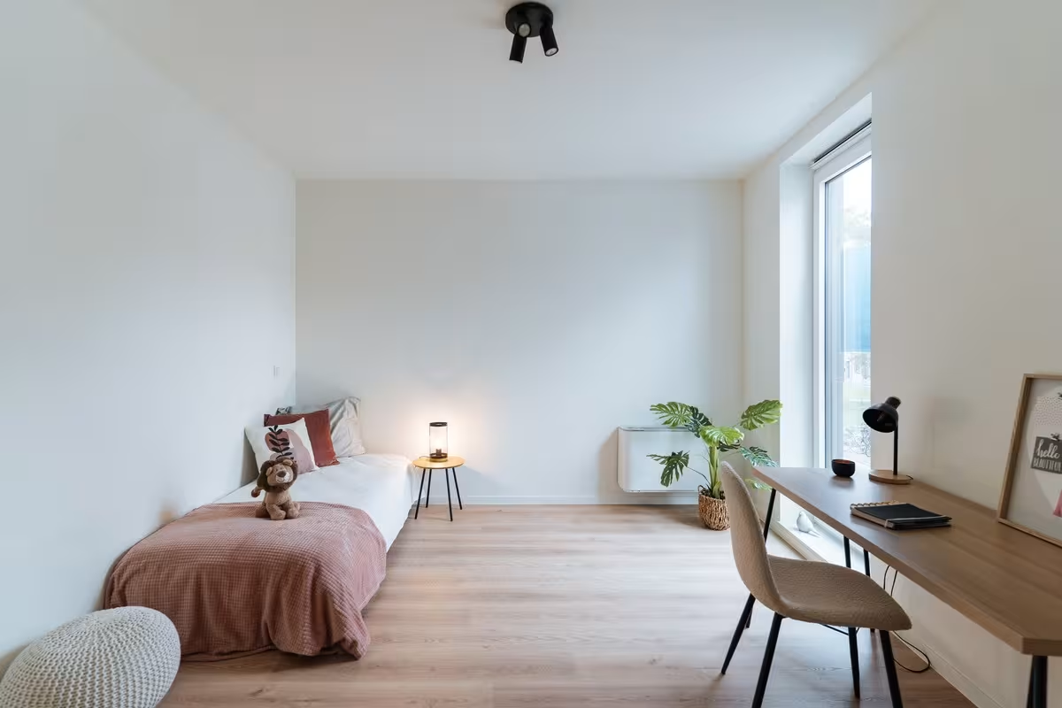
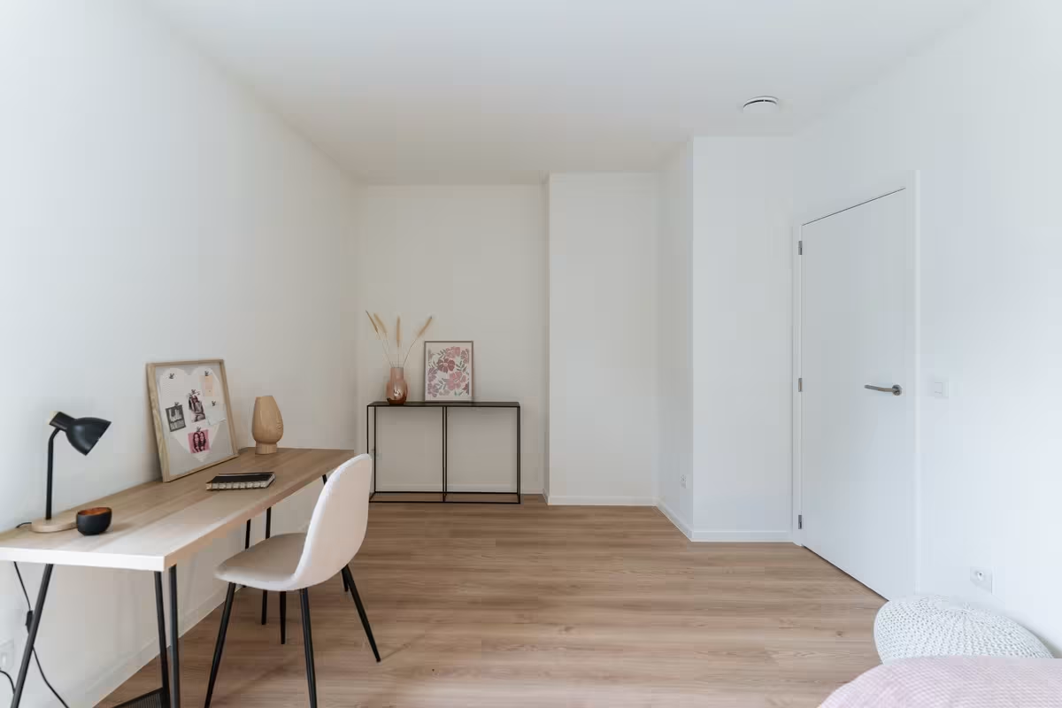
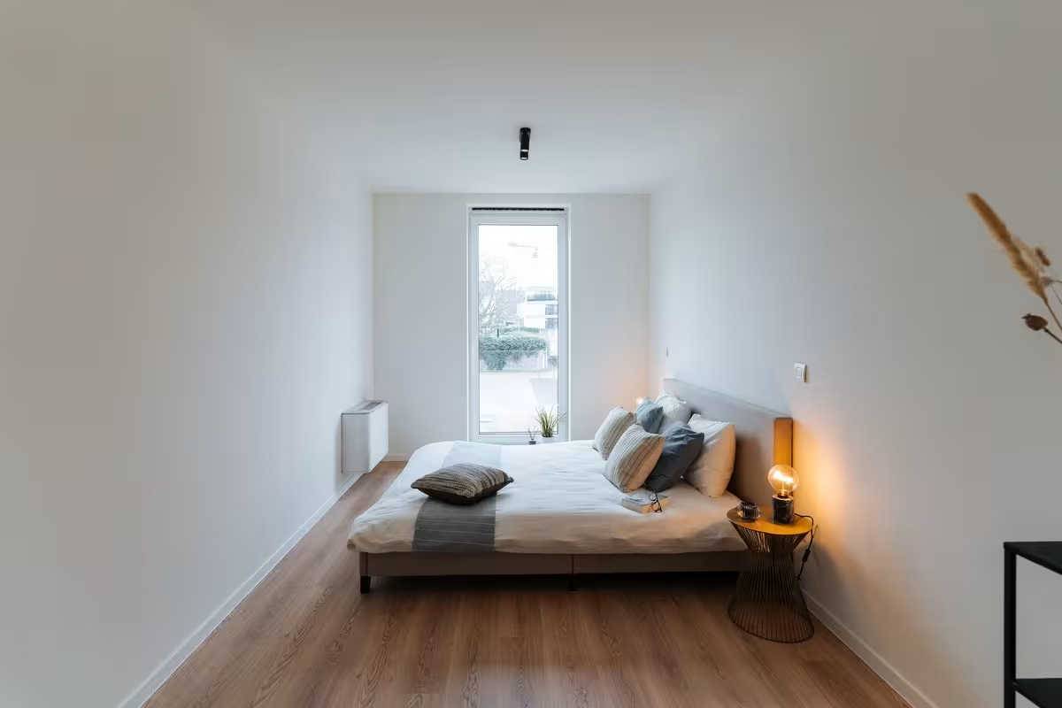
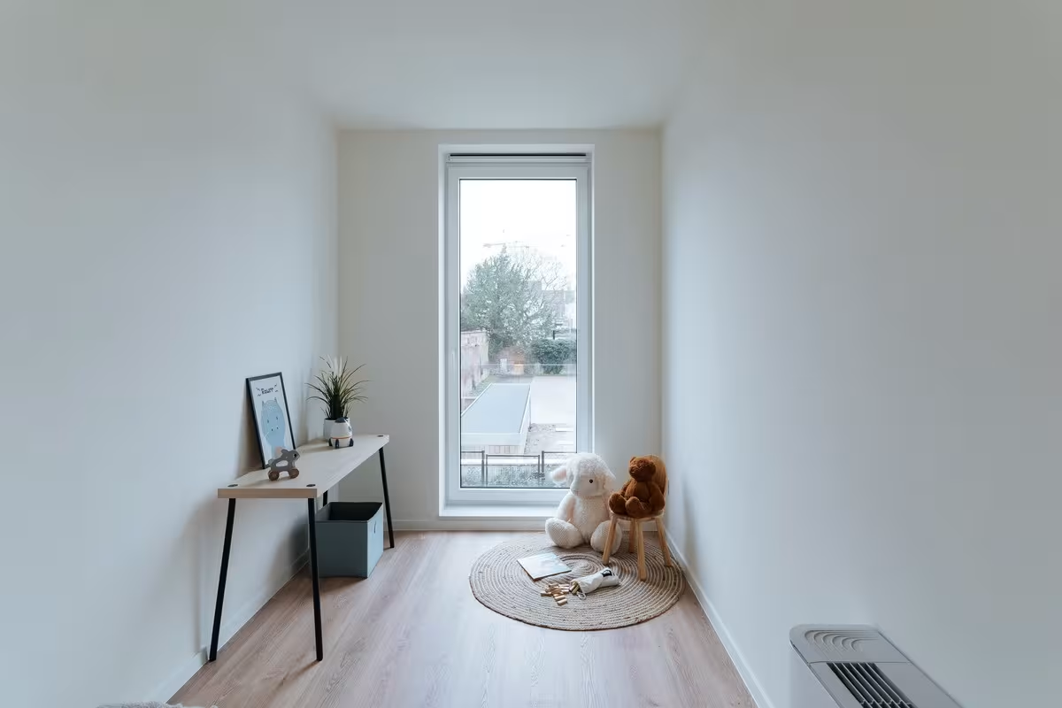
Inside, the house offers a surprisingly generous amount of space. It features four full-sized bedrooms and an additional office space, making it particularly suitable for families, working from home or anyone looking for some extra space. The property is also offered fully finished, including painting and lighting, allowing you to move in without the need for major additional work.
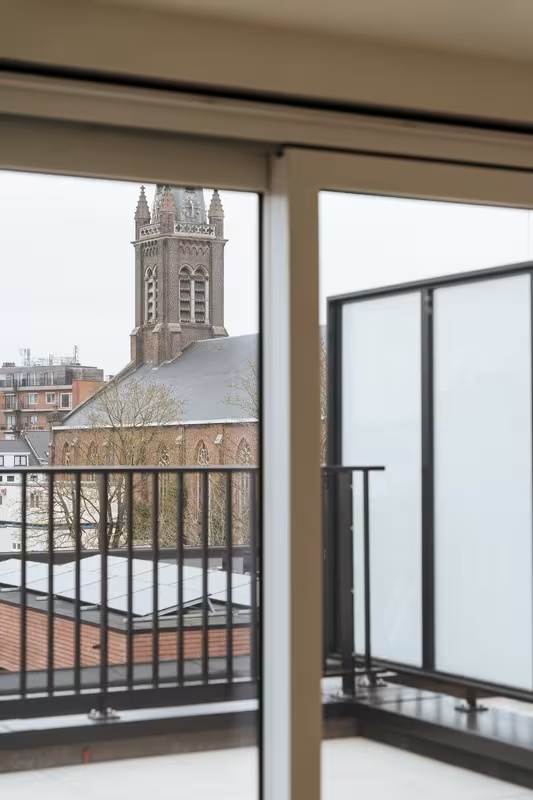
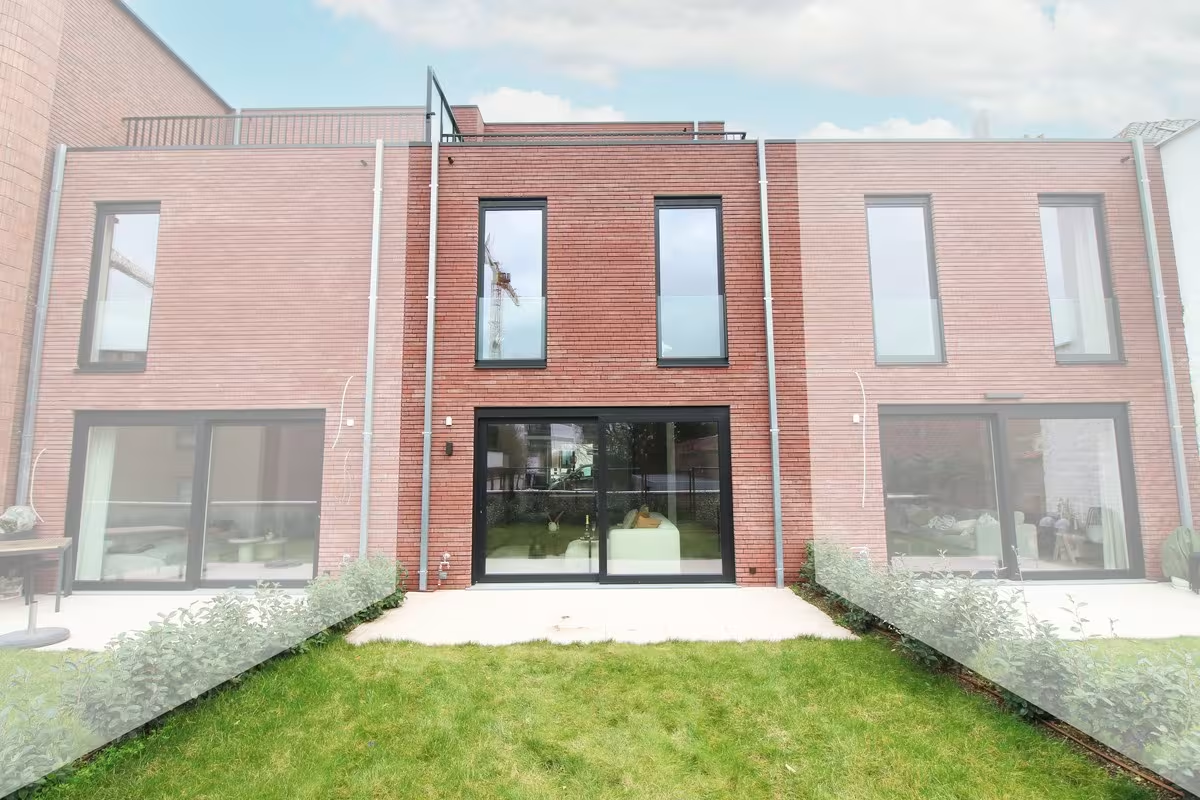
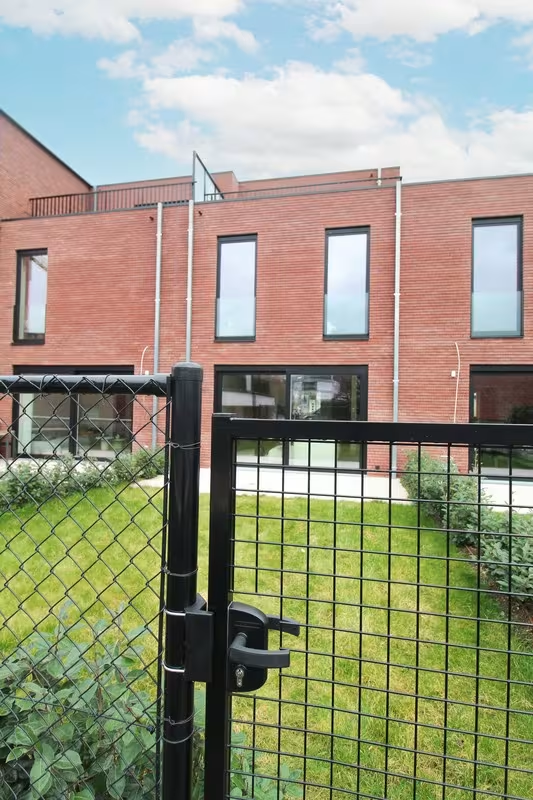
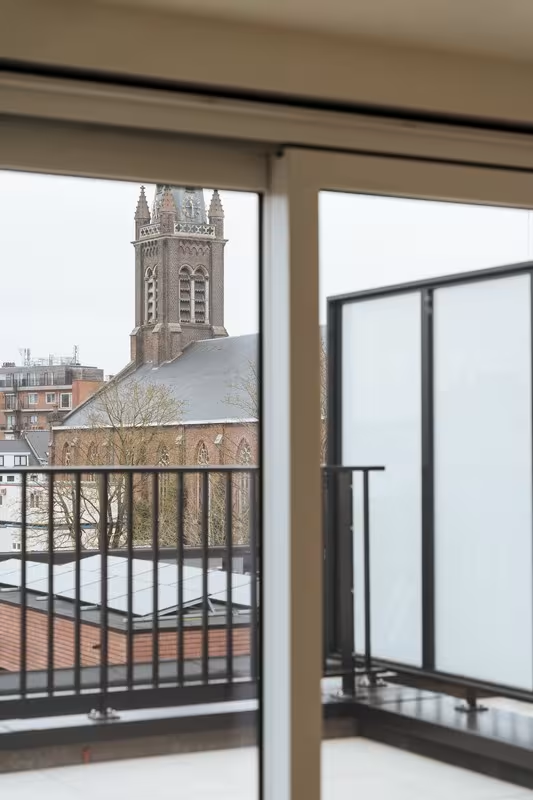
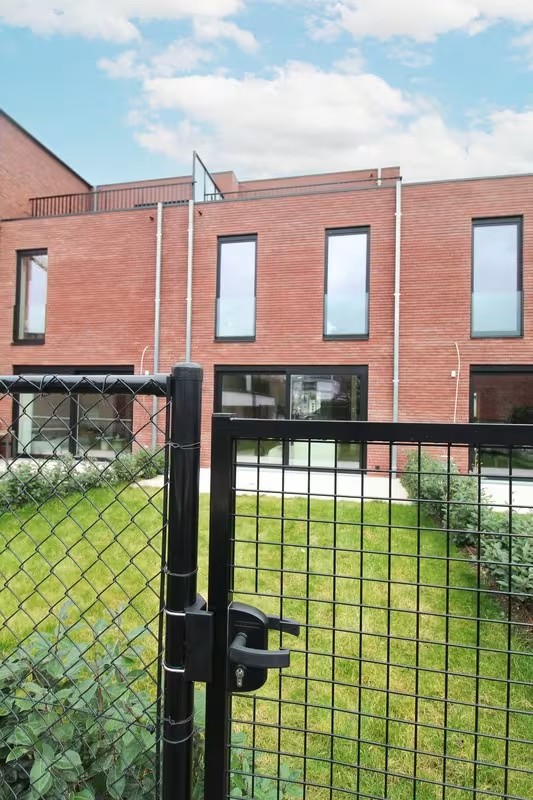
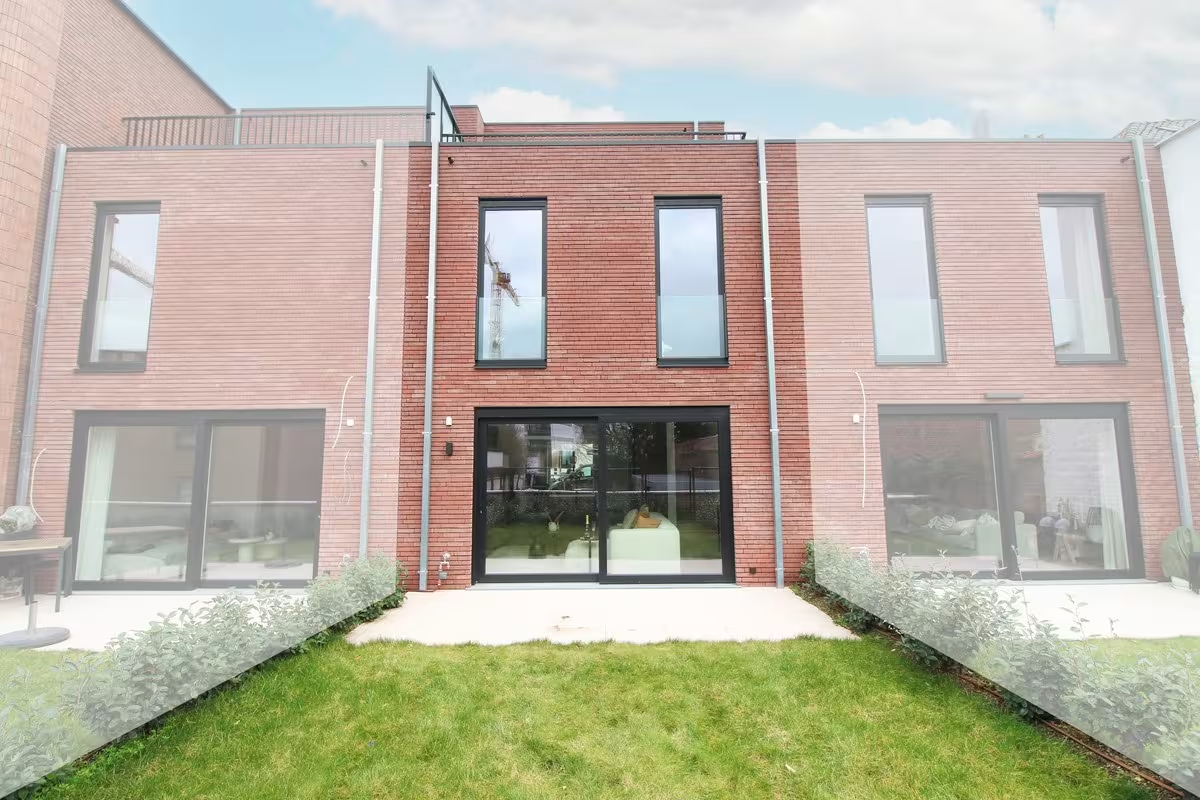
The outdoor spaces are another major asset. On the ground floor, the property features a landscaped garden with rear access, allowing convenient access to the garden without having to pass through the house. On the second floor, there is also a spacious south-west-facing terrace. Its favourable orientation allows you to enjoy plenty of afternoon and evening sunshine, as well as a beautiful open view of Saint Roch’s Church.
The development also includes a secure communal bicycle storage area. A private underground garage box is included in the purchase price and comes with the necessary provisions for the installation of an EV charging point.
Key features of this property:
- Possibility to purchase at the reduced 6% VAT rate, subject to the applicable conditions;
- Last house available! Available upon signing of the deed;
- Four full-sized bedrooms and an additional office space;
- Fully finished, including painting and lighting;
- Landscaped garden with rear access and a spacious second-floor terrace;
- Private underground garage box included in the price, with provisions for an EV charging point;
- E-level 20: 50% reduction in property tax for 5 years.
A spacious home with two attractive outdoor areas, a private garage box and an exceptionally central location – a combination that is not easy to find in the centre of Kortrijk.
Interested in this last available house? Feel free to contact us for more information or to arrange a viewing.
50.8198694, 3.271923
We answer all your questions

| Lot | Total surface area | Habitable area | Detail | ||||
|---|---|---|---|---|---|---|---|
|
0.1
|
0 m²
|
85 m²
|
|||||
|
0.2
|
0 m²
|
96 m²
|
|||||
|
01
|
108 m²
|
136 m²
|
|||||
|
02
|
111 m²
|
175 m²
|
|
||||
|
02
Terraced
€ 444.853
excl. vat and registration fees
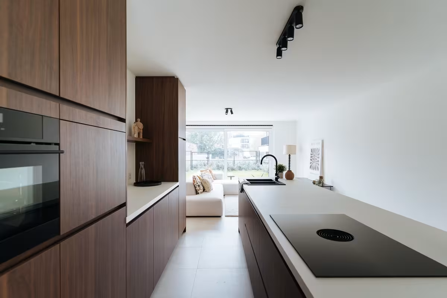
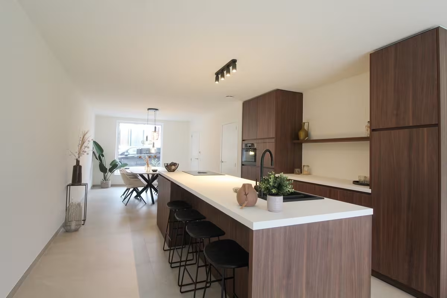
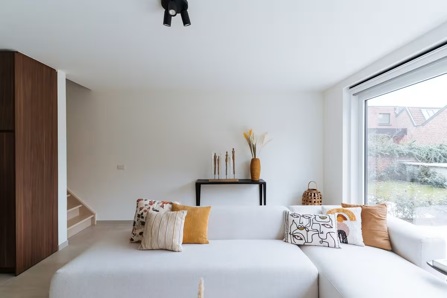
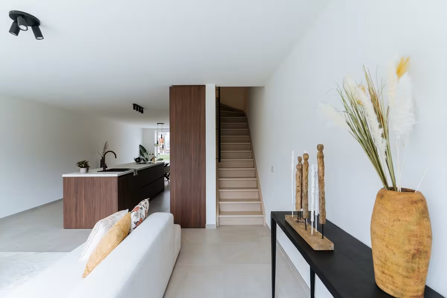
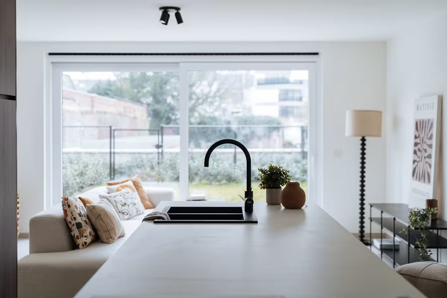
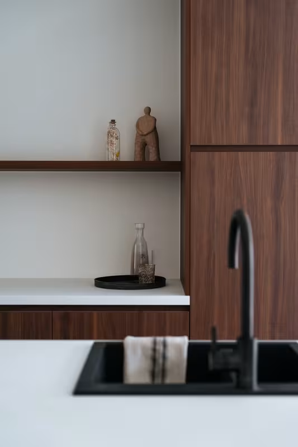
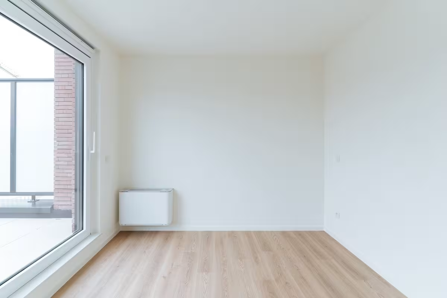
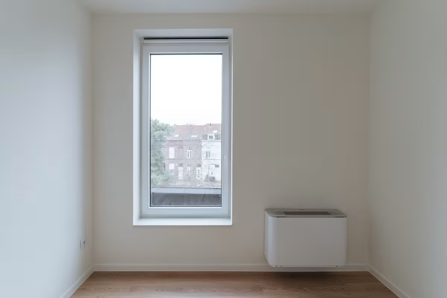
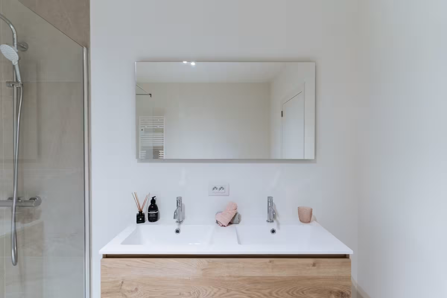
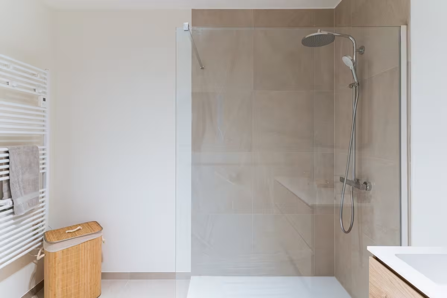
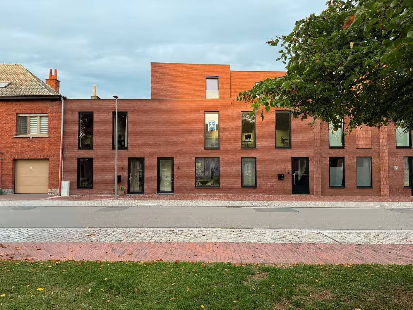
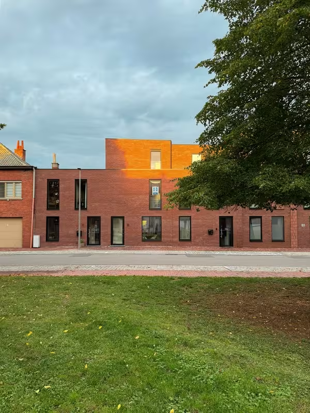
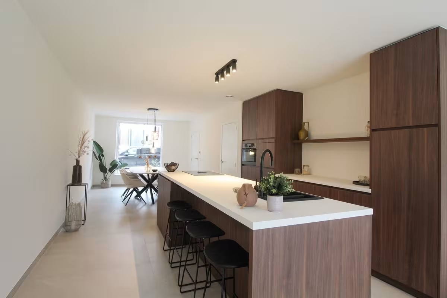
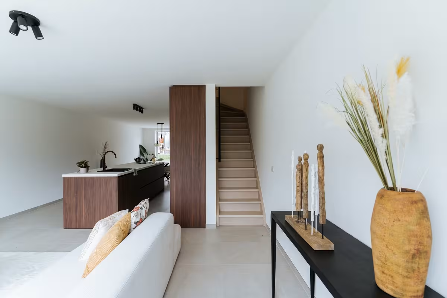
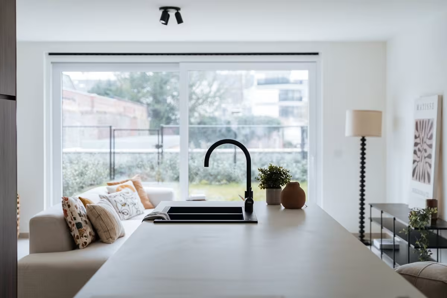
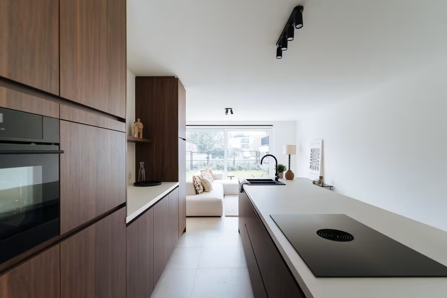
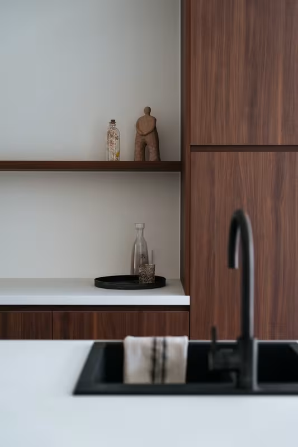
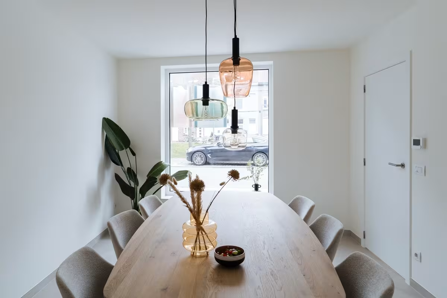
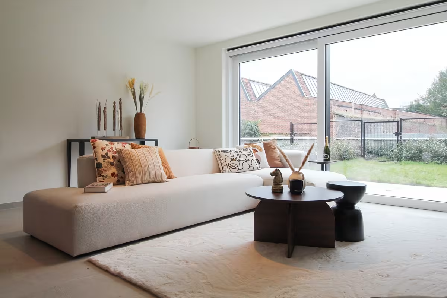
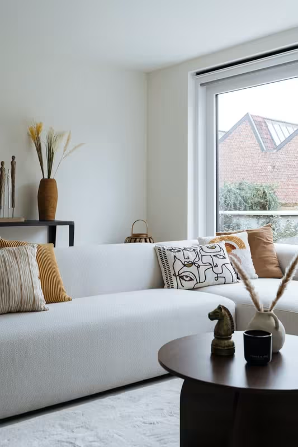
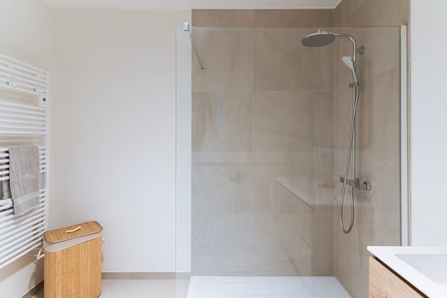
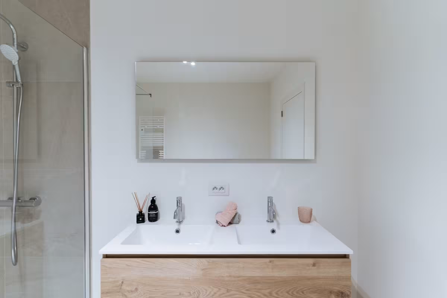
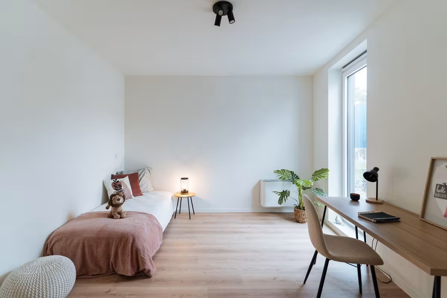
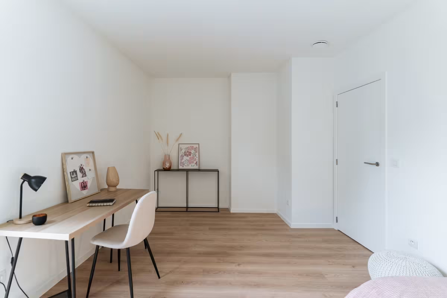
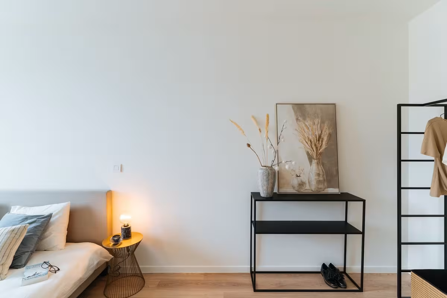
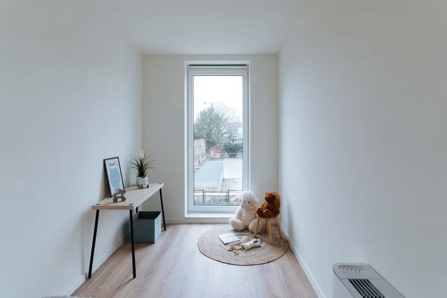
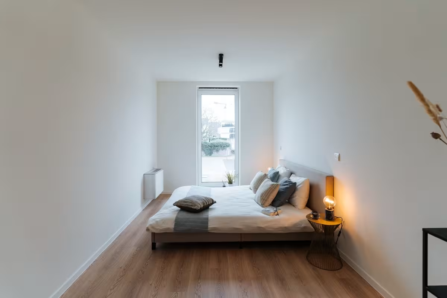
This modern terraced home is move-in ready. The bedrooms and hallway are fitted with laminate flooring, the sunny garden with rear access is landscaped, and on the second floor you can enjoy a cozy terrace. In the underground parking garage, the purchase of a parking space or garage is mandatory. On the ground floor, you’ll find a spacious open kitchen and a large living area overlooking the garden. The first floor features three of the four bedrooms (ranging from 9.03 m² to 16.09 m²), a separate toilet, and a spacious bathroom with double sink, bathtub, and walk-in shower. On the second floor, there is an additional bedroom, a home office, and a separate storage room.
Downloads
Facilities
Elektriciteit
Gas
Stadswater
Rainwater
Telephone
Distribution
Sewer
Internet
Underfloor heating
Info
Urban development designation
Woongebied
Summons for urban planning violation
No
Land subdivision permit
No
Right of first refusal
No
Flood susceptibility
Not susceptible to flooding
G-score
A
P-score
A
|
|||||||
|
03
|
108 m²
|
177 m²
|
|||||
|
1.1
|
0 m²
|
90 m²
|
|||||
|
1.2
|
0 m²
|
94 m²
|
|||||
|
2.1
|
0 m²
|
92 m²
|
|||||
|
2.2
|
0 m²
|
94 m²
|
|||||


