

Langemark
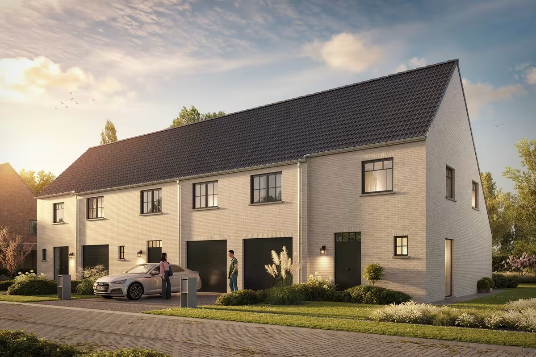
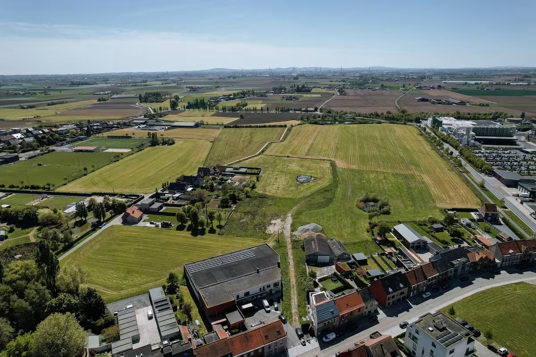
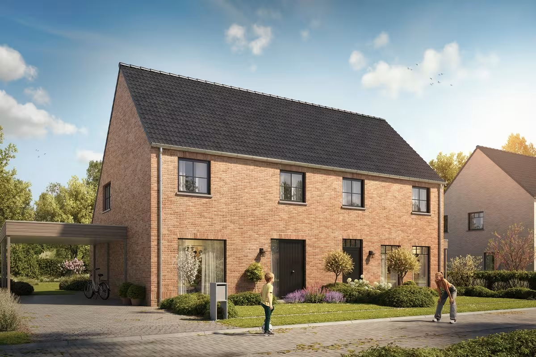
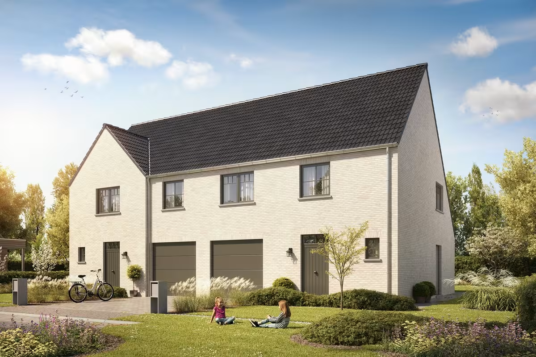
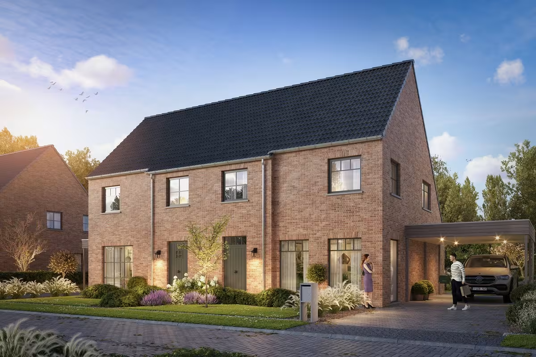
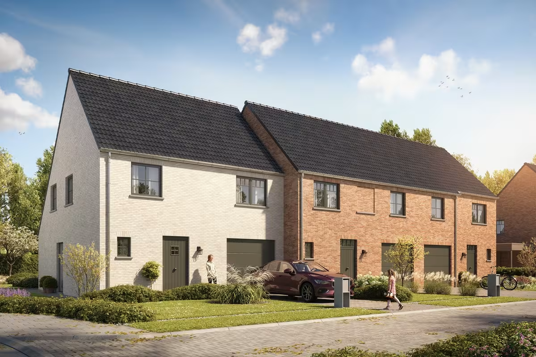
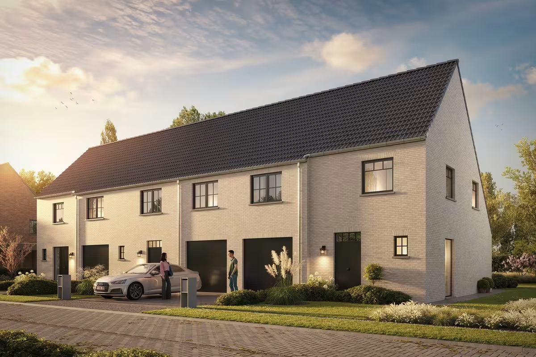
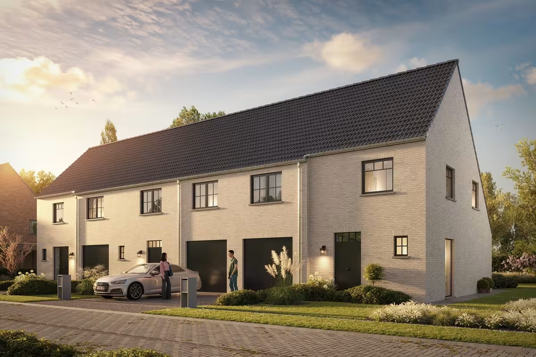
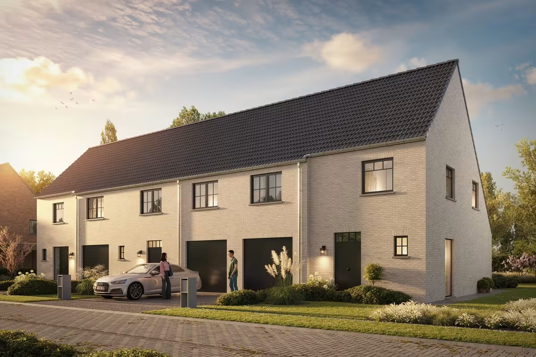
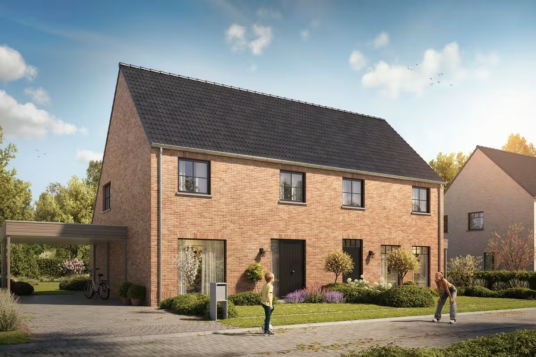
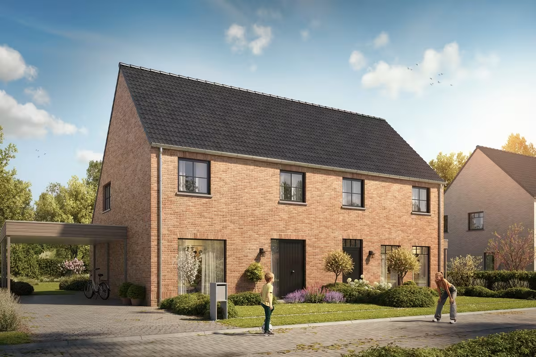
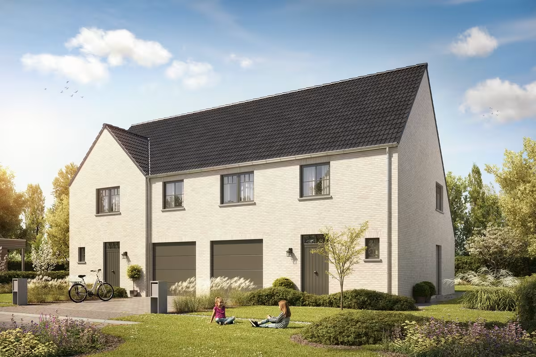
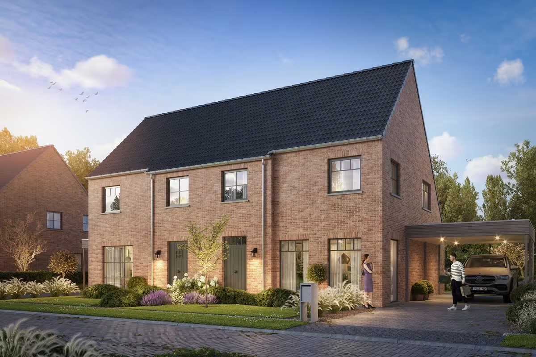
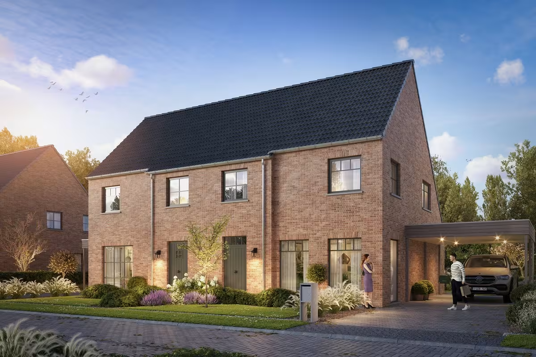
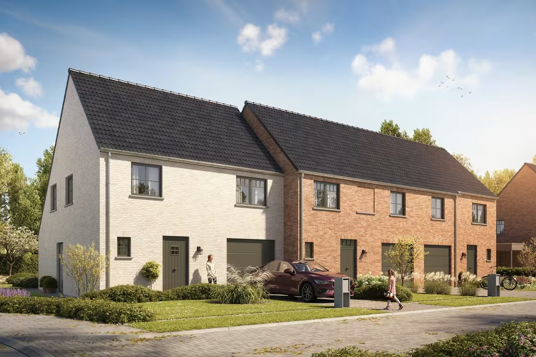
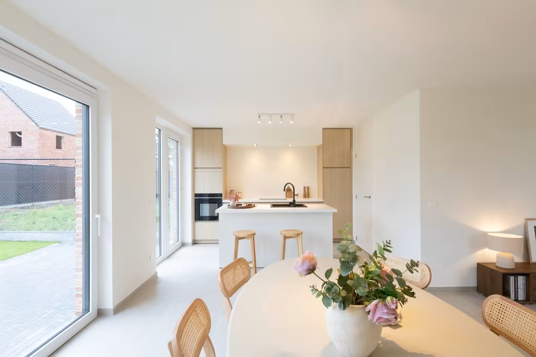
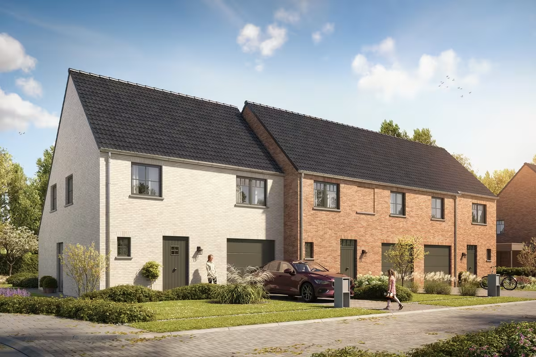
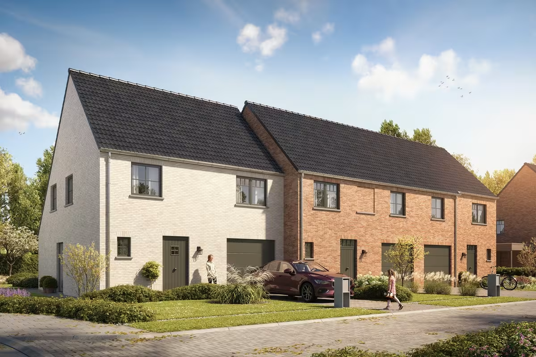
Hectaar is developing 21 energy-efficient new homes in a central location, close to the market of Langemark, in the Westhoek. This new residential neighborhood combines contemporary living comfort and sustainability with the charm and coziness of the village.
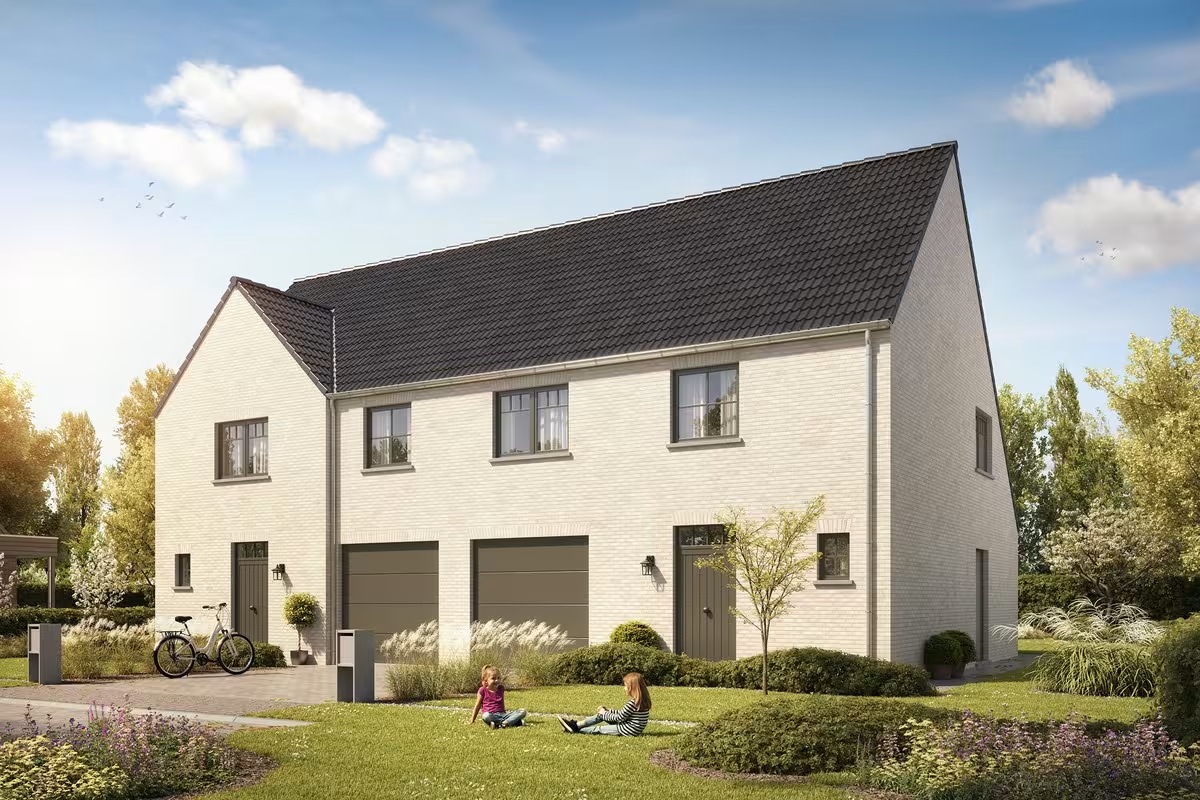
The first phase of the project has now been launched and includes a mix of semi-open and closed constructions. Thanks to its central location, the baker, butcher, recreation facilities, restaurants, public transport, and numerous other amenities are within walking and cycling distance. A pleasant, sustainable living environment where everything is within reach.
Lots 07-12 can be purchased with a VAT of 6%!
Layout of the homes:
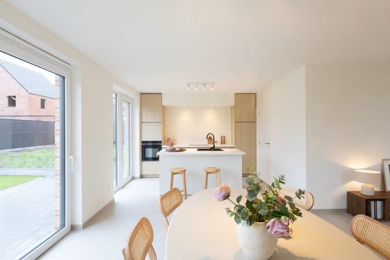
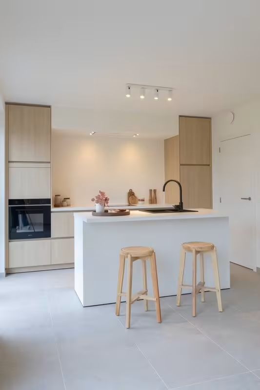
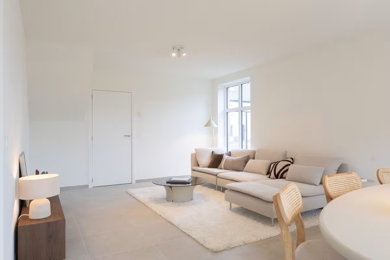
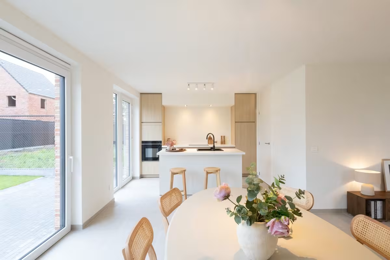
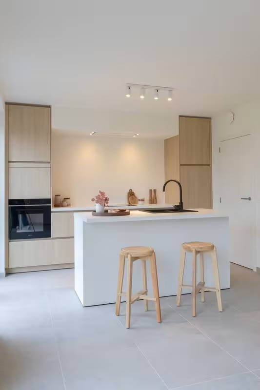
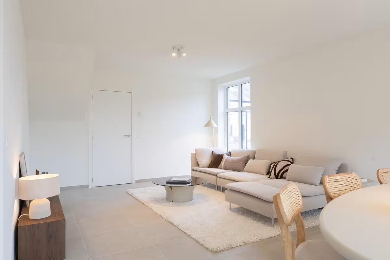
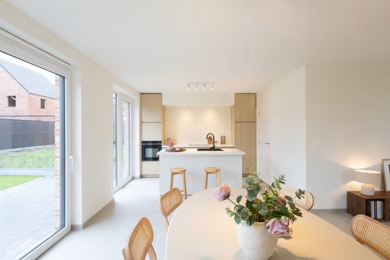
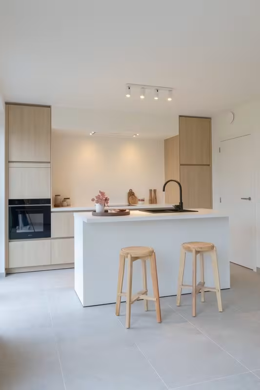
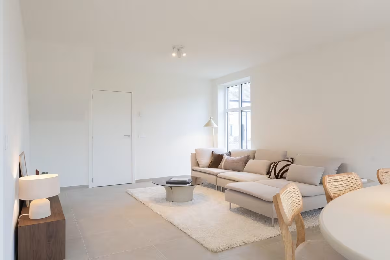
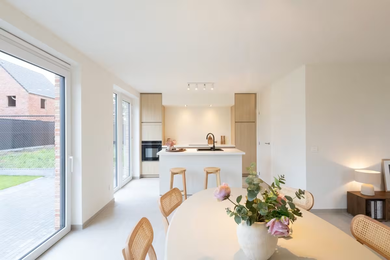
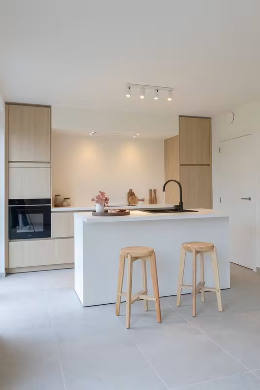
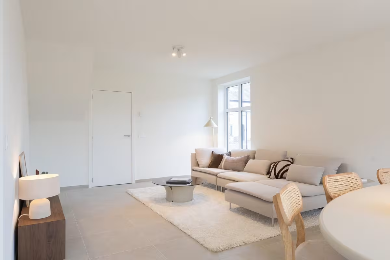
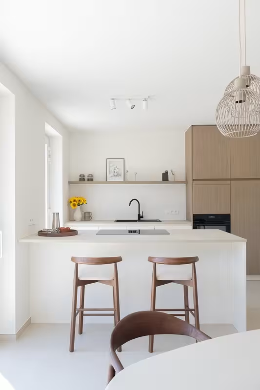
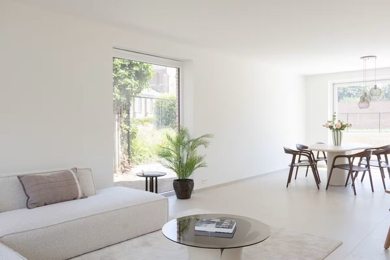
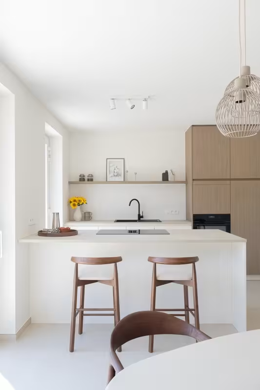
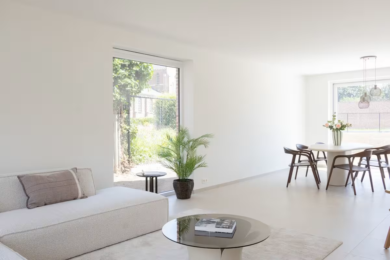
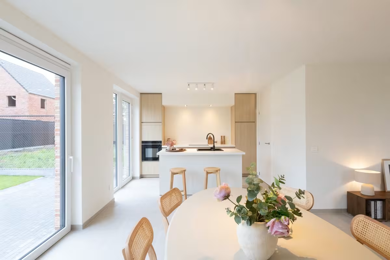
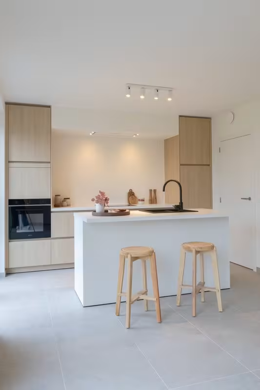
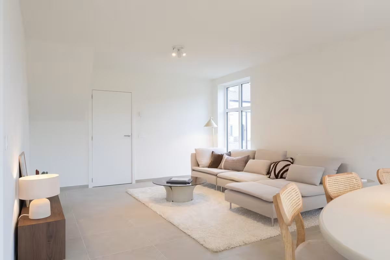
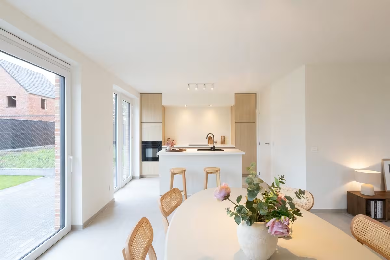
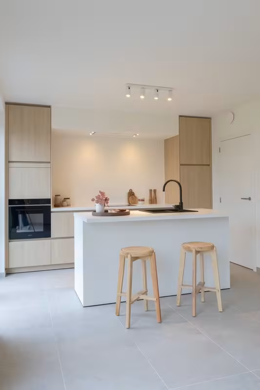
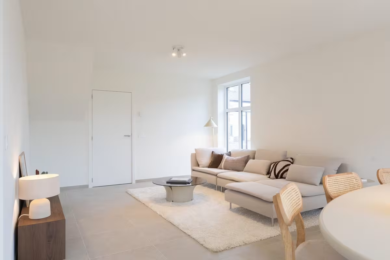
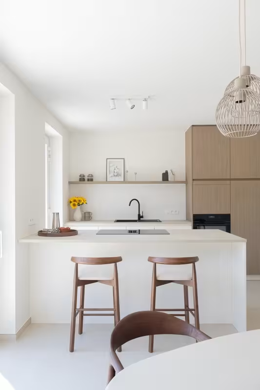
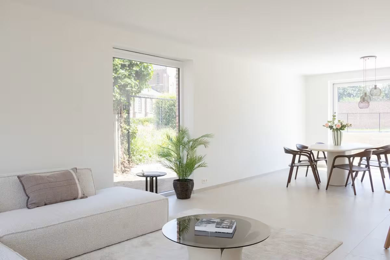
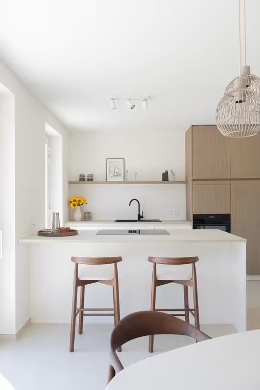
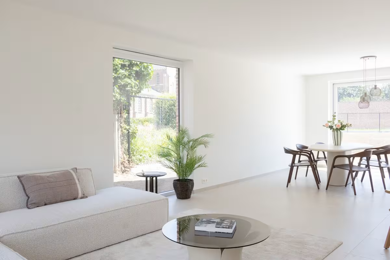
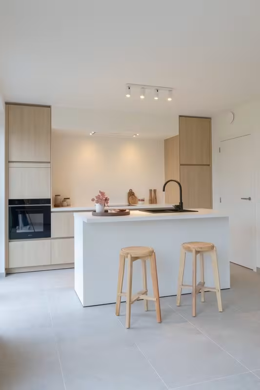
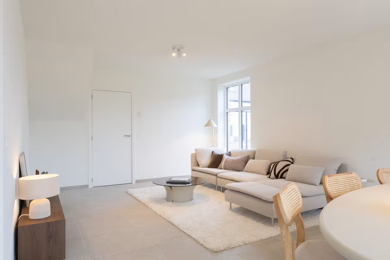
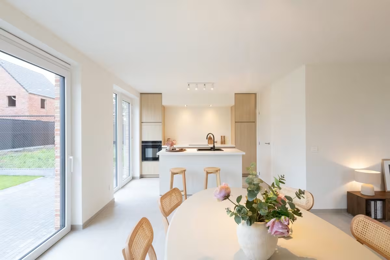
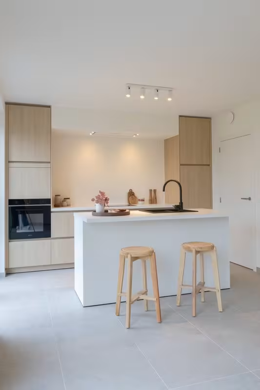
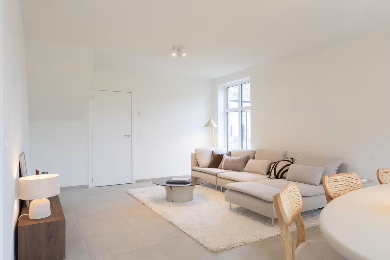
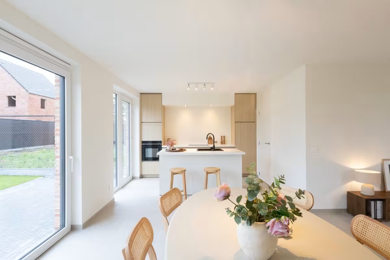
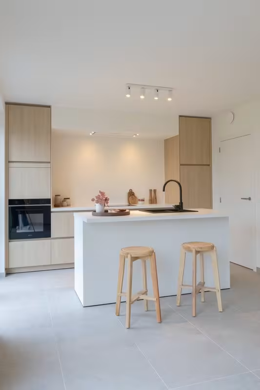
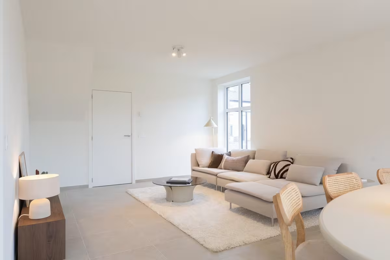
Ground floor: an entrance hall with guest toilet, spacious and bright living area with open kitchen, practical storage room or integrated garage
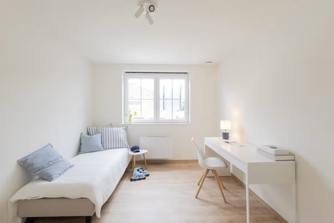
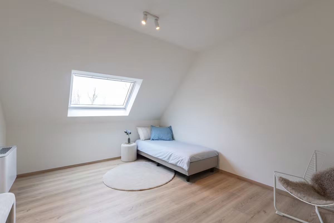
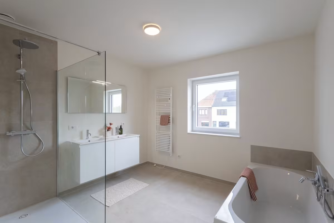
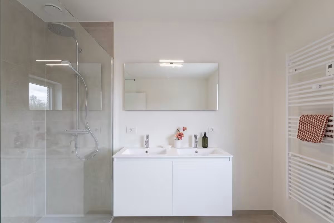
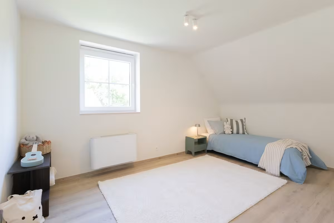
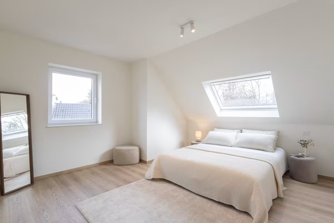
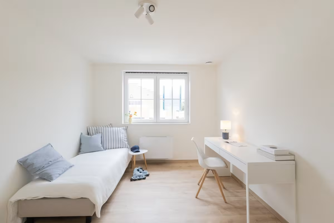
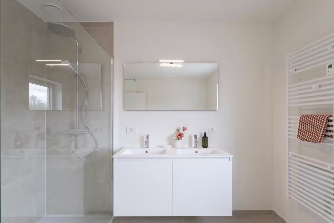
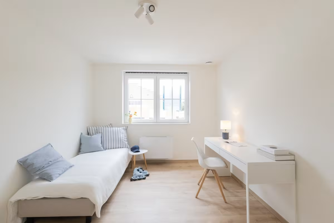
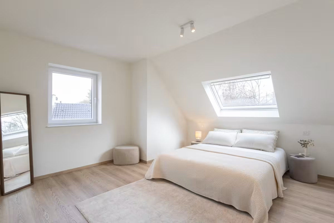
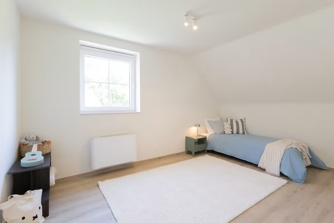
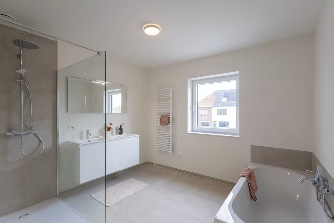
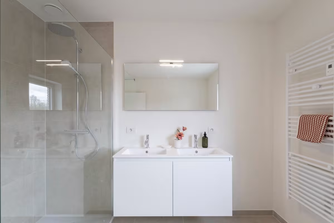
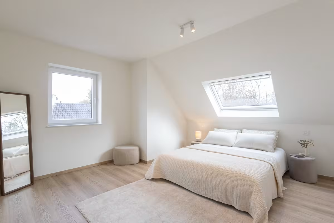
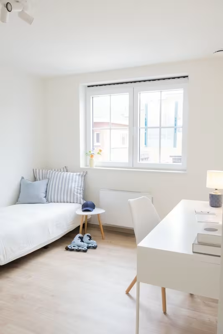
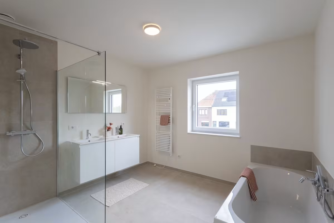
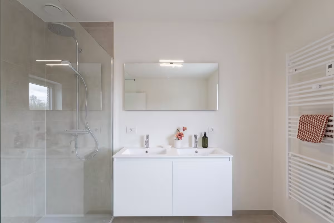
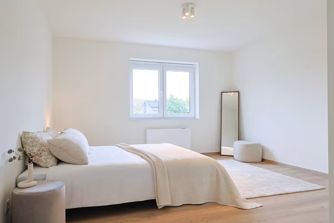
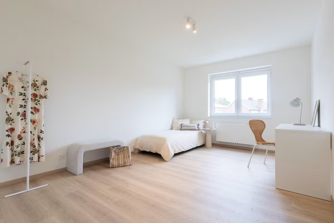
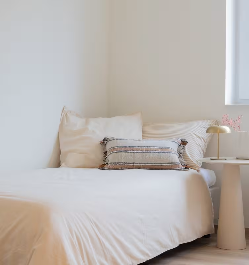
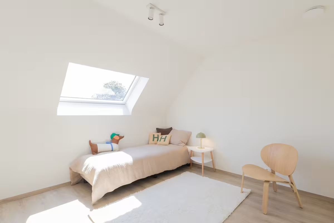
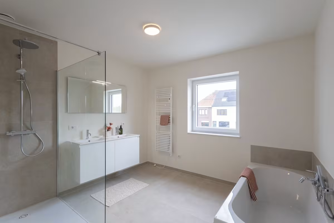
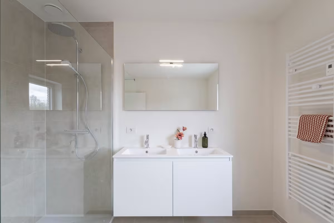
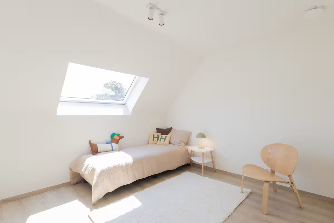
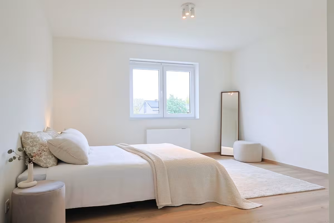
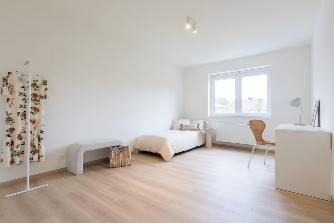
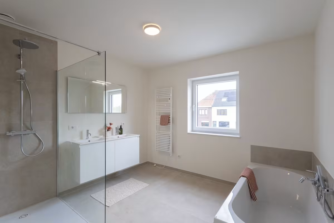
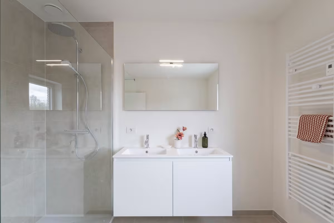
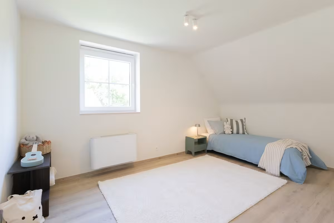
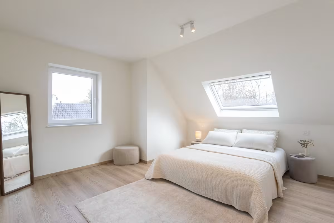
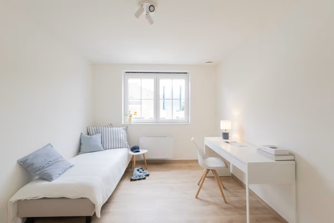
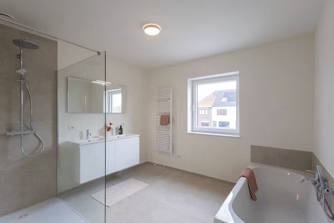
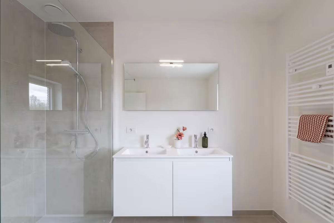
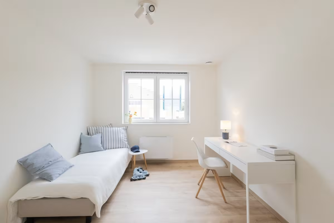
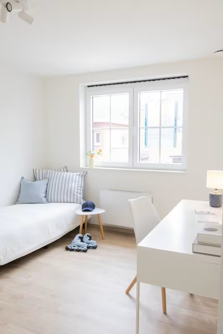
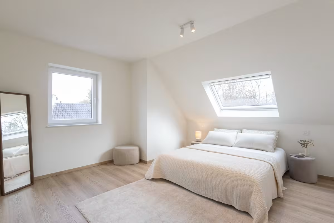
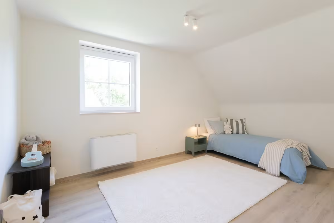
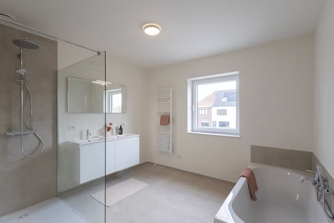
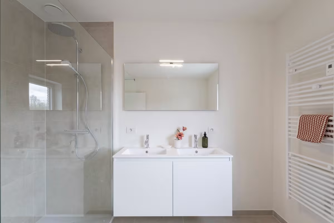
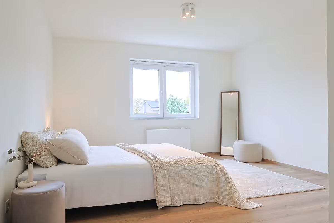
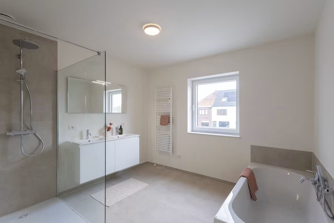
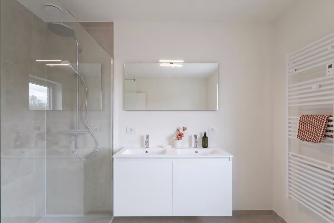
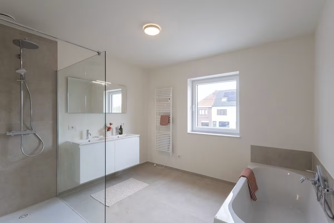
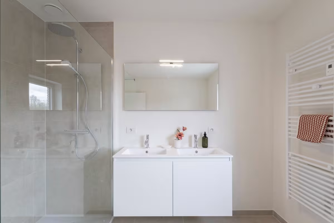
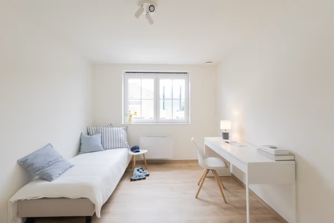
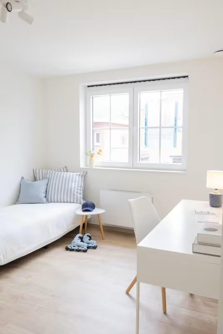
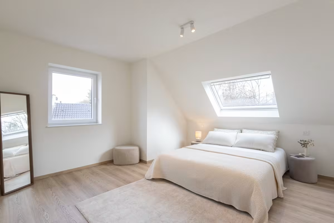
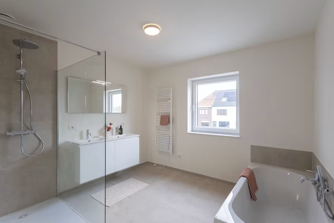
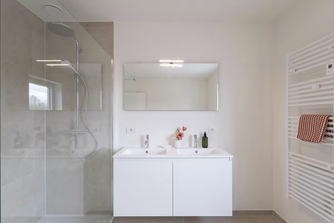
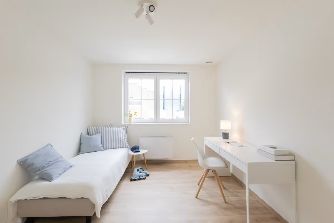
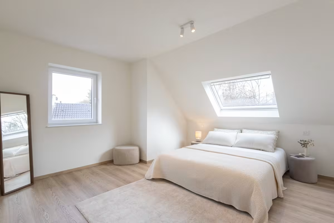
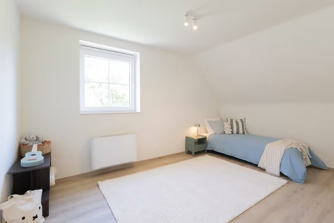
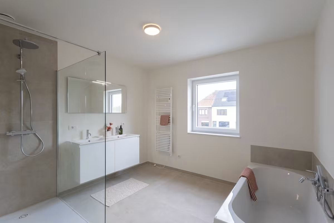
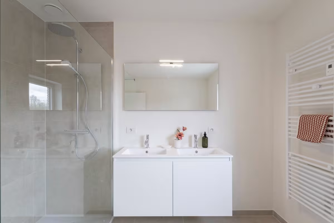
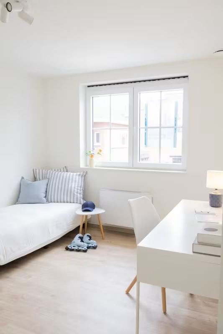
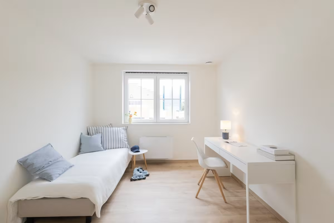
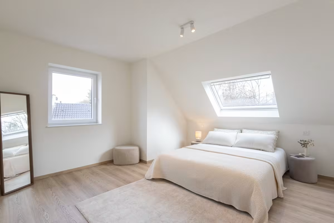
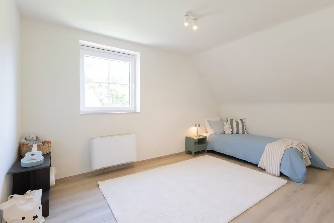
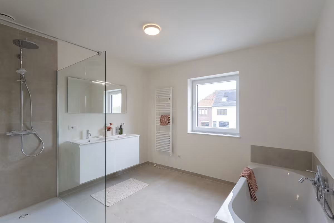
First floor: a night hall with separate toilet, 3 full-sized bedrooms and a bathroom with bathtub, shower, and double sink furniture
Attic: accessible via a loft hatch
Advantages of these homes:
- Beautiful location near the center
- Sustainable and energy-efficient living
- Underfloor heating in combination with air/water heat pump
- Rainwater tank of 7,500 liters (connected to toilets, washing machine, and outdoor tap)
- Integrated garage or the option to install a carport
Thanks to the quiet location and sustainable vision, these homes are suitable as a permanent residence or a profitable investment. You buy at a fixed price and have the option to choose your own finishes or to be fully relieved of the burden.
Contact us today for more information or to schedule an appointment at our office in Roeselare.
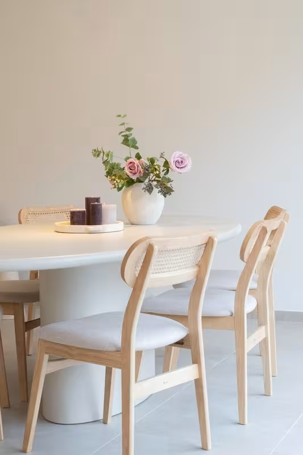
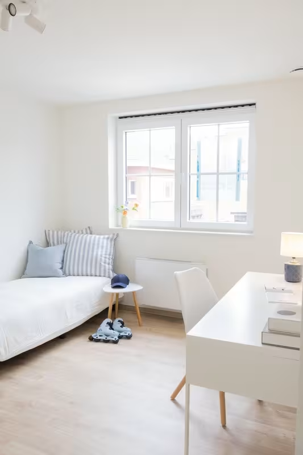
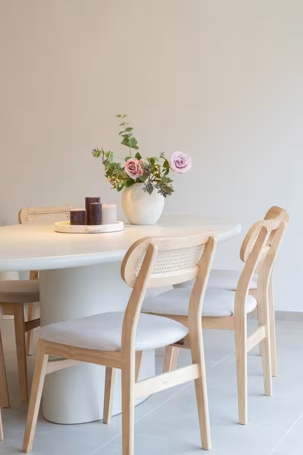
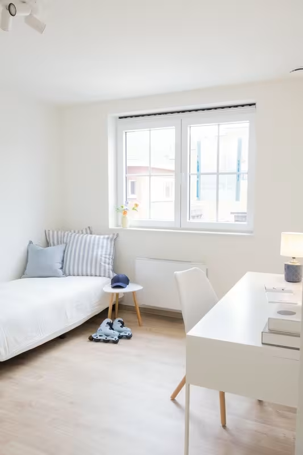
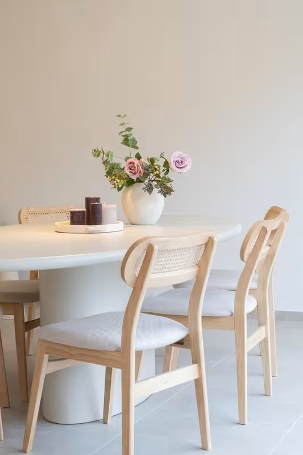
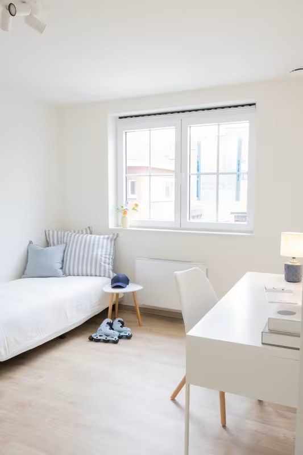
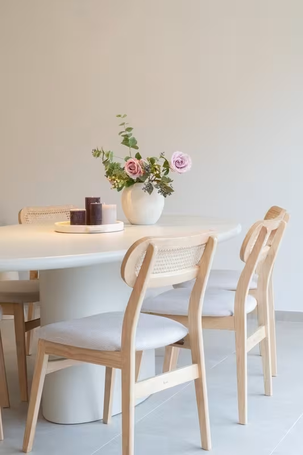
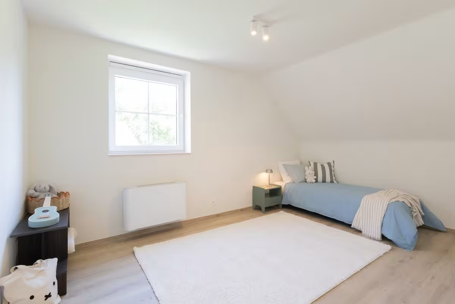
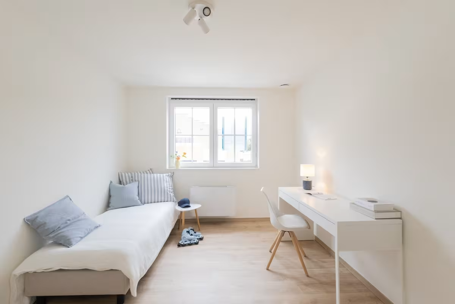
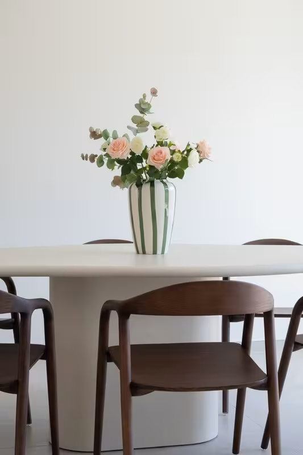
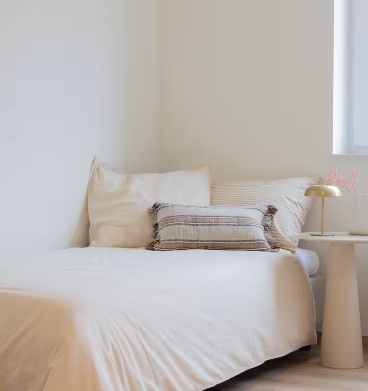
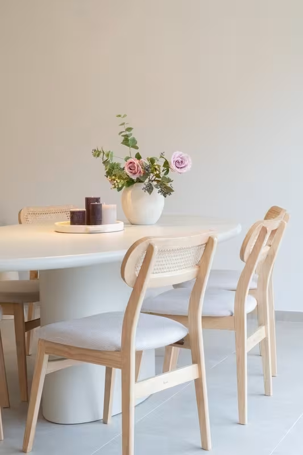
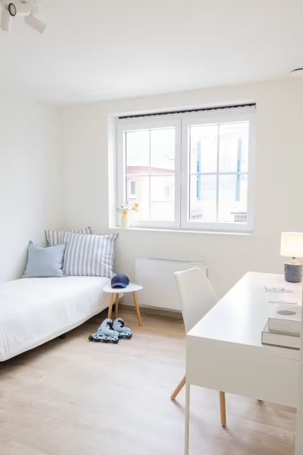
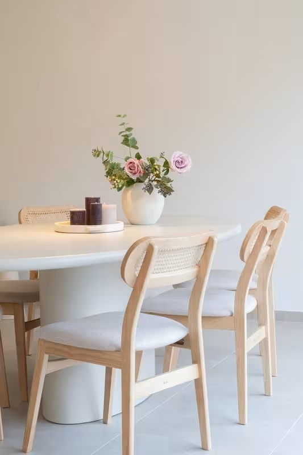
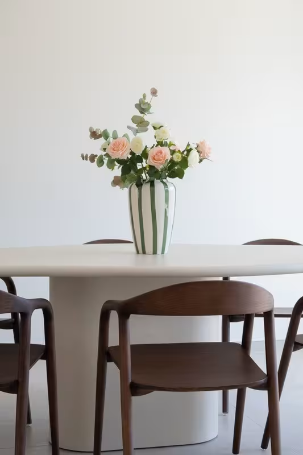
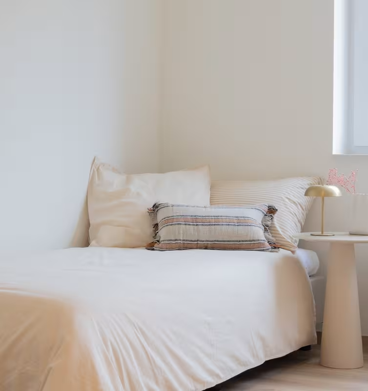
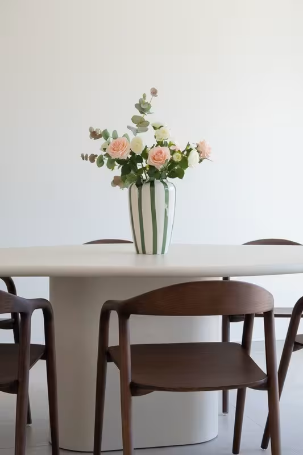
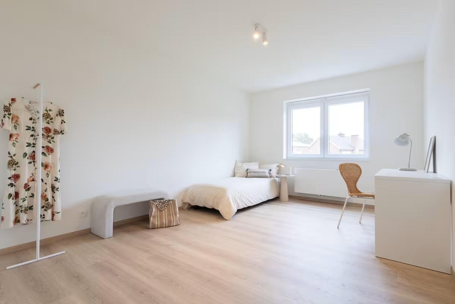
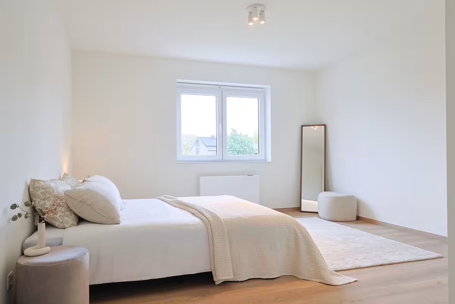
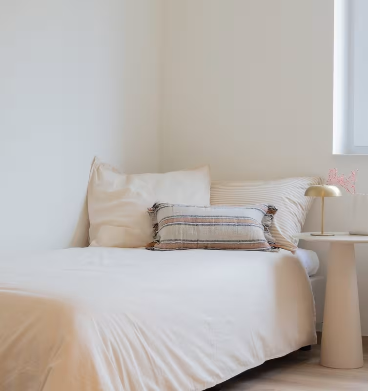
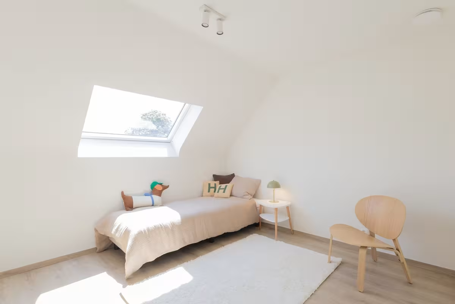
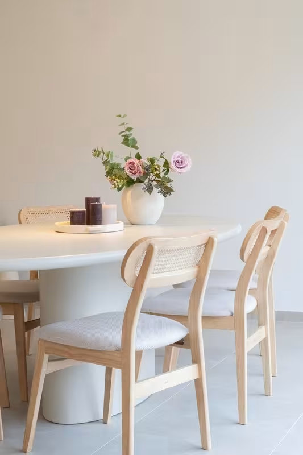
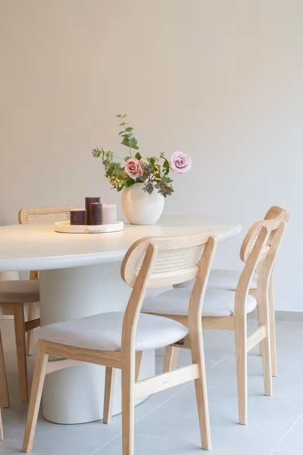
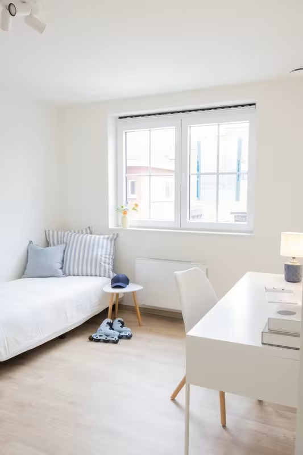
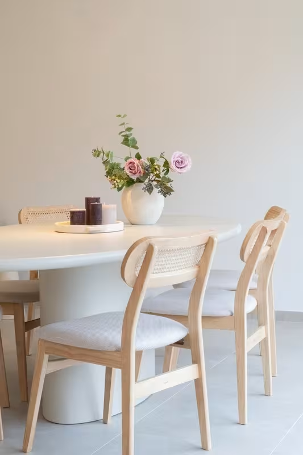
(Photos are reference images from previous projects)
50.9127427, 2.9145158
We answer all your questions

| Lot | Total surface area | Habitable area | Detail | ||||
|---|---|---|---|---|---|---|---|
|
01
|
416 m²
|
154 m²
|
|
||||
|
01
Semi-detached
€ 349.000
excl. vat and registration fees
These energy-efficient homes feature a spacious and bright living area with an open-plan kitchen, entrance hall, separate guest toilet and integrated garage on the ground floor. The first floor offers three full-sized bedrooms, a bathroom with bathtub, shower and double washbasin, as well as a separate toilet. The attic is accessible via a loft hatch. With their attractive location close to the town centre, underfloor heating combined with an air-to-water heat pump and a 7,500-litre rainwater tank, these homes offer sustainable and comfortable living.
Downloads
Facilities
Rainwater
Telephone
Sewer
Underfloor heating
Heat pump
Info
Urban development designation
Woongebied
Summons for urban planning violation
No
Land subdivision permit
Yes
Right of first refusal
No
Flood susceptibility
Niet overstromingsgevoelig
P-score
D

|
|||||||
|
02
|
291 m²
|
160 m²
|
|
||||
|
02
Terraced
€ 330.000
excl. vat and registration fees
These energy-efficient homes feature a spacious and bright living area with an open-plan kitchen, entrance hall, separate guest toilet and integrated garage on the ground floor. The first floor offers three full-sized bedrooms, a bathroom with bathtub, shower and double washbasin, as well as a separate toilet. The attic is accessible via a loft hatch. With their attractive location close to the town centre, underfloor heating combined with an air-to-water heat pump and a 7,500-litre rainwater tank, these homes offer sustainable and comfortable living.
Downloads
Facilities
Rainwater
Telephone
Sewer
Underfloor heating
Heat pump
Info
Urban development designation
Woongebied
Summons for urban planning violation
No
Land subdivision permit
Yes
Right of first refusal
No
Flood susceptibility
Niet overstromingsgevoelig
P-score
D
|
|||||||
|
03
|
433 m²
|
154 m²
|
|
||||
|
03
Semi-detached
€ 349.000
excl. vat and registration fees
These energy-efficient homes feature a spacious and bright living area with an open-plan kitchen, entrance hall, separate guest toilet and integrated garage on the ground floor. The first floor offers three full-sized bedrooms, a bathroom with bathtub, shower and double washbasin, as well as a separate toilet. The attic is accessible via a loft hatch. With their attractive location close to the town centre, underfloor heating combined with an air-to-water heat pump and a 7,500-litre rainwater tank, these homes offer sustainable and comfortable living.
Downloads
Facilities
Rainwater
Telephone
Sewer
Underfloor heating
Heat pump
Info
Urban development designation
Woongebied
Summons for urban planning violation
No
Land subdivision permit
Yes
Right of first refusal
No
Flood susceptibility
Niet overstromingsgevoelig
P-score
D
|
|||||||
|
04
|
433 m²
|
136 m²
|
|
||||
|
04
Semi-detached
€ 335.000
excl. vat and registration fees
These energy-efficient homes feature a spacious and bright living area with an open-plan kitchen, entrance hall, guest toilet and practical storage room on the ground floor. The first floor offers three full-sized bedrooms, a bathroom with bathtub, shower and double washbasin, as well as a separate toilet. The attic is accessible via a loft hatch. Thanks to their attractive location close to the town centre, underfloor heating combined with an air-to-water heat pump and a 7,500-litre rainwater tank, these homes offer sustainable and comfortable living.
Downloads
Facilities
Rainwater
Telephone
Sewer
Underfloor heating
Heat pump
Info
Urban development designation
Woongebied
Summons for urban planning violation
No
Land subdivision permit
Yes
Right of first refusal
No
Flood susceptibility
Niet overstromingsgevoelig
P-score
D
|
|||||||
|
05
|
433 m²
|
136 m²
|
|
||||
|
05
Semi-detached
€ 340.000
excl. vat and registration fees
These energy-efficient homes feature a spacious and bright living area with an open-plan kitchen, entrance hall, guest toilet and practical storage room on the ground floor. The first floor offers three full-sized bedrooms, a bathroom with bathtub, shower and double washbasin, as well as a separate toilet. The attic is accessible via a loft hatch. Thanks to their attractive location close to the town centre, underfloor heating combined with an air-to-water heat pump and a 7,500-litre rainwater tank, these homes offer sustainable and comfortable living.
Downloads
Facilities
Rainwater
Telephone
Sewer
Underfloor heating
Heat pump
Info
Urban development designation
Woongebied
Summons for urban planning violation
No
Land subdivision permit
Yes
Right of first refusal
No
Flood susceptibility
Niet overstromingsgevoelig
P-score
D
|
|||||||
|
06
|
345 m²
|
155 m²
|
|
||||
|
06
Semi-detached
€ 370.000
excl. vat and registration fees
These energy-efficient homes feature a spacious and bright living area with an open-plan kitchen, entrance hall, separate guest toilet and integrated garage on the ground floor. The first floor offers three full-sized bedrooms, a bathroom with bathtub, shower and double washbasin, as well as a separate toilet. The attic is accessible via a loft hatch. With their attractive location close to the town centre, underfloor heating combined with an air-to-water heat pump and a 7,500-litre rainwater tank, these homes offer sustainable and comfortable living.
Downloads
Facilities
Rainwater
Telephone
Sewer
Underfloor heating
Heat pump
Info
Urban development designation
Woongebied
Summons for urban planning violation
No
Land subdivision permit
Yes
Right of first refusal
No
Flood susceptibility
Niet overstromingsgevoelig
P-score
D
|
|||||||
|
07
|
342 m²
|
157 m²
|
|
||||
|
07
Semi-detached
€ 378.000
excl. vat and registration fees
These energy-efficient homes feature a spacious and bright living area with an open-plan kitchen, entrance hall, separate guest toilet and integrated garage on the ground floor. The first floor offers three full-sized bedrooms, a bathroom with bathtub, shower and double washbasin, as well as a separate toilet. The attic is accessible via a loft hatch. With their attractive location close to the town centre, underfloor heating combined with an air-to-water heat pump and a 7,500-litre rainwater tank, these homes offer sustainable and comfortable living.
Downloads
Facilities
Rainwater
Telephone
Sewer
Underfloor heating
Heat pump
Info
Urban development designation
Woongebied
Summons for urban planning violation
No
Land subdivision permit
Yes
Right of first refusal
No
Flood susceptibility
Niet overstromingsgevoelig
P-score
D
|
|||||||
|
08
|
424 m²
|
134 m²
|
|
||||
|
08
Semi-detached
€ 365.000
excl. vat and registration fees
These energy-efficient homes feature a spacious and bright living area with an open-plan kitchen, entrance hall, guest toilet and practical storage room on the ground floor. The first floor offers three full-sized bedrooms, a bathroom with bathtub, shower and double washbasin, as well as a separate toilet. The attic is accessible via a loft hatch. Thanks to their attractive location close to the town centre, underfloor heating combined with an air-to-water heat pump and a 7,500-litre rainwater tank, these homes offer sustainable and comfortable living.
Downloads
Facilities
Rainwater
Telephone
Sewer
Underfloor heating
Heat pump
Info
Urban development designation
Woongebied
Summons for urban planning violation
No
Land subdivision permit
Yes
Right of first refusal
No
Flood susceptibility
Niet overstromingsgevoelig
P-score
D


|
|||||||
|
09
|
416 m²
|
134 m²
|
|
||||
|
09
Semi-detached
€ 365.000
excl. vat and registration fees
These energy-efficient homes feature a spacious and bright living area with an open-plan kitchen, entrance hall, guest toilet and practical storage room on the ground floor. The first floor offers three full-sized bedrooms, a bathroom with bathtub, shower and double washbasin, as well as a separate toilet. The attic is accessible via a loft hatch. Thanks to their attractive location close to the town centre, underfloor heating combined with an air-to-water heat pump and a 7,500-litre rainwater tank, these homes offer sustainable and comfortable living.
Downloads
Facilities
Rainwater
Telephone
Sewer
Underfloor heating
Heat pump
Info
Urban development designation
Woongebied
Summons for urban planning violation
No
Land subdivision permit
Yes
Right of first refusal
No
Flood susceptibility
Niet overstromingsgevoelig
P-score
D
|
|||||||
|
10
|
407 m²
|
153 m²
|
|
||||
|
10
Semi-detached
€ 378.000
excl. vat and registration fees
These energy-efficient homes feature a spacious and bright living area with an open-plan kitchen, entrance hall, separate guest toilet and integrated garage on the ground floor. The first floor offers three full-sized bedrooms, a bathroom with bathtub, shower and double washbasin, as well as a separate toilet. The attic is accessible via a loft hatch. With their attractive location close to the town centre, underfloor heating combined with an air-to-water heat pump and a 7,500-litre rainwater tank, these homes offer sustainable and comfortable living.
Downloads
Facilities
Rainwater
Telephone
Sewer
Underfloor heating
Heat pump
Info
Urban development designation
Woongebied
Summons for urban planning violation
No
Land subdivision permit
Yes
Right of first refusal
No
Flood susceptibility
Niet overstromingsgevoelig
P-score
D

|
|||||||
|
11
|
272 m²
|
159 m²
|
|
||||
|
11
Terraced
€ 358.000
excl. vat and registration fees
These energy-efficient homes feature a spacious and bright living area with an open-plan kitchen, entrance hall, separate guest toilet and integrated garage on the ground floor. The first floor offers three full-sized bedrooms, a bathroom with bathtub, shower and double washbasin, as well as a separate toilet. The attic is accessible via a loft hatch. With their attractive location close to the town centre, underfloor heating combined with an air-to-water heat pump and a 7,500-litre rainwater tank, these homes offer sustainable and comfortable living.
Downloads
Facilities
Rainwater
Telephone
Sewer
Underfloor heating
Heat pump
Info
Urban development designation
Woongebied
Summons for urban planning violation
No
Land subdivision permit
Yes
Right of first refusal
No
Flood susceptibility
Niet overstromingsgevoelig
P-score
D
|
|||||||
|
12
|
447 m²
|
156 m²
|
|
||||
|
12
Semi-detached
€ 382.000
excl. vat and registration fees
These energy-efficient homes feature a spacious and bright living area with an open-plan kitchen, entrance hall, separate guest toilet and integrated garage on the ground floor. The first floor offers three full-sized bedrooms, a bathroom with bathtub, shower and double washbasin, as well as a separate toilet. The attic is accessible via a loft hatch. With their attractive location close to the town centre, underfloor heating combined with an air-to-water heat pump and a 7,500-litre rainwater tank, these homes offer sustainable and comfortable living.
Downloads
Facilities
Rainwater
Telephone
Sewer
Underfloor heating
Heat pump
Info
Urban development designation
Woongebied
Summons for urban planning violation
No
Land subdivision permit
Yes
Right of first refusal
No
Flood susceptibility
Niet overstromingsgevoelig
P-score
D

|
|||||||


