
Wervik
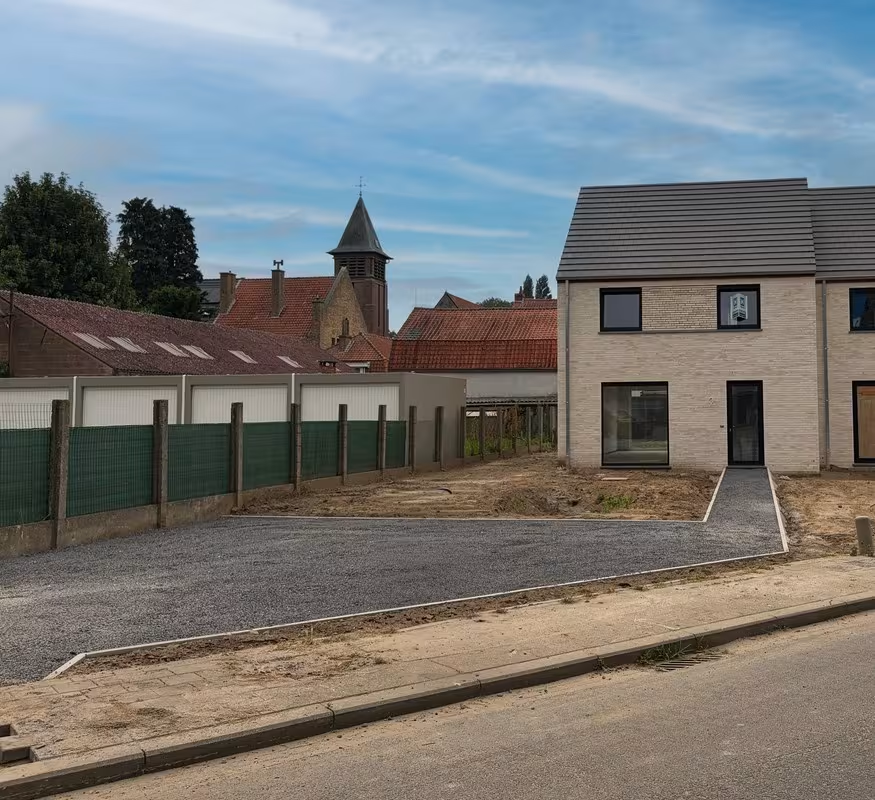
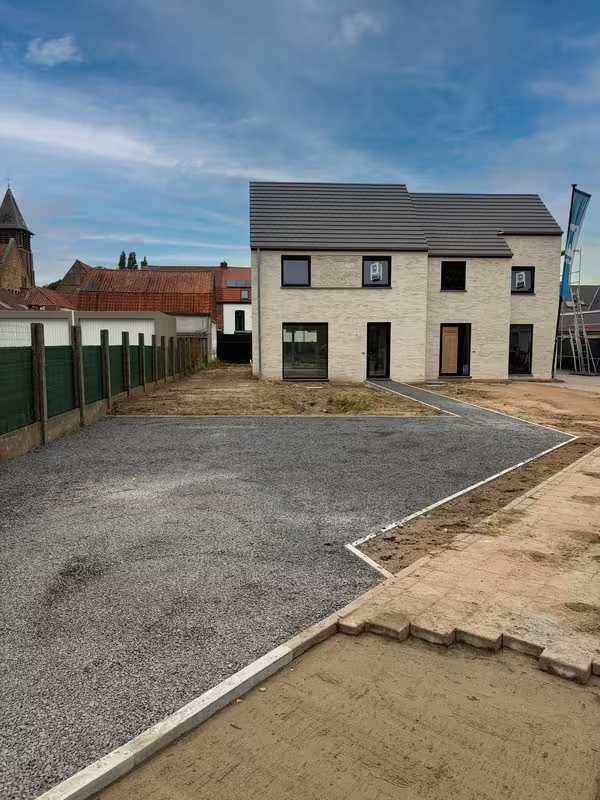
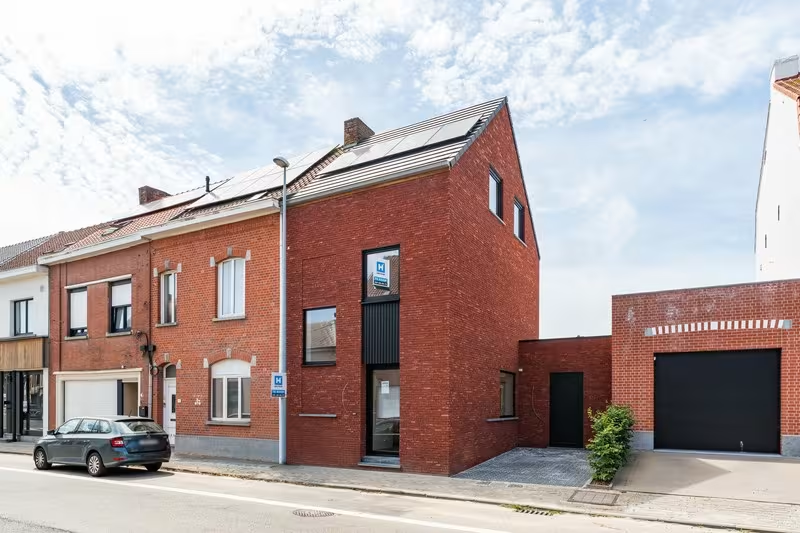
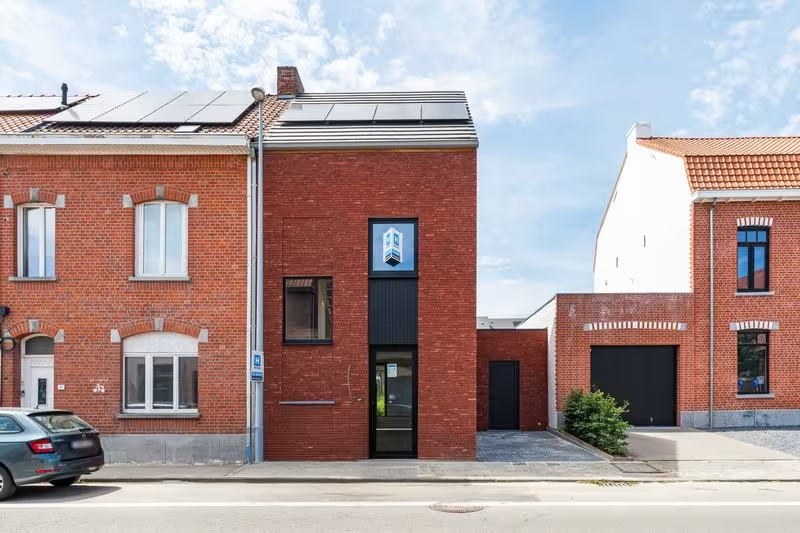
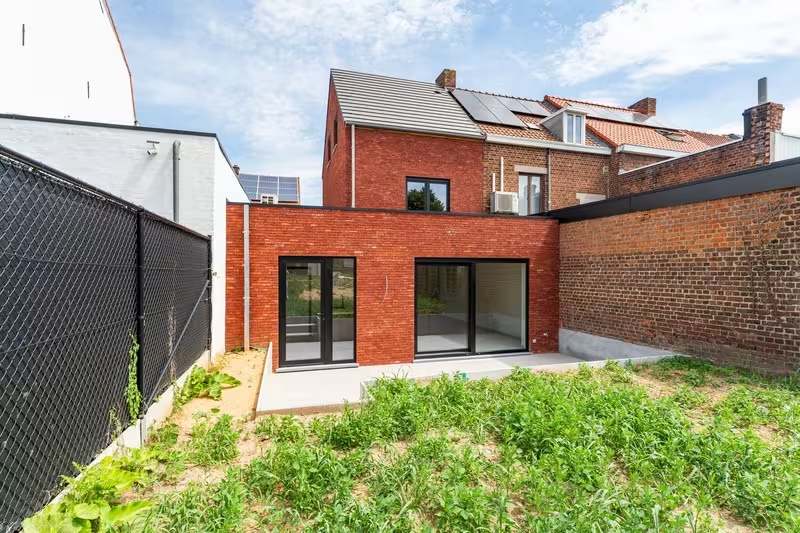
Hectaar is building two semi-detached new-build homes in Wervik, centrally located near various amenities. Schools, shops, sports facilities, and the city center are easily accessible. Thanks to the proximity of public transport and major access roads, you can quickly reach Ypres or Kortrijk – ideal for those looking for an energy-efficient home in a central location.
Layout of the homes:
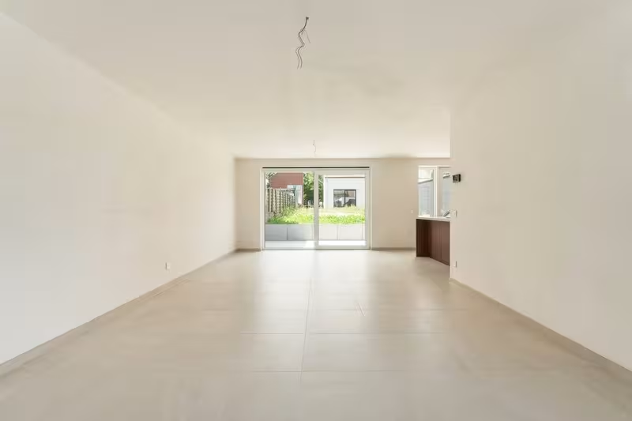
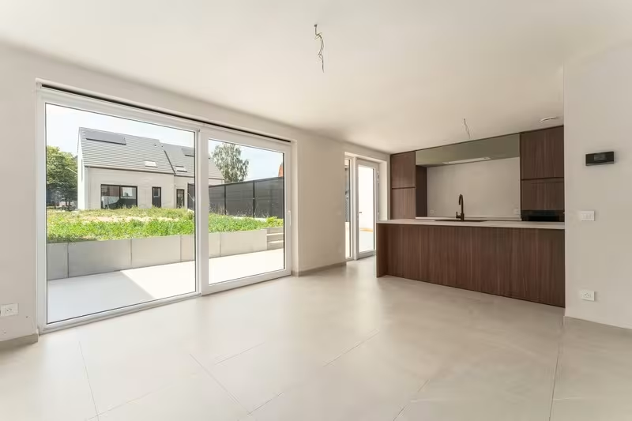
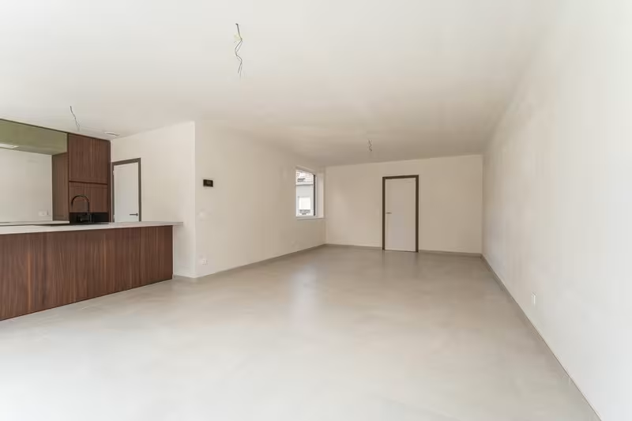
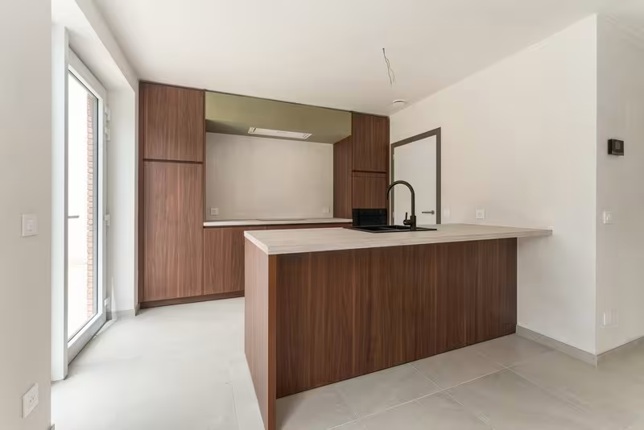
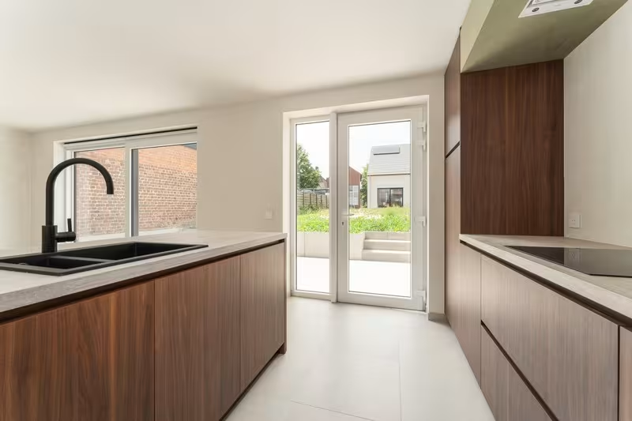
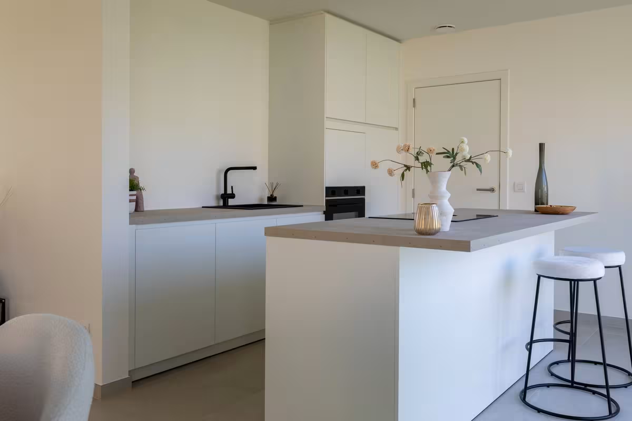
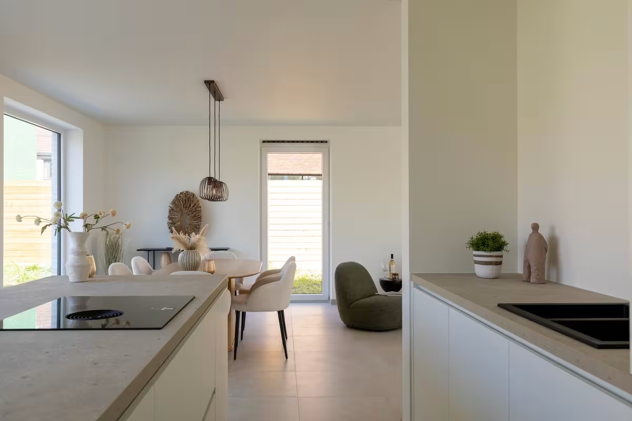
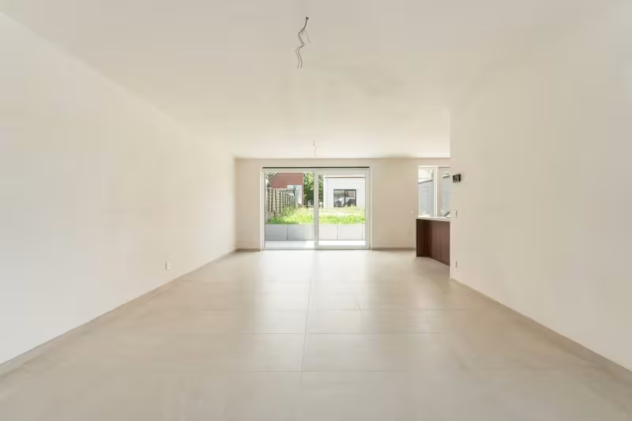
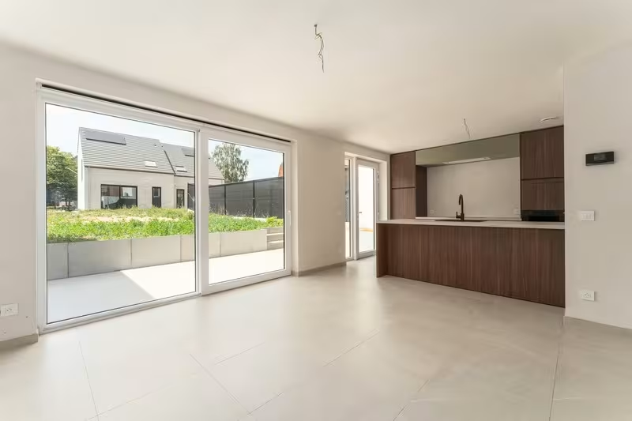
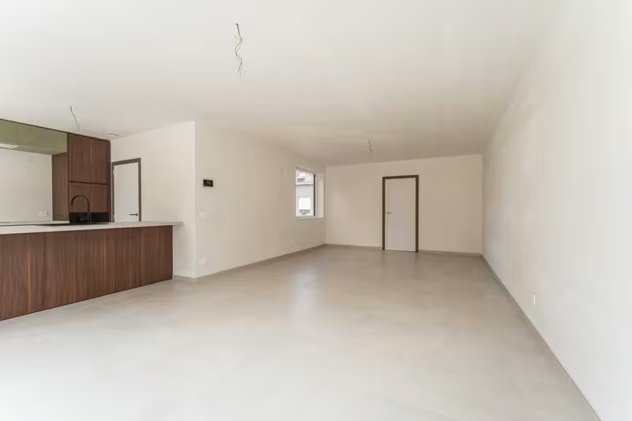
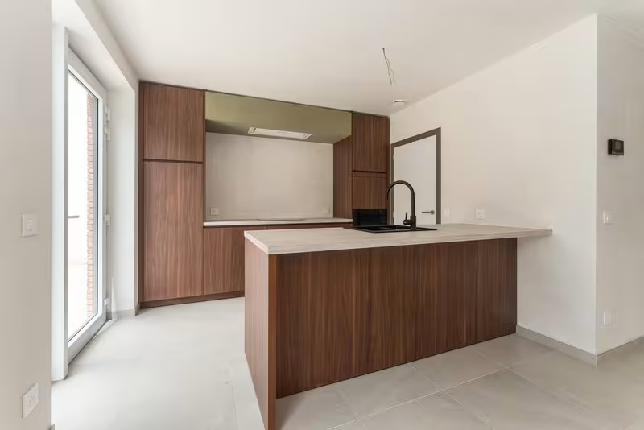
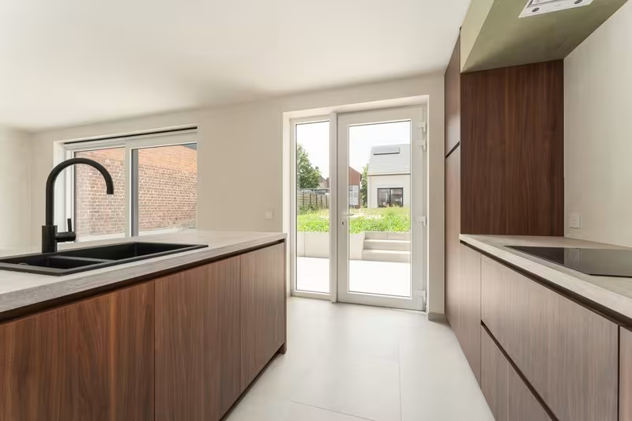
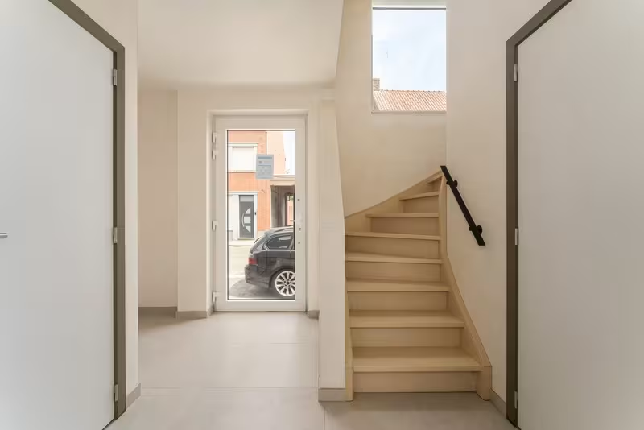
Ground floor: Entrance hall with guest toilet, bright living space with large windows and open kitchen, spacious storage/laundry room
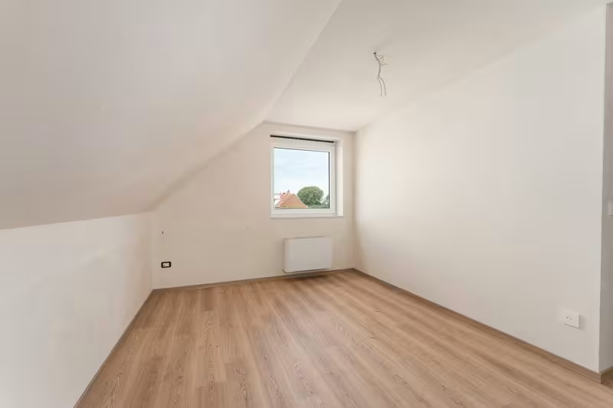
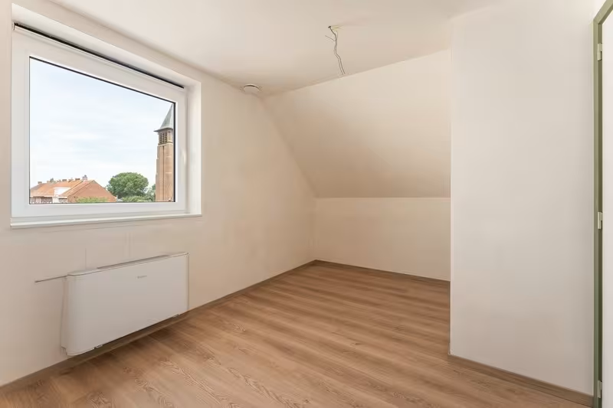
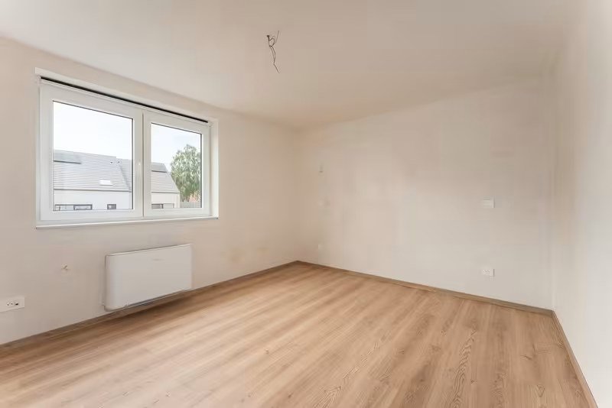
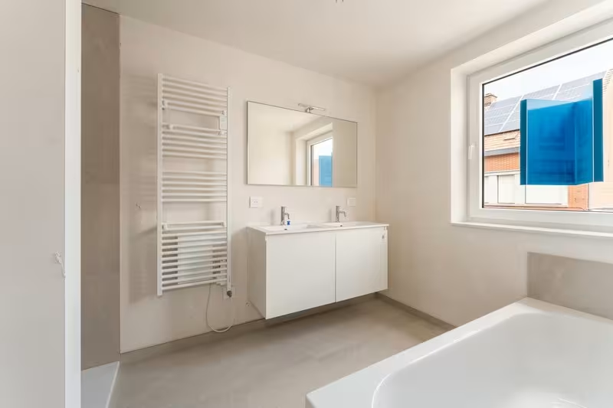
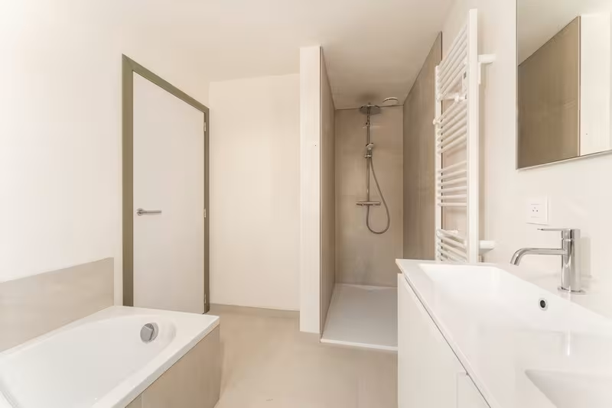
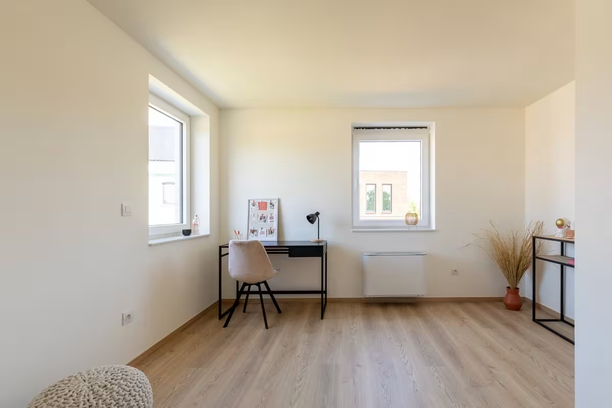
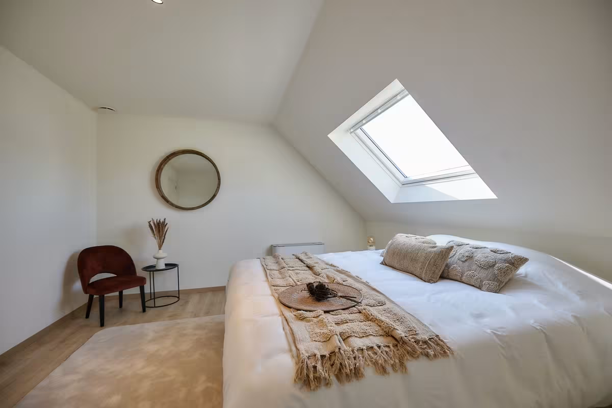
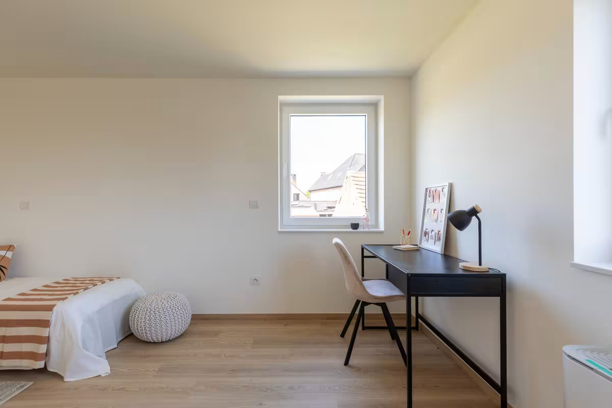
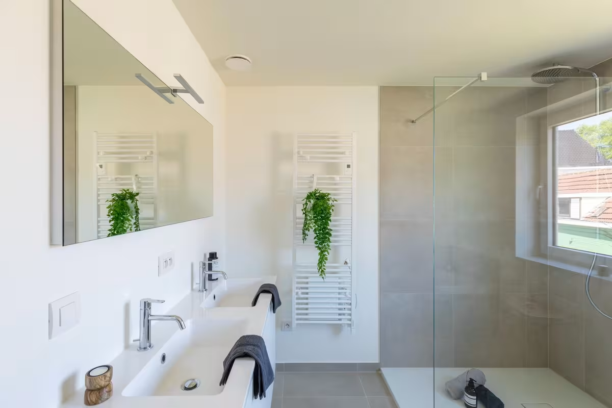
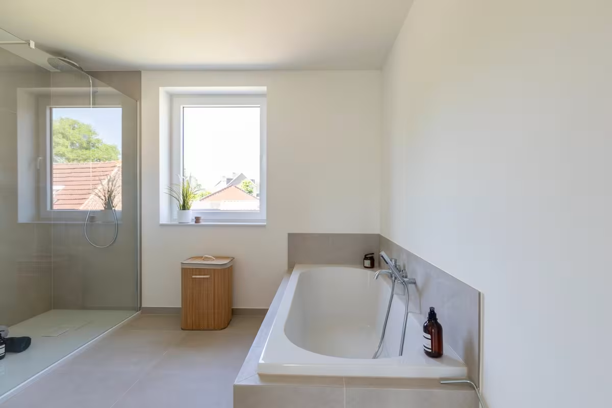
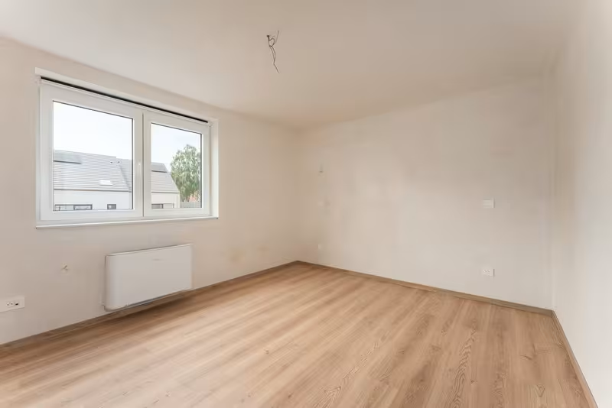
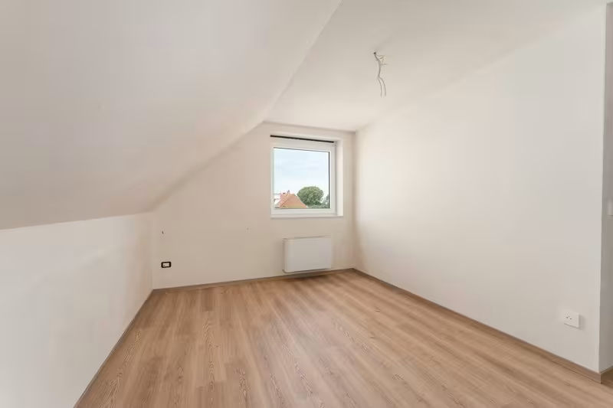
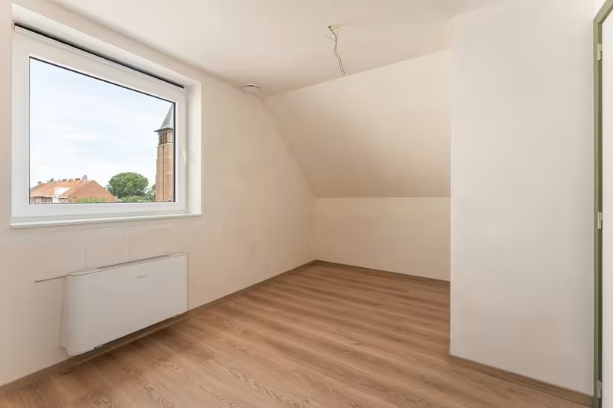
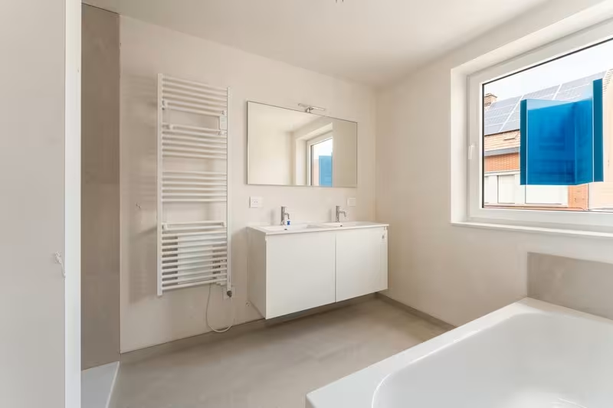
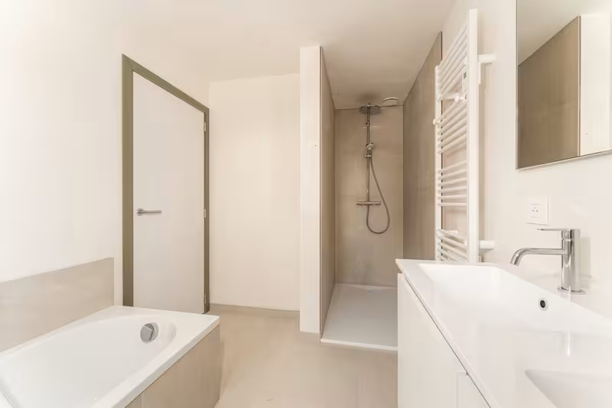
First floor: Night hall with separate toilet, 3 spacious bedrooms, bathroom with bathtub, walk-in shower, and double sink
Attic: Large attic accessible via a loft hatch – perfect for extra storage or hobby space
Key features of these homes:
- Energy-efficient living
- Underfloor heating on the ground floor
- 7,500L rainwater tank connected to toilets, washing machine, and outdoor tap
- Option to install a carport
- Choose your own interior finishes to suit your taste and budget
Contact us today for more information or to schedule an appointment at our office in Roeselare.
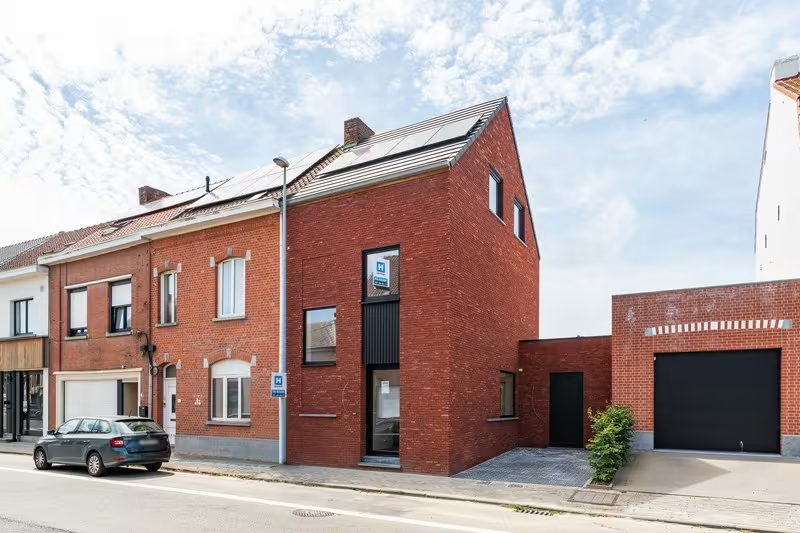
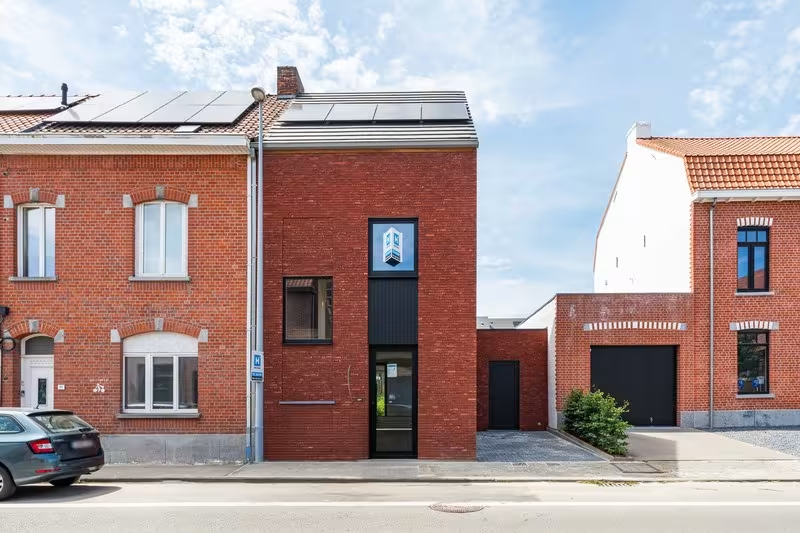
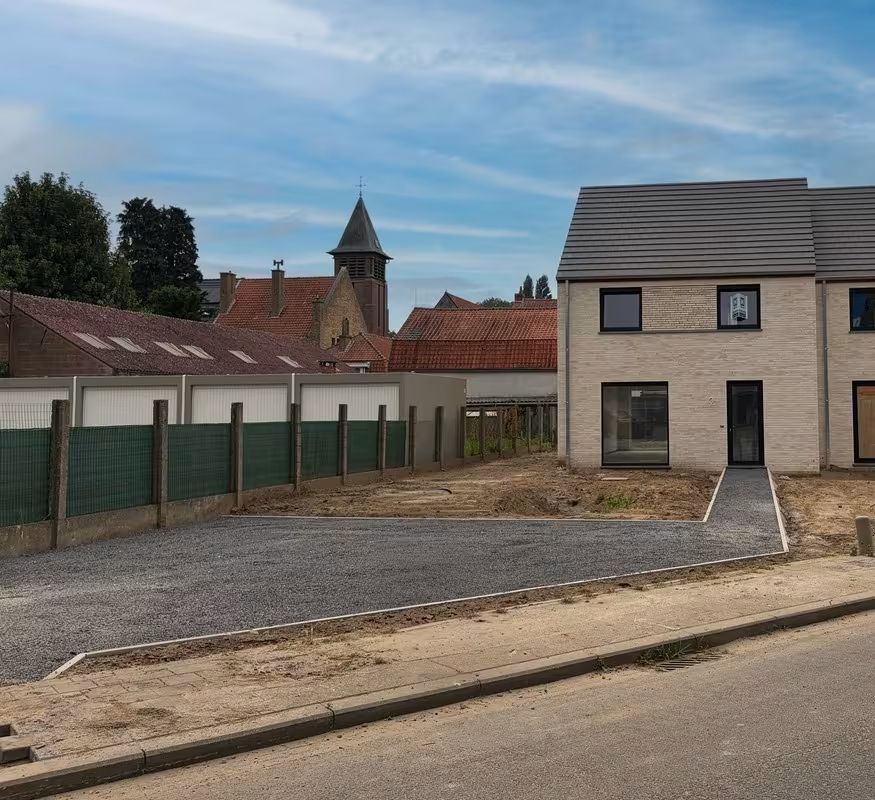
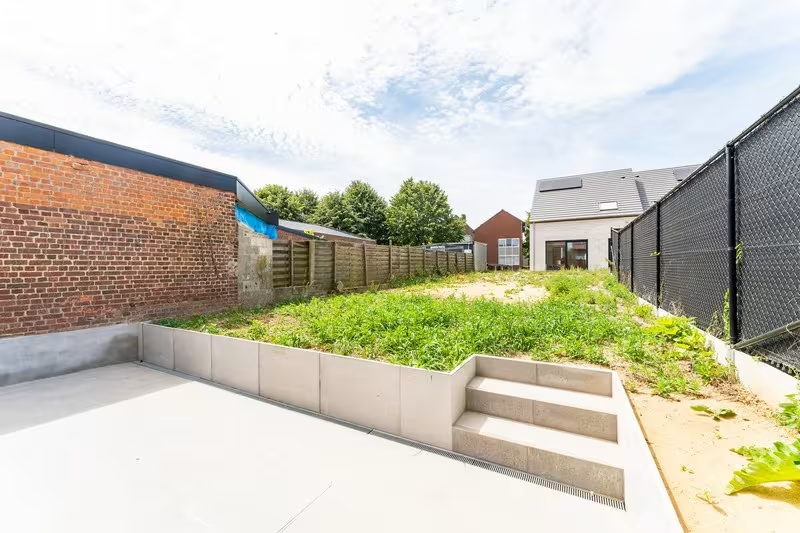
(Photos are reference images from previous projects)
50.783917, 3.0354582
We answer all your questions

| Lot | Total surface area | Habitable area | Detail | ||||
|---|---|---|---|---|---|---|---|
|
01
|
439 m²
|
140 m²
|
|
||||
|
01
Semi-detached
€ 295.851
excl. vat and registration fees
Cette maison semi-ouverte moderne offre un confort de vie économe en énergie grâce au chauffage par le sol, à une pompe à chaleur, à une citerne d’eau de pluie et à un excellent niveau E de 30. Il est possible d’y installer un carport à côté de la maison. Le rez-de-chaussée comprend un hall d’entrée avec WC séparé, un séjour lumineux avec de grandes baies vitrées et une cuisine ouverte, ainsi qu’un grand espace de rangement accessible depuis la cuisine. À l’étage, vous trouverez trois chambres spacieuses (10,84 m² - 12,82 m² - 14,56 m²), un hall de nuit avec WC séparé et une salle de bain équipée d’une baignoire, d’une douche à l’italienne et d’un double lavabo. Le grenier, accessible par une trappe, offre un espace de rangement supplémentaire.
Downloads
Facilities
Elektriciteit
Rainwater
Telephone
Distribution
Underfloor heating
Heat pump
Info
Urban development designation
Woongebied
Summons for urban planning violation
No
Land subdivision permit
Yes
Right of first refusal
No
Flood susceptibility
Not susceptible to flooding
P-score
A
|
|||||||
|
02
|
345 m²
|
139 m²
|
|||||
|
03
|
222 m²
|
155 m²
|
|
||||
|
03
Terraced
€ 295.953
excl. vat and registration fees
This property features an entrance hall with a guest toilet and cloakroom, a bright living area with an open kitchen, and a spacious storage room. On the first floor, there is a night hall with a separate toilet, a spacious bedroom, and a bathroom with a bathtub, walk-in shower, and double washbasin. The second floor offers two generously sized bedrooms. The attic is accessible via a hatch and provides additional storage space.
Downloads
Facilities
Elektriciteit
Rainwater
Telephone
Distribution
Underfloor heating
Heat pump
Info
Urban development designation
Woongebied
Summons for urban planning violation
No
Land subdivision permit
Yes
Right of first refusal
No
Flood susceptibility
Not susceptible to flooding
P-score
D
|
|||||||


