
Zarren
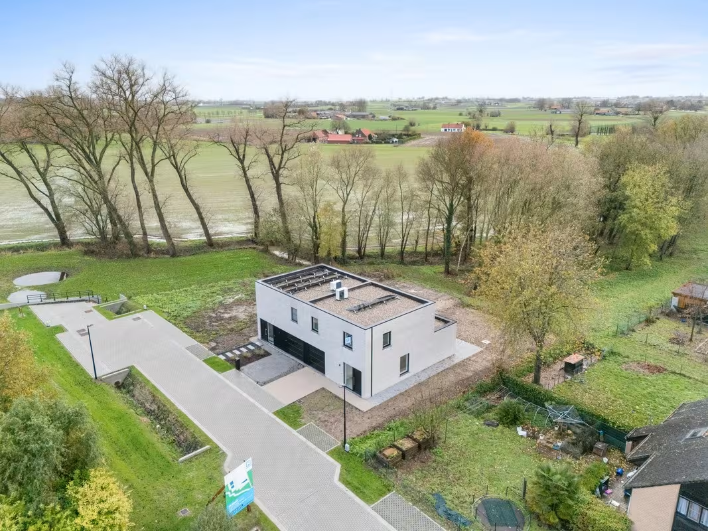
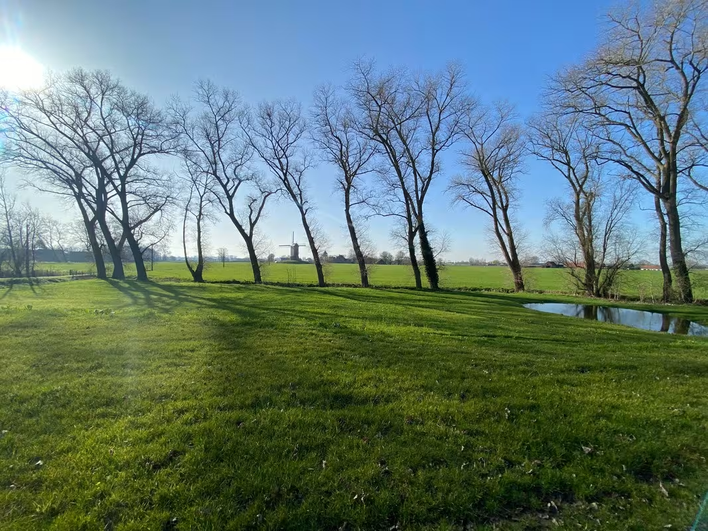
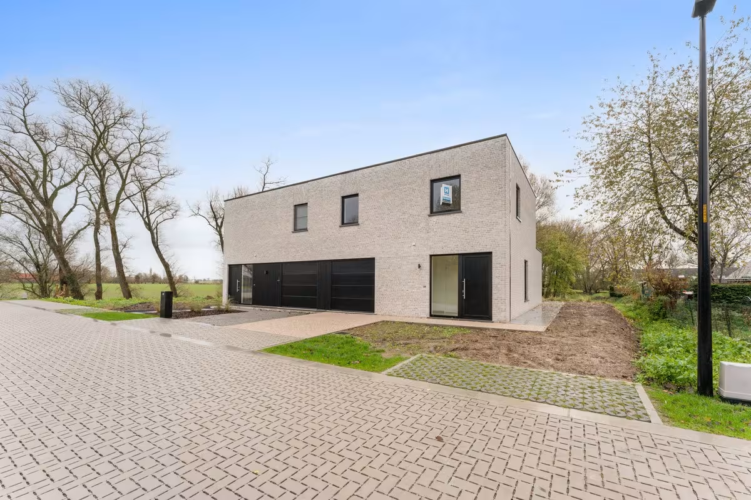
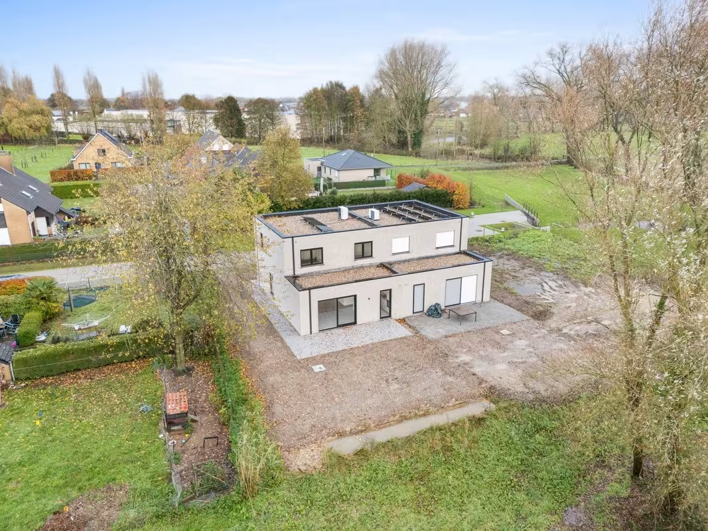
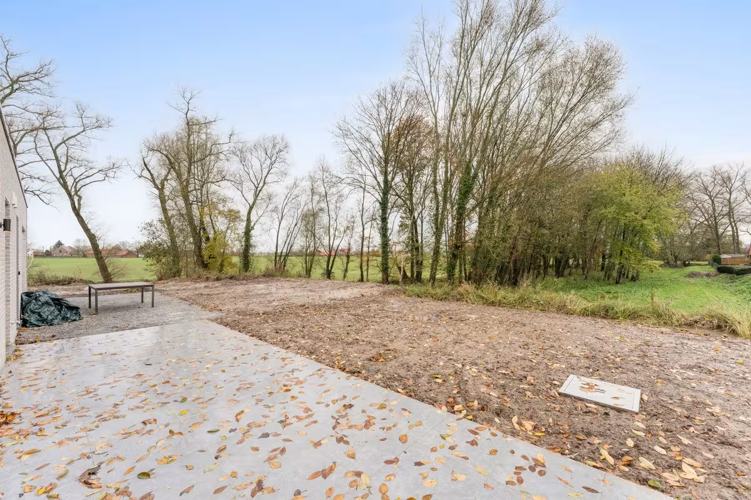
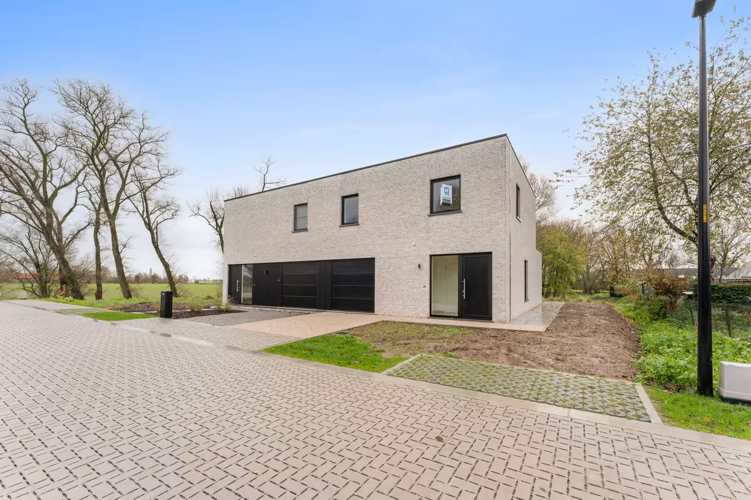
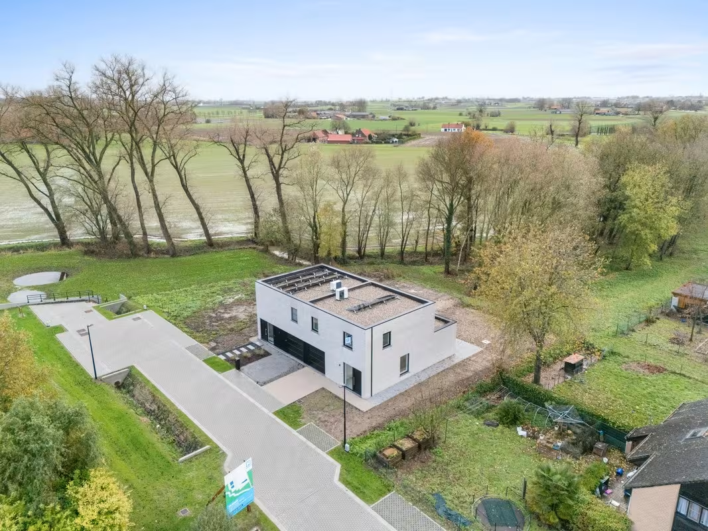
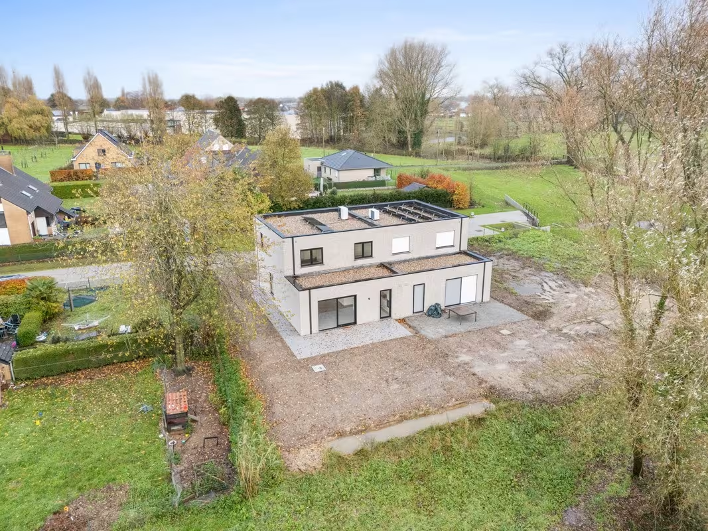
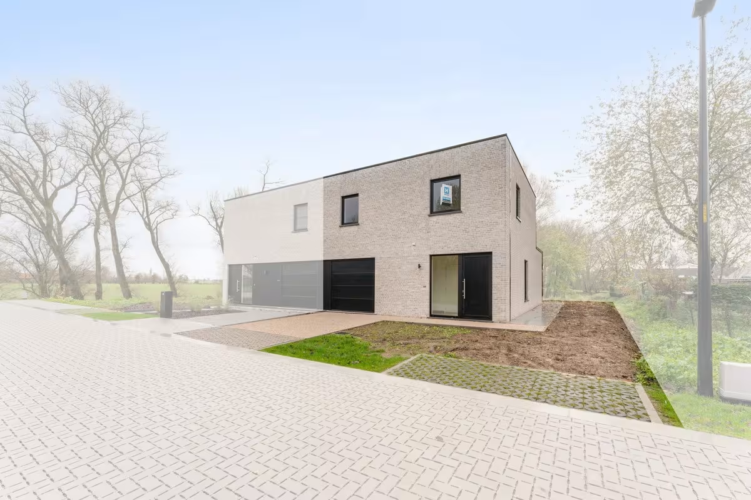
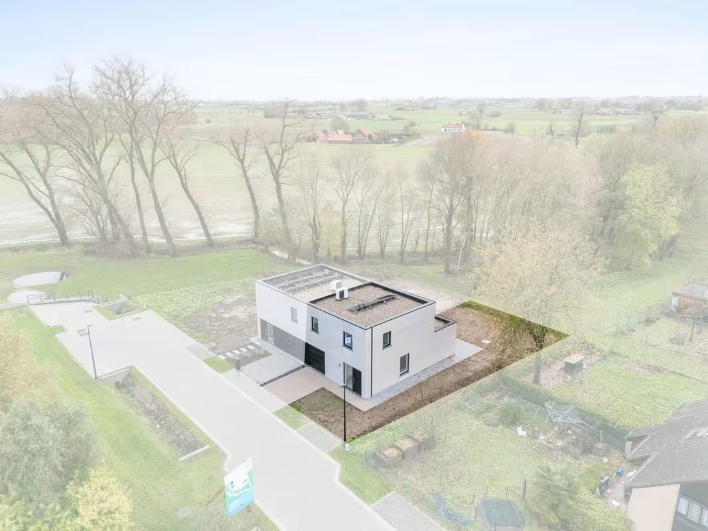
In a quiet, dead-end street near the center of Zarren, Hectaar is developing a small-scale, high-quality residential project in a green, rural setting. Here you will live in peace and quiet, with nature as your neighbor and the center within walking distance. Whether you opt for a modern semi-detached building, a detached house or a building plot with no obligation to build - Hectaar offers you the space and freedom to realize your residential dream.
What can you expect?
- Sunny plots, surrounded by greenery and open views
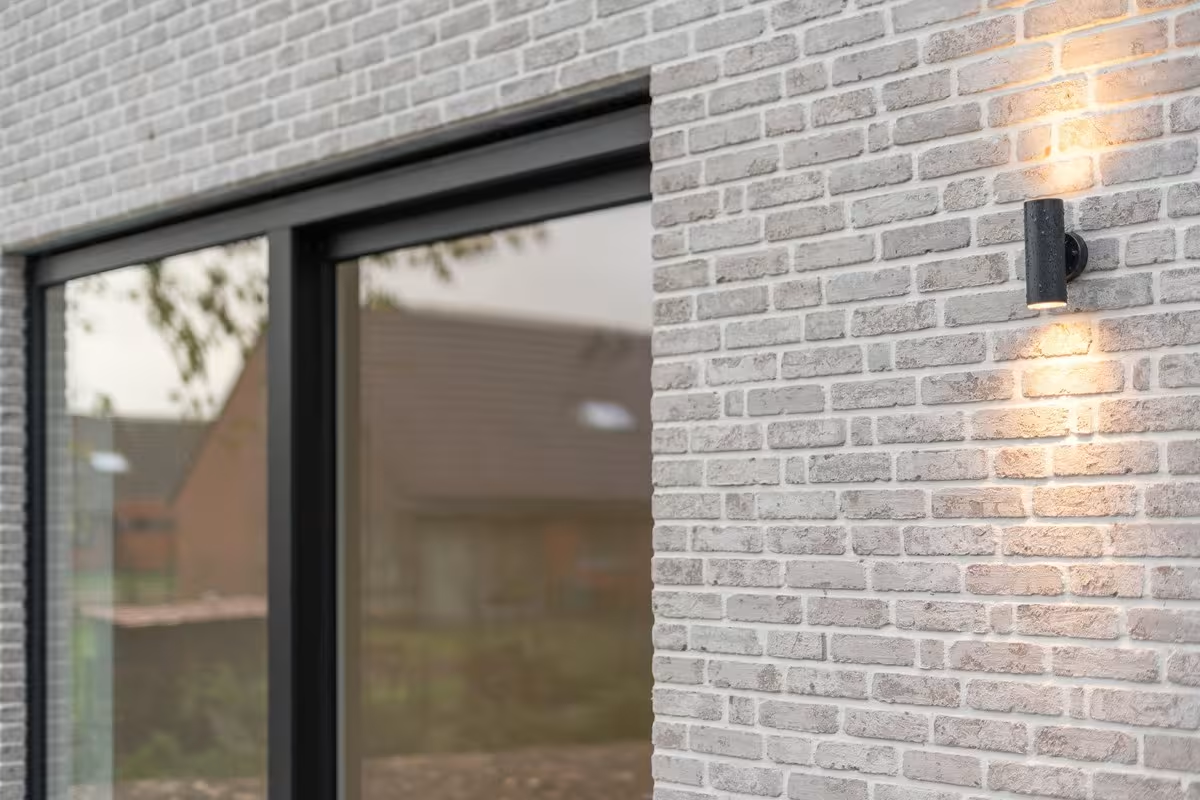
- Modern architecture with lots of light and a strong connection to the garden
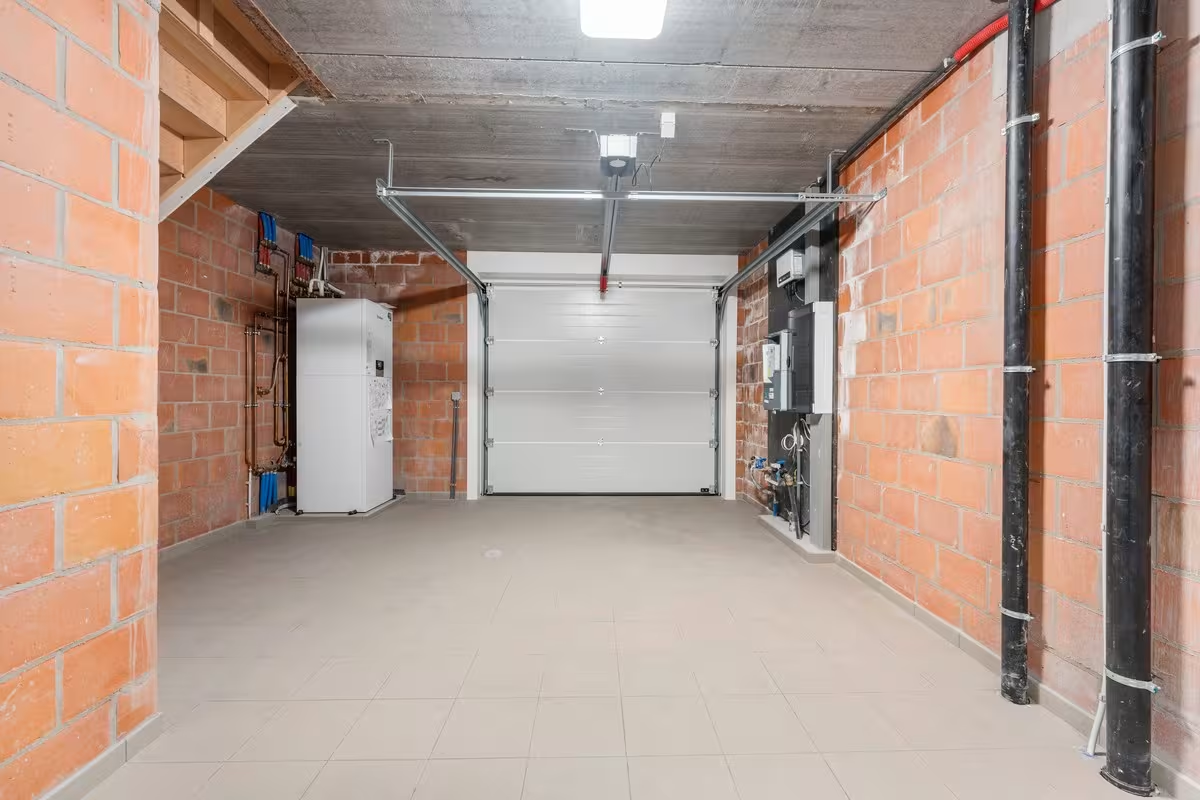
- Energy-efficient homes with, among other things, air-water heat pump, underfloor heating and solar panels
- Rainwater well (10,000 liters) connected to toilets, washing machine and outdoor tap
- Built-in garage or carport possibilities, depending on the lot
- 3 spacious bedrooms and functional layout
- Full finishes to your own taste, to be chosen from our partner suppliers
For those who prefer to start from an empty canvas, there is also a building plot of 1,472 m² available. With no obligation to build and ideal for those who want to create a completely unique custom design together with our architects.
Your advantages:
- Quiet location at the end of a cul-de-sac
- Close to downtown, schools and stores
- Green, child-friendly living environment
- Quality, sustainable construction with attention to detail
Interested or need more info? Feel free to contact our team or schedule an appointment in our office.
Your new home in Zarren starts here!
51.015227, 2.9597413
We answer all your questions

| Lot | Total surface area | Habitable area | Detail | ||||
|---|---|---|---|---|---|---|---|
|
01
|
356 m²
|
167 m²
|
|
||||
|
01
Semi-detached
€ 349.622
excl. vat and registration fees
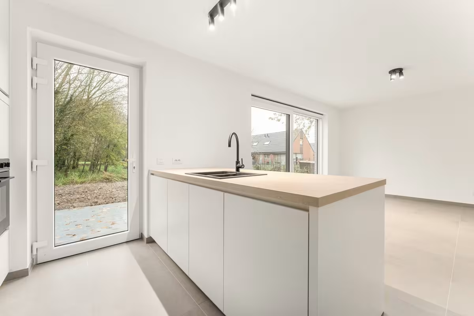
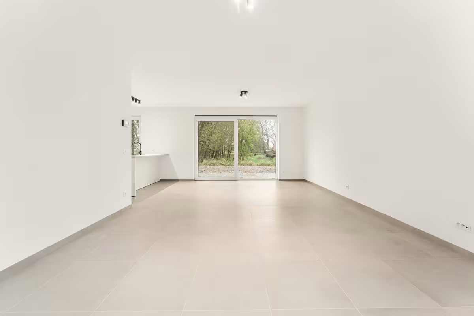
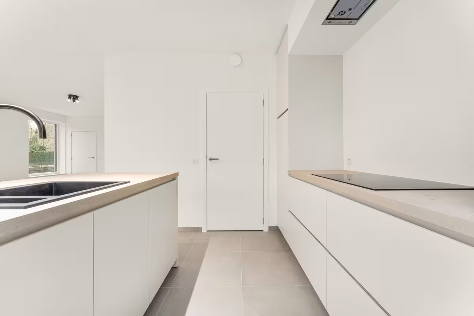
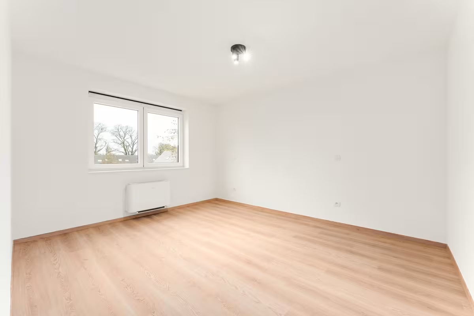
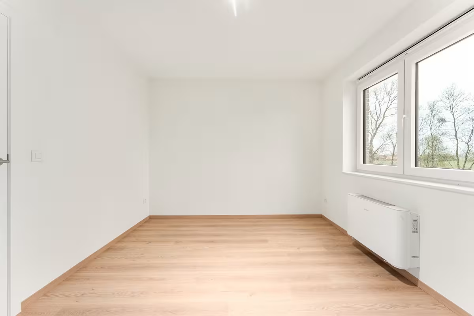
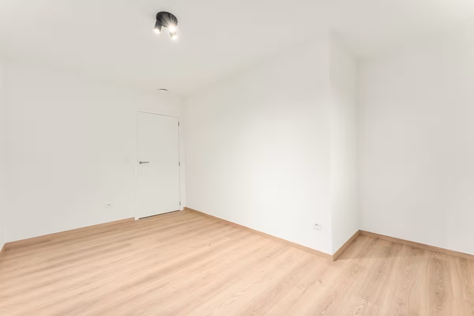
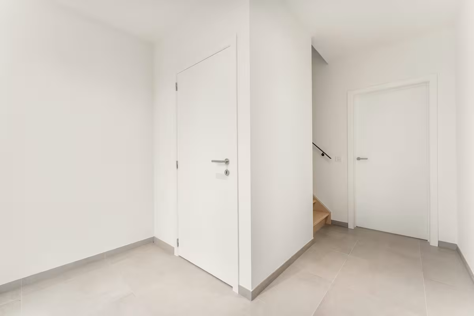
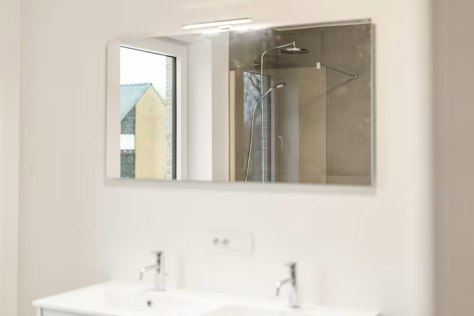
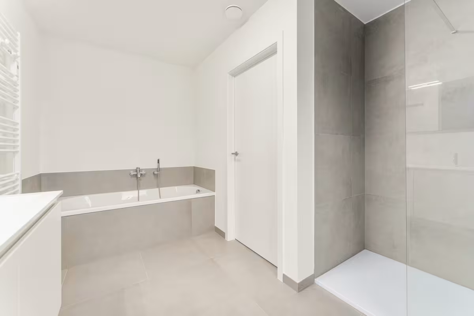
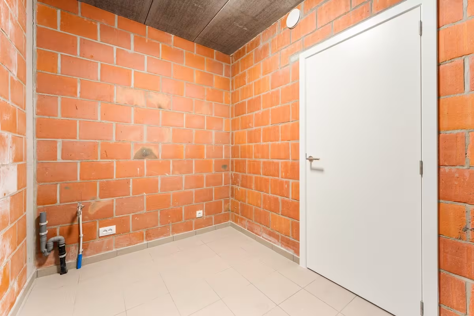
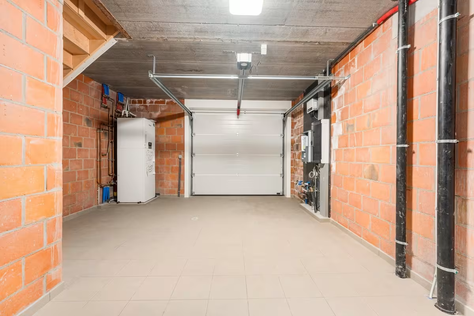
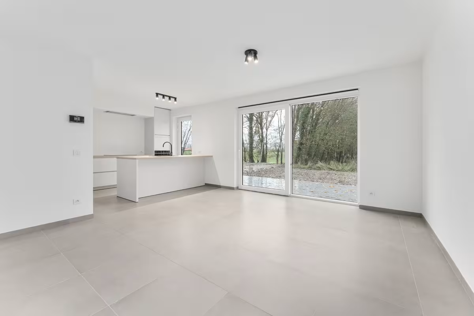
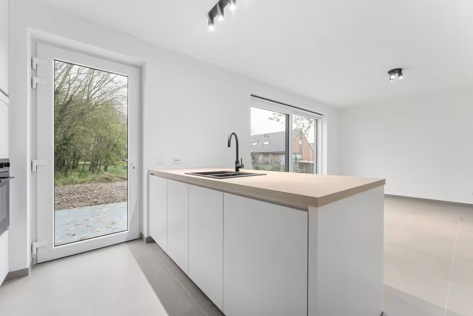
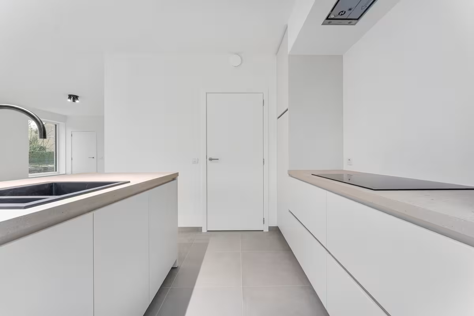
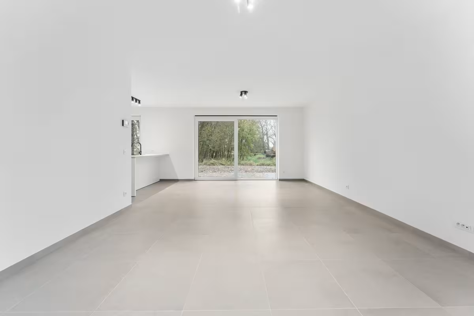
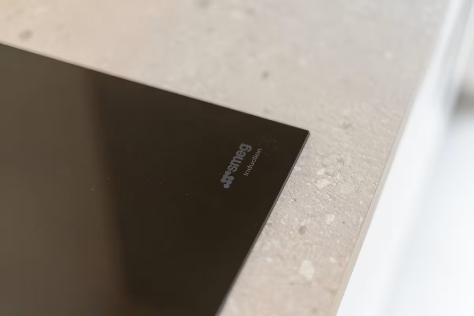
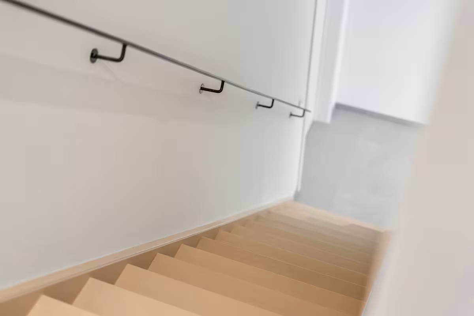
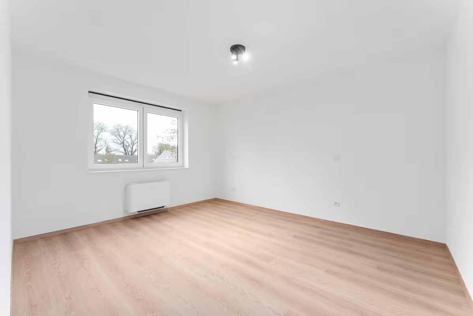
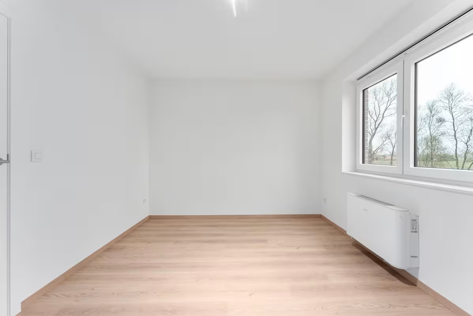
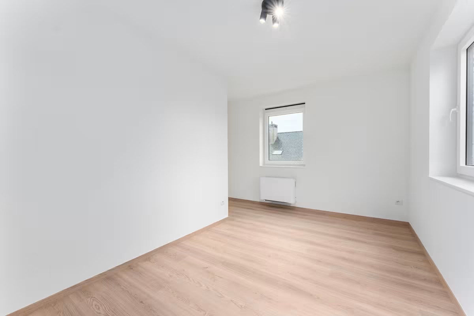
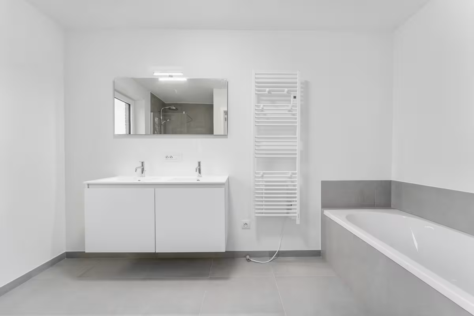
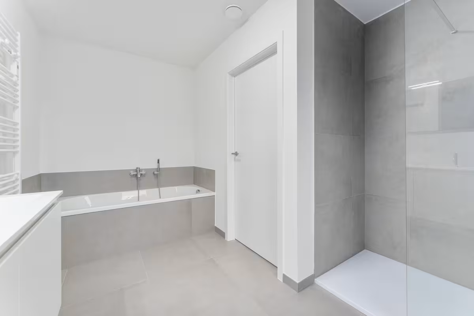
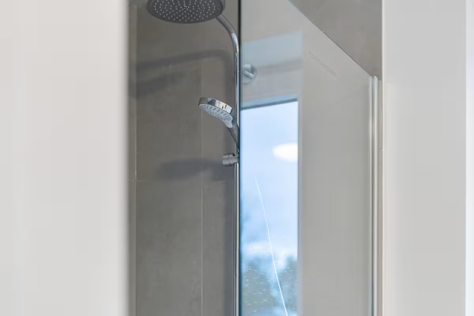
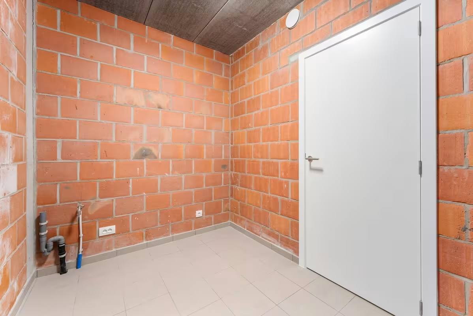
This modern semi-detached home combines style with energy-efficient living, featuring underfloor heating, an air-to-water heat pump, and a 10,000-liter rainwater tank. The house is fully move-in ready — painted, equipped with lighting, and finished with laminate flooring in the bedrooms and hallway — so you can move in right away. On the ground floor, there’s an integrated garage with an adjoining storage area, perfect for bikes or extra belongings. The entrance hall includes a separate guest toilet. The spacious living area with open kitchen is flooded with natural light thanks to large windows, and next to the kitchen is an additional storage room of 6.04 m². Upstairs, you’ll find three bedrooms (ranging from 12.05 m² to 14.32 m²), a separate toilet, and a large bathroom with a shower, bathtub, and double sink.
Downloads
Facilities
Elektriciteit
Stadswater
Rainwater
Telephone
Internet
Underfloor heating
Heat pump
Info
Stedenbouwkundige bestemming
Woongebied
Dagvaarding voor stedenbouwkundige overtreding
Neen
Verkavelingsvergunning
Ja
Recht van voorkoop
Neen
G-score
A
P-score
D
|
|||||||
|
02
|
335 m²
|
167 m²
|
|||||
|
03
|
794 m²
|
181 m²
|
|||||
|
04
|
1472 m²
|
200 m²
|
|||||
Nearby projects


Langemark-Poelkapelle


