
Key-in-hand building: everything you need to know
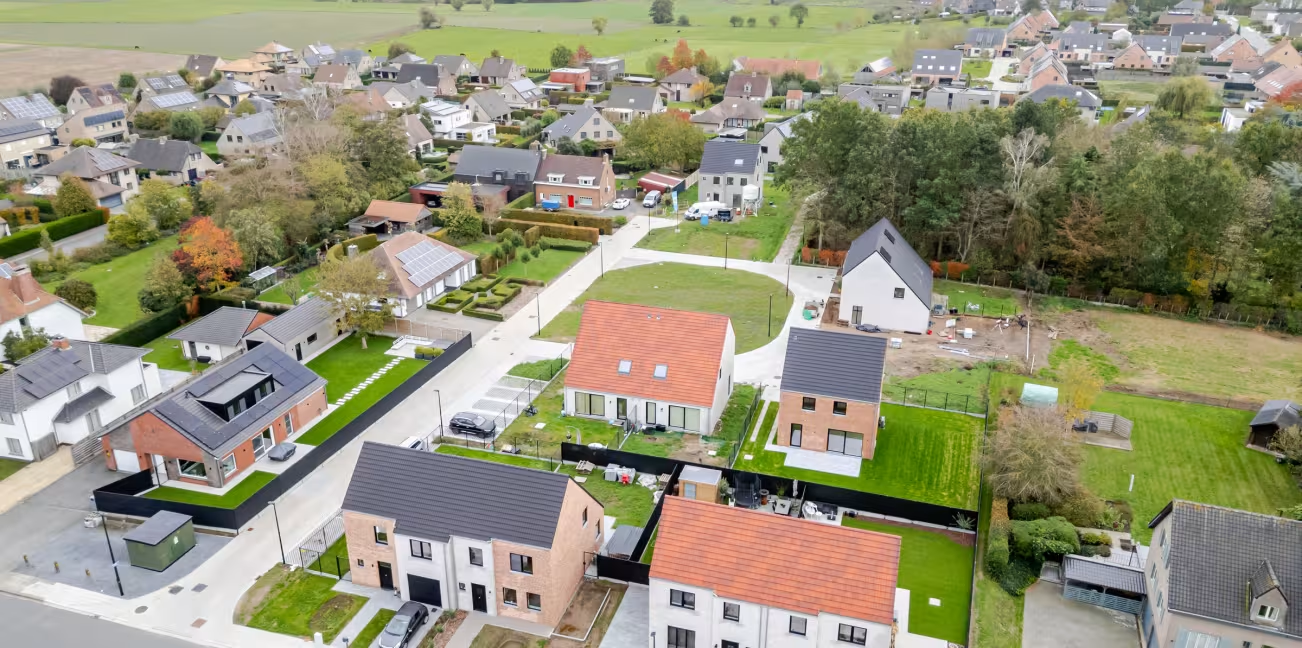

Turnkey Building: Everything You Need to Know
Building your own home is a big step for many people. You want a house that fully matches your wishes, but at the same time, you also want clarity about the budget, the planning, and the construction process. Because a lot goes into a new build.
With turnkey construction, you choose a building formula in which one construction partner coordinates the entire building process. From preparation and structural work to the techniques, finishing, and final key handover.
But what exactly does turnkey mean? How much does it cost? What choices can you make yourself and what should you pay attention to before signing an agreement?
In this guide, you will discover everything you need to know about turnkey construction, so you can start your construction adventure well-prepared.
What is turnkey construction?
With turnkey construction, you entrust the construction of your home to a single building partner. This partner is responsible for the organization, coordination, and supervision of the various construction works.
Instead of finding contractors yourself for the structural work, roofing, electricity, plumbing, and interior finishing, everything goes through one central point of contact.
The principle is simple: you make agreements in advance about the design, execution, finishing, and budget. Then, your building partner ensures that the work is carried out according to those agreements.
At the end of the process, you receive the keys to your new home.
Does turnkey automatically mean you can move in immediately?
Not necessarily. The exact level of completion varies from one construction company to another. Therefore, check which finishes are included. At Hectaar, for example, you can landscape the garden yourself.
That's why it's important to check in advance what is exactly included. The specification is an essential document in this regard.

How does turnkey construction work?
Although the process may vary per construction partner, a turnkey project typically follows a number of clear phases.
1. Determining your wishes and budget
Everything starts with a good conversation. What does your ideal home look like? In which region do you want to live? How many bedrooms do you need? Do you prefer an open, semi-open or closed building?
Your budget obviously also plays an important role. At Hectaar, you can find new homes starting from €355,000, including land, VAT, and registration fees. The price varies per home and location. Therefore, check the current offer and the corresponding price sheet.
By aligning your wishes and financial possibilities from the start, the right choices can be made. Think about the area, architecture, layout, and finishing options of your future home.
2. Establishing the design and price
At Hectaar, you make a distinction between project construction and Custom Building. In project construction, you choose a home from the offer on the website. The design and layout are fixed. In Custom Building, you start from a Hectaar plot, your own building land, or a suitable demolition site. Together with the architect, you develop a home according to your wishes and budget.
In Custom Building, you discuss in this phase, among other things, the layout, material choices, technical provisions, and finishing. With a project home, the design and layout are fixed. Depending on the construction phase, you can still make choices for interior finishing.
Based on this, you will receive a price proposal and a specification document. This document describes which materials, techniques, and finishes are provided.
Especially in Custom Building, it is important to clearly establish these choices in advance. This reduces the chance of discussions or unexpected extra costs during construction.
3. Permits and preparation
Before construction work can start, the necessary administrative and technical steps must be completed.
Think of the environmental permit, soil investigations, stability studies, and energy performance calculations. For the environmental permit in Flanders, the legal decision period is normally 60 days in the simplified procedure or 105 to 120 days in the standard procedure. This period only starts the day after the file is declared complete and admissible. The preparation, any extensions, and a possible appeal can thus make the total processing time longer.
With a turnkey formula, your construction partner usually takes on a significant part of the organization and follow-up. Who is exactly responsible for which documents is laid down in the agreement.
4. The construction of your home
Once all preparations are completed, the actual construction work begins.
First, the structural work is completed. After that, the roofing, windows and exterior doors, techniques, insulation, and interior finishing follow.
A project manager monitors the work, oversees the schedule, and ensures coordination between the different craftsmen.
As a buyer, you make the final finishing choices during the construction process, such as the floor and kitchen finishing. Which choices are still possible depends on the construction phase and the agreements in the specification document.
5. Delivery and key handover
When the work is completed, the provisional delivery follows.
During a joint tour with the project leader, it is checked whether the home complies with the agreements made. Any visible defects or unfinished items are recorded in a report.
At the provisional delivery, you receive the keys to your new home.
For agreements under the Breyne Law, a final delivery follows the provisional delivery.
Turnkey, move-in ready, or custom-built: what's the difference?
These terms are often used interchangeably, but they do not mean exactly the same thing.
- Turnkey primarily refers to the construction formula: one construction partner is responsible for the coordination and execution of the entire project.
- Move-in ready mainly refers to the state in which the house is delivered. Exactly what finishes are included can vary depending on the construction company. Therefore, move-in ready does not automatically mean that the house is finished like a model home.
- Custom building means that the design of the house is tailored to your specific wishes, needs, and building plot.
These terms can complement each other. A house built through Custom Building can also be realized with a turnkey approach.
What opportunities does Hectare offer?
A new-build home within a Hectaar project
You choose a home at a location that suits your preferences. Depending on the construction phase, you can still make various choices regarding the interior finishing.
The construction and follow-up are coordinated by Hectaar. So, you don't need to look for contractors or suppliers yourself.
Customized Building with Hectaar
Do you already have a building plot or a property to demolish, or do you want a home that is fully designed around your wishes?
With Custom Building by Hectaar, you determine the layout, appearance, and finish together with the architect. Hectaar guides the process from the preliminary design to the final delivery.
This way, you combine the freedom of a personal design with the guidance and coordination of a single construction partner.
How much does a turnkey home cost?
The price of a turnkey house depends on several factors. Besides the area, type of building, design, technical facilities, and level of finishing, the location and cost of the building plot also play a significant role.
Example Calculation: From Construction Price to Total Budget
Suppose the construction costs € 200,000 excluding VAT and the land € 100,000. In this example, 21% VAT is charged on the construction and 12% sales tax on the land. The calculation for the construction looks like this:
| Expense | Amount |
|---|---|
| Construction work excluding VAT | € 200,000 |
| VAT: € 200,000 × 21% | € 42,000 |
| Construction work including VAT | € 242,000 |
With the land costing € 100,000 and € 12,000 in transfer rights, this example totals € 354,000: € 242,000 for the construction including VAT, plus € 112,000 for the land including transfer rights. Notary fees and other costs not included in the quote are additional. This is an illustrative calculation example and not a price estimate from Hectaar.
The date of an estimate also matters: according to Statbel, the output price index for residential construction was 5.3% higher in the second quarter of 2026 than a year earlier and 1.7% higher than in the previous quarter. This index tracks price development; it does not determine how much a specific home costs or how an existing contract is adjusted.
What factors determine the price?
The size and type of home
The larger your home, the more you generally pay for construction and finishing. Consider, for example, two homes with the same quality of finish:
- 150 m²: a home with three bedrooms.
- 180 m²: a home with the same basic layout, supplemented with an office and a more spacious living area.
In the second example, you have 30 m² extra to build, heat, and finish. This generally makes the home more expensive, although not all costs increase proportionally: both homes, for example, still need a kitchen. The type of home also matters. A detached house has four exterior walls; in a terraced house, there are usually two. This difference affects the costs for facade materials and insulation.
The design
A simple design is usually cheaper to execute than a house with many corners, projections, and special roof shapes. These extra shapes require more material and work. At Bouwen Op Maat, you work with the architect to determine which design choices offer the most living quality within your budget. For project homes, Hectaar makes this assessment during development.
The material choices and finishing
Your kitchen, bathroom, and floors contribute to the final price. Even a small difference per m² can add up. This example shows what a more expensive tile choice means for 80 m² of flooring:
| Choice or calculation | Amount excl. VAT |
|---|---|
| Budgeted tile provision | € 40/m² |
| Chosen tiles | € 65/m² |
| Additional cost: 80 m² × € 25 | € 2,000 |
Including 21% VAT, you pay an additional € 2,420 in this example. The tile prices are assumptions. Extra cutting losses, baseboards, and possibly more expensive installation work are not included. Always inquire about what the additional cost specifically includes.
The techniques
Your heating, ventilation, and solar panels also affect the construction price. Which techniques are provided can be found in the specifications. Discuss beforehand which options are still possible and how they influence the price.
The building plot
The location and size of the plot have a significant impact on your total budget. According to the Immoscoop Barometer, the average asking price of building plots offered in 2025 on the platform in Flanders was € 310 per m². These are asking prices, not final selling prices. The price of a specific plot varies depending on the municipality, location, and building possibilities.
For a project house, the land price is already determined and forms part of the total purchase budget. For Customized Building, the land budget depends on the plot or demolition property you start with.
What additional costs should you anticipate?
The price of the house is not necessarily equal to the full amount you will eventually need.
In addition to the construction price, also budget for:
- The purchase of the land: the land price, taxes, and notary fees.
- VAT on the construction works: check whether the offer includes amounts with or without VAT.
- Connection and possible expansion of utilities, in addition to possible extra work and additional finishes.
- The external layout: think of the driveway, terrace, garden, and fences.
If you buy a building plot in Flanders on which sales rights are due, generally 12% applies. If the land is transferred together with a new house by the same seller, VAT may be due instead of sales rights under legal conditions.
Example calculation of sales rights: on a taxable land value of € 100,000, you pay € 12,000 sales rights at 12%. Notary fees and other purchase costs are added to that.
Financing costs and personal expenses, such as a move or new furniture, are also part of your total housing budget.
For a conventional new build, 21% VAT generally applies to the construction. For certain projects where an existing building is demolished and rebuilt, 6% VAT may apply under specific conditions. On a construction value of € 200,000, the VAT is € 42,000 at 21%, compared to € 12,000 at 6%: a difference of € 30,000. This example only applies to amounts eligible for the reduced rate and says nothing about the tax on the land.
More information about this arrangement can be found at the FOD Financiën.
How does it work at Hectaar?
When purchasing a new build within a Hectaar project, the advertised fixed price includes the land, construction, and standard finishing according to the specifications.
VAT, sales rights, and certain additional costs are not included in that price. Hectaar outlines these costs in advance in an additional price list.
If you choose Customized Building on your own land, a quote is prepared based on your specific plans and the accompanying specifications.
This way, you can assess the price based on what is actually included in the construction project.
What is included in turnkey building?
With a turnkey house, you expect that most of the construction process and finishing will be arranged.
However, it’s important not to look only at the total price. Two construction companies can both offer a turnkey house while the included work and materials vary significantly.
| Component | What should you pay attention to? |
|---|---|
| Structural work and roofing | Which materials and building methods are used? |
| Windows and external doors | What profiles, glazing, and insulation values are provided? |
| Electricity and plumbing | Which installations, connection points, and appliances are included? |
| Heating and ventilation | Which systems are installed and how energy efficient are they? |
| Kitchen and bathroom | What materials, appliances, and budgets are provided? |
| Floors and internal doors | Which finishes and material budgets are included? |
| Studies and guidance | Are architect, EPB reporting, inspections, and coordination included? |
| External layout | Are the driveway, terrace, garden, and fences included? |
Why is the specification so important?
The specification is one of the most important documents when purchasing or building a new home.
It provides a detailed description of how the home will be constructed and which materials, techniques, and finishes are planned.
Suppose two construction firms offer a house for a comparable price. One firm may include a spacious kitchen with a higher finishing budget, while the other offers a more limited basic budget.
At first glance, the prices seem comparable. Only when you compare the specifications side by side do the differences become clear.
Therefore, don't just compare the price of turnkey homes, but especially what you get for that price.
What are the advantages of turnkey construction?
For many future builders, turnkey is an attractive option. The combination of guidance, overview, and price certainty plays an important role in this.
One point of contact for the entire building project
Building a house requires good cooperation between different parties. The structural work must correctly connect with the techniques, the scheduling of craftsmen must be coordinated, and each phase must be carefully monitored.
In turnkey building, this coordination is done through one central building partner.
This saves you a lot of organizational work and ensures you know who to contact with questions.
More clarity about the budget
When the design, finish, and technical choices are determined in advance, your building partner can make a clear price quote.
This gives you a better insight into the financial side of your building project.
A fixed price applies to the agreed works and conditions. Additional finishing choices can lead to extra costs.
At Hectaar, such extras are discussed in advance and included in an additional quote.
A structured construction process
An experienced building partner knows the different steps of a new construction project and knows which tasks need to be carried out at what time.
Thanks to central planning and monitoring, the construction process can be organized more efficiently.
However, external factors, such as weather conditions or permit processes, can affect the timing.
Personal choices remain possible
A common misconception is that with turnkey building, you have to choose from a limited number of standard homes.
That does not necessarily have to be the case.
Depending on your building partner and the construction project, you can have a say in the finishing. At Bouwen Op Maat, you can also help determine the design and layout.
At Hectaar, depending on the construction phase, you can make choices for the kitchen, bathroom, floors, interior doors, and stairs, among others. Choices for techniques, such as electricity and plumbing, can also be discussed. At Bouwen Op Maat, you also work with the architect on a personalized design.
Are there also disadvantages to turnkey building?
No construction formula is the best solution for everyone. Turnkey building also has some points to consider.
You work with the partners of the construction company
With this formula, you don’t have to find contractors yourself. That is an important advantage, but it generally means you work with the craftsmen and suppliers your building partner collaborates with.
If you absolutely want to work with a specific contractor, you need to check in advance if that is possible.
Changes can cause additional costs
Changes during the construction process are limited. It depends on the progress of the work and the impact on other parts of the house. Adjustments or extra finishing choices can affect the price and planning.
Therefore, it is worthwhile to take enough time for the design and material choices in advance.
Not every construction project offers the same freedom
For a house that is already under construction, certain choices may already be set.
Those who want maximum freedom in terms of architecture and layout can choose Bouwen Op Maat at Hectaar.
Turnkey is not automatically the cheapest solution
Building yourself or appointing separate contractors may be cheaper in certain situations. On the other hand, you would need to invest more time in quotes, planning, coordination, and monitoring yourself. Thanks to long-term collaborations and fixed contracts with suppliers and contractors, a construction company can also negotiate sharper prices.
It is therefore important to compare not only the construction cost but also the services, included work, and responsibilities.
How energy-efficient is a turnkey house?
Anyone building a new house today must take into account strict requirements in terms of energy performance, insulation, and indoor climate.
For Flemish new houses with a permit application from 2025, the basic requirements are a maximum E30 for energy performance and S28 for the building envelope. In addition, at least 15 kWh of solar energy per m² gross floor area per year is normally required. With 150 m² gross floor area, this amounts to 2,250 kWh per year according to the EPB calculation. There are alternative provisions and compensation rules.
The E-level indicates how energy-efficient a building is. The lower the E-level, the better the calculated energy performance. The S-level assesses the energy efficiency of the building envelope, such as walls, windows, and roof. These calculated values are not a prediction of your exact energy bill: your usage and energy prices also play a role.
An energy-efficient home, however, starts not only with the choice of a heating system. Orientation, glazing, insulation, airtightness, and protection against overheating also play a role.
Energy-efficient building with Hectaar
Hectaar builds according to the applicable energy performance standards and chooses modern techniques that contribute to a comfortable and energy-efficient indoor climate.
Both in Hectaar's project homes and in Custom Built Homes, a heat pump, solar panels, and underfloor heating are standard provided. The specific technical implementation is tailored to the project.
This is important because a house must not only meet today's standards. You also want to live comfortably in it ten or twenty years from now, with energy consumption remaining under control.
What protection does the Breyne Law offer?
When building or purchasing a house off-plan, the Breyne Law is an important point of attention.
This Belgian law protects prospective builders and buyers in certain agreements for the construction or sale of homes. When the law applies, it provides clear agreements on the total price, payment terms, delivery, and liability.
For example, the down payment at the time of signing the agreement may not exceed 5% of the total contract price. For a total contract price of € 400,000, this is a maximum of € 20,000, as per one's own calculation example. Further payments are made in installments that may not exceed the value of the work completed.
Additionally, the law provides for a financial guarantee and a provisional and final delivery.
The ten-year liability for serious defects that affect the stability or solidity of the building is also an important protection.
The Breyne Law does not automatically apply to every construction contract. It depends, among other things, on the form of the contract and the legal conditions.
Read more about the Breyne Law at the FPS Economy.
What should you pay attention to when choosing a turnkey construction company?
Finding a good building partner is at least as important as the design of your home.
Therefore, take enough time to compare different providers and ask critical questions before signing an agreement.
This checklist will help you with that:
- What exactly is included in the price? Request a detailed specifications book and check what costs may still be added.
- What choices can you make yourself? Inquire about the possibilities for design, techniques, and finish.
- How are additional works charged? Ensure that changes are always clearly quoted in advance.
- Who supervises the construction site? Ask how communication is conducted and who will be your fixed point of contact.
- What timing is agreed upon? Review both the starting conditions and the execution deadline and delivery agreements.
- What guarantees do you get? Check the contractual guarantees and the possible application of the Breyne Law.
- Can you visit previous projects? Already completed homes and experiences of other builders provide a better picture of the approach and quality.
A reliable building partner takes the time to answer your questions and ensures that you understand what you are signing.
Frequently Asked Questions about Turnkey Construction
Can I build turnkey on my own building plot?
Yes. Different building partners offer the possibility to build on your own plot. At Hectaar, this is possible through Custom Building, where the design is tailored to your plot, wishes, and budget.
Can I choose my own kitchen, bathroom, and floors?
That depends on the phase you enter and the agreements in the specification. At Hectaar, you can make choices within the budget provided for the kitchen, bathroom, floors, interior doors, and stairs. Choices for electricity and plumbing can also be discussed. Deviations from the standard offer are quoted separately.
Is the price of a turnkey home always fixed?
Many building partners work with a fixed price for predefined works. Additional finishing choices or extra works may influence the final price. Some building partners also include a price revision clause for fluctuations in material prices and labor costs. Under the Breyne Law, such a revision is possible within legal limits if it is contractually provided. Whether a building partner applies this option depends on the agreement. Therefore, always check the contract and the specification.
Do I need to have a building plot to build with Hectaar?
No. You can choose a new-build home within a Hectaar project or opt for Custom Building. With Custom Building, you can build on your own land, a Hectaar plot, or a suitable demolition site.
Is a turnkey home fully finished?
That depends on the specification and the agreed delivery standard. Move-in ready does not automatically mean a home is finished like a show home. Check which works are included and which you still need to perform or have performed. At Hectaar, for example, you can lay out the garden yourself.
Ready to turn your construction plans into reality?
At Hectaar, we believe that building should above all be a pleasant experience.
That's why we combine personal guidance, clear agreements, and thoughtful construction solutions with a transparent approach.
Whether you're looking for a new-build home within an existing project or want to realize a custom home, you can count on a team that guides you through the construction process.
From the first plans and material choices to site supervision and final delivery.
Building your own home involves many choices. With the right guidance and clear agreements, that journey becomes much clearer.
At Hectaar, we love to think along with you. From finding a suitable new-build home to developing a personal construction project.
Discover what's possible and take the next step towards your new home.
Hectaar. From start to keys. We’re with you.