
Belsele
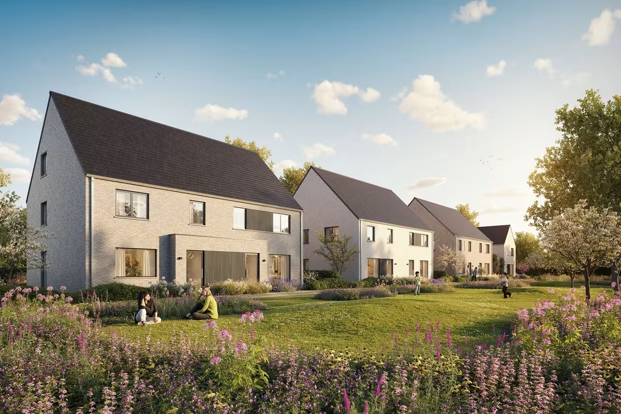
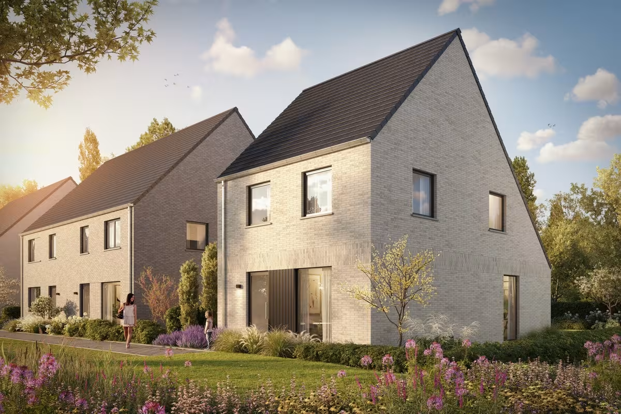
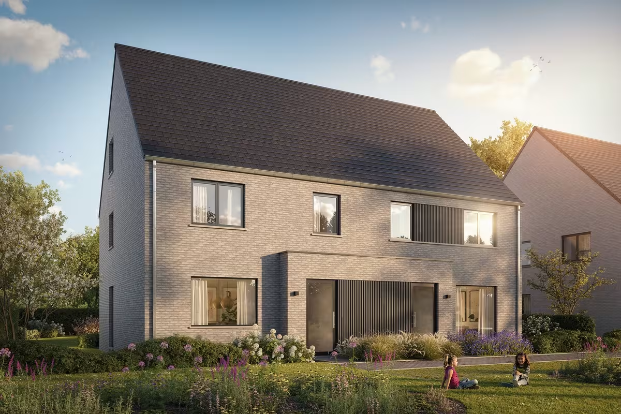
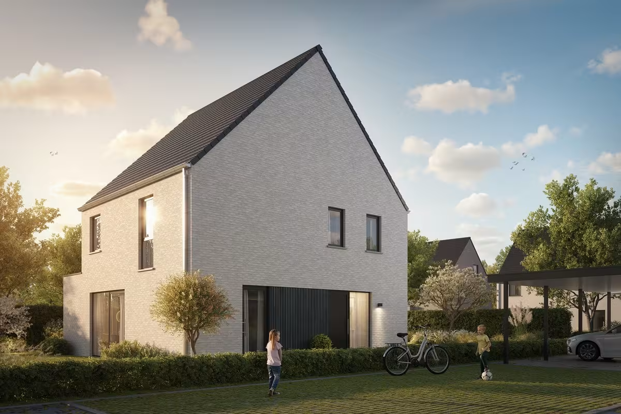
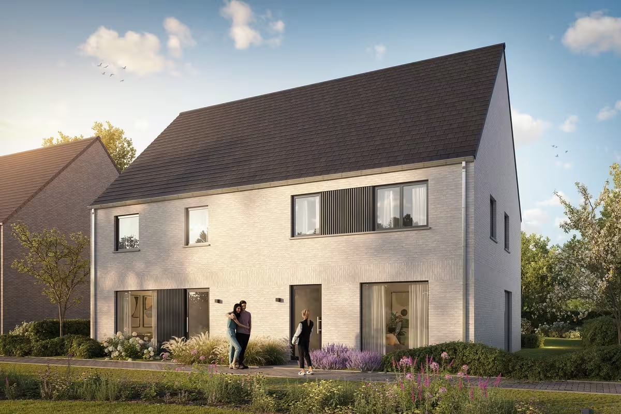
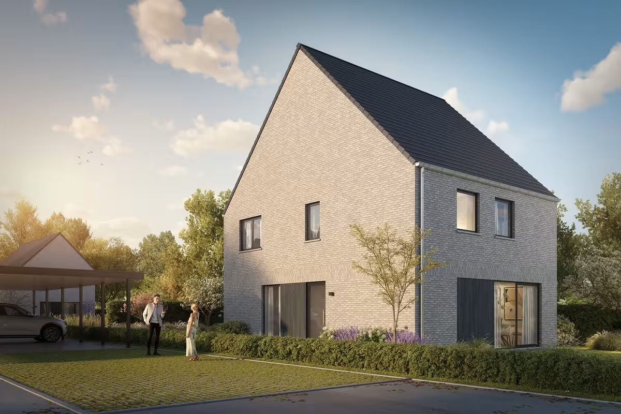
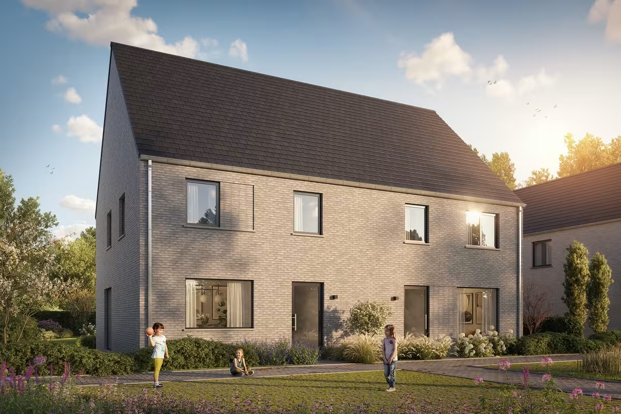
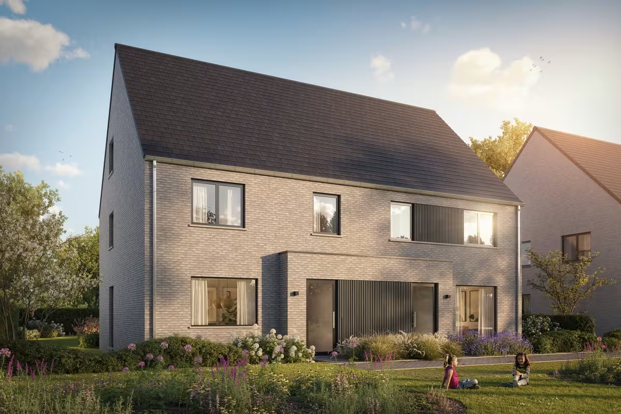
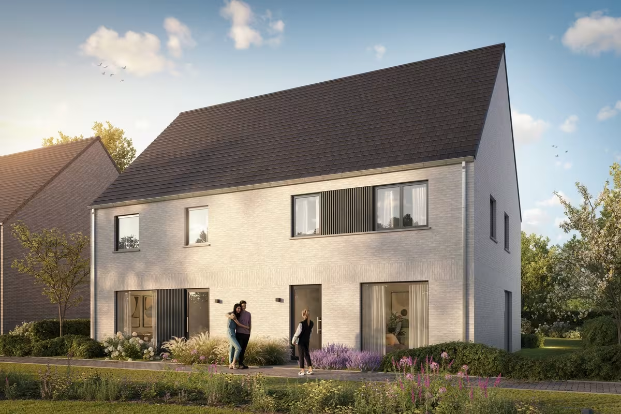
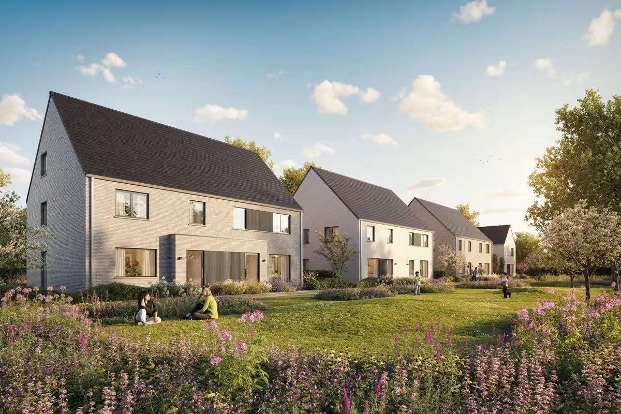
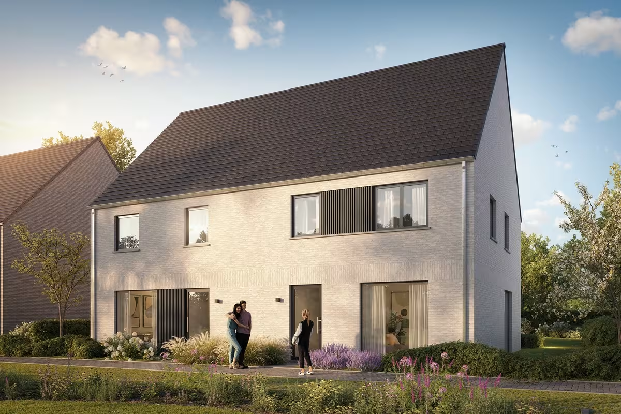
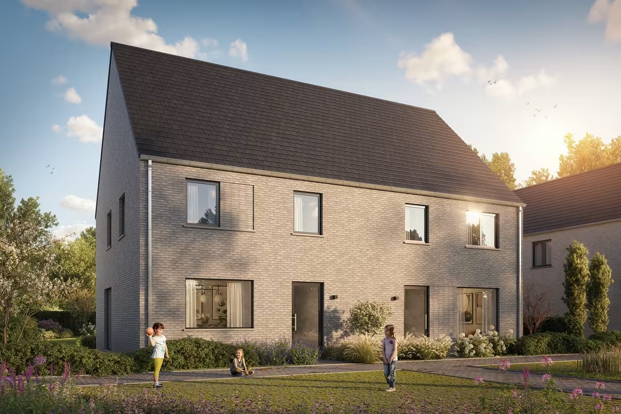
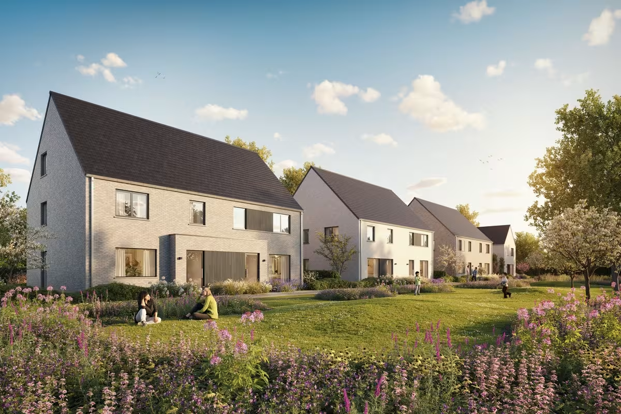
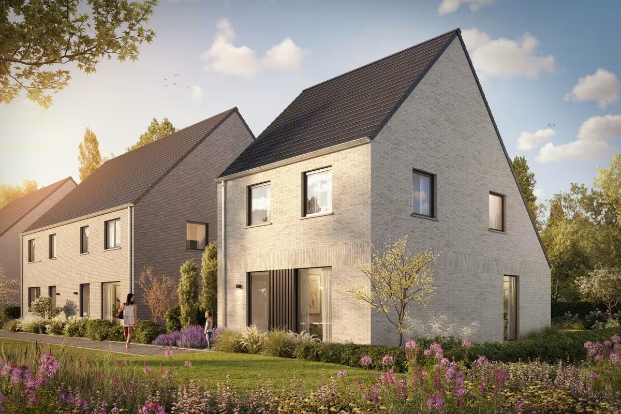
Discover the exclusive residential project in Belsele, consisting of 9 energy-efficient new-build homes in a central and tranquil location, surrounded by greenery.
The homes have been designed with an eye for comfort, sustainability, and contemporary living quality.
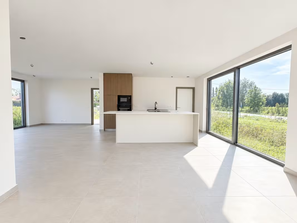
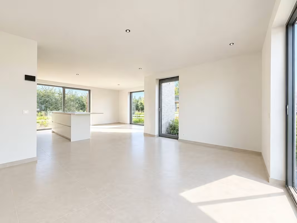
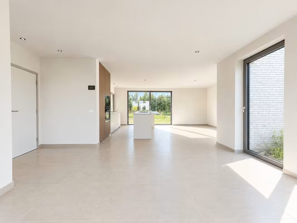
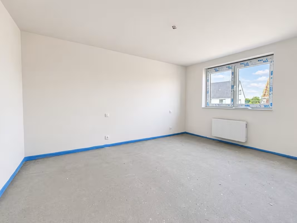
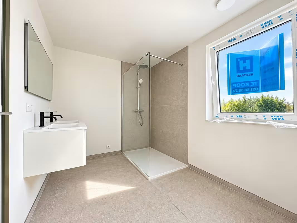
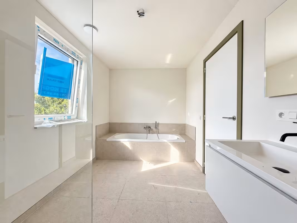
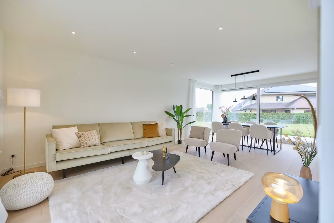
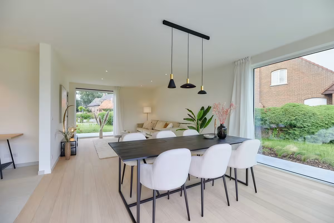
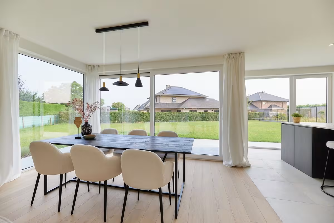
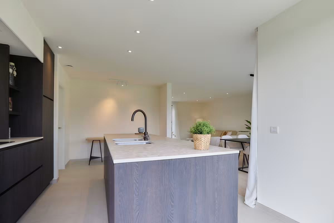
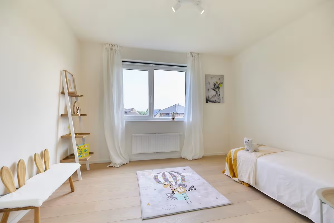
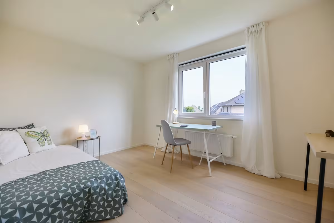
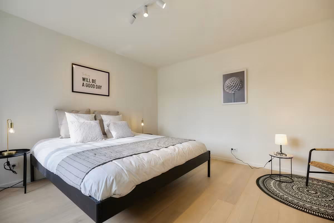
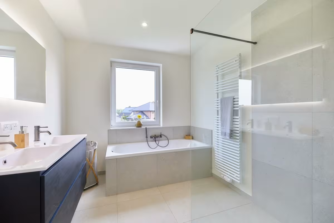
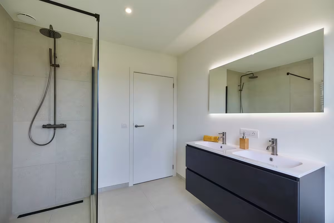
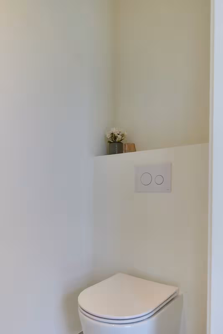
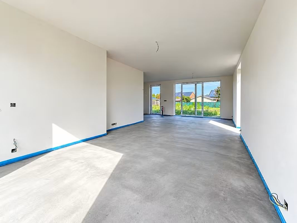
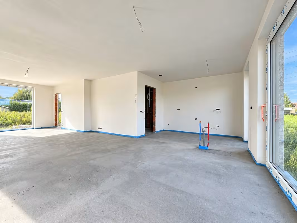
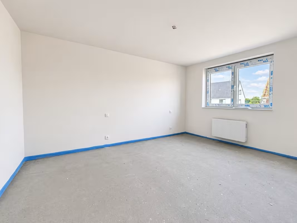
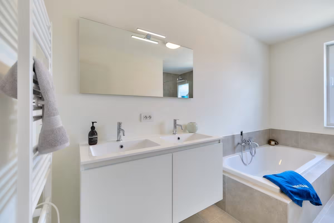
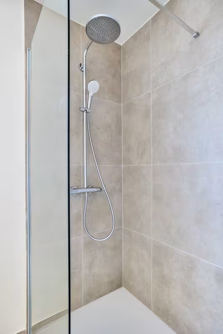
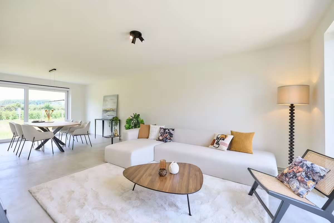
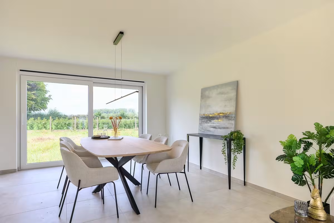
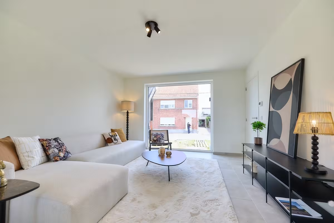
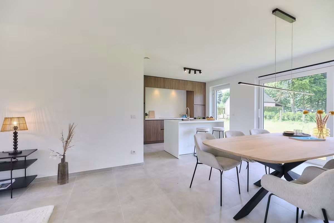
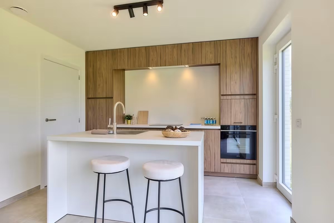
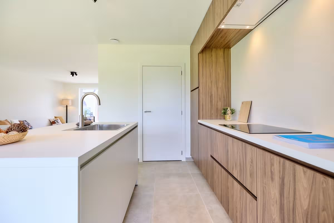
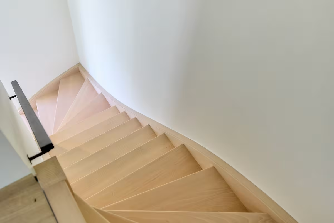
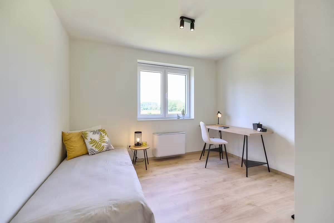
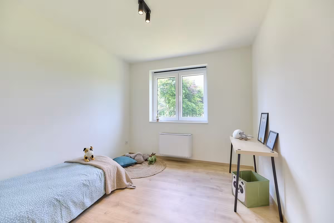
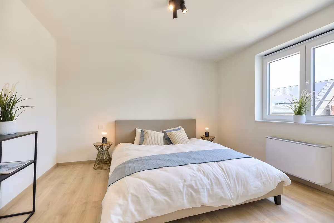
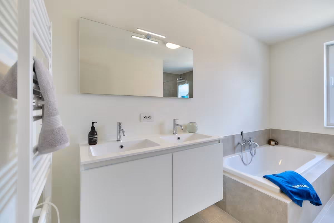
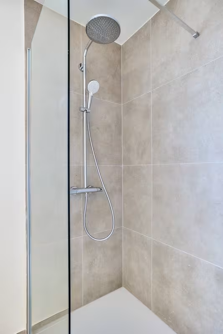
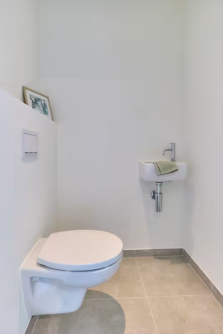
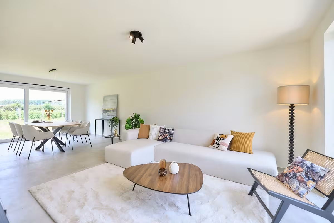
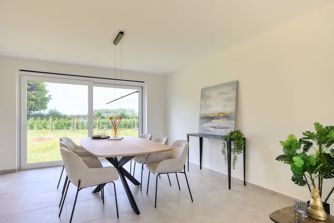
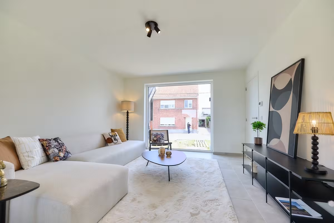
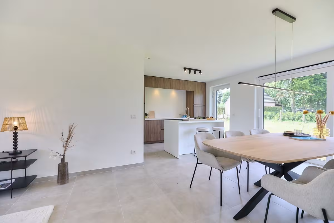
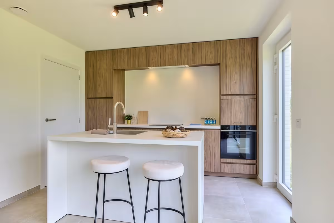
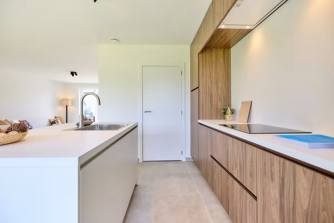
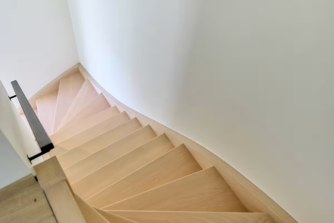
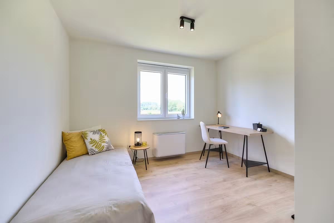
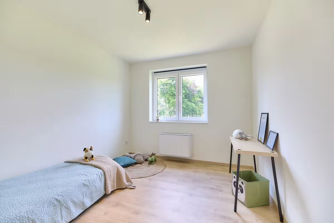
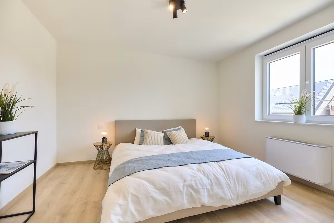
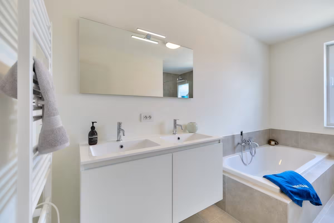
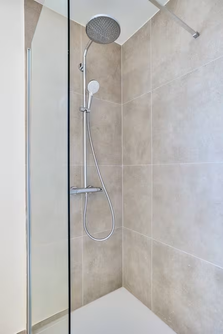
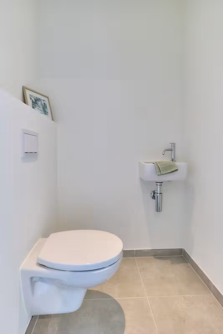
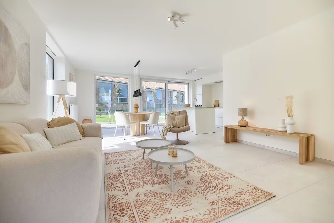
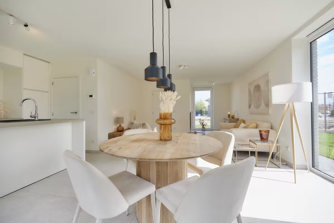
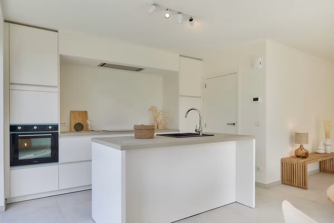
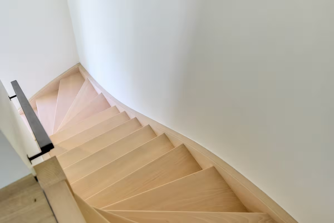
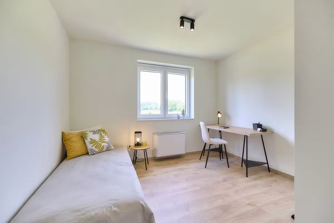
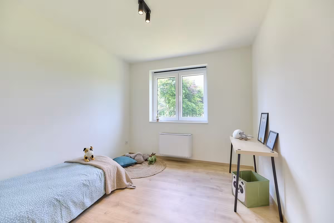
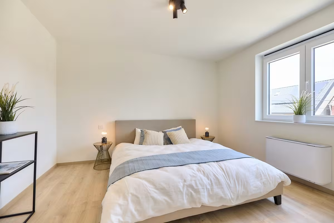
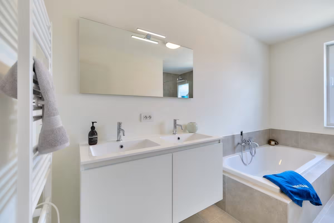
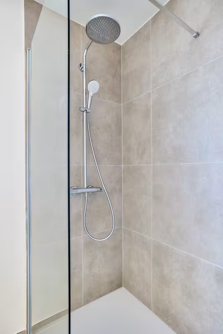
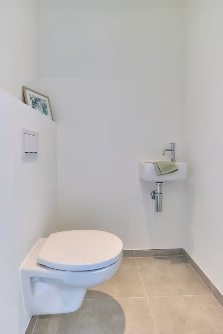
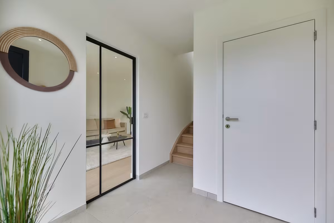
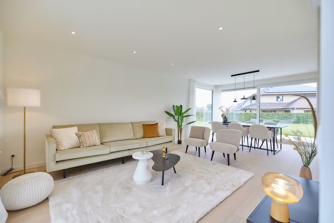
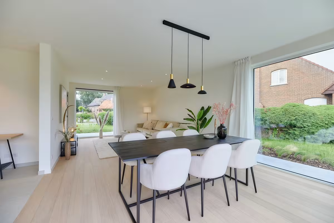
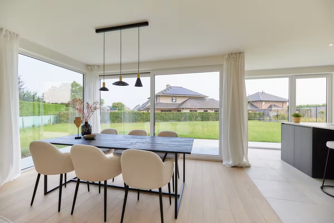
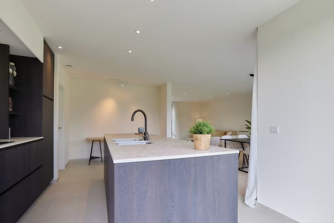
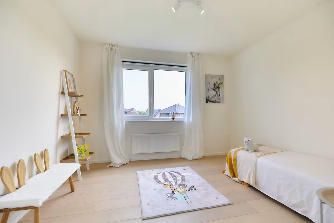
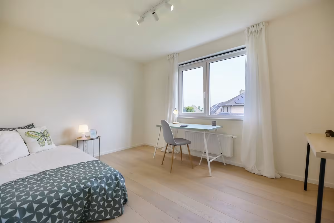
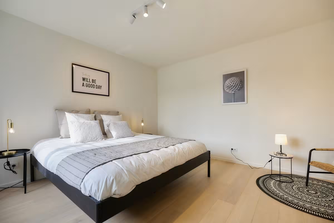
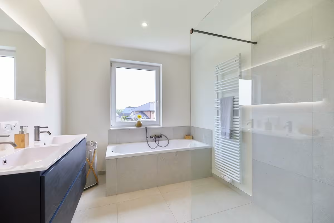
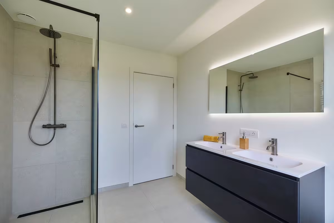
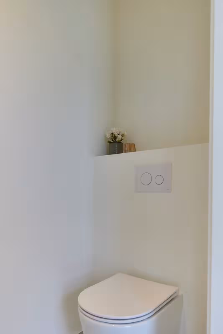
Each home features a light-filled living space with an open kitchen, three spacious bedrooms, and a generous bathroom with a bathtub, walk-in shower, and double sink. Additionally, there is a separate storage room and guest toilet on the ground floor. The attic is accessible via a fixed staircase or attic hatch, providing extra space with various finishing options.
A private parking space and carport are included in the price per home.
Sustainable and comfortable living:
- Underfloor heating on the ground floor combined with solar panels and an air-water heat pump;
- Rainwater tank (7,500L or 10,000L) connected to toilets, washing machine, and outdoor tap;
- Spacious gardens and a peaceful environment
The finishing of the homes is carried out in consultation with our partner suppliers, allowing you to style your home entirely to your taste and preference.
Curious about this residential project in Belsele? Explore the offerings or feel free to contact us for more information and a personal appointment.
51.1368251, 4.0913275
We answer all your questions

| Lot | Total surface area | Habitable area | Detail | ||||
|---|---|---|---|---|---|---|---|
|
01
|
580 m²
|
207 m²
|
|
||||
|
01
Detached
€ 559.258
excl. vat and registration fees
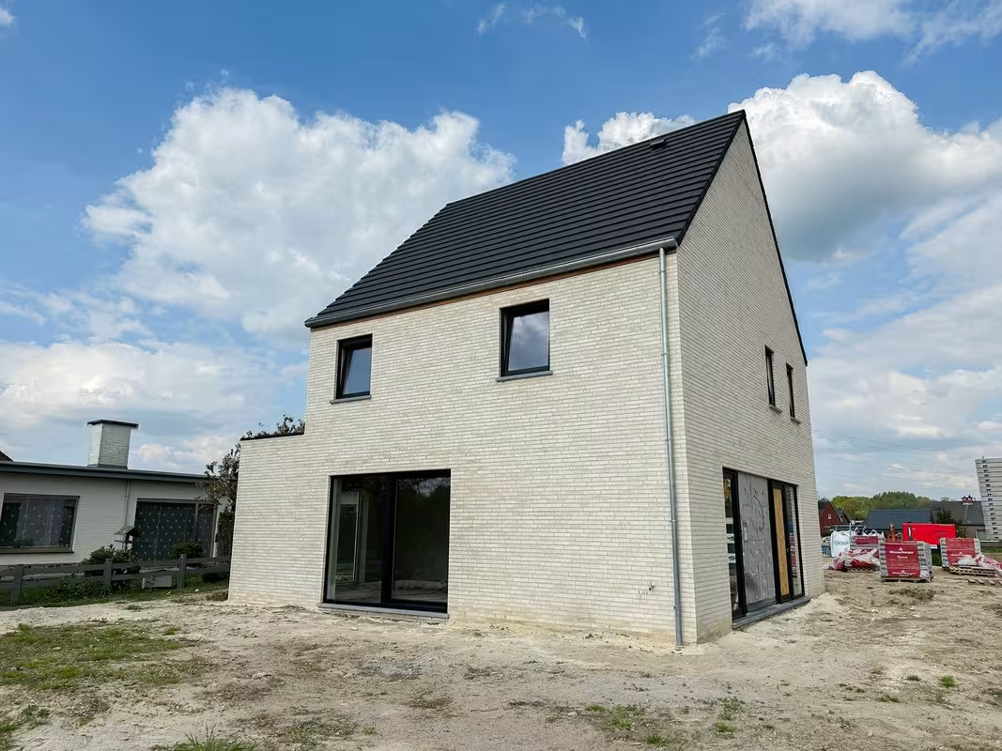
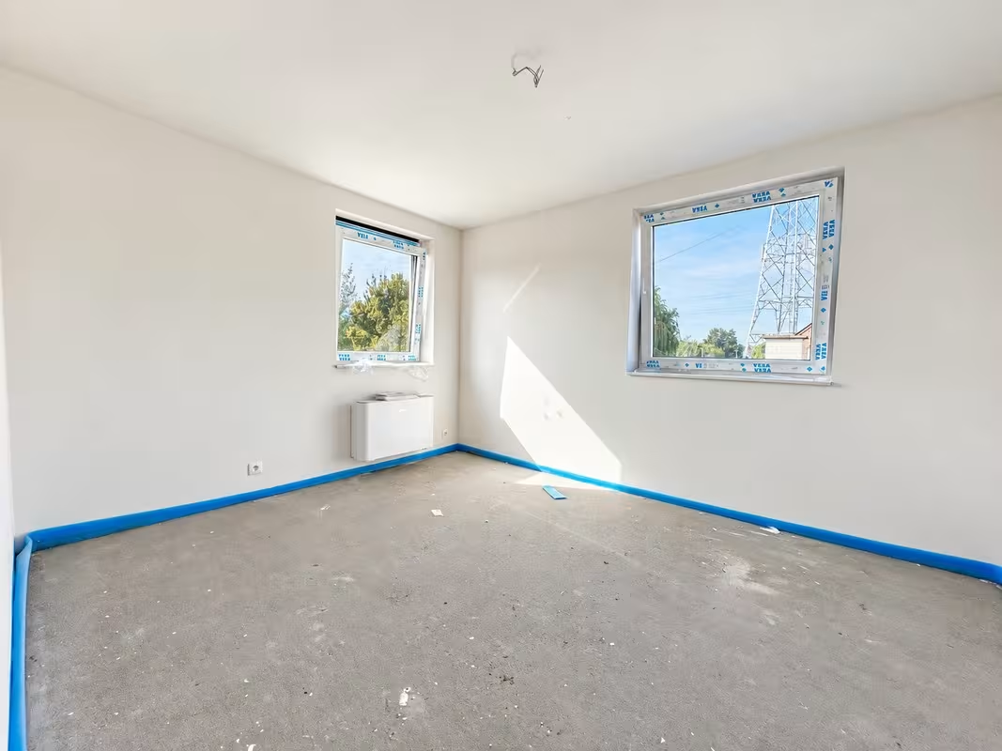
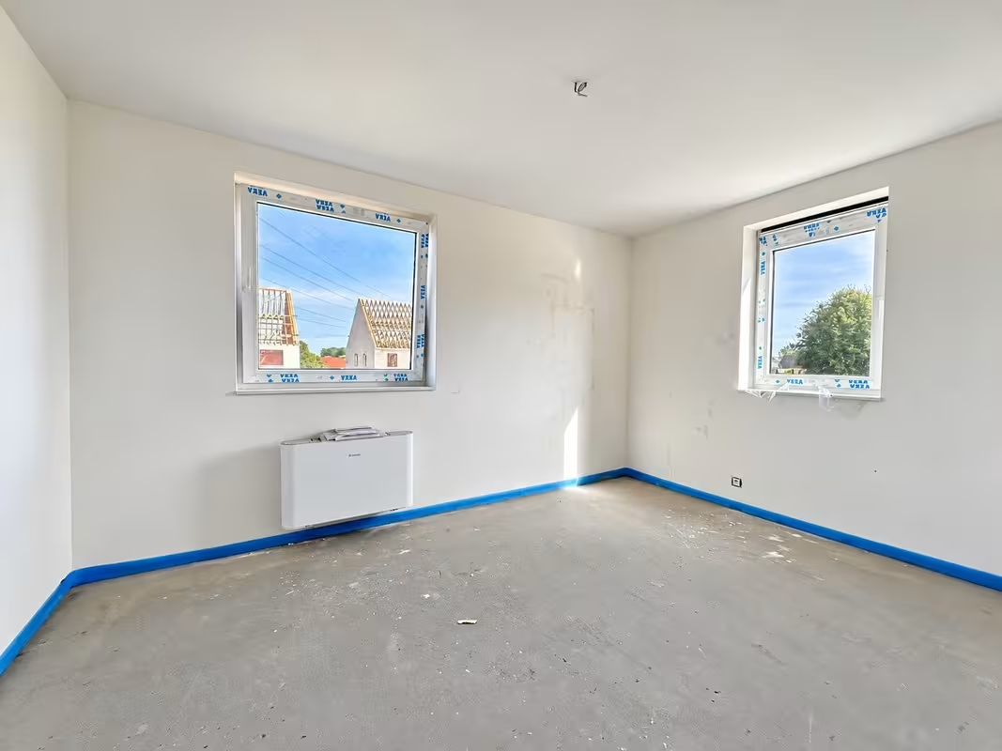
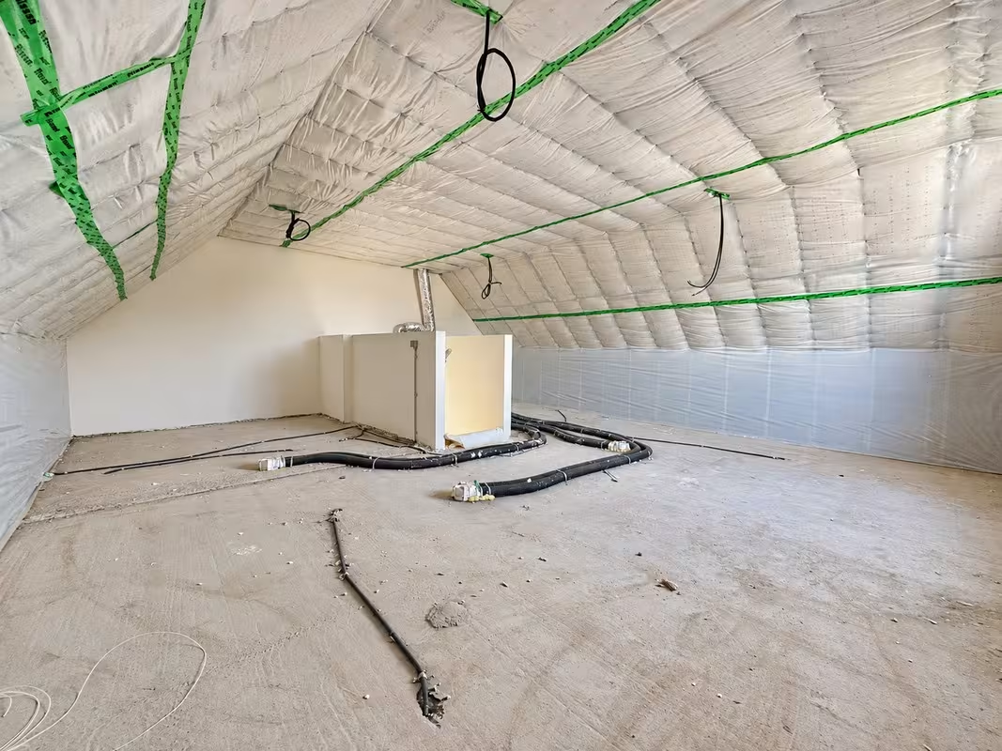
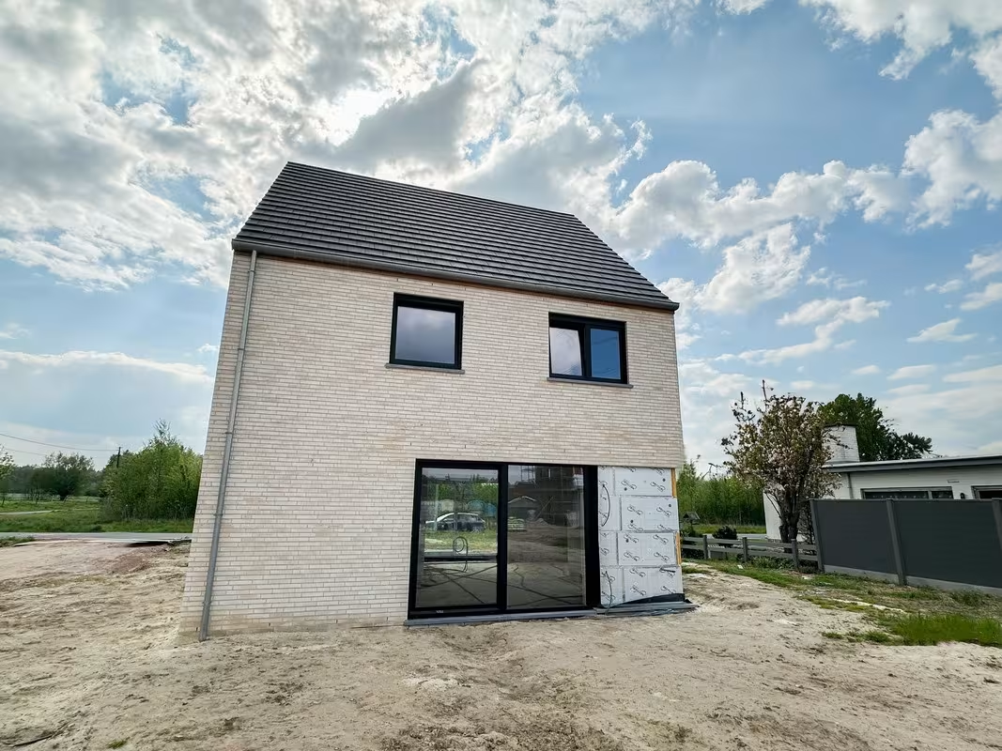
This detached home is energy-efficient and equipped with underfloor heating, solar panels, and a 10,000-liter rainwater tank. A private parking space, conveniently located in the centre of the residential domain, is included. On the ground floor, you’ll find an entrance hall with guest toilet, a spacious storage room with separate entrance, and a bright living area with open kitchen. The first floor features a landing with separate toilet, three full-sized bedrooms (17.10 m² – 11.40 m² – 11.40 m²), and a large bathroom with bathtub, walk-in shower, and double sink. The attic is accessible via a fixed staircase leading to the attic floor (46.08 m²).
Downloads
Facilities
Elektriciteit
Stadswater
Rainwater
Telephone
Sewer
Internet
Solar panels
Underfloor heating
Heat pump
Info
Urban development designation
Woongebied
Summons for urban planning violation
No
Land subdivision permit
Yes
Right of first refusal
No
Flood susceptibility
Not susceptible to flooding
P-score
A
|
|||||||
|
02
|
600 m²
|
226 m²
|
|
||||
|
02
Detached
€ 562.550
excl. vat and registration fees
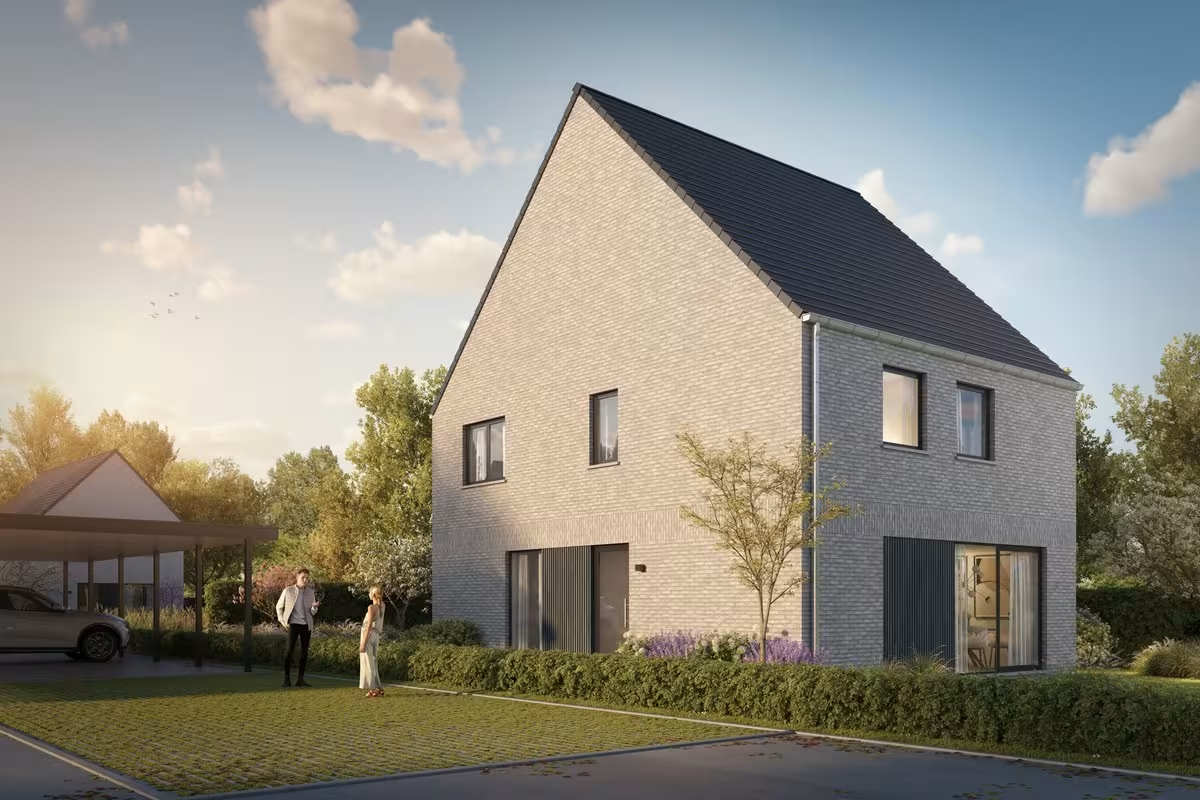
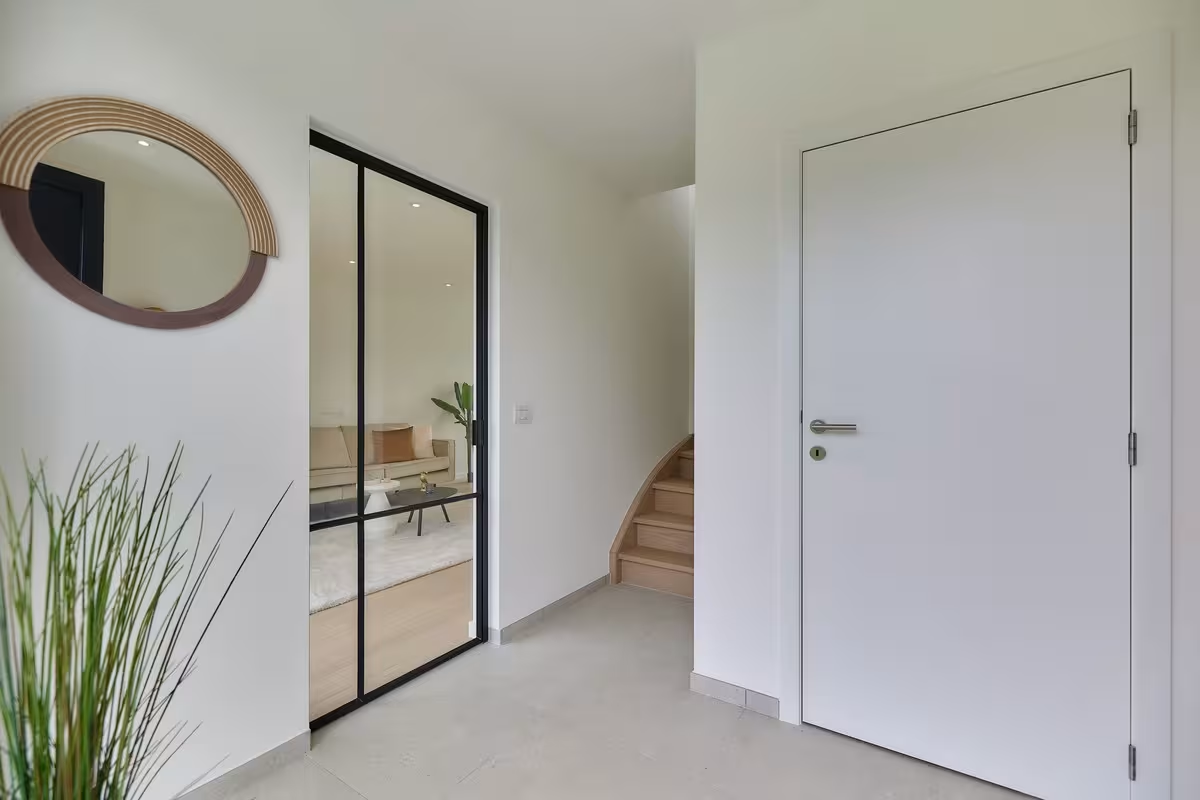
This detached home is energy-efficient and equipped with underfloor heating, solar panels, and a 10,000-liter rainwater tank. A private parking space, centrally located within the residential domain, is included. On the ground floor, you’ll find an entrance hall with guest toilet, a spacious utility/laundry room, and a bright living area with open kitchen (50 m²). The first floor features a landing with separate toilet, three full-sized bedrooms (16.38 m² – 13.67 m² – 11.70 m²), and a large bathroom with bathtub, walk-in shower, and double sink. The attic is accessible via a fixed staircase leading to the attic floor (46.08 m²).
Downloads
Facilities
Elektriciteit
Stadswater
Rainwater
Telephone
Sewer
Internet
Solar panels
Underfloor heating
Heat pump
Info
Urban development designation
Woongebied
Summons for urban planning violation
No
Land subdivision permit
Yes
Right of first refusal
No
Flood susceptibility
Not susceptible to flooding
P-score
A
|
|||||||
|
03
|
366 m²
|
196 m²
|
|||||
|
04
|
340 m²
|
196 m²
|
|
||||
|
04
Semi-detached
€ 457.372
excl. vat and registration fees
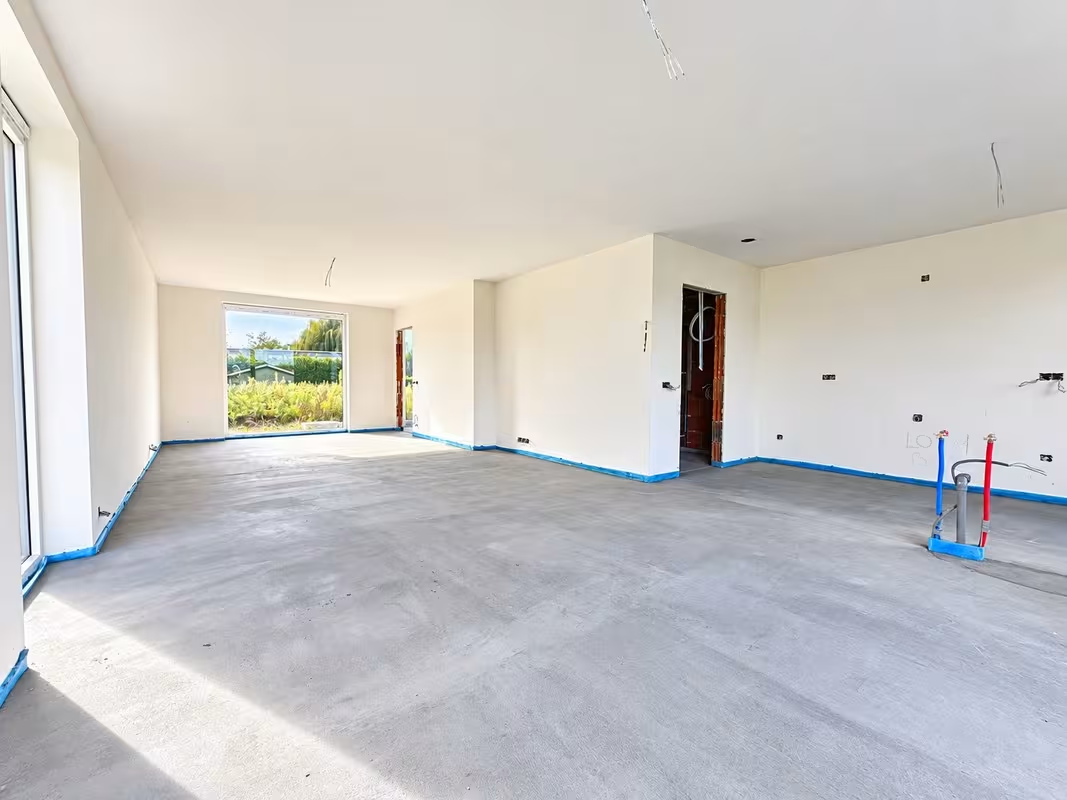
This modern semi-detached home is energy-efficient and equipped with underfloor heating, solar panels, and a 7,500-liter rainwater tank. On the ground floor, you’ll find an entrance hall with guest toilet, a spacious storage room, and a bright living area with open kitchen. The first floor features a landing with separate toilet, three full-sized bedrooms (16.51 m² – 13.49 m² – 12.91 m²), and a large bathroom with bathtub, walk-in shower, and double sink. The attic is accessible via a fixed staircase leading to the attic floor (47.5 m²).
Downloads
Facilities
Elektriciteit
Stadswater
Rainwater
Telephone
Sewer
Internet
Solar panels
Underfloor heating
Heat pump
Info
Urban development designation
Woongebied
Summons for urban planning violation
No
Land subdivision permit
Yes
Right of first refusal
No
Flood susceptibility
Not susceptible to flooding
P-score
A
|
|||||||
|
05
|
346 m²
|
145 m²
|
|
||||
|
05
Semi-detached
€ 442.465
excl. vat and registration fees
This modern semi-detached home is energy-efficient and equipped with underfloor heating, solar panels, and a 7,500-liter rainwater tank. On the ground floor, you’ll find an entrance hall with guest toilet, a spacious storage room, and a bright living area with open kitchen. The first floor features a landing with separate toilet, three full-sized bedrooms (16.51 m² – 13.49 m² – 12.91 m²), and a large bathroom with bathtub, walk-in shower, and double sink. The attic is accessible via a hatch.
Downloads
Facilities
Elektriciteit
Stadswater
Rainwater
Telephone
Sewer
Internet
Solar panels
Underfloor heating
Heat pump
Info
Urban development designation
Woongebied
Summons for urban planning violation
No
Land subdivision permit
Yes
Right of first refusal
No
Flood susceptibility
Not susceptible to flooding
P-score
A
|
|||||||
|
06
|
353 m²
|
145 m²
|
|
||||
|
06
Semi-detached
€ 444.362
excl. vat and registration fees
This modern semi-detached home is energy-efficient and equipped with underfloor heating, solar panels, and a 7,500-liter rainwater tank. On the ground floor, you’ll find an entrance hall with guest toilet, a spacious storage room, and a bright living area with open kitchen. The first floor features a landing with separate toilet, three full-sized bedrooms (15.60 m² – 13.63 m² – 12.75 m²), and a large bathroom with bathtub, walk-in shower, and double sink. The attic is accessible via a hatch.
Downloads
Facilities
Elektriciteit
Stadswater
Rainwater
Telephone
Sewer
Internet
Solar panels
Underfloor heating
Heat pump
Info
Urban development designation
Woongebied
Summons for urban planning violation
No
Land subdivision permit
Yes
Right of first refusal
No
Flood susceptibility
Not susceptible to flooding
P-score
A
|
|||||||
|
07
|
359 m²
|
145 m²
|
|
||||
|
07
Semi-detached
€ 446.259
excl. vat and registration fees
This modern semi-detached home is energy-efficient and equipped with underfloor heating, solar panels, and a 7,500-liter rainwater tank. On the ground floor, you’ll find an entrance hall with guest toilet, a spacious storage room, and a bright living area with open kitchen. The first floor features a landing with separate toilet, three full-sized bedrooms (15.60 m² – 13.63 m² – 12.75 m²), and a large bathroom with bathtub, walk-in shower, and double sink. The attic is accessible via a hatch.
Downloads
Facilities
Elektriciteit
Stadswater
Rainwater
Telephone
Sewer
Internet
Solar panels
Underfloor heating
Heat pump
Info
Urban development designation
Woongebied
Summons for urban planning violation
No
Land subdivision permit
Yes
Right of first refusal
No
Flood susceptibility
Not susceptible to flooding
P-score
A
|
|||||||
|
08
|
364 m²
|
145 m²
|
|||||
|
09
|
407 m²
|
136 m²
|
|
||||
|
09
Detached
€ 438.726
excl. vat and registration fees
This detached home is energy-efficient, featuring underfloor heating, solar panels, and a 10,000-liter rainwater tank. A private parking space, conveniently located in the centre of the residential domain, is included. On the ground floor, you’ll find an entrance hall with guest toilet, a spacious storage room, and a bright living area with open kitchen. The first floor includes a landing with separate toilet, three full-sized bedrooms (17.10 m² – 11.40 m² – 11.40 m²), and a large bathroom with bathtub, walk-in shower, and double sink. The attic, accessible via a hatch, provides additional storage space.
Downloads
Facilities
Elektriciteit
Stadswater
Rainwater
Telephone
Sewer
Internet
Solar panels
Underfloor heating
Heat pump
Info
Urban development designation
Woongebied
Summons for urban planning violation
No
Land subdivision permit
Yes
Right of first refusal
No
Flood susceptibility
Not susceptible to flooding
P-score
A
|
|||||||
Nearby projects


