
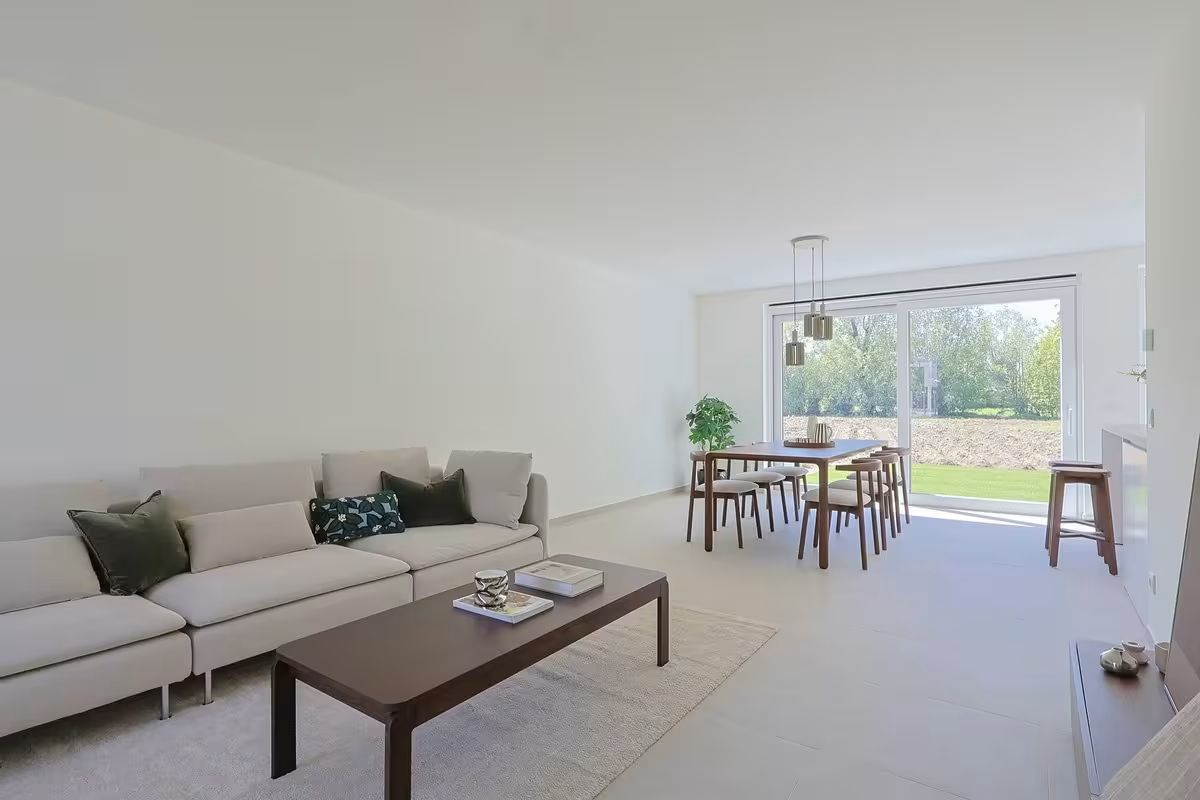
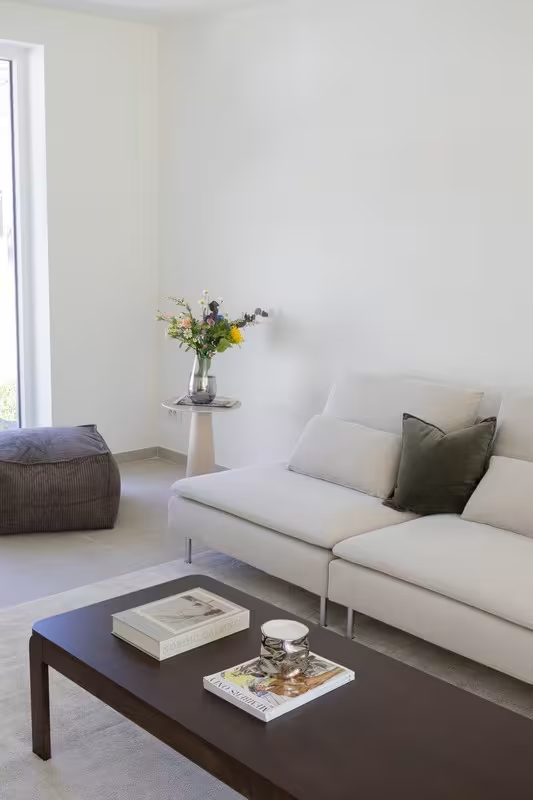
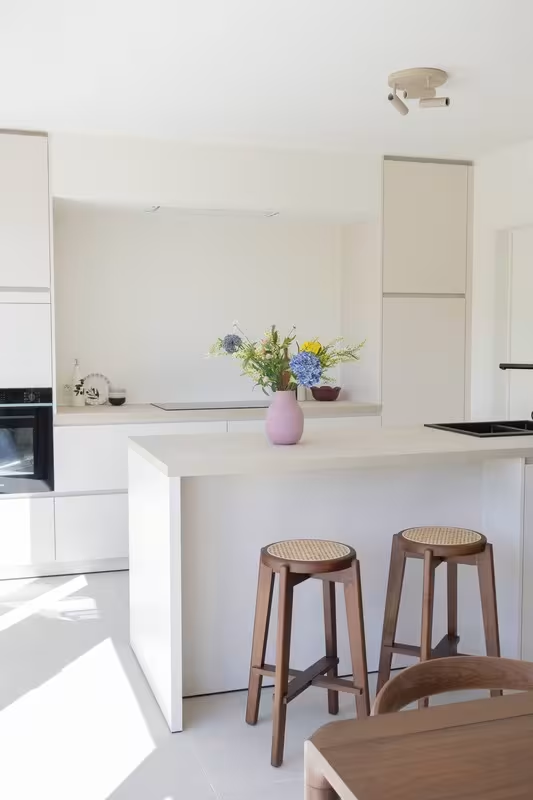
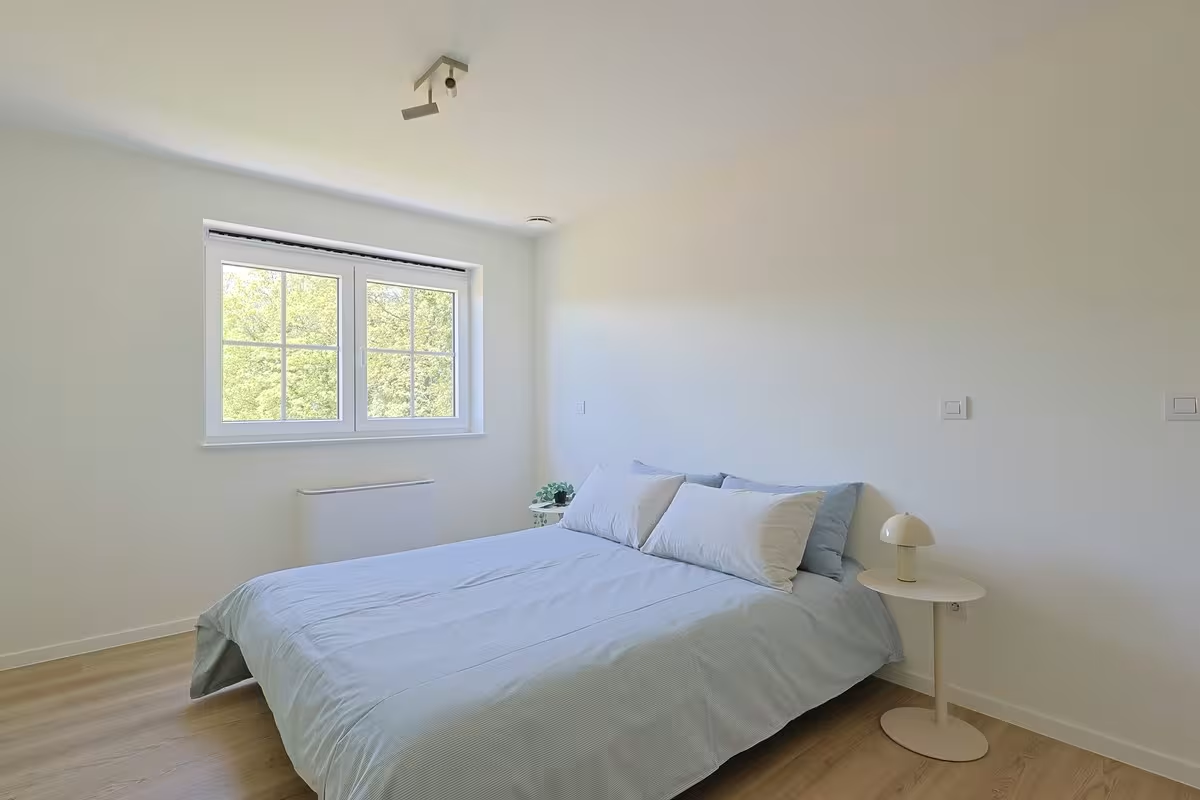
Lokeren
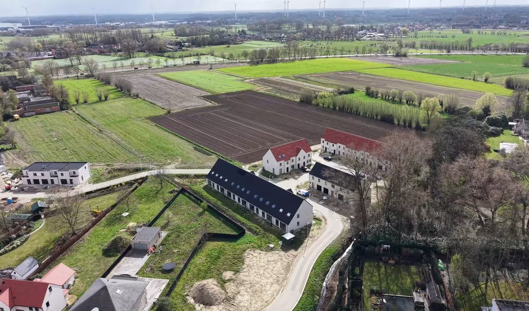
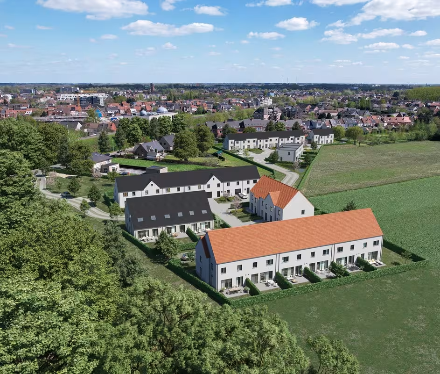
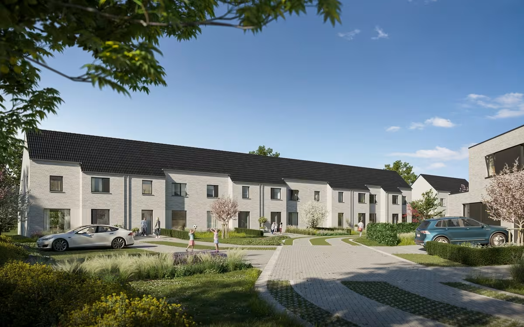
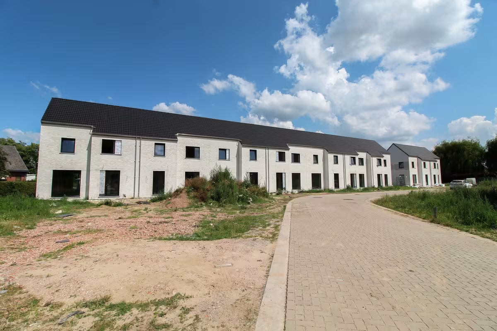
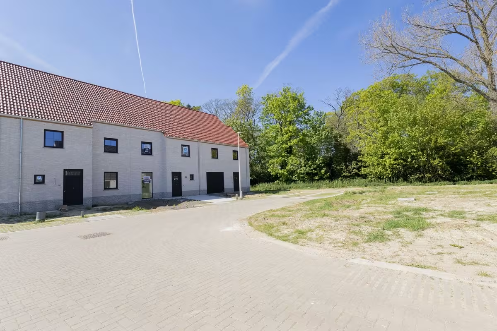
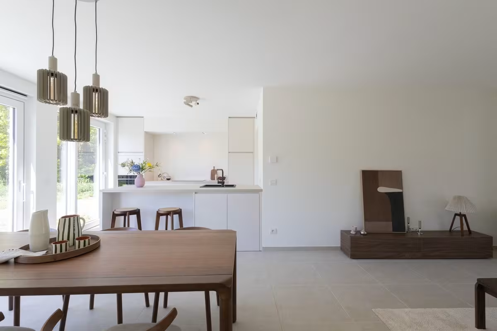
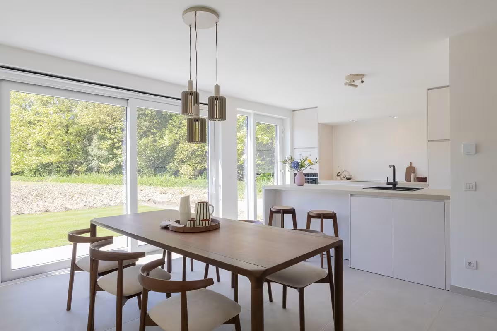
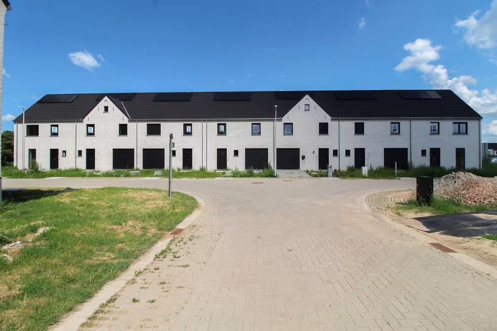
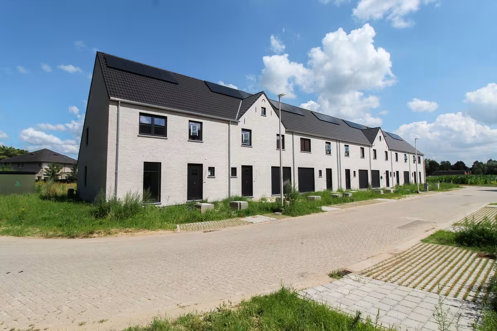
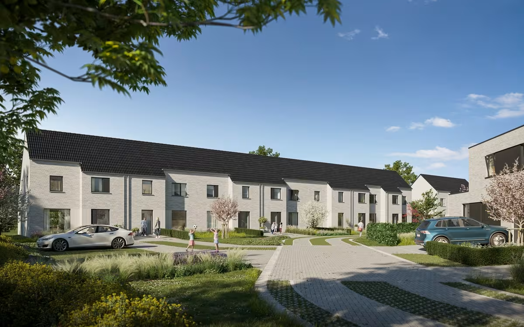
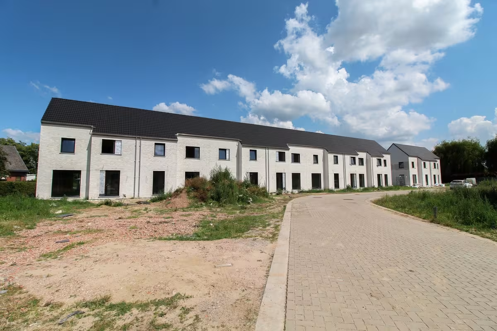
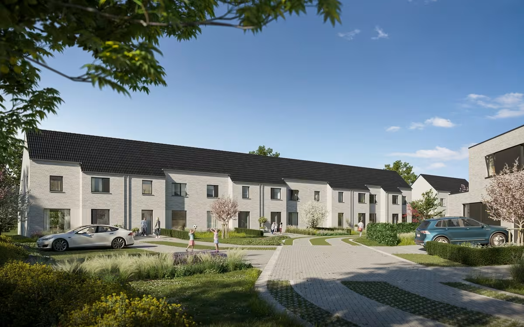
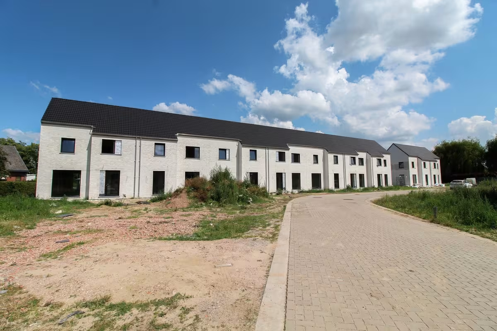
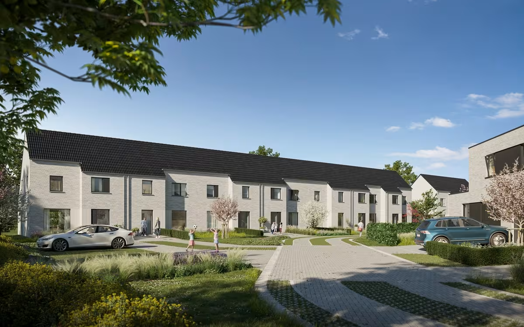
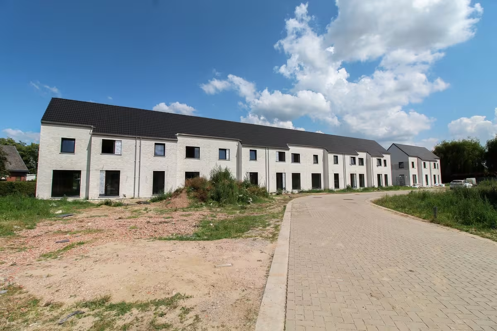
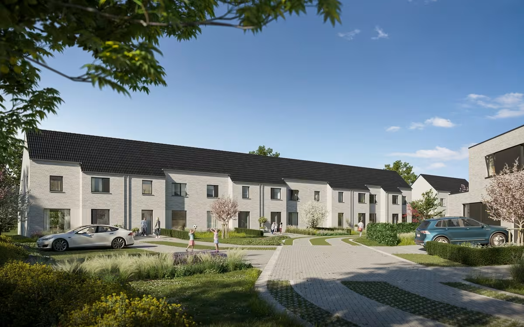
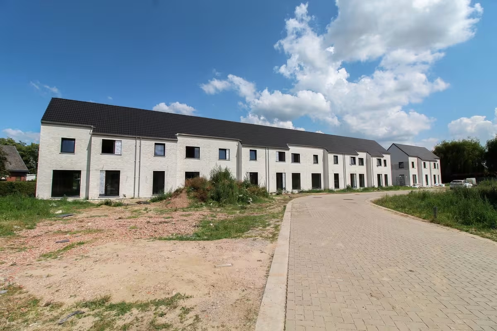
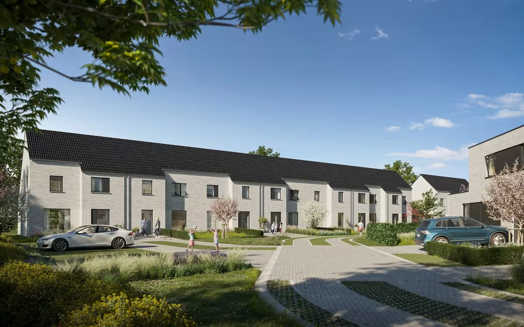
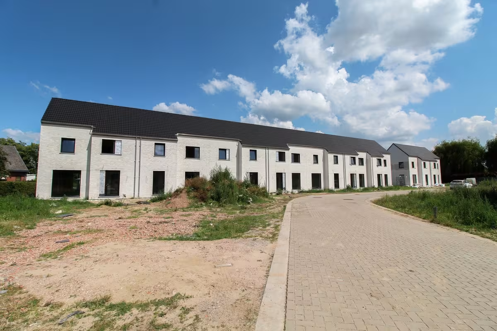
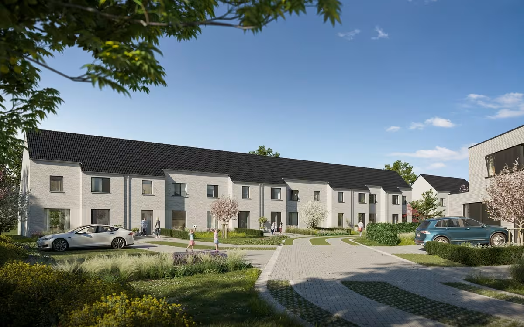
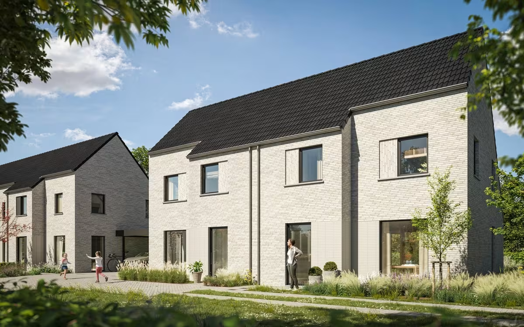
In the heart of Lokeren, right next to the Vondelbeek, Hectaar will soon realise an ambitious new residential project with 31 energy-efficient homes. Nestled in a green and peaceful environment, yet within walking and cycling distance of shops, schools, public transport and the city centre, this project offers the best of both worlds: natural tranquillity and urban convenience.
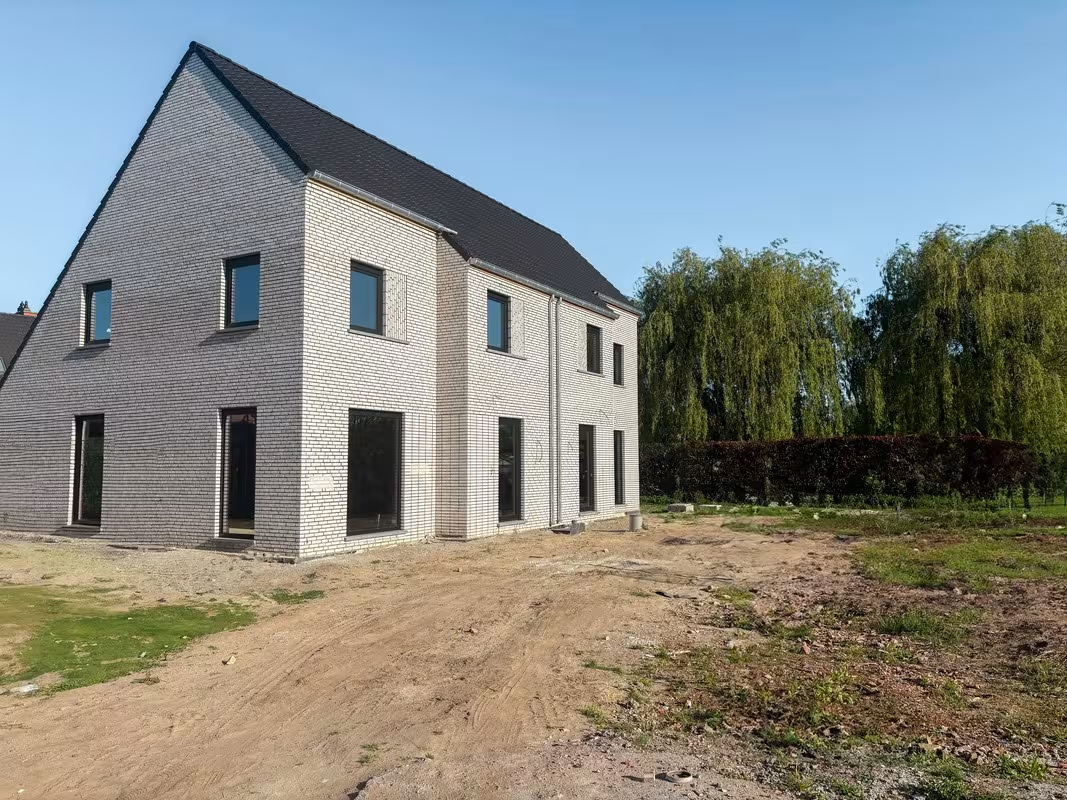
Construction is set to start this autumn, with the first residents moving in by the end of next year.
This project includes:
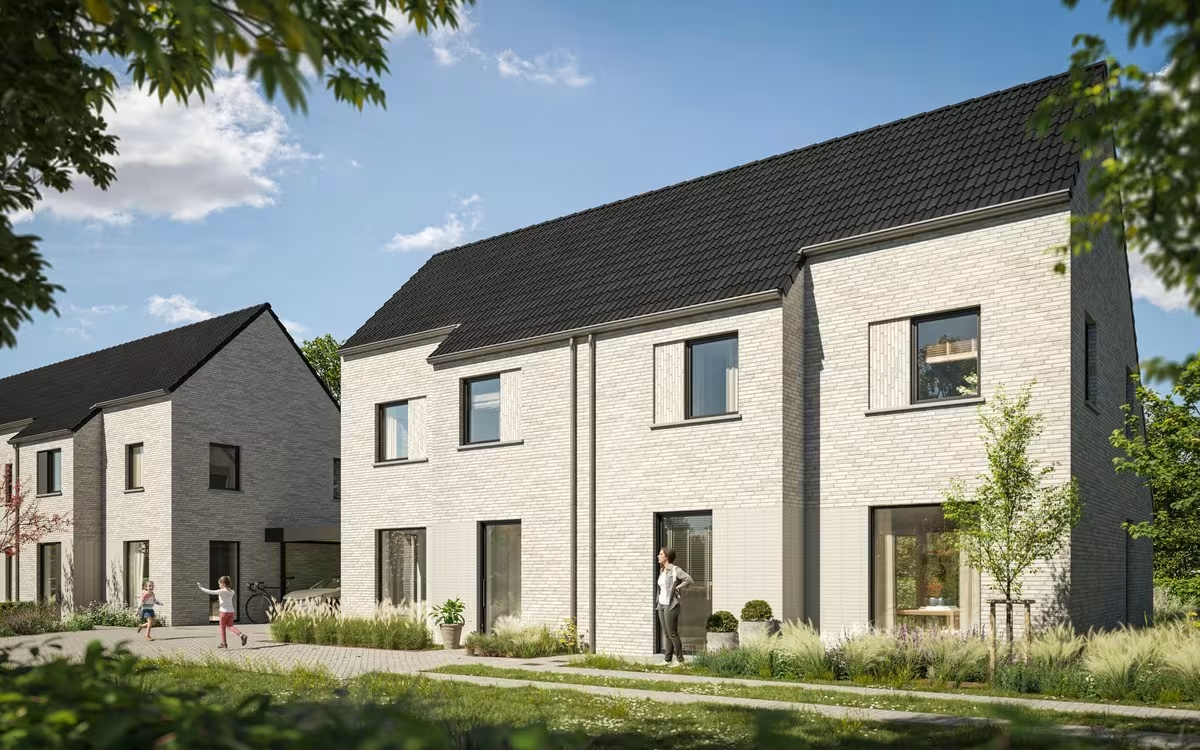
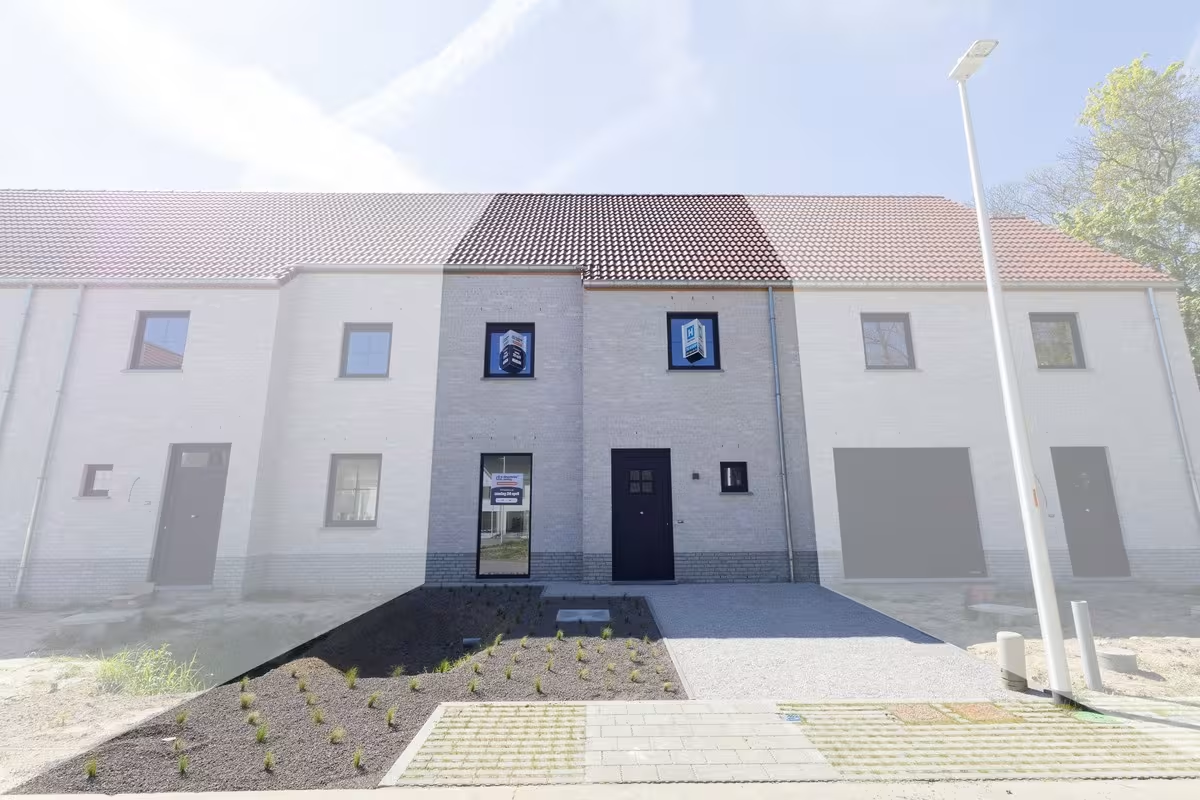
- 14 semi-detached and 17 terraced homes
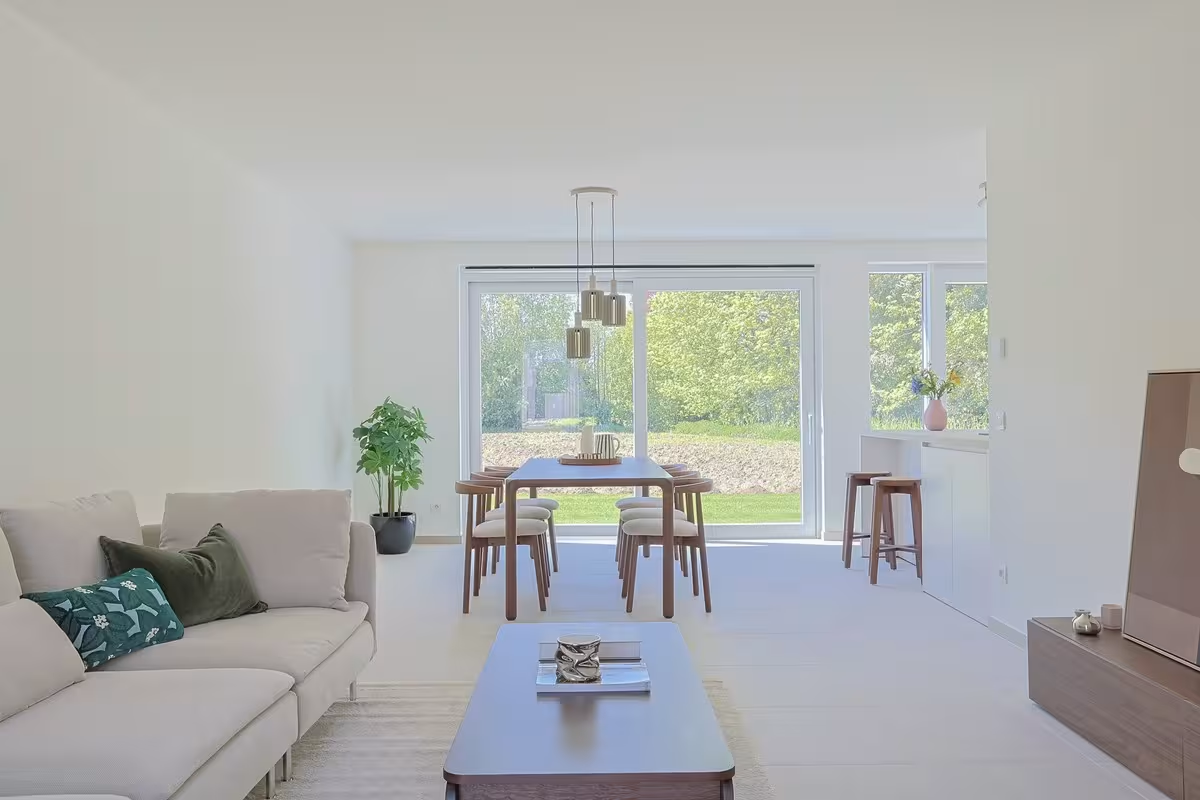
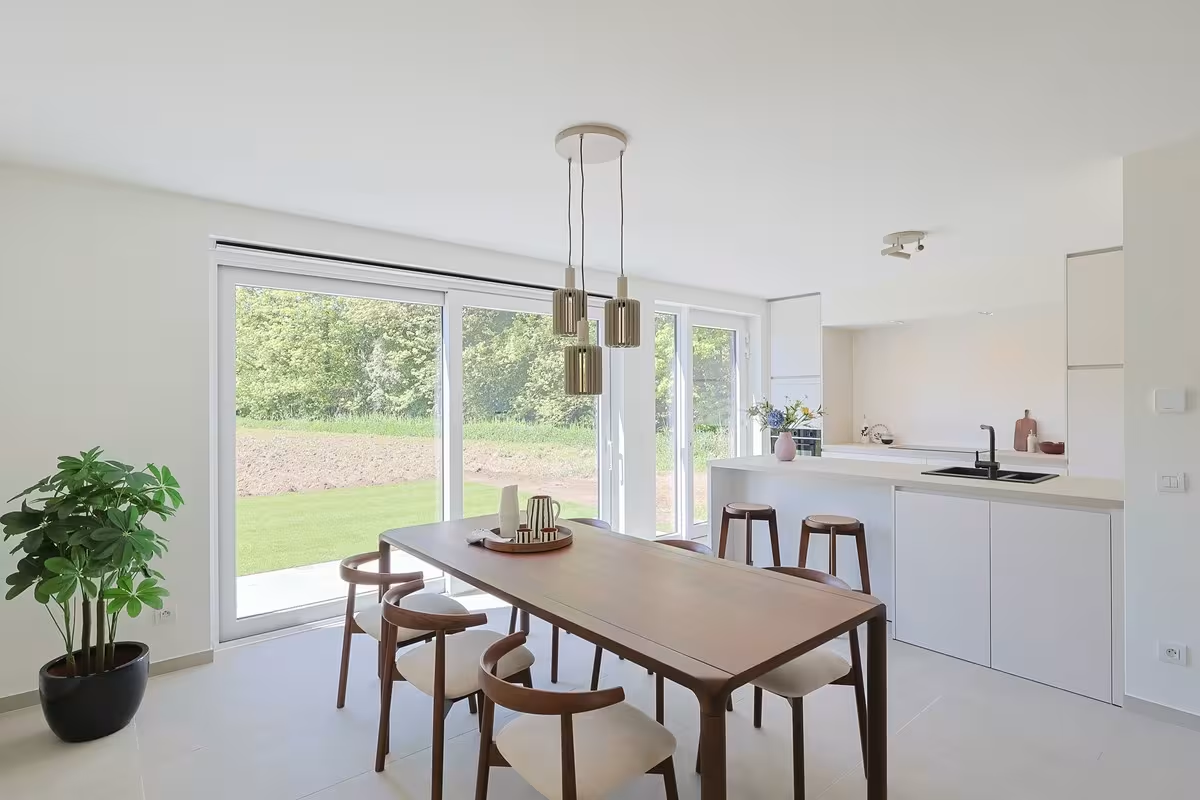
- Spacious private gardens with views of green surroundings
- Integrated garage, carport or driveway – depending on the lot
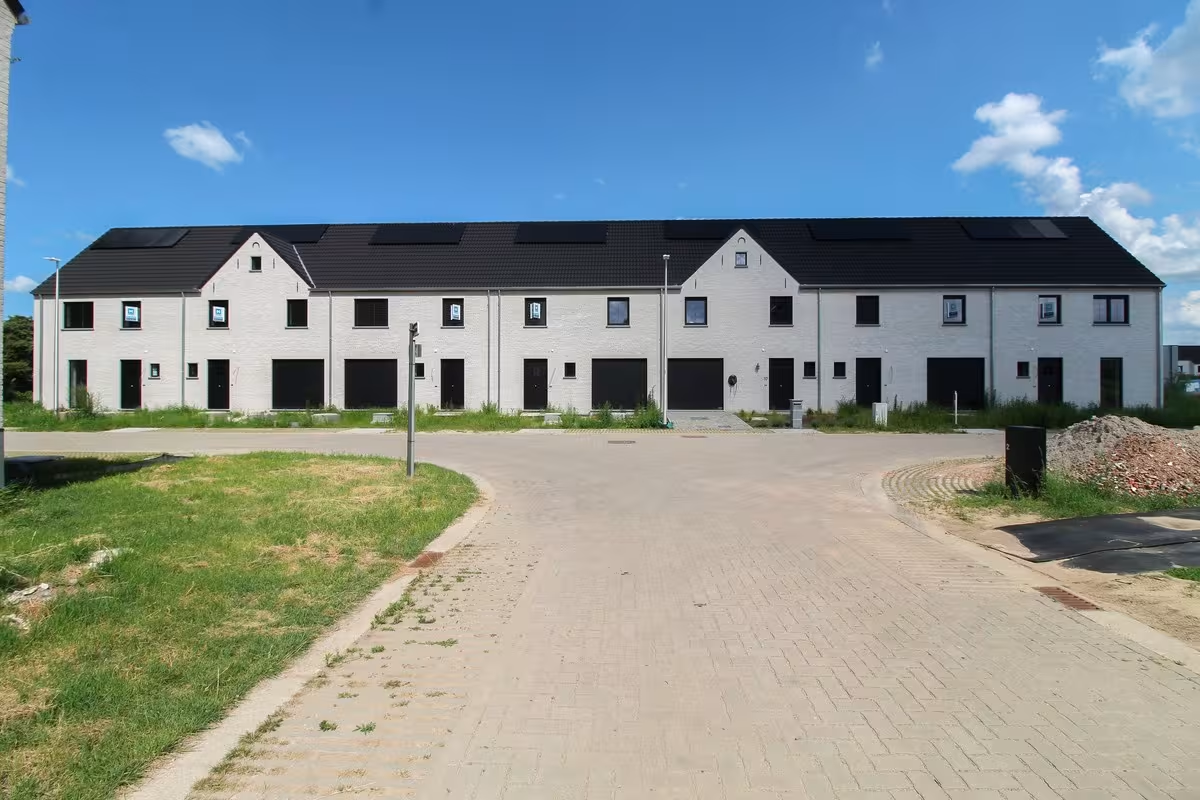
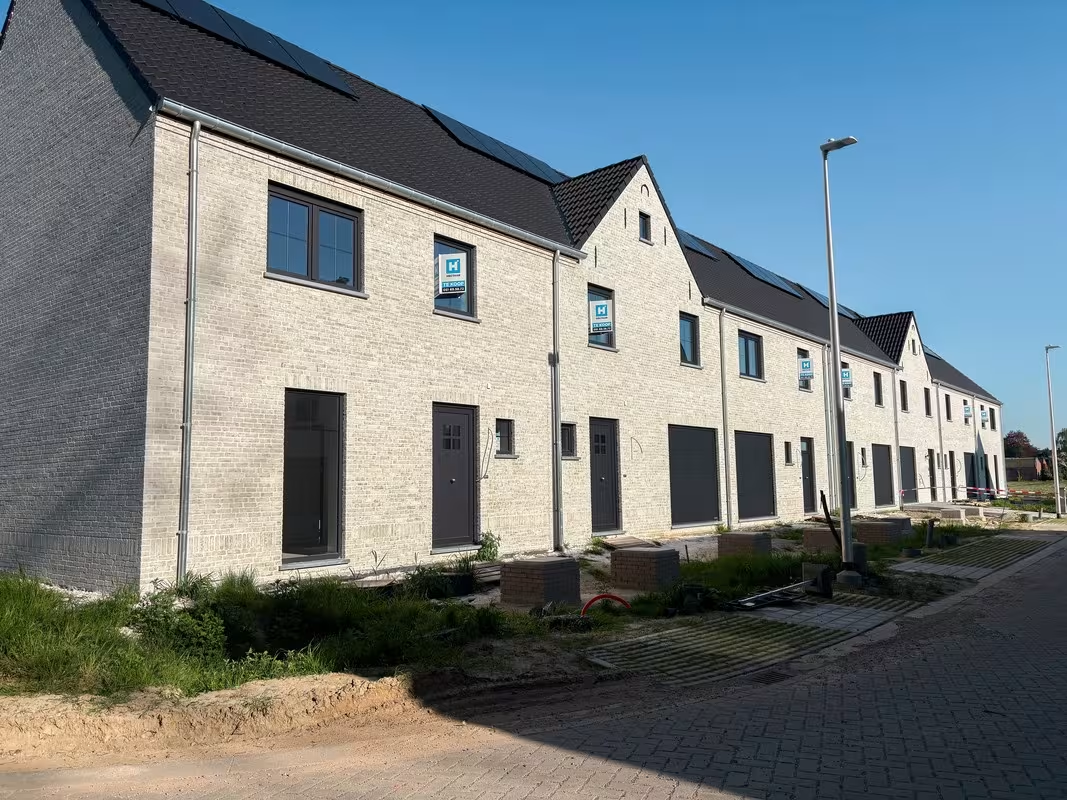
- Modern architecture with sustainable materials
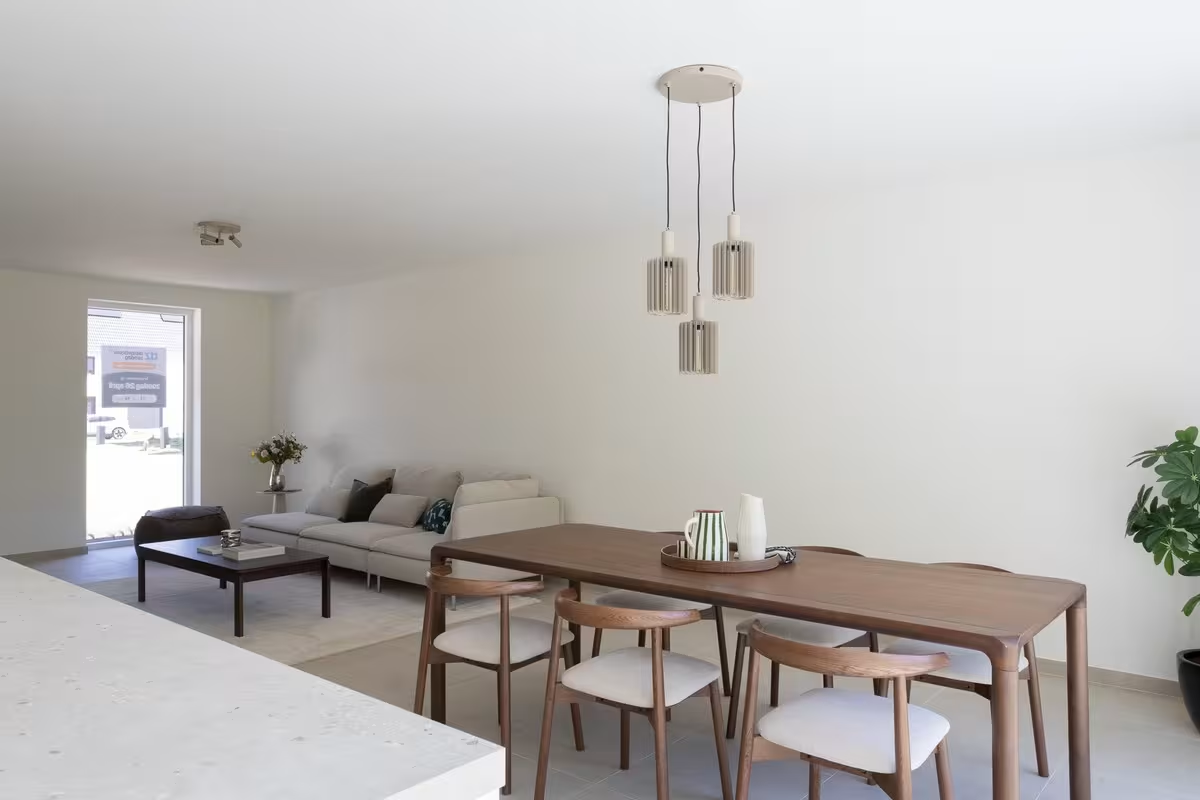
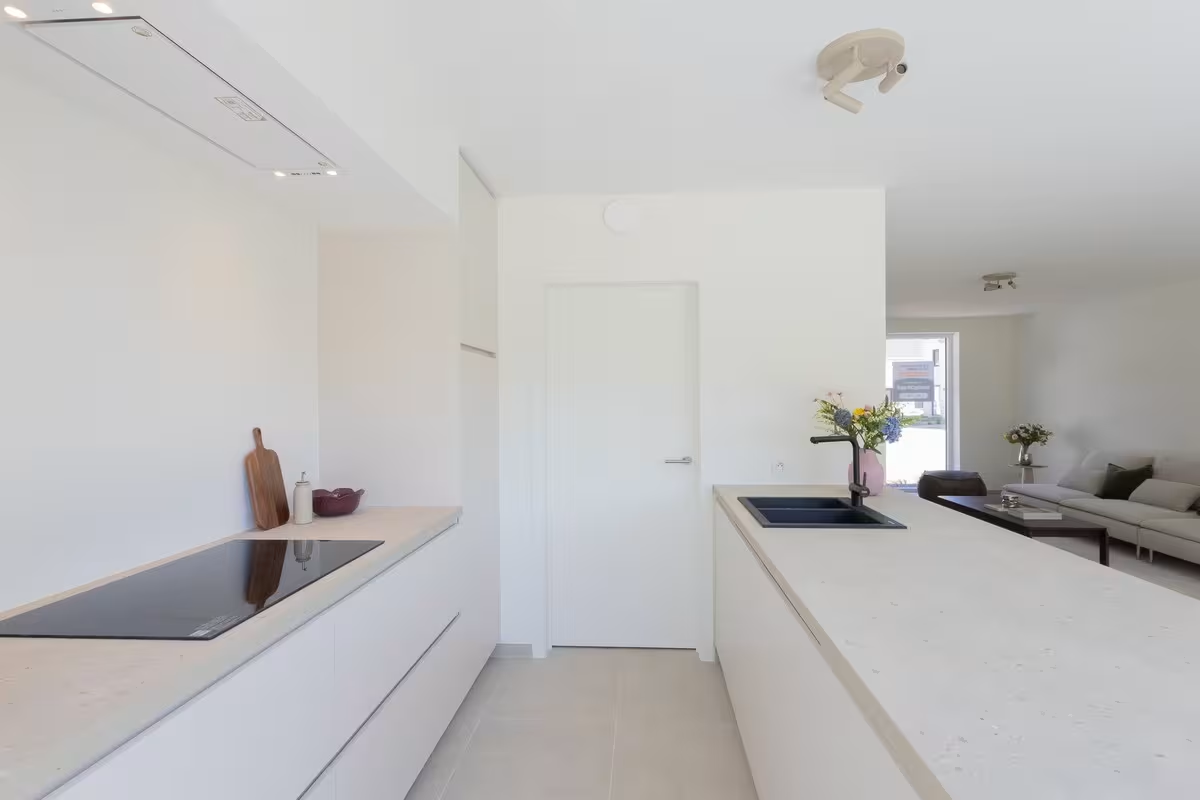
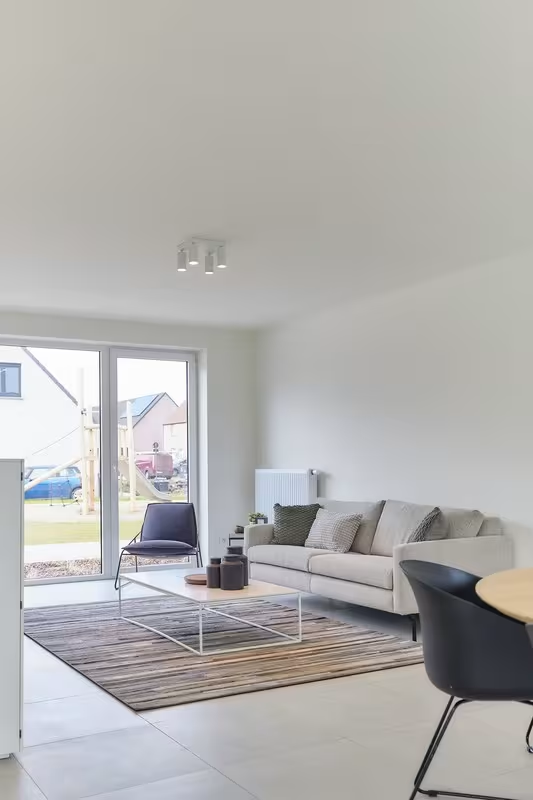
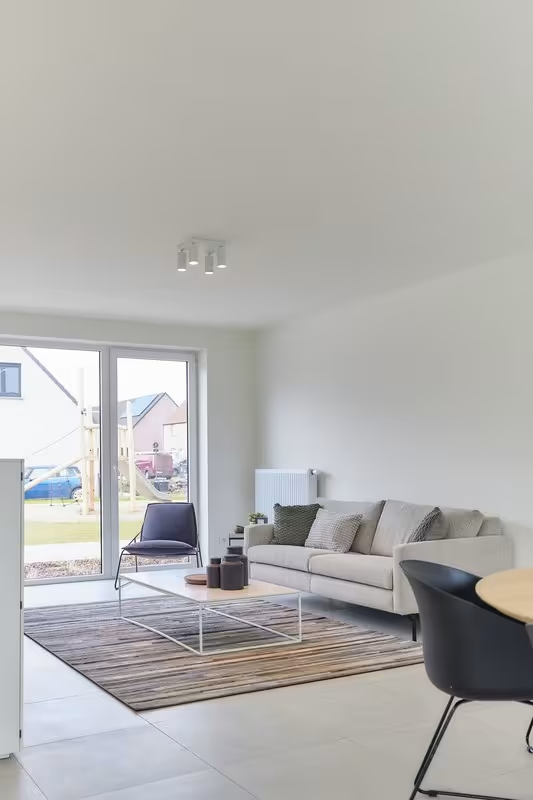
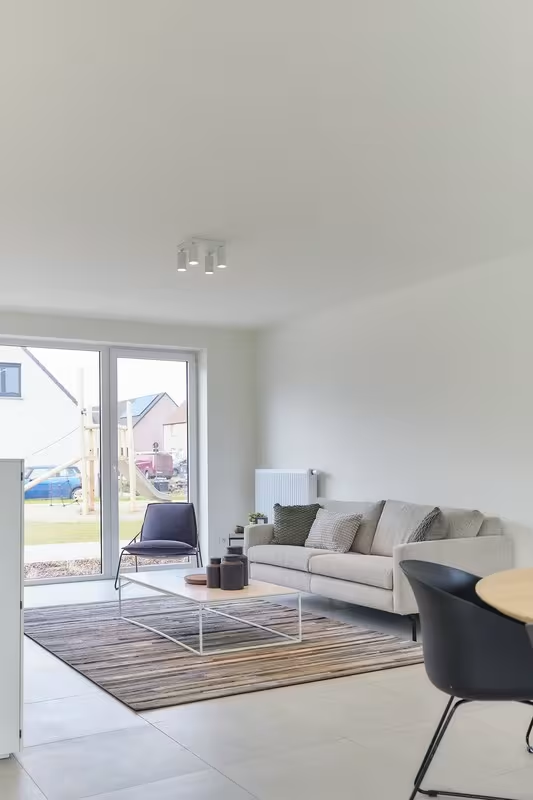
Each home is unique, yet always designed with space, light and quality of living in mind.
All homes are equipped with:
- Heat pump and underfloor heating
- Energy-efficient installations meeting the latest standards
- Child-friendly environment with a play area
- Parking spaces for both residents and visitors
The location scores a Mobiscore of 8.2/10: schools, shops, public transport and the city centre are all easily accessible on foot or by bike. The E17 motorway and the Hagemeersen nature reserve are also just minutes away.
Interested in living in a green neighbourhood with urban convenience?
Discover this unique project in Lokeren and feel free to contact us for more information.
Your new home in Lokeren is waiting for you.
51.0976256, 3.9845838
We answer all your questions

| Lot | Total surface area | Habitable area | Detail | ||||
|---|---|---|---|---|---|---|---|
|
05
|
208 m²
|
152 m²
|
|||||
|
06
|
178 m²
|
151 m²
|
|||||
|
07
|
178 m²
|
151 m²
|
|
||||
|
07
Terraced
€ 410.206
excl. vat and registration fees
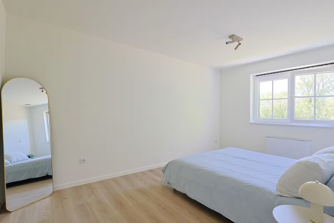
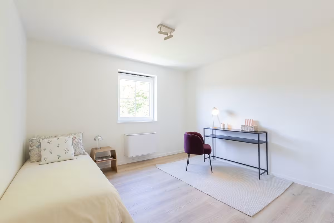
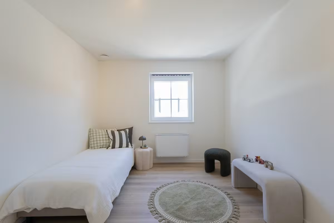
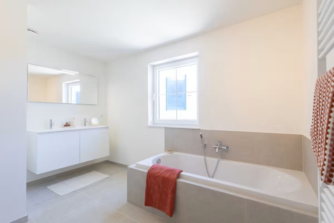
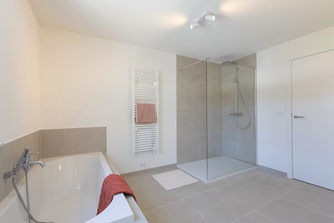
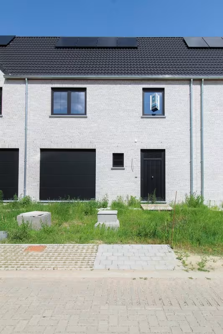
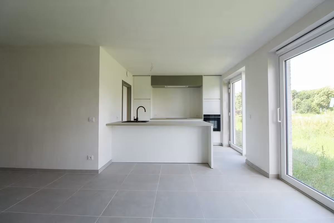
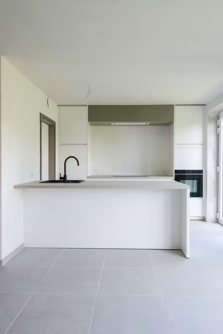
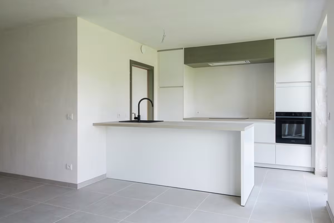
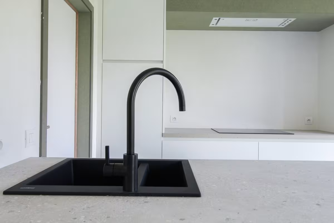
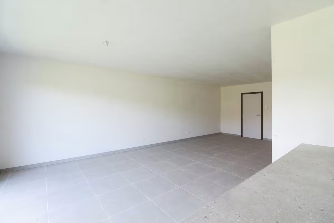
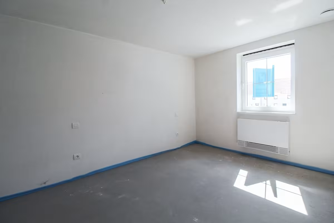
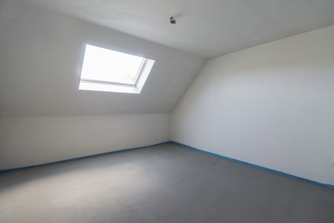
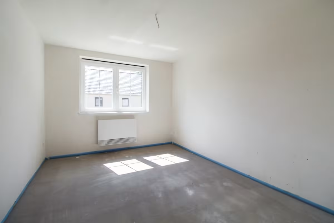
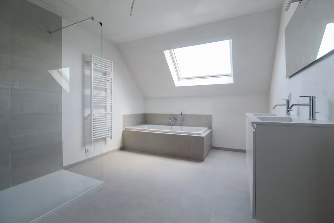
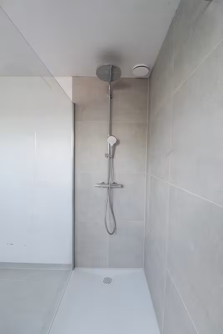
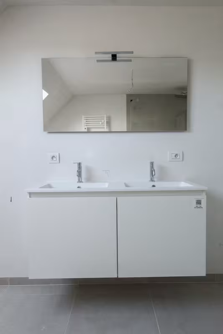
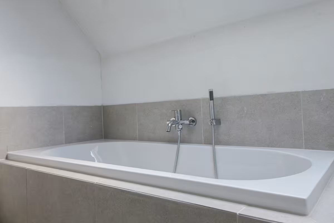
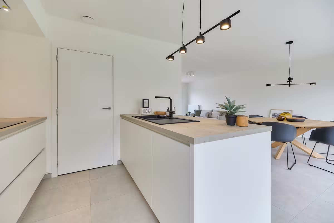
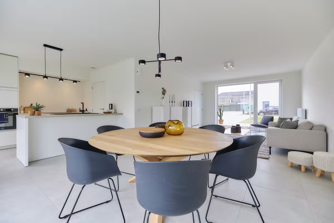
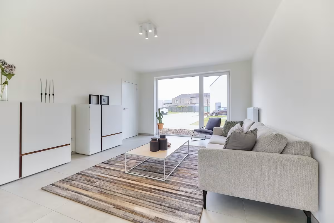
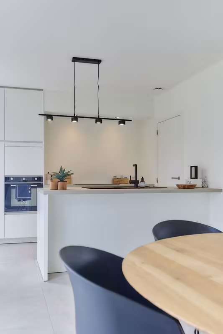
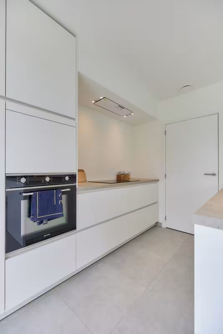
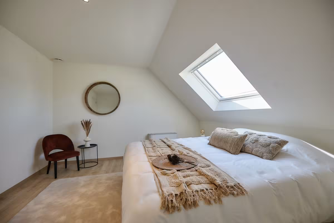
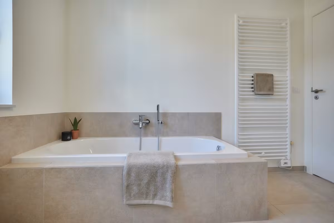
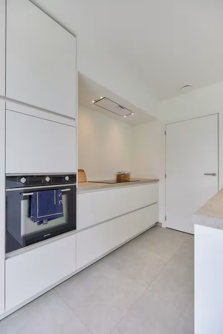
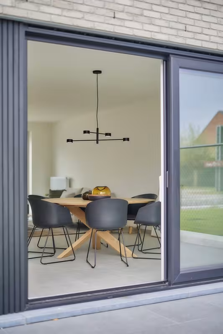
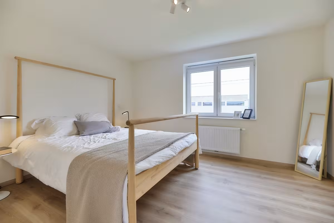
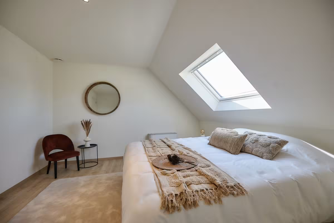
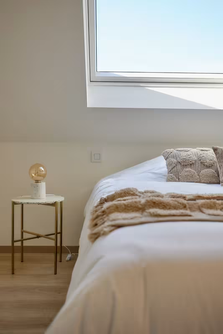
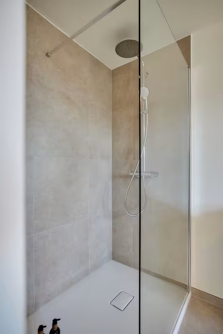
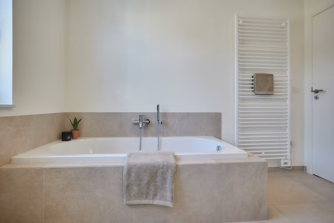
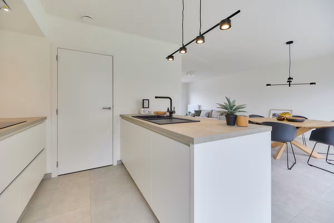
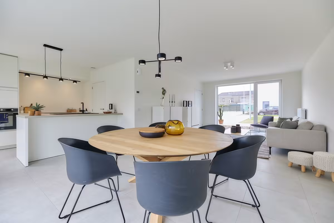
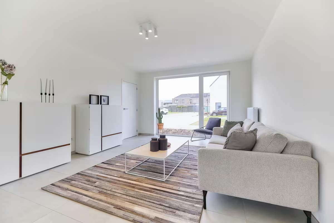
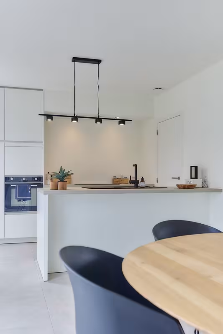
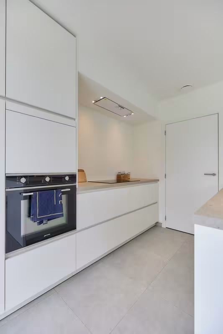
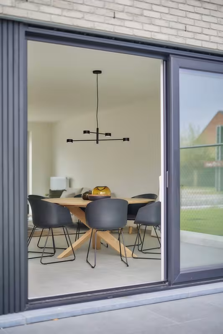
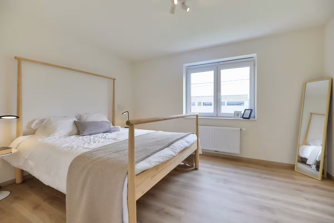
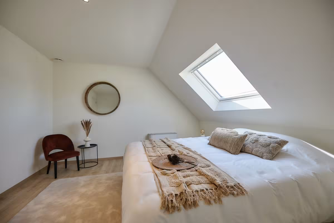
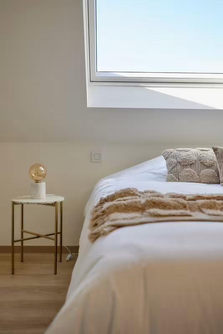
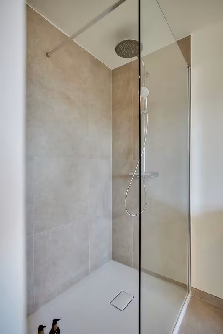
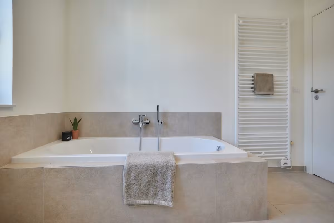
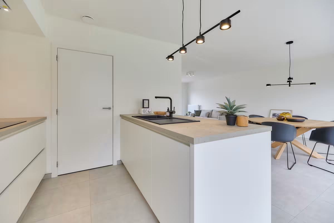
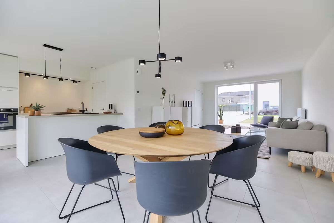
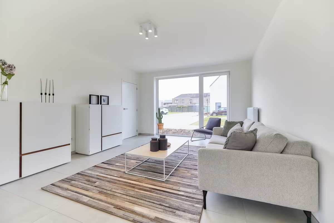
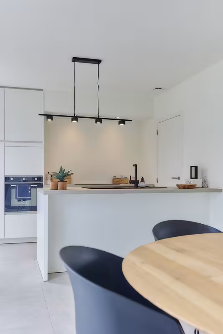
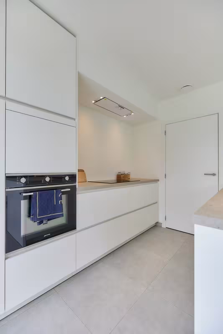
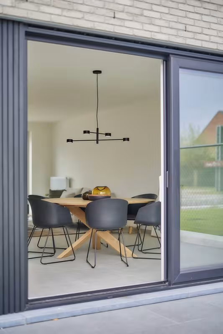
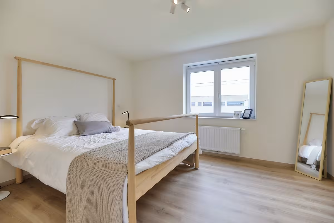
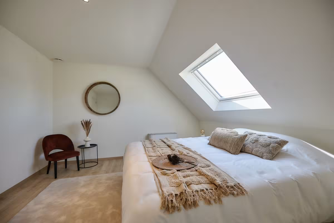
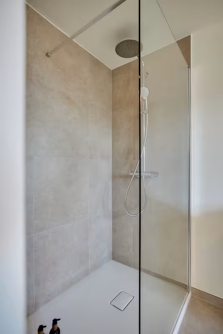
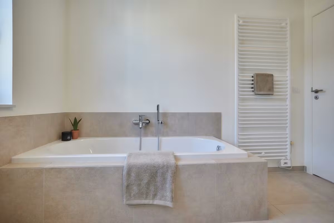
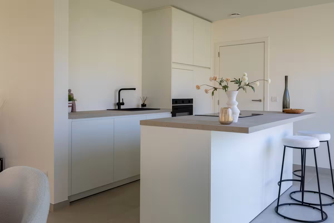
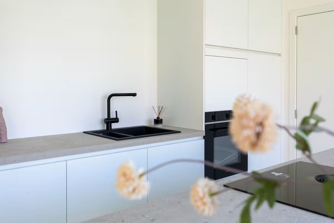
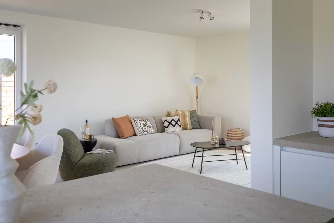
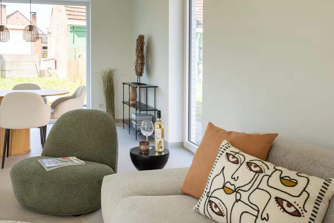
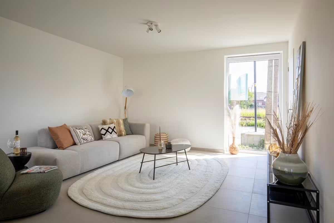
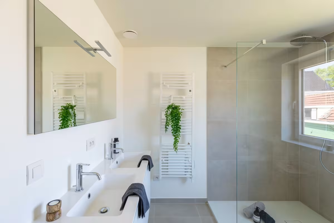
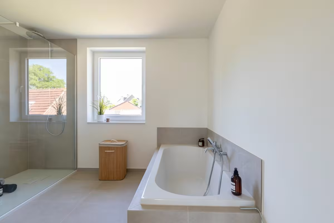
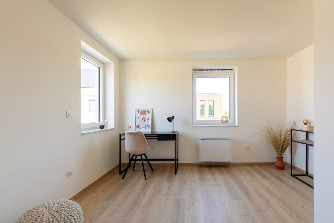
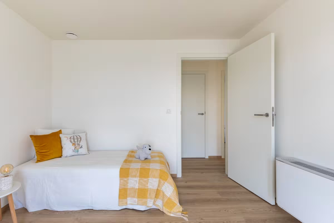
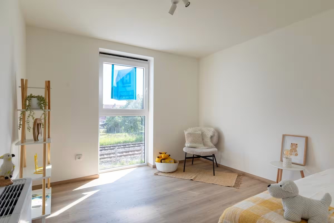
In this modern terraced home, you’ll enjoy energy-efficient living thanks to underfloor heating and a heat pump, with an excellent E-level of 30. On the ground floor, the open kitchen overlooks the bright living area and connects to an integrated garage, with a separate guest toilet in the entrance hall. Upstairs, there are three spacious bedrooms (10.95 m² – 13.05 m² – 17.14 m²) and a bathroom featuring a shower, bathtub, and double sink. The attic, accessible via a loft hatch, provides additional storage space.
Downloads
Facilities
Elektriciteit
Stadswater
Rainwater
Distribution
Sewer
Internet
Underfloor heating
Heat pump
Info
Urban development designation
Woongebied
Summons for urban planning violation
No
Land subdivision permit
Yes
Right of first refusal
No
Flood susceptibility
Not susceptible to flooding
P-score
D
|
|||||||
|
08
|
178 m²
|
151 m²
|
|||||
|
09
|
178 m²
|
151 m²
|
|||||
|
10
|
178 m²
|
151 m²
|
|||||
|
11
|
259 m²
|
152 m²
|
|||||
|
12
|
361 m²
|
148 m²
|
|||||
|
13
|
200 m²
|
151 m²
|
|||||
|
14
|
274 m²
|
151 m²
|
|||||
|
15
|
325 m²
|
150 m²
|
|||||
|
16
|
168 m²
|
138 m²
|
|||||
|
17
|
168 m²
|
138 m²
|
|||||
|
18
|
168 m²
|
138 m²
|
|||||
|
19
|
168 m²
|
138 m²
|
|||||
|
20
|
316 m²
|
137 m²
|
|||||
|
21
|
238 m²
|
149 m²
|
|||||
|
22
|
169 m²
|
149 m²
|
|||||
|
23
|
237 m²
|
149 m²
|
|||||
|
24
|
269 m²
|
167 m²
|
|||||
|
25
|
197 m²
|
171 m²
|
|||||
|
26
|
264 m²
|
166 m²
|
|||||
|
27
|
332 m²
|
167 m²
|
|||||
|
28
|
214 m²
|
167 m²
|
|
||||
|
28
Terraced
€ 393.327
excl. vat and registration fees
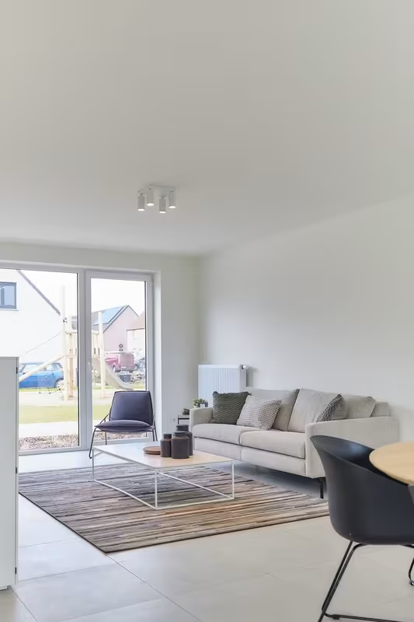
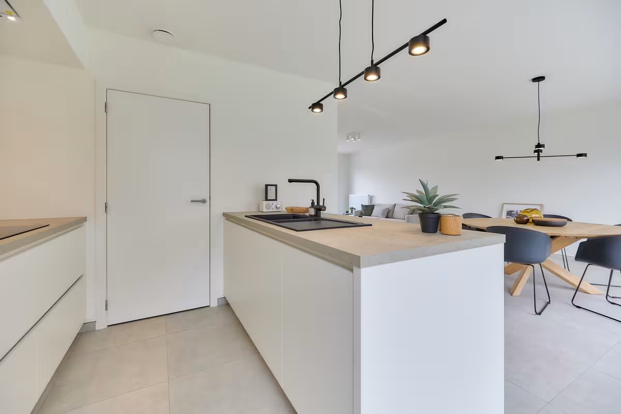
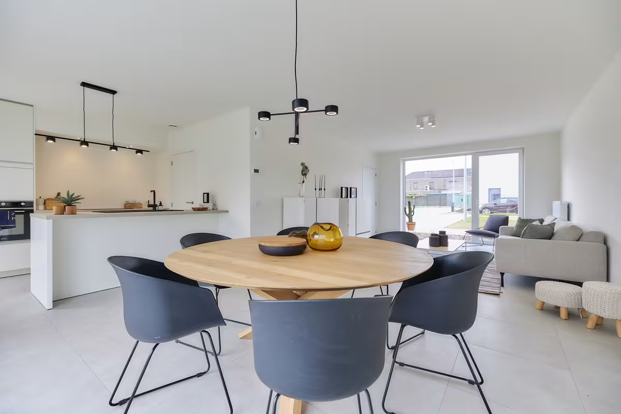
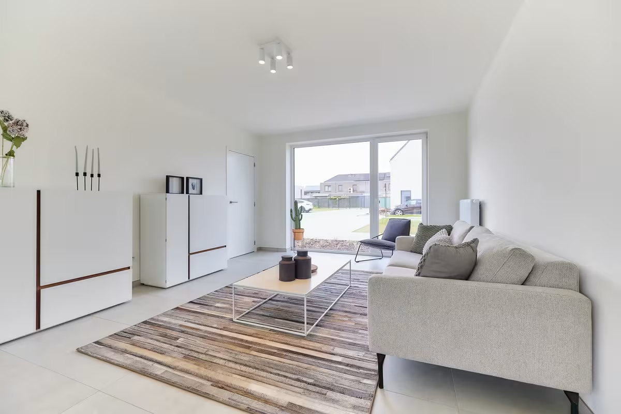
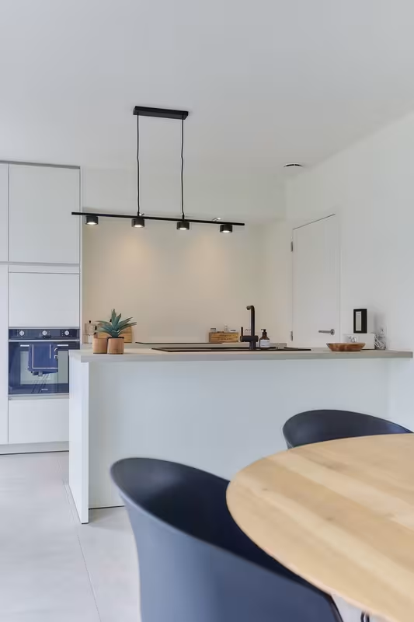
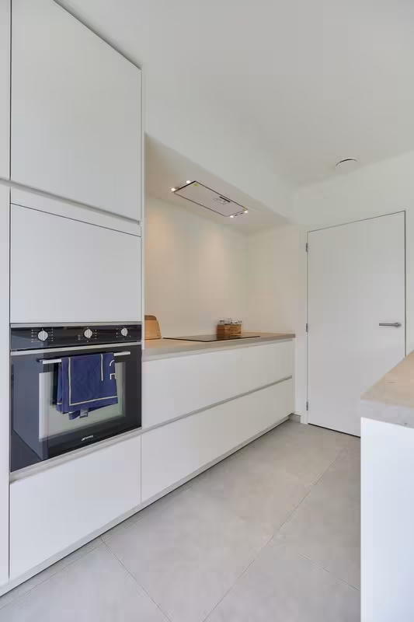
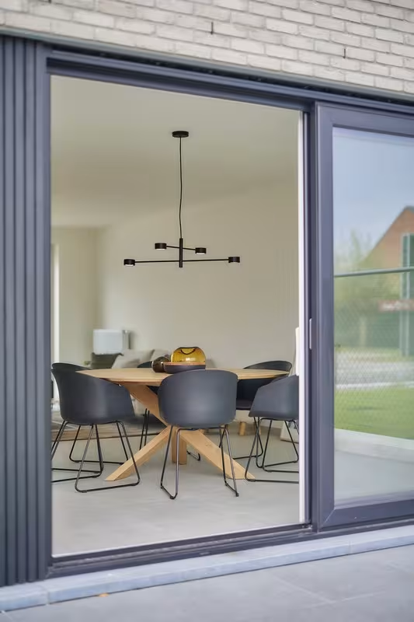
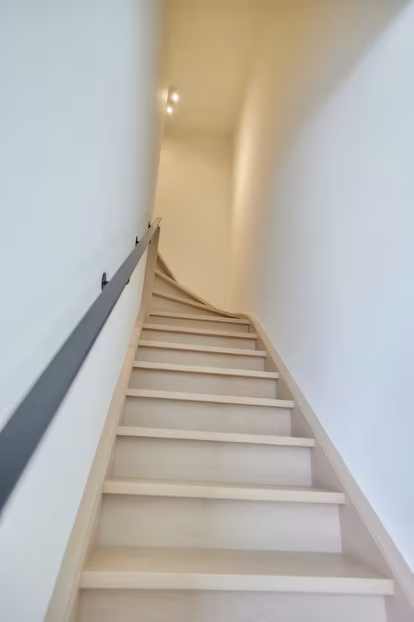
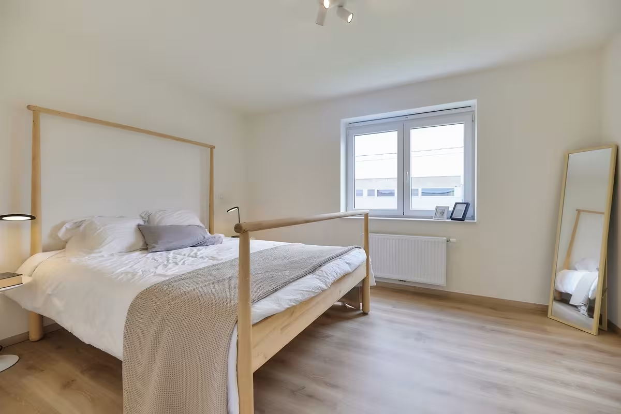
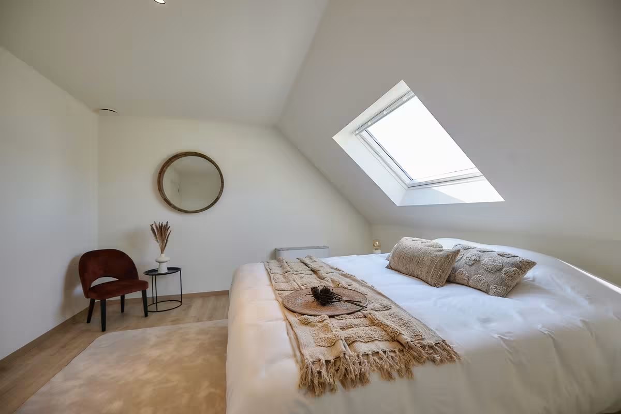
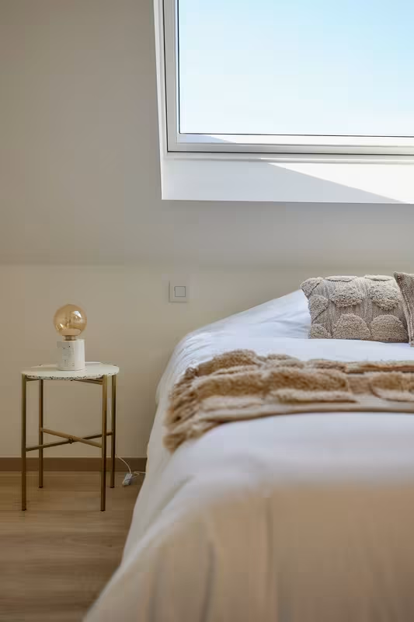
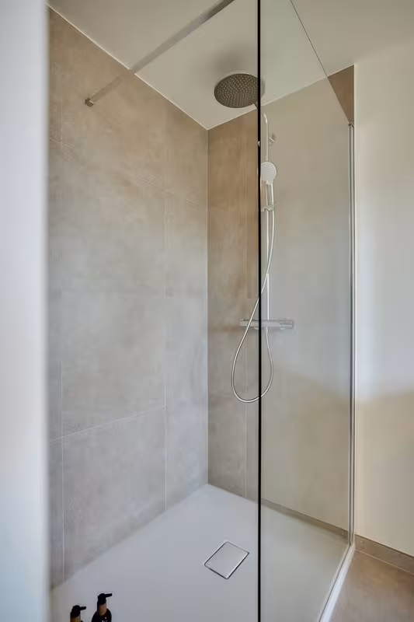
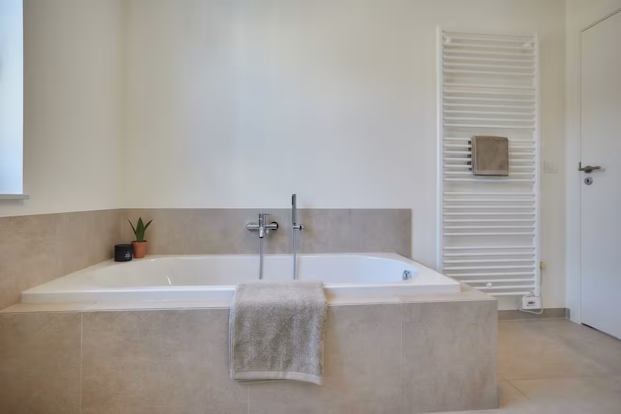
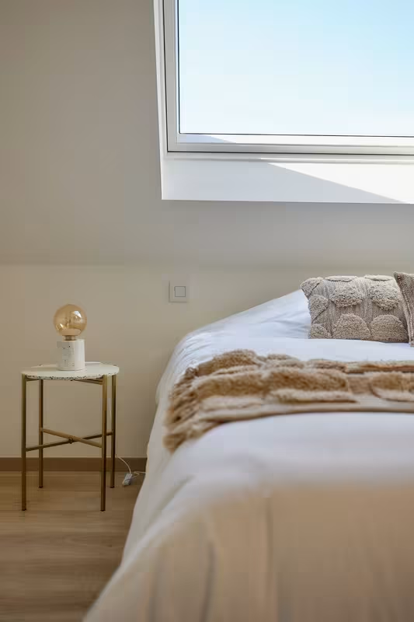
This charming semi-detached country-style home combines warmth and energy-efficient comfort with underfloor heating, a heat pump, and an excellent E-level of 30. On the ground floor, you’ll find a bright living area with an open kitchen, a practical storage room, and a guest toilet in the entrance hall. Upstairs, there are three bedrooms (ranging from 11.12 m² to 15.26 m²), a spacious bathroom, and a separate toilet. The attic, accessible via a loft hatch, provides additional storage space.
Downloads
Facilities
Elektriciteit
Stadswater
Rainwater
Telephone
Sewer
Internet
Underfloor heating
Heat pump
Info
Urban development designation
Woongebied
Summons for urban planning violation
No
Land subdivision permit
Yes
Right of first refusal
No
P-score
B
|
|||||||
|
29
|
211 m²
|
167 m²
|
|
||||
|
29
Terraced
€ 392.808
excl. vat and registration fees
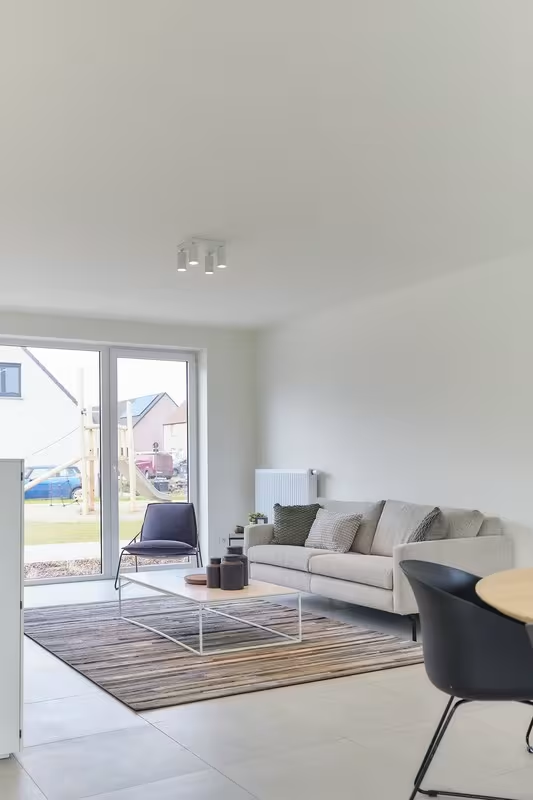
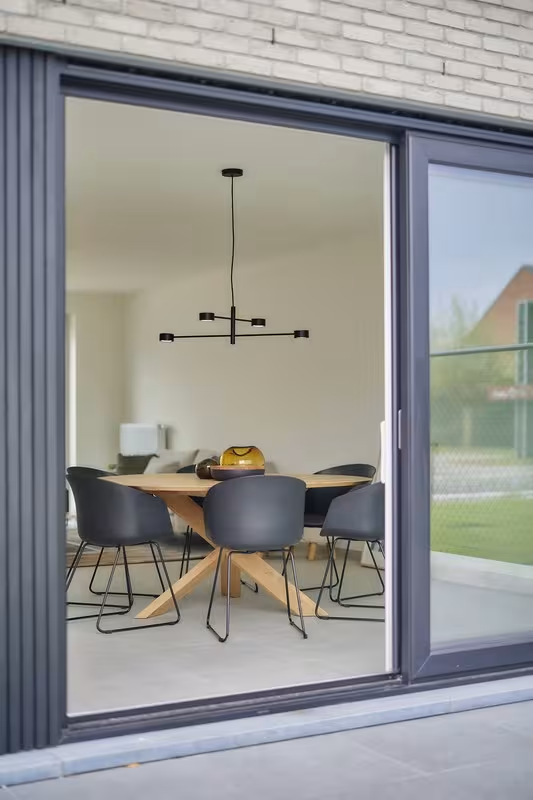
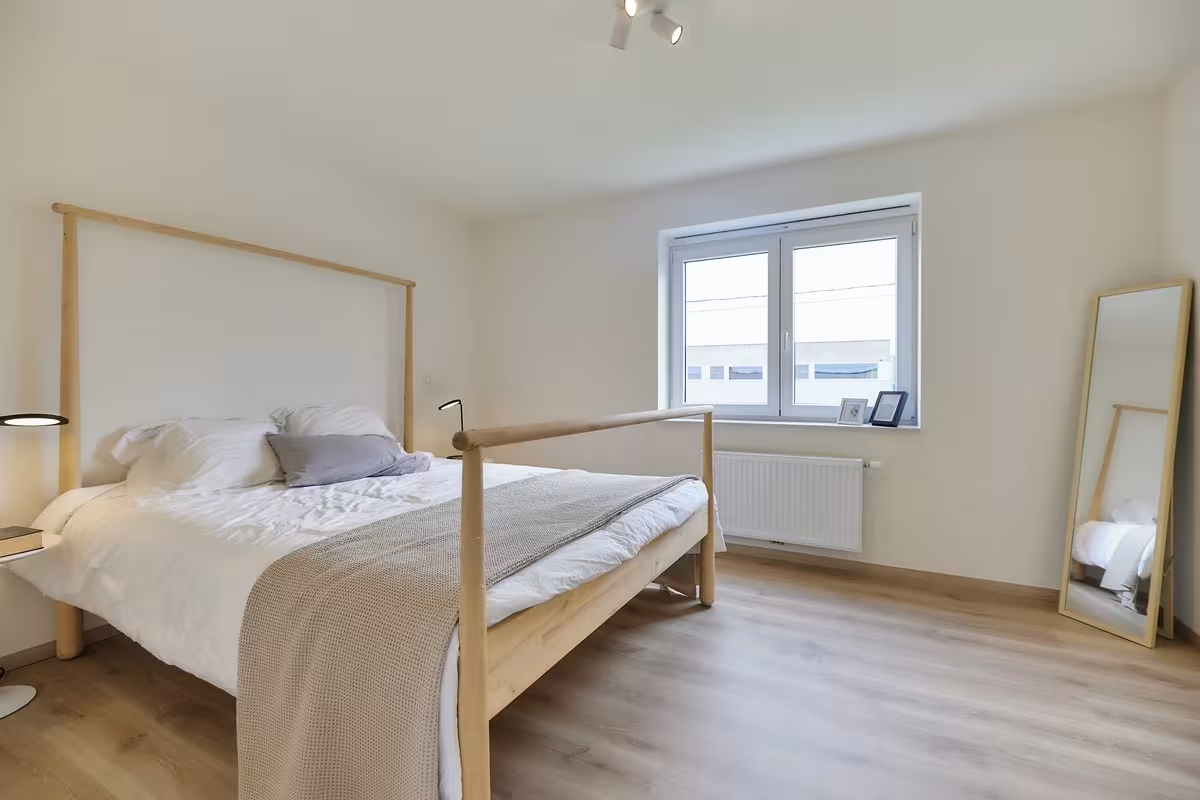
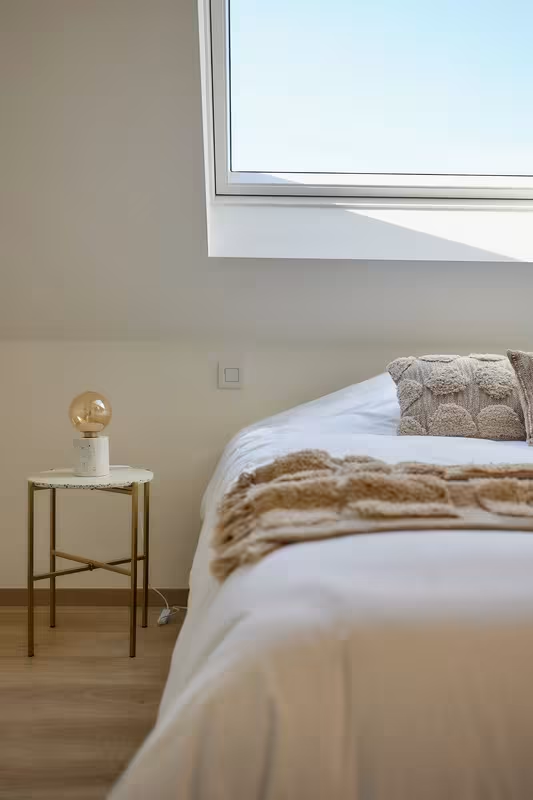
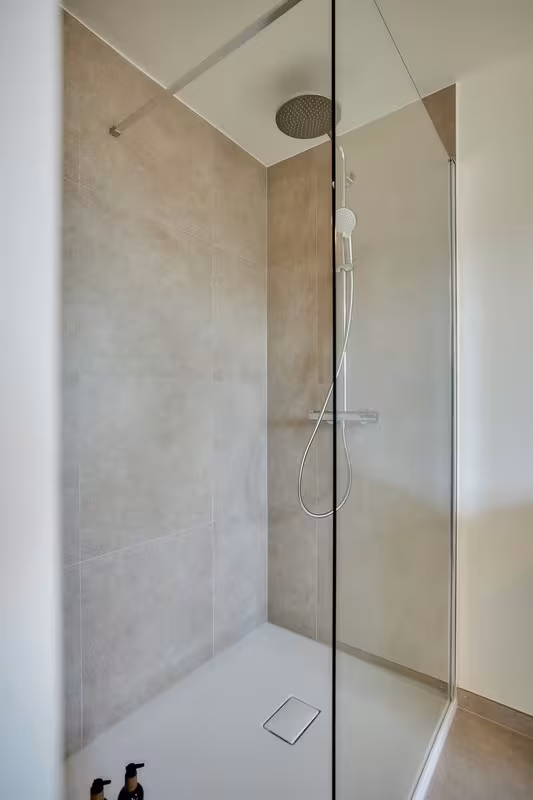
This charming semi-detached country-style home combines warmth and energy-efficient comfort with underfloor heating, a heat pump, and an excellent E-level of 30. On the ground floor, you’ll find a bright living area with an open kitchen, a practical storage room, and a guest toilet in the entrance hall. Upstairs, there are three bedrooms (ranging from 11.12 m² to 15.26 m²), a spacious bathroom, and a separate toilet. The attic, accessible via a loft hatch, provides additional storage space.
Downloads
Facilities
Elektriciteit
Stadswater
Rainwater
Telephone
Sewer
Internet
Underfloor heating
Heat pump
Info
Urban development designation
Woongebied
Summons for urban planning violation
No
Land subdivision permit
Yes
Right of first refusal
No
P-score
A
|
|||||||
|
30
|
208 m²
|
167 m²
|
|
||||
|
30
Terraced
€ 392.777
excl. vat and registration fees
This charming semi-detached country-style home combines warmth and energy-efficient comfort with underfloor heating, a heat pump, and an excellent E-level of 30. On the ground floor, you’ll find a bright living area with an open kitchen, a practical storage room, and a guest toilet in the entrance hall. Upstairs, there are three bedrooms (ranging from 11.12 m² to 15.26 m²), a spacious bathroom, and a separate toilet. The attic, accessible via a loft hatch, provides additional storage space.
Downloads
Facilities
Elektriciteit
Stadswater
Rainwater
Telephone
Sewer
Internet
Underfloor heating
Heat pump
Info
Urban development designation
Woongebied
Summons for urban planning violation
No
Land subdivision permit
Yes
Right of first refusal
No
P-score
A
|
|||||||
|
31
|
197 m²
|
167 m²
|
|
||||
|
31
Terraced
€ 391.809
excl. vat and registration fees
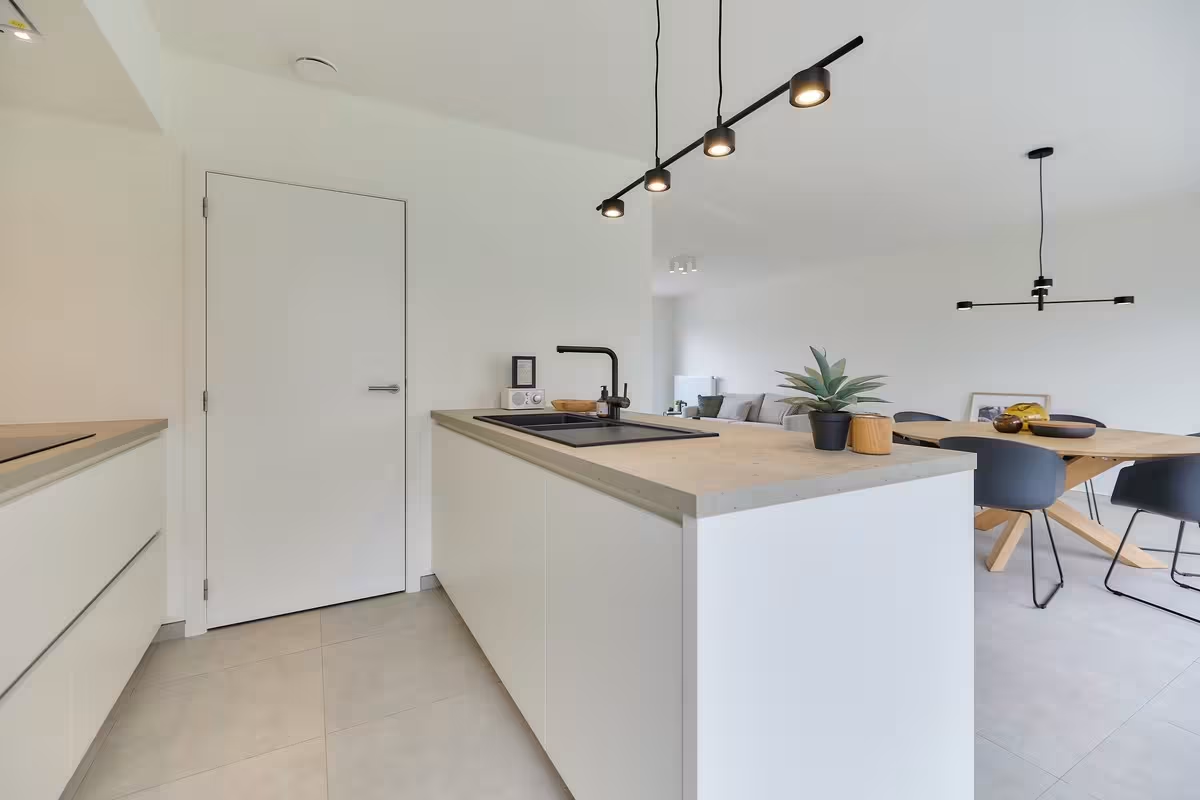
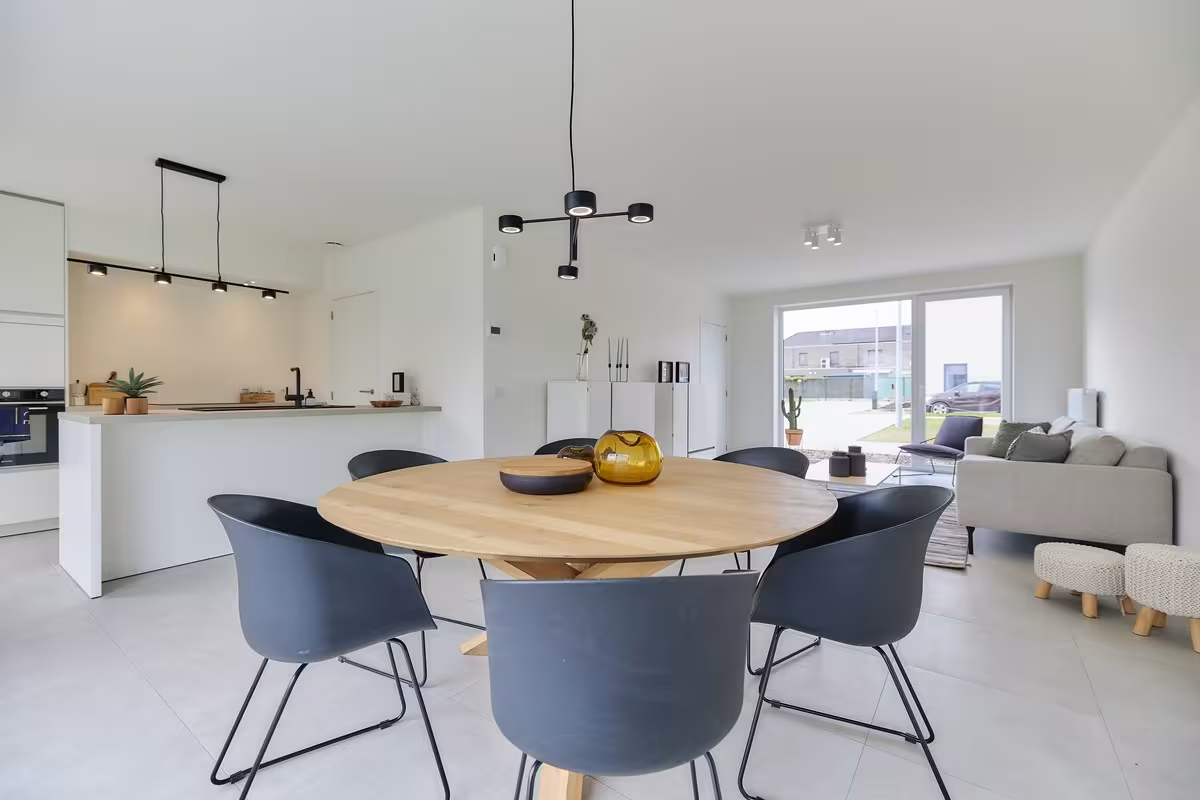
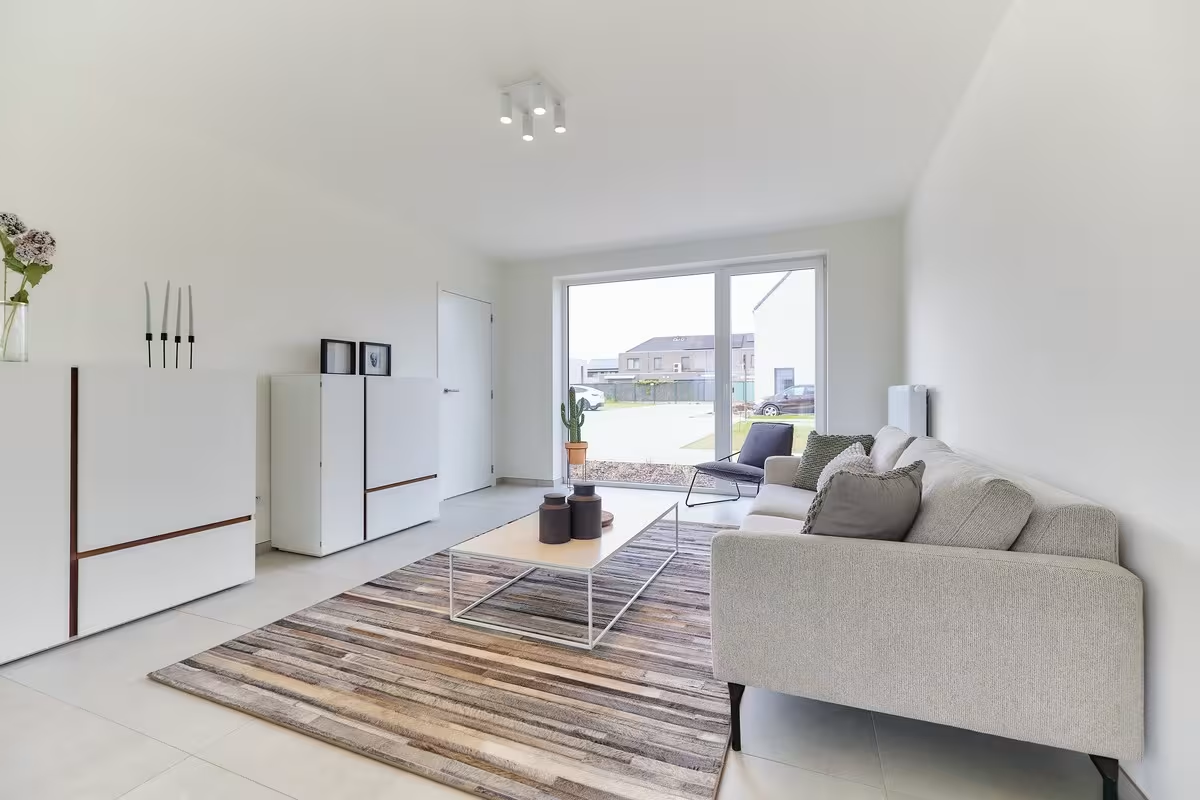
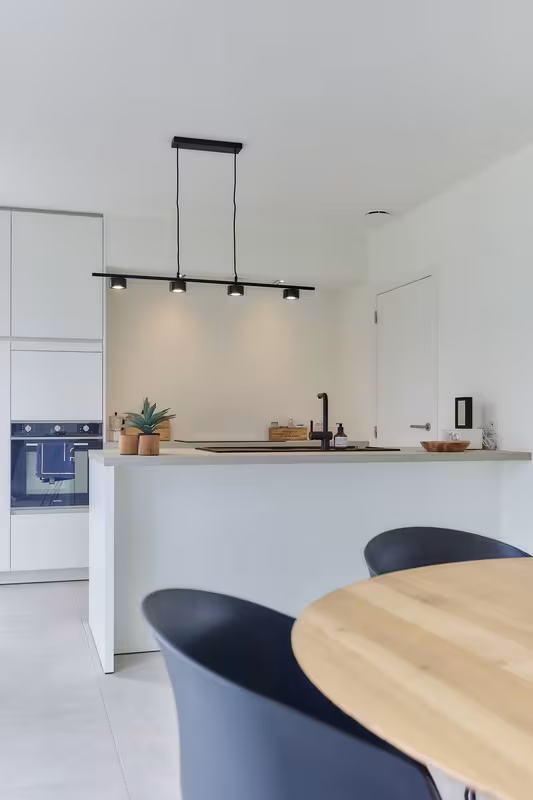
This charming semi-detached country-style home combines warmth and energy-efficient comfort with underfloor heating, a heat pump, and an excellent E-level of 30. On the ground floor, you’ll find a bright living area with an open kitchen, a practical storage room, and a guest toilet in the entrance hall. Upstairs, there are three bedrooms (ranging from 11.12 m² to 15.26 m²), a spacious bathroom, and a separate toilet. The attic, accessible via a loft hatch, provides additional storage space.
Downloads
Facilities
Elektriciteit
Stadswater
Rainwater
Telephone
Sewer
Internet
Underfloor heating
Heat pump
Info
Urban development designation
Woongebied
Summons for urban planning violation
No
Land subdivision permit
Yes
Right of first refusal
No
P-score
A
|
|||||||
|
32
|
184 m²
|
167 m²
|
|
||||
|
32
Terraced
€ 389.777
excl. vat and registration fees
This charming semi-detached country-style home combines warmth and energy-efficient comfort with underfloor heating, a heat pump, and an excellent E-level of 30. On the ground floor, you’ll find a bright living area with an open kitchen, a practical storage room, and a guest toilet in the entrance hall. Upstairs, there are three bedrooms (ranging from 11.12 m² to 15.26 m²), a spacious bathroom, and a separate toilet. The attic, accessible via a loft hatch, provides additional storage space.
Downloads
Facilities
Elektriciteit
Stadswater
Rainwater
Telephone
Sewer
Internet
Underfloor heating
Heat pump
Info
Urban development designation
Woongebied
Summons for urban planning violation
No
Land subdivision permit
Yes
Right of first refusal
No
P-score
A
|
|||||||
|
33
|
208 m²
|
167 m²
|
|
||||
|
33
Semi-detached
€ 408.507
excl. vat and registration fees
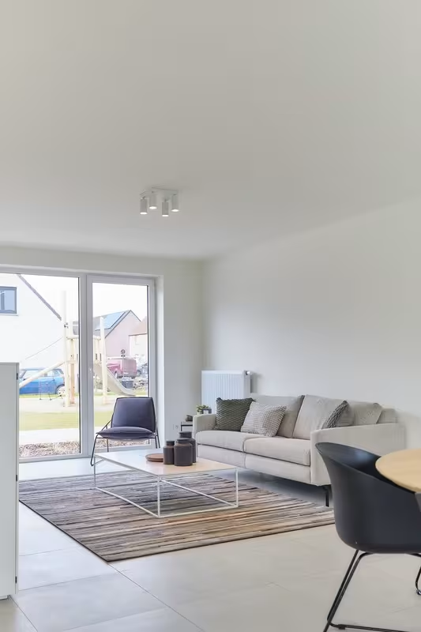
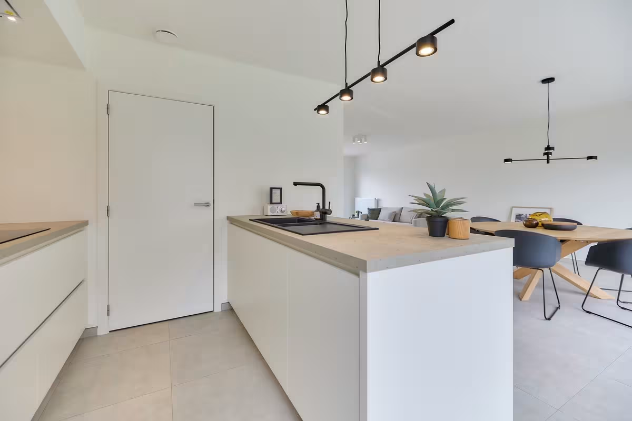
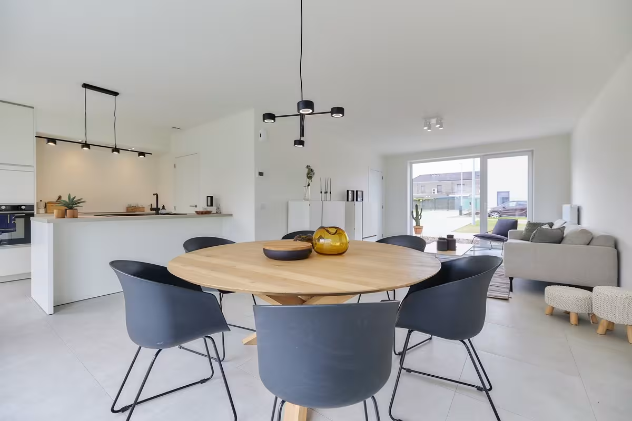
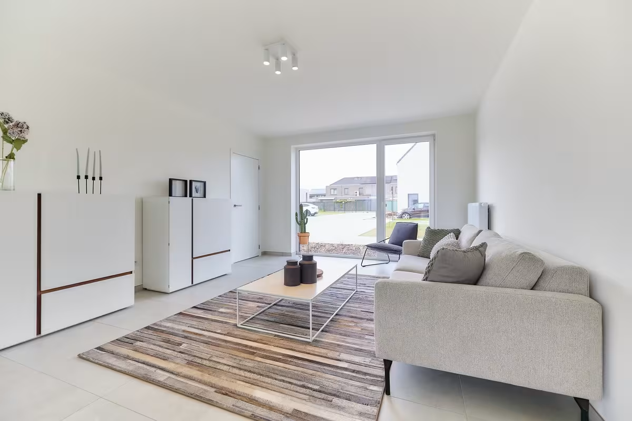
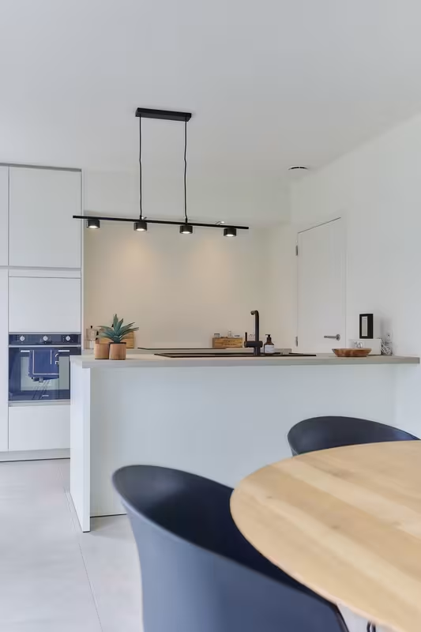
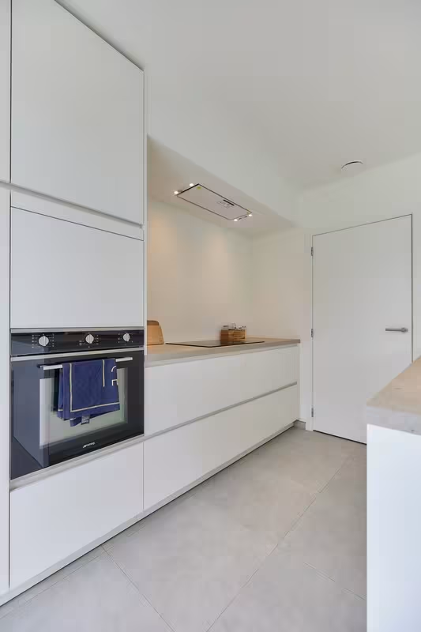
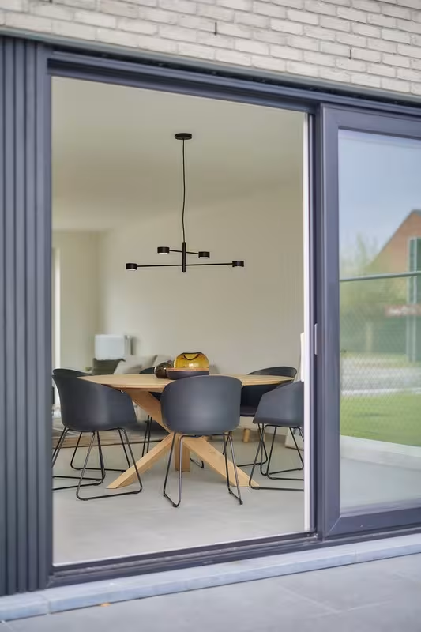
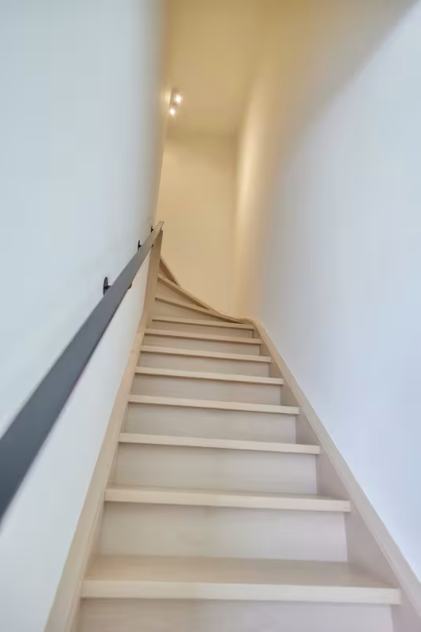
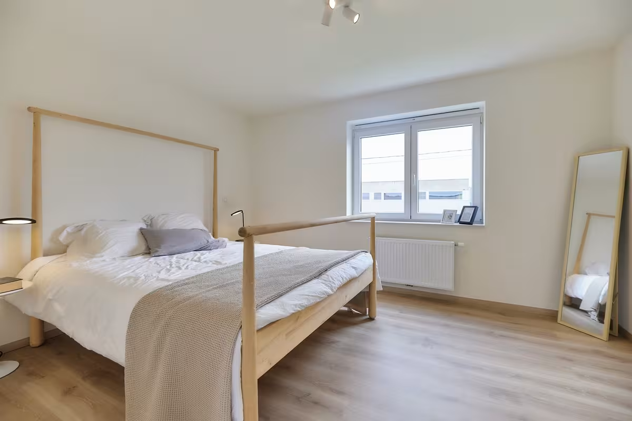
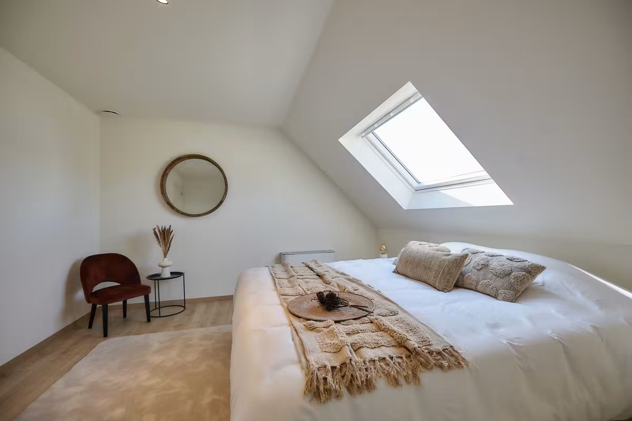
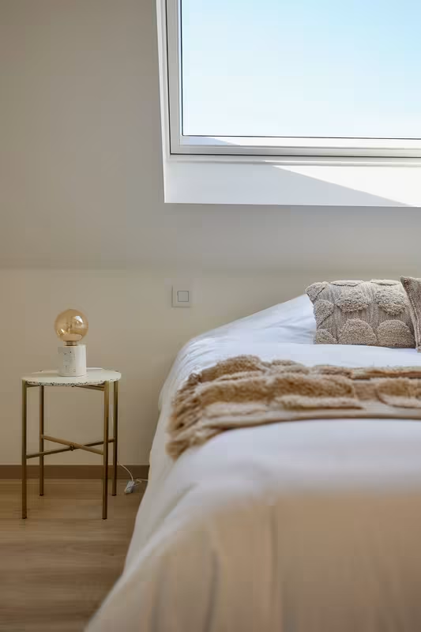
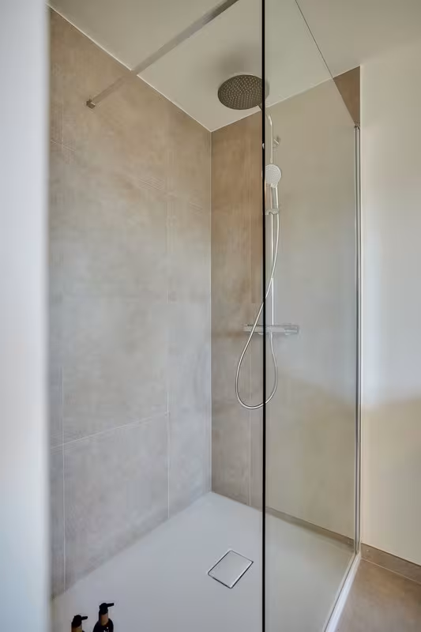
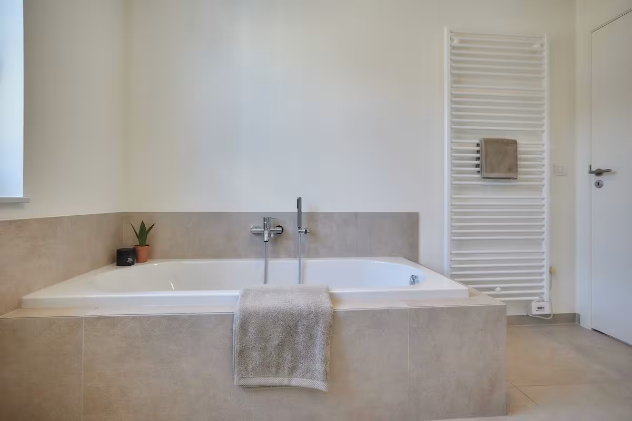
This charming semi-detached country-style home combines warmth and energy efficiency thanks to underfloor heating, a heat pump, and an excellent E-level of 30. You can park your car on the driveway next to the house, with the option to add a carport. On the ground floor, you’ll find an open kitchen connected to a bright living area, a guest toilet in the entrance hall, and a practical storage room. Upstairs, there are three bedrooms (ranging from 11.12 m² to 15.26 m²), a spacious bathroom, and a separate toilet. The attic, accessible via a loft hatch, provides additional storage space.
Downloads
Facilities
Elektriciteit
Stadswater
Rainwater
Telephone
Sewer
Internet
Underfloor heating
Heat pump
Info
Urban development designation
Woongebied
Summons for urban planning violation
No
Land subdivision permit
Yes
Right of first refusal
No
P-score
A
|
|||||||
|
34
|
203 m²
|
167 m²
|
|
||||
|
34
Semi-detached
€ 420.322
excl. vat and registration fees
This contemporary semi-detached home combines modern comfort with energy-efficient living, featuring underfloor heating, a heat pump, and an excellent E-level of 30. A carport for parking your car is included. On the ground floor, you’ll find an open kitchen connected to a bright living area, a practical storage room, and a guest toilet in the entrance hall. Upstairs, there are three bedrooms (ranging from 11.12 m² to 15.26 m²), a spacious bathroom, and a separate toilet. The attic, accessible via a loft hatch, provides additional storage space.
Downloads
Facilities
Elektriciteit
Stadswater
Rainwater
Sewer
Internet
Underfloor heating
Heat pump
Info
Urban development designation
Woongebied
Summons for urban planning violation
No
Land subdivision permit
Yes
Right of first refusal
No
P-score
A
|
|||||||
|
35
|
468 m²
|
167 m²
|
|||||


