
Hofstade
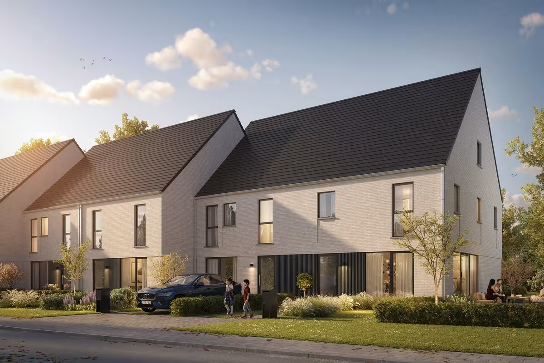
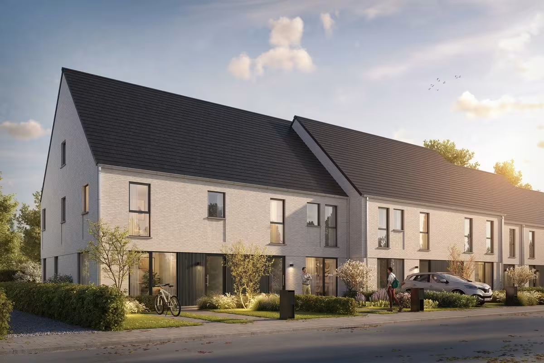
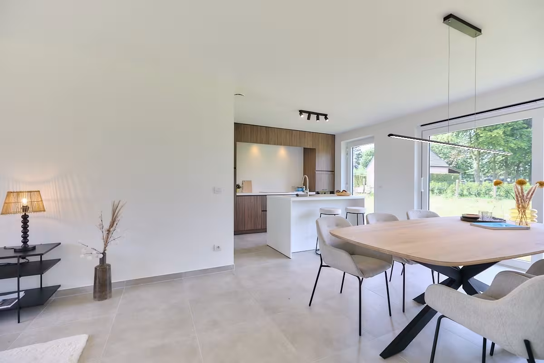
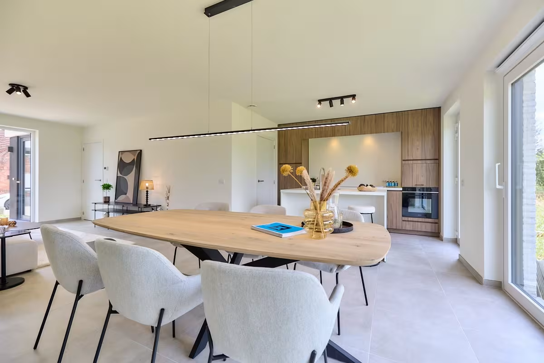
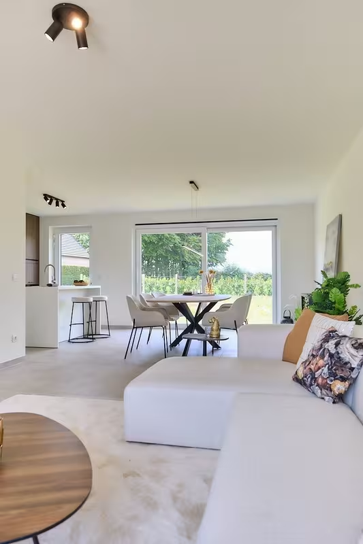
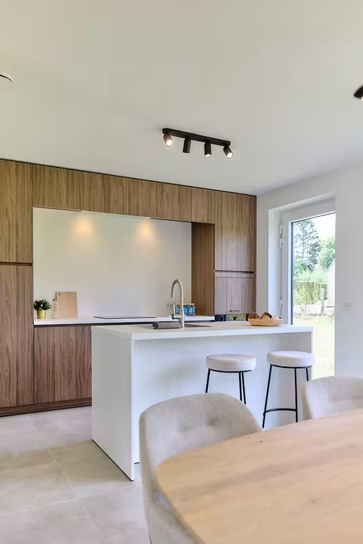
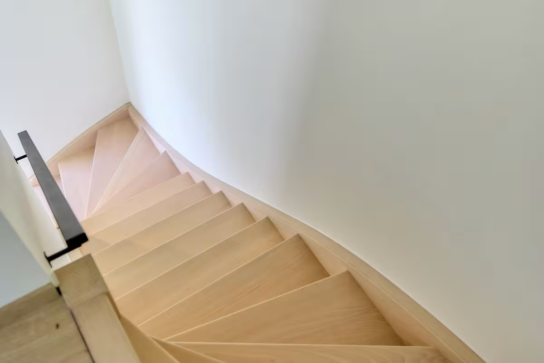
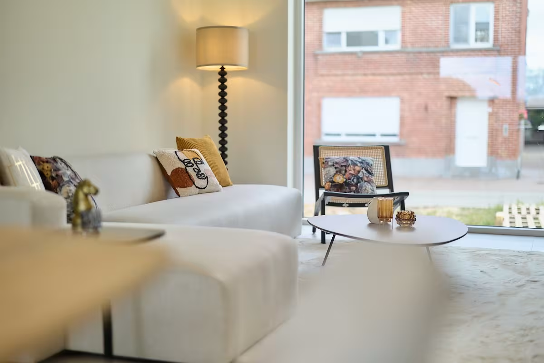
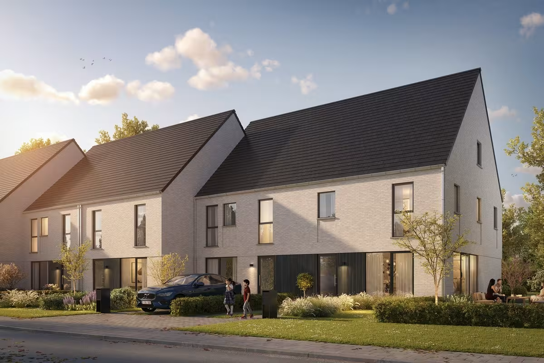
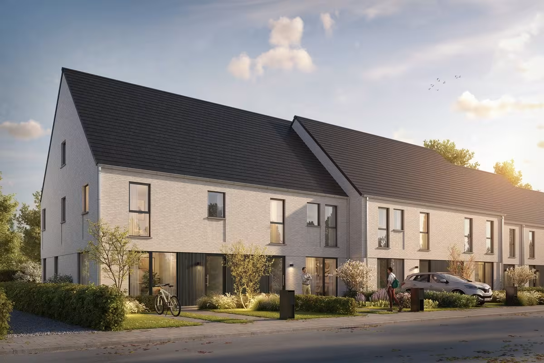
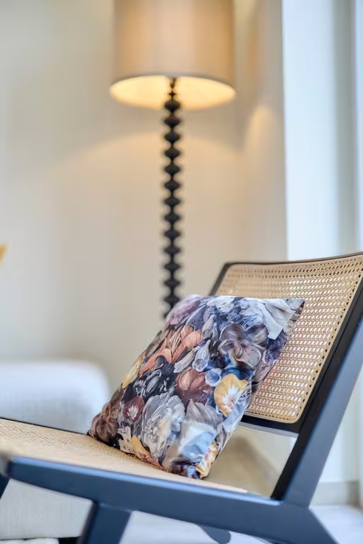
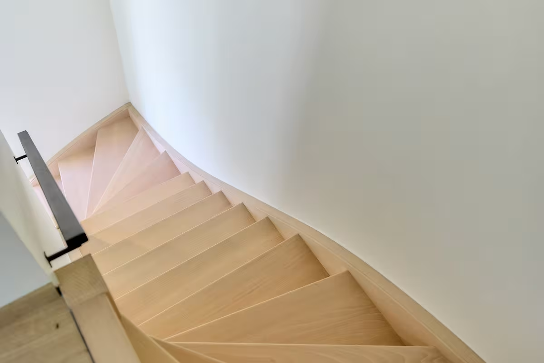
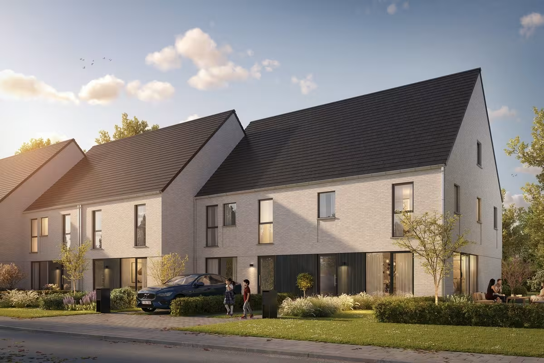
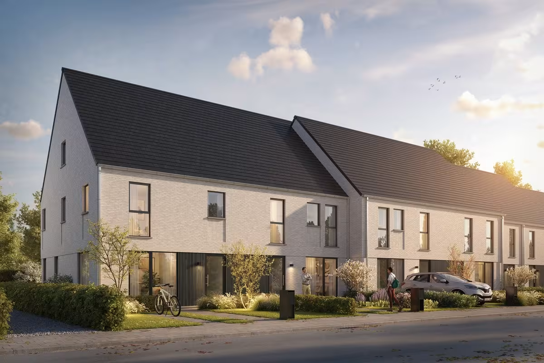
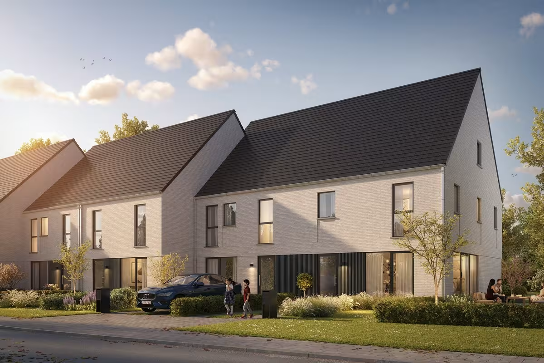
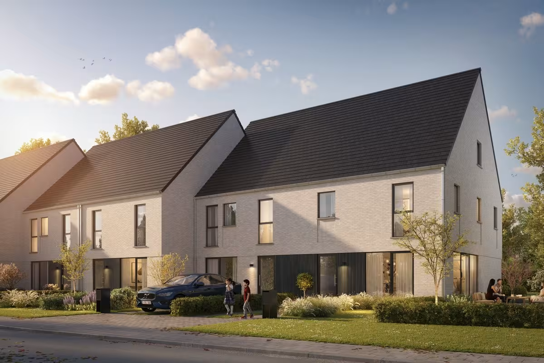
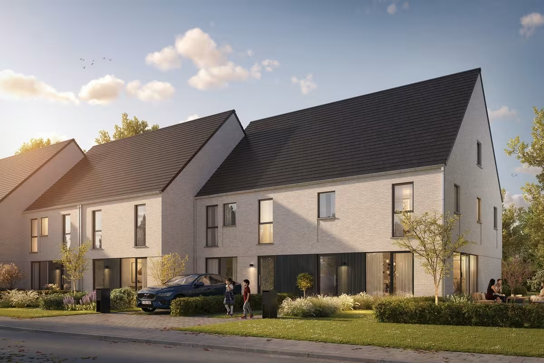
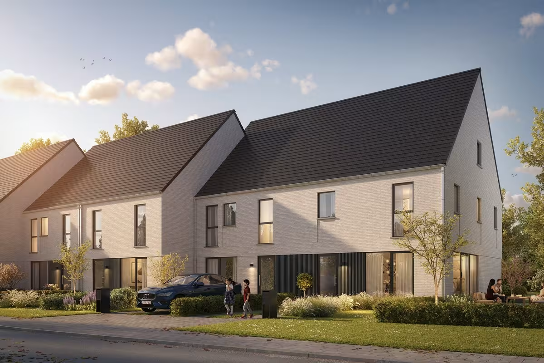
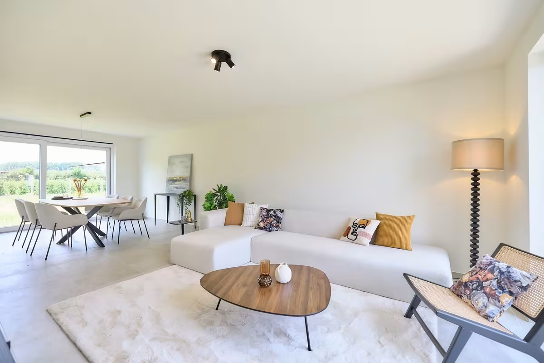
Hectaar is developing a small-scale new-build project of 8 energy-efficient homes, perfectly located in Hofstade (Aalst). These contemporary houses combine a practical layout with high-quality materials and attention to detail. Thanks to the excellent location close to shops, schools, and public transport, they are an ideal base for families, couples, and investors alike.
Each home offers a bright and spacious layout:
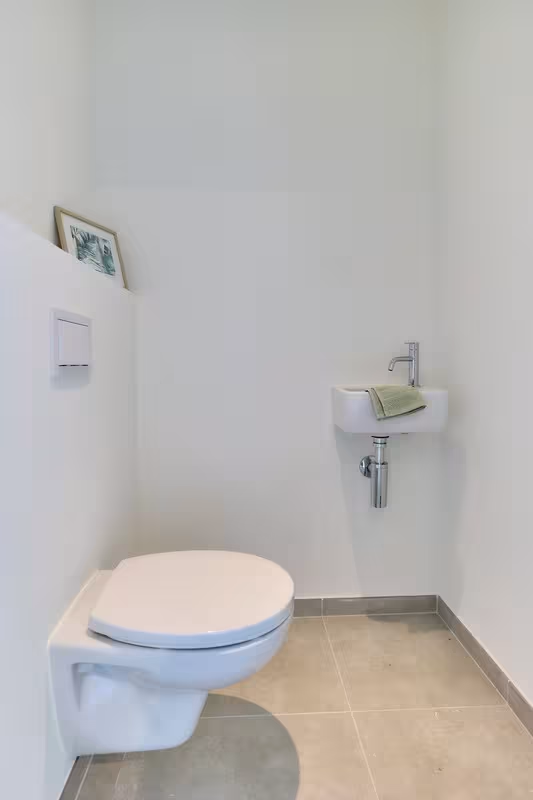
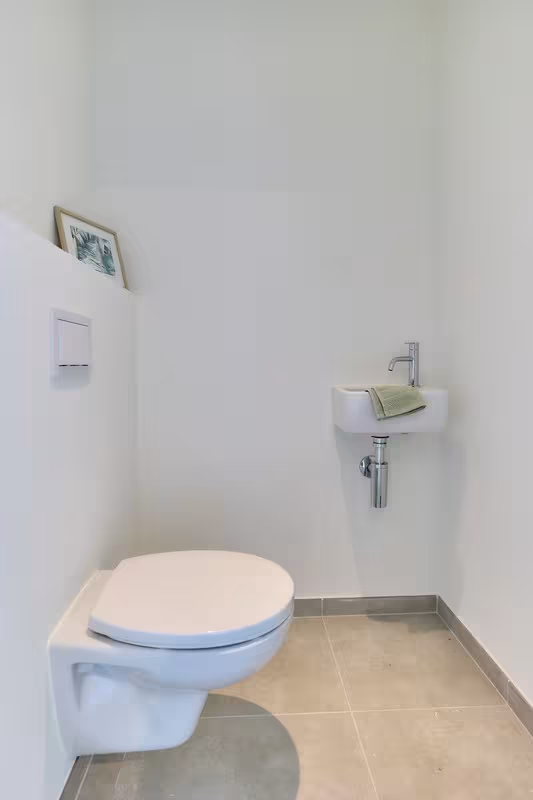
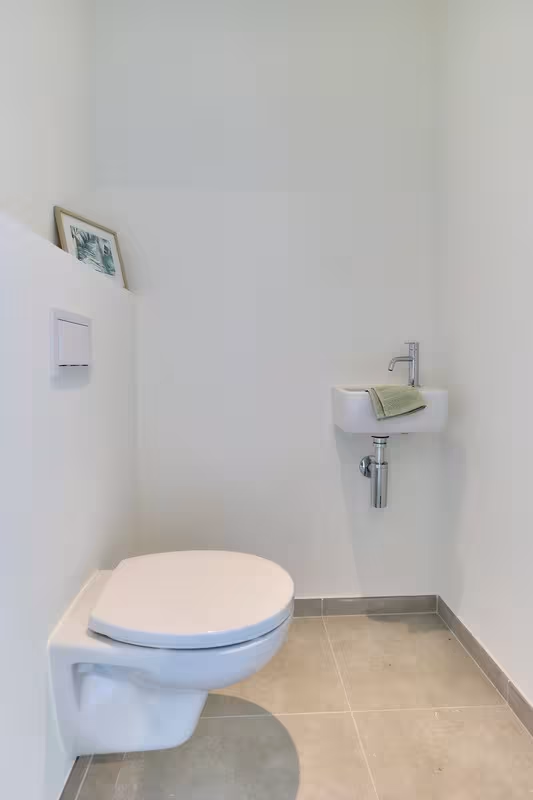
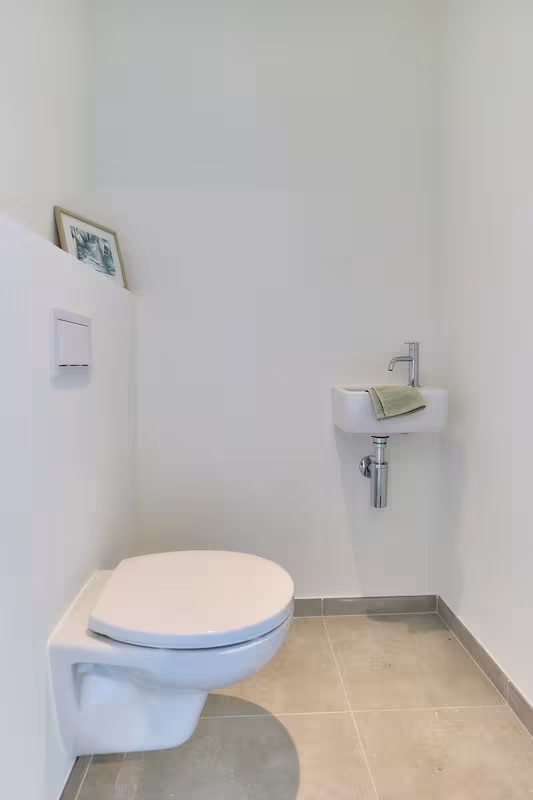
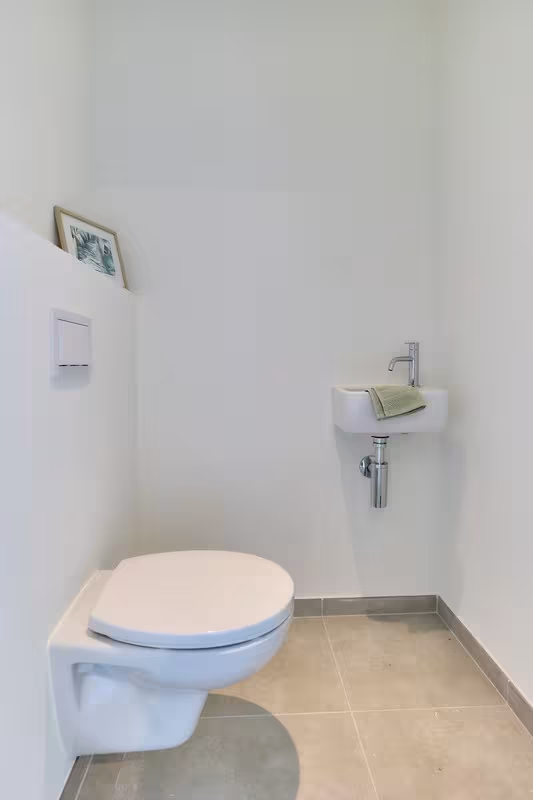
- Entrance hall with guest toilet
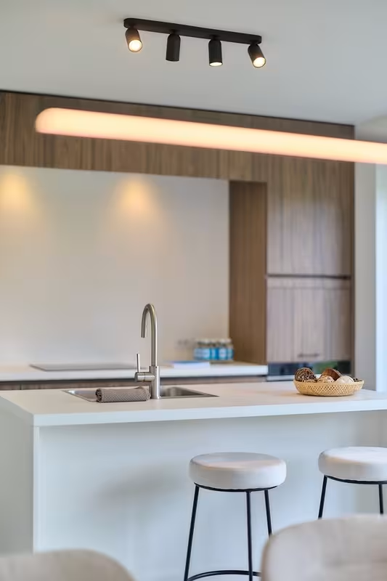
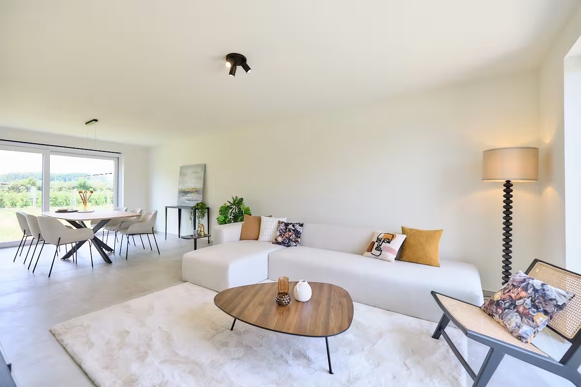
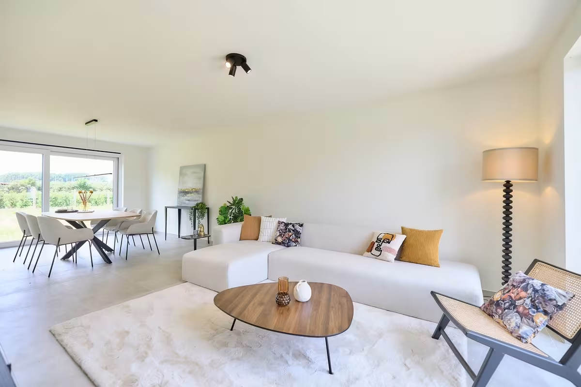
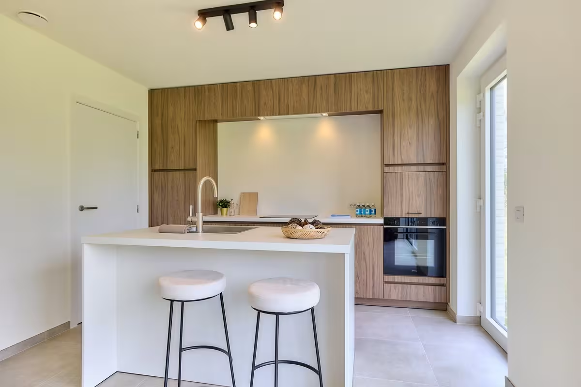
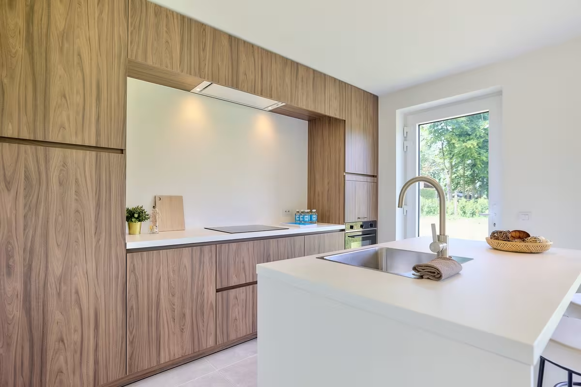
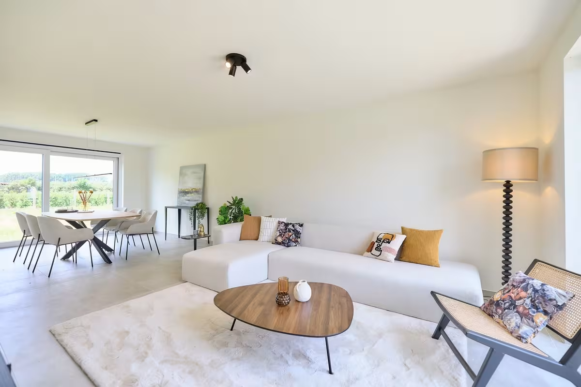
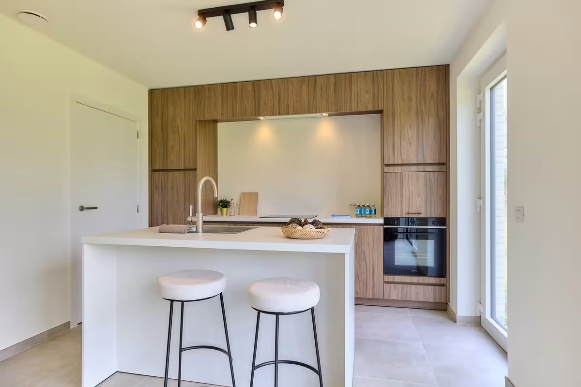
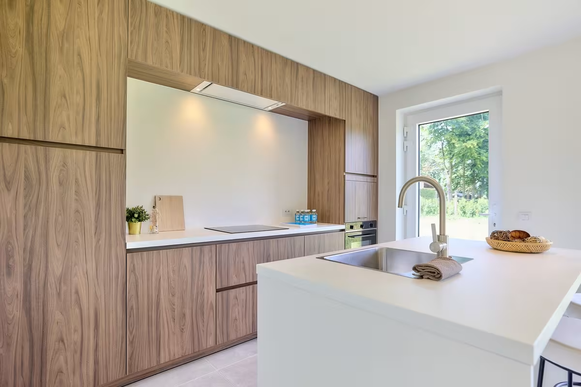
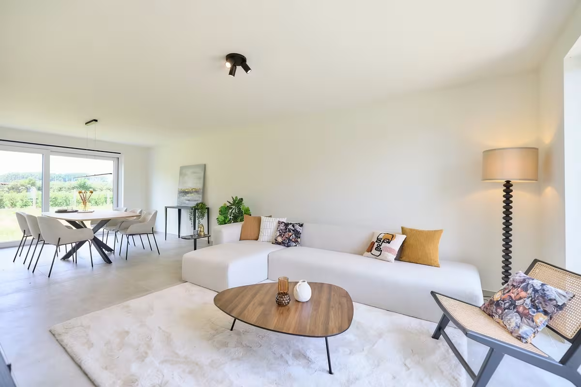
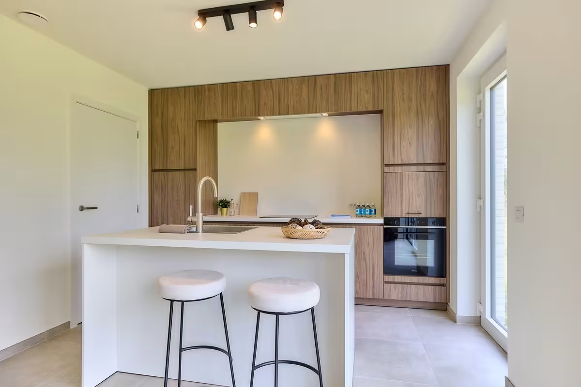
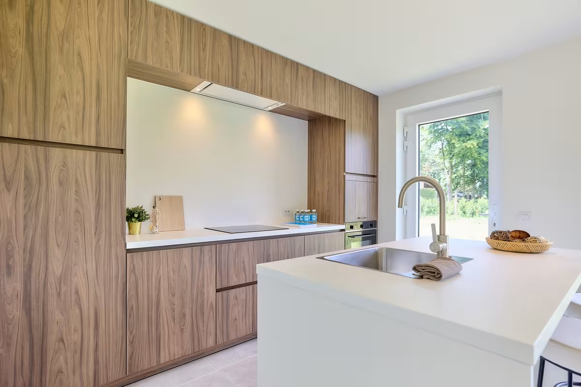
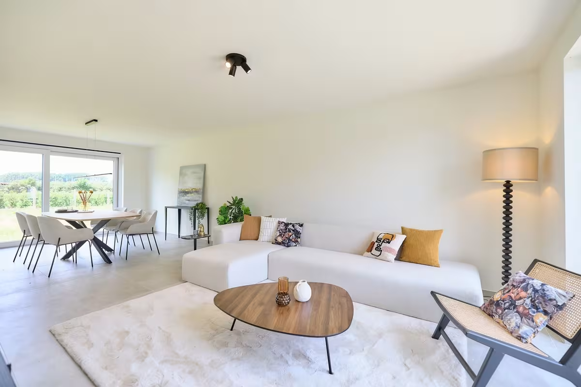
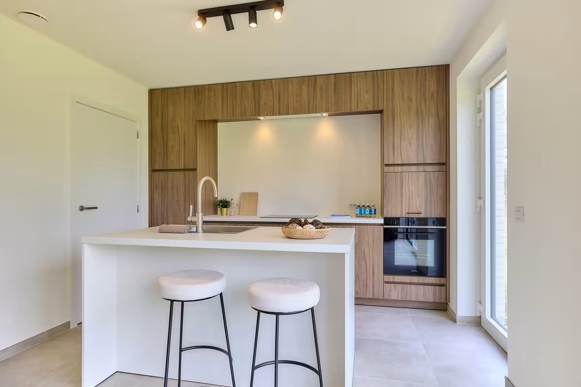
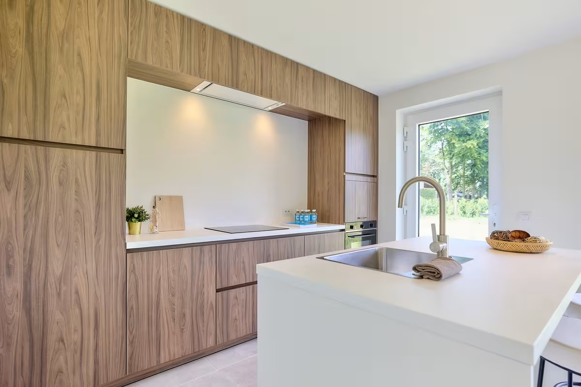
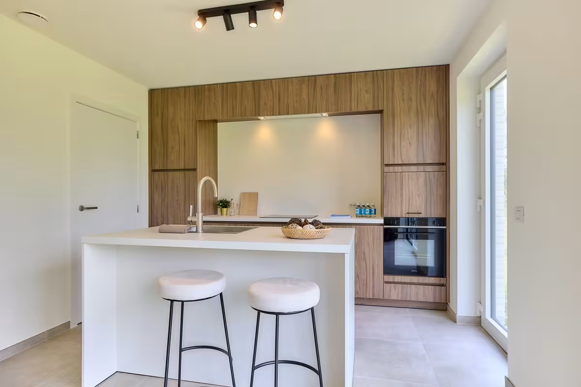
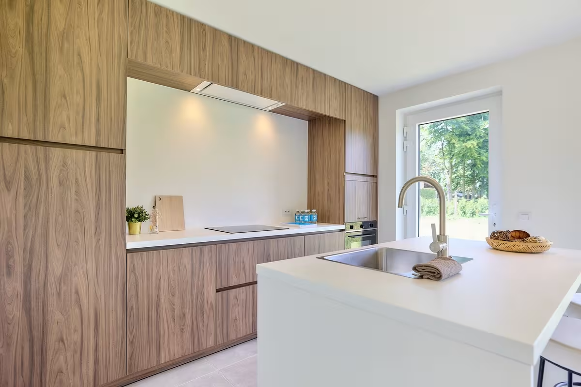
- Bright living room with open kitchen
- Practical storage/laundry room
- Night hall with separate toilet
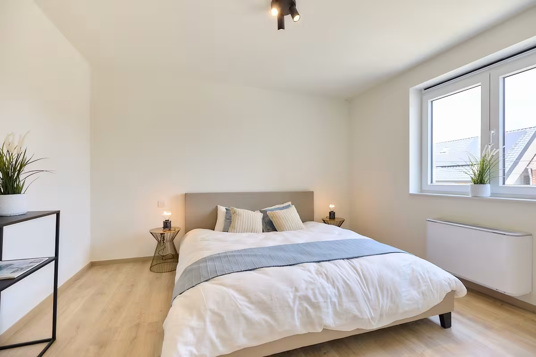
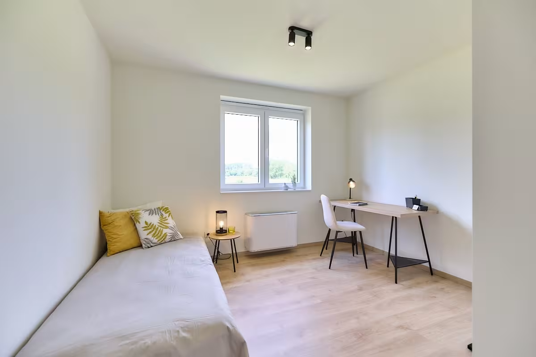
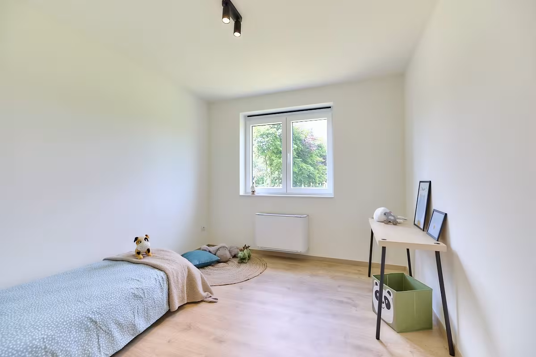
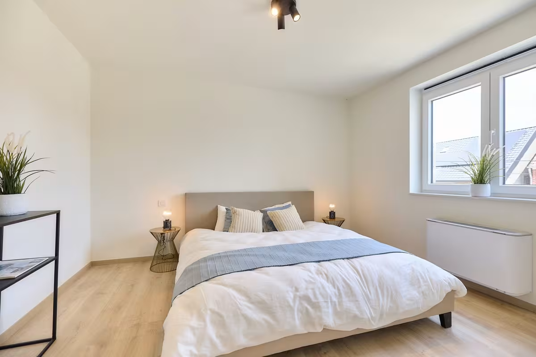
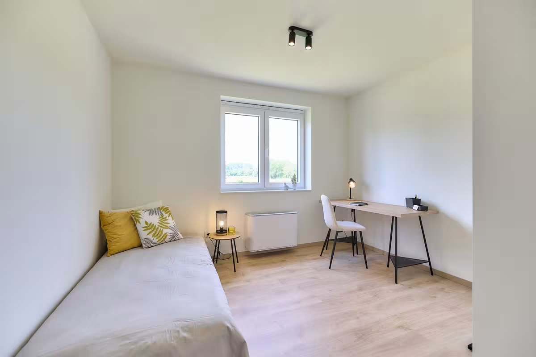
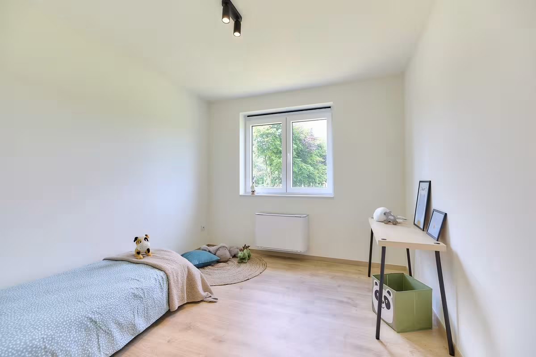
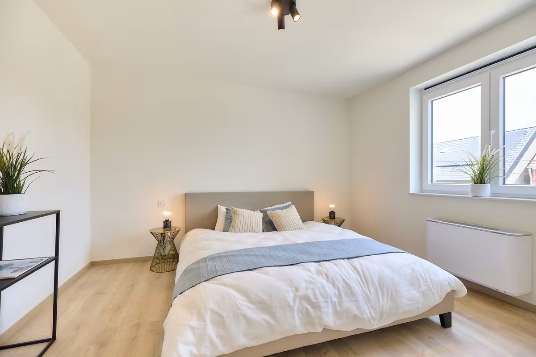
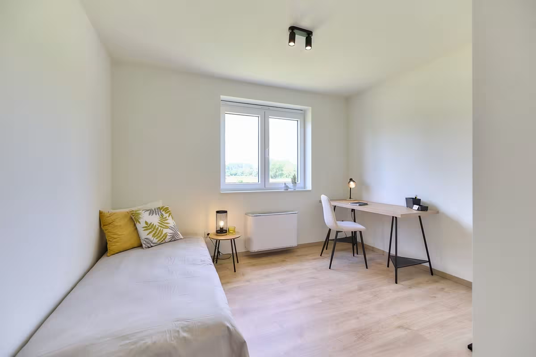
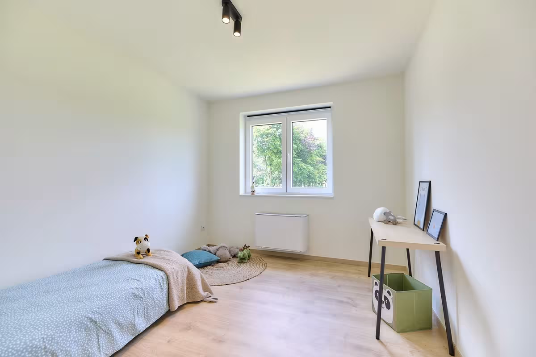
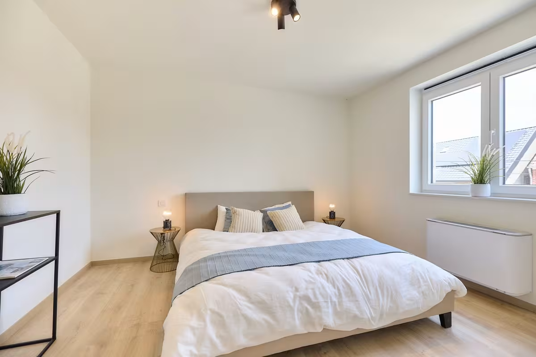
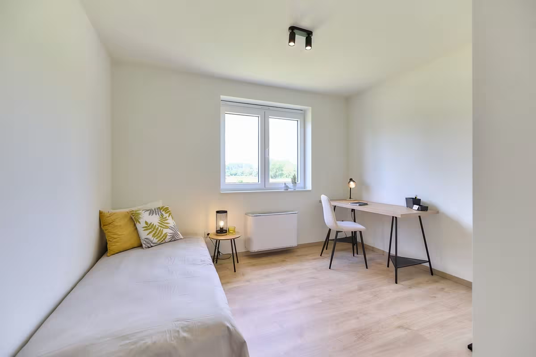
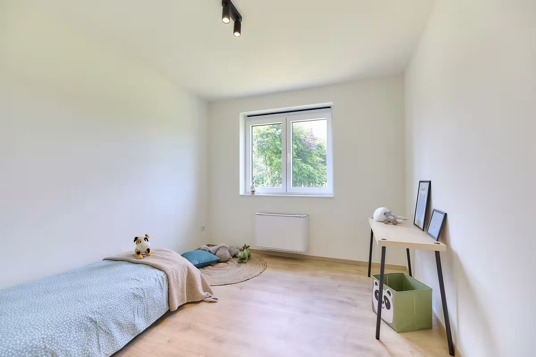
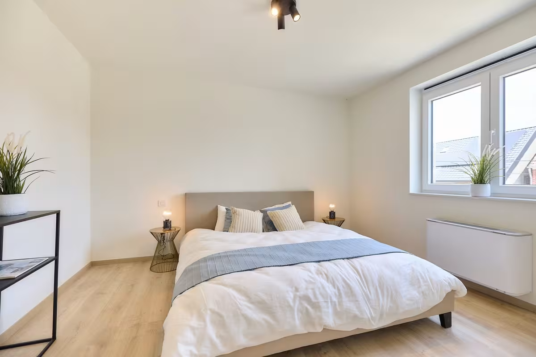
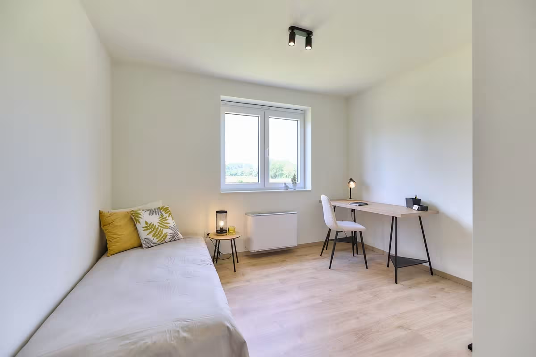
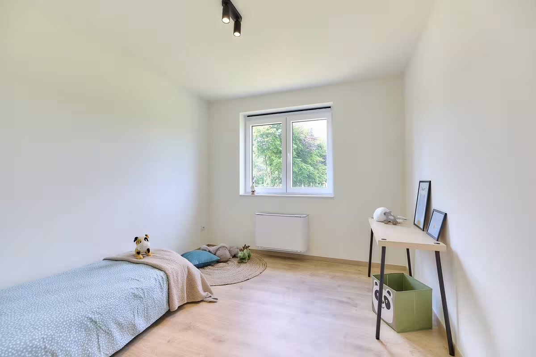
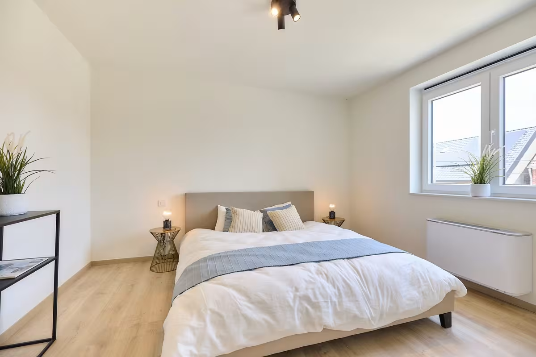
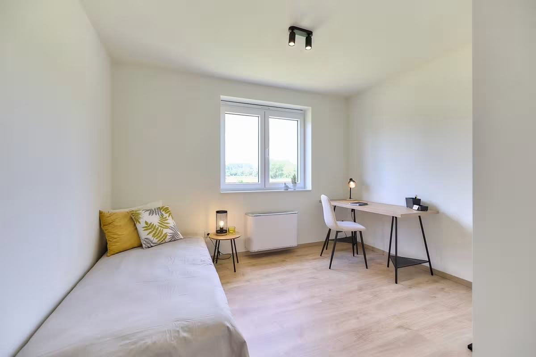
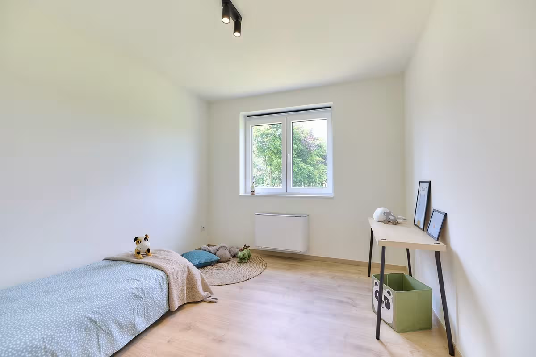
- 3 spacious bedrooms
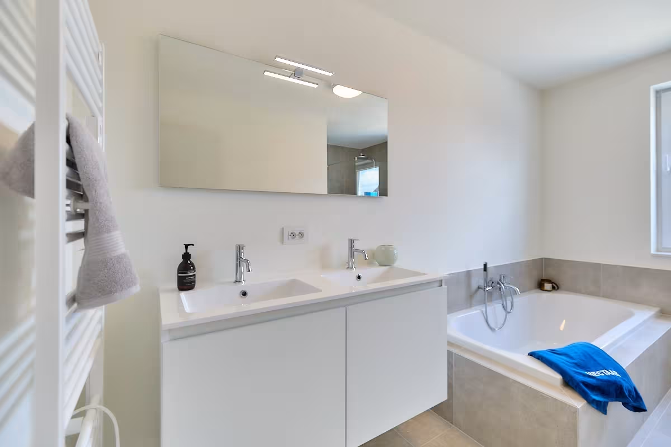
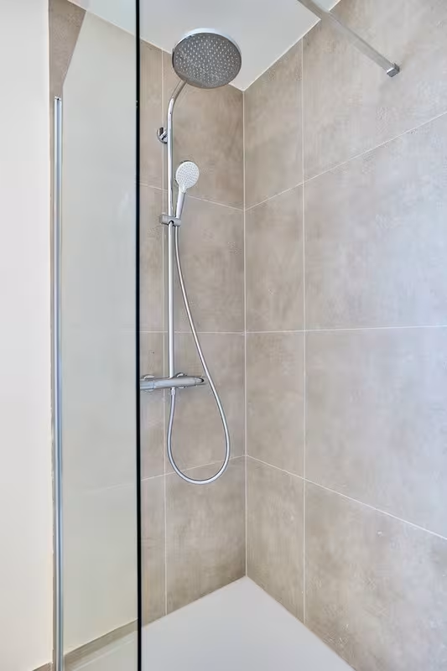
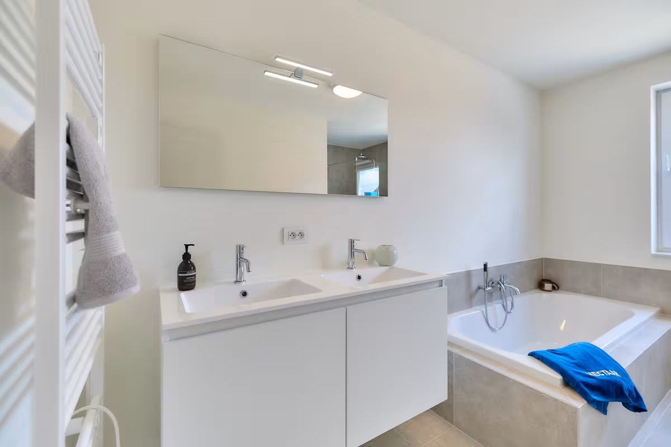
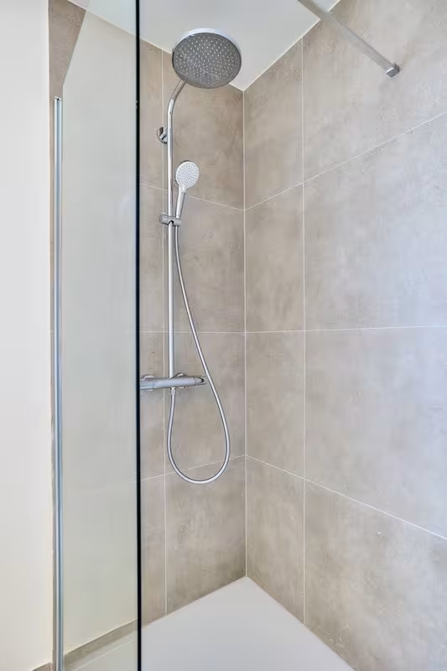
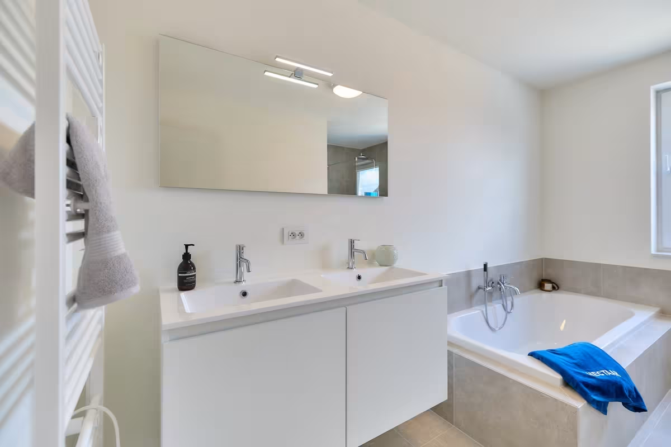
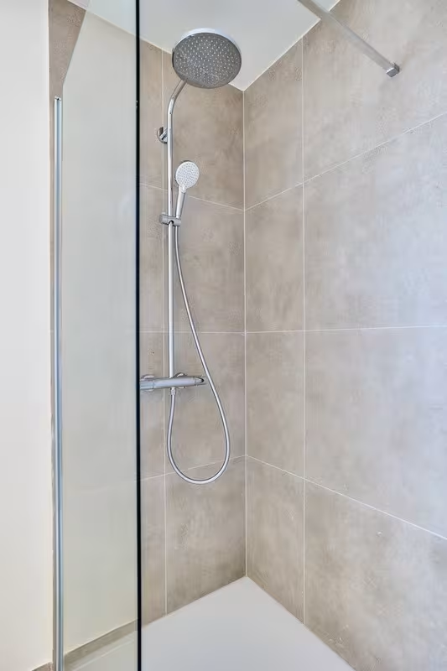
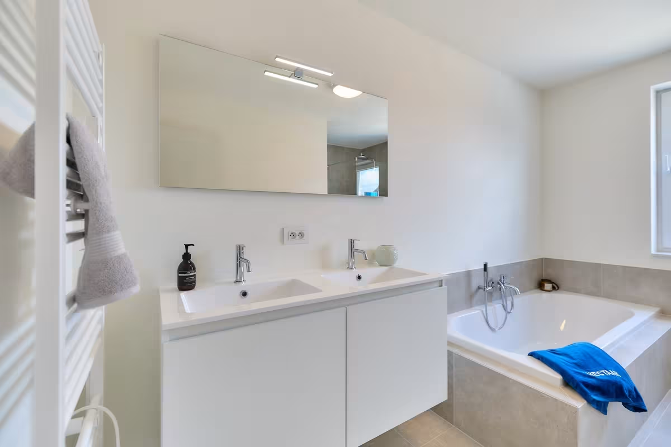
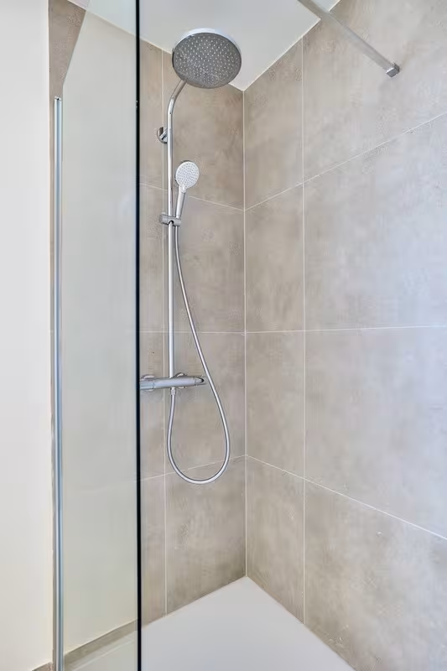
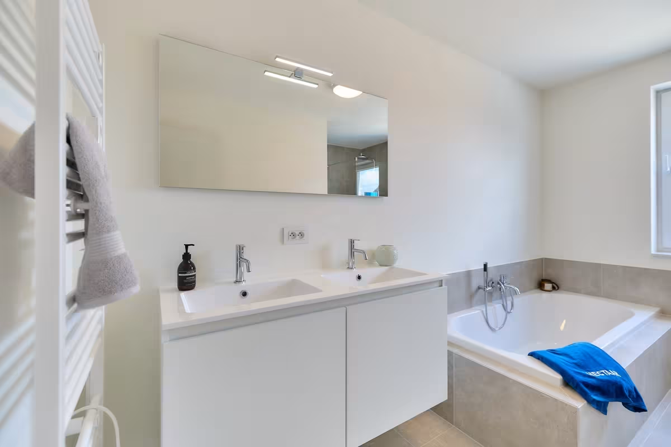
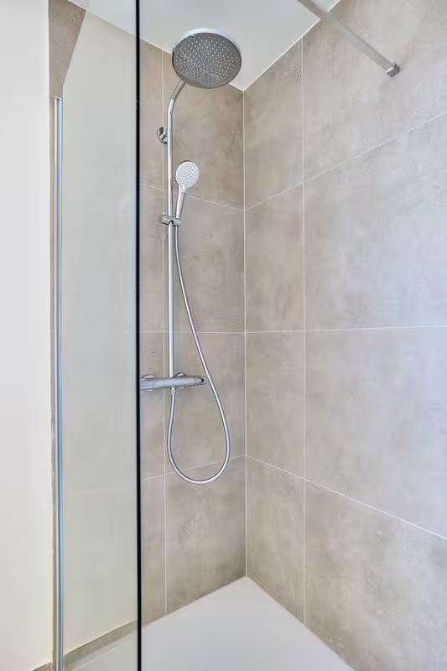
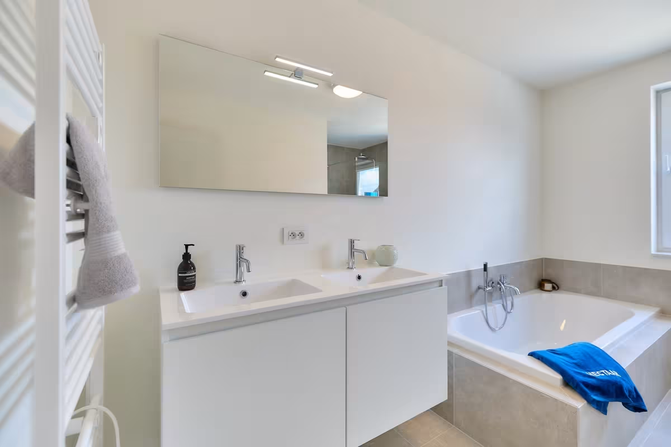
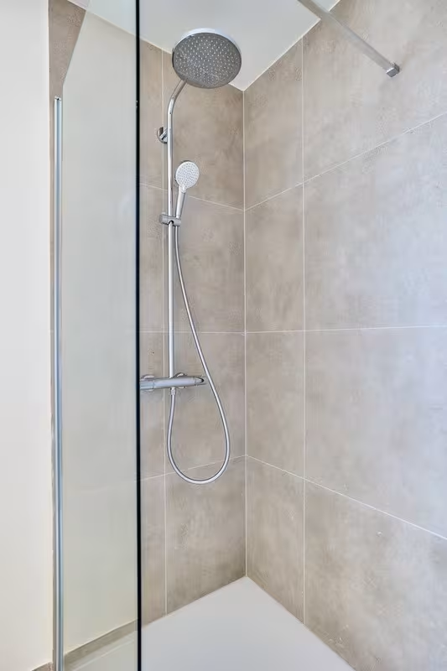
- Bathroom with bathtub, walk-in shower, and double sink
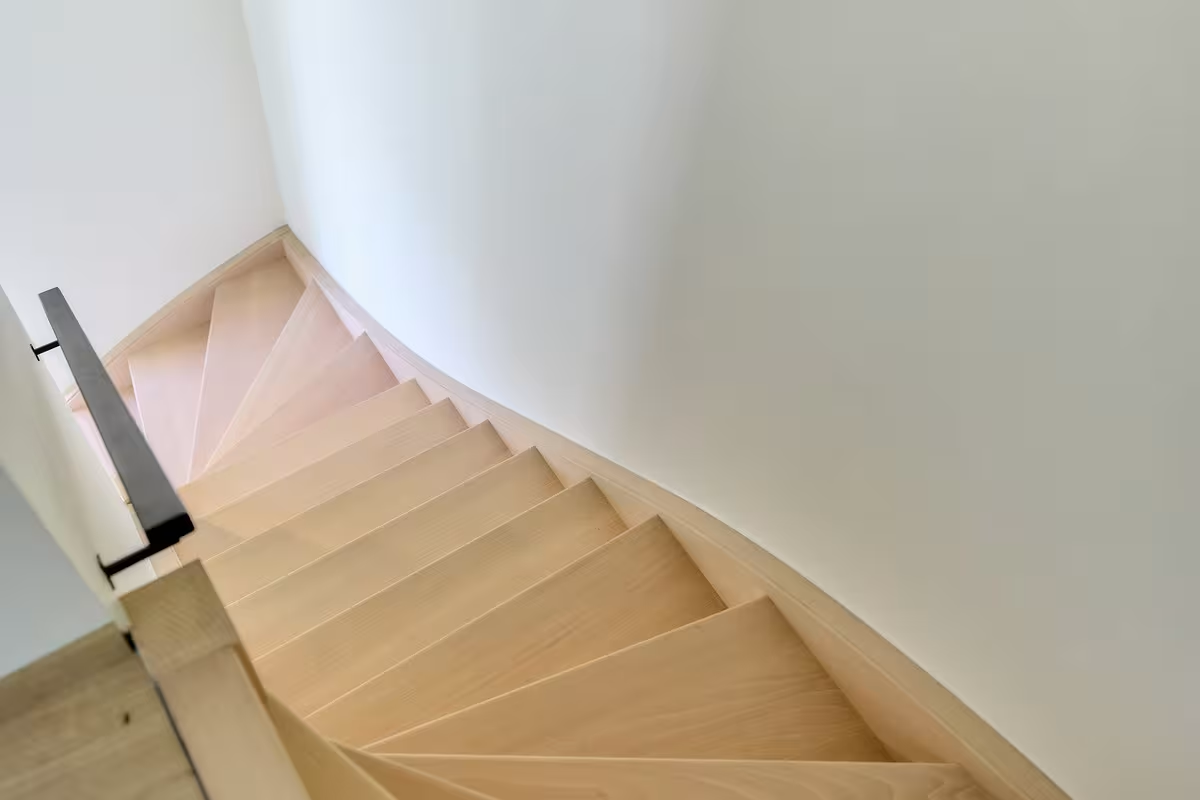
- Attic space
- Pleasant and spacious garden
A great added benefit: each garden can be accessed from the back via a footpath, providing the option to install a bike shed. As a buyer, you have the advantage of customising the finishes to your taste and budget in consultation with our trusted partner suppliers.
Each home is also equipped with underfloor heating on the ground floor, a heat pump, solar panels, and a 7,500-litre rainwater tank (connected to the toilets, washing machine, and outdoor tap).
6% VAT possible
Interested? Feel free to contact us.
50.9722391, 4.035398
We answer all your questions

| Lot | Total surface area | Habitable area | Detail | ||||
|---|---|---|---|---|---|---|---|
|
01
|
343 m²
|
148 m²
|
|||||
|
02
|
242 m²
|
143 m²
|
|
||||
|
02
Terraced
€ 384.891
excl. vat and registration fees
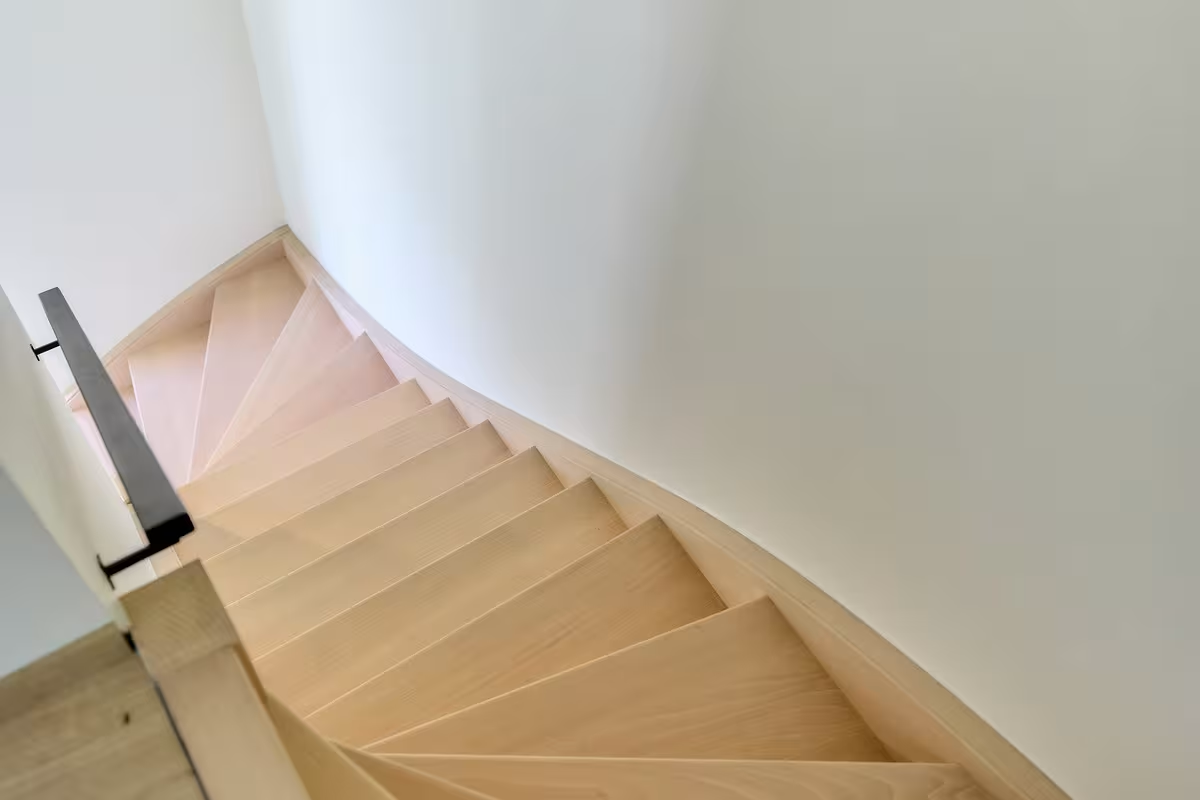
This terraced home features an entrance hall, a guest toilet, and a bright living area with an open kitchen. A separate storage room is conveniently located adjacent. Upstairs, you’ll find three spacious bedrooms, a separate toilet, a storage room or dressing, and a fully equipped bathroom. The attic is accessible via a loft hatch. The home is fitted with an air-to-water heat pump, solar panels, a C+ ventilation system, and a 7,500-liter rainwater tank.
Downloads
Facilities
Elektriciteit
Stadswater
Rainwater
Telephone
Sewer
Internet
Solar panels
Underfloor heating
Heat pump
Info
Urban development designation
Woongebied
Summons for urban planning violation
No
Land subdivision permit
Yes
Right of first refusal
No
Flood susceptibility
Not susceptible to flooding
G-score
A
P-score
C
|
|||||||
|
03
|
242 m²
|
143 m²
|
|
||||
|
03
Terraced
€ 384.891
excl. vat and registration fees
This terraced home features an entrance hall, a guest toilet, and a bright living area with an open kitchen. A separate storage room is conveniently located adjacent. Upstairs, you’ll find three spacious bedrooms, a separate toilet, a storage room or dressing, and a fully equipped bathroom. The attic is accessible via a loft hatch. The home is equipped with an air-to-water heat pump, solar panels, a C+ ventilation system, and a 7,500-liter rainwater tank.
Downloads
Facilities
Elektriciteit
Stadswater
Rainwater
Telephone
Sewer
Internet
Solar panels
Underfloor heating
Heat pump
Info
Urban development designation
Woongebied
Summons for urban planning violation
No
Land subdivision permit
Yes
Right of first refusal
No
Flood susceptibility
Not susceptible to flooding
G-score
A
P-score
C
|
|||||||
|
04
|
242 m²
|
143 m²
|
|||||
|
05
|
241 m²
|
143 m²
|
|
||||
|
05
Terraced
€ 383.000
excl. vat and registration fees
This terraced home features an entrance hall with a guest toilet, a bright living area with an open kitchen, and an adjoining storage room. Upstairs, there are three spacious bedrooms, a separate toilet, a storage or dressing room, and a fully equipped bathroom. The attic is accessible via a loft hatch. The home is equipped with an air-to-water heat pump, solar panels, a C+ ventilation system, and a 7,500-liter rainwater tank.
Downloads
Facilities
Elektriciteit
Stadswater
Rainwater
Telephone
Sewer
Internet
Solar panels
Underfloor heating
Heat pump
Info
Urban development designation
Woongebied
Summons for urban planning violation
No
Land subdivision permit
Yes
Right of first refusal
No
Flood susceptibility
Not susceptible to flooding
G-score
A
P-score
C
|
|||||||
|
06
|
235 m²
|
144 m²
|
|
||||
|
06
Terraced
€ 383.000
excl. vat and registration fees
This terraced house offers an entrance hall with a guest toilet, a bright living area with an open kitchen, and an adjoining storage room. Upstairs, you’ll find three spacious bedrooms, a separate toilet, a storage or dressing room, and a fully equipped bathroom. The attic is accessible via a loft hatch. The house is equipped with an air-to-water heat pump, solar panels, a C+ ventilation system, and a 7,500-liter rainwater tank.
Downloads
Facilities
Elektriciteit
Stadswater
Rainwater
Telephone
Sewer
Internet
Solar panels
Underfloor heating
Heat pump
Info
Urban development designation
Woongebied
Summons for urban planning violation
No
Land subdivision permit
Yes
Right of first refusal
No
Flood susceptibility
Not susceptible to flooding
G-score
A
P-score
C
|
|||||||
|
07
|
227 m²
|
144 m²
|
|||||
|
08
|
608 m²
|
148 m²
|
|
||||
|
08
Semi-detached
€ 435.862
excl. vat and registration fees
This semi-detached home features an entrance hall, a guest toilet, and a bright living area with an open kitchen. A separate storage room is conveniently located nearby. On the first floor, there are three spacious bedrooms, a separate toilet, and a fully equipped bathroom. The attic is accessible via a loft hatch, with the option to install a fixed staircase to convert the upper floor into additional living space.
Downloads
Facilities
Elektriciteit
Stadswater
Rainwater
Telephone
Sewer
Internet
Solar panels
Underfloor heating
Heat pump
Info
Urban development designation
Woongebied
Summons for urban planning violation
No
Land subdivision permit
Yes
Right of first refusal
No
Flood susceptibility
Not susceptible to flooding
G-score
A
P-score
C
|
|||||||
Nearby projects


