
Lede
Broeder de Saedeleerstraat
50.9649338, 3.9895356
We answer all your questions

Charlotte Borra
| Lot | Total surface area | Habitable area | Detail | ||||
|---|---|---|---|---|---|---|---|
|
01
|
394 m²
|
136 m²
|
|
||||
|
01
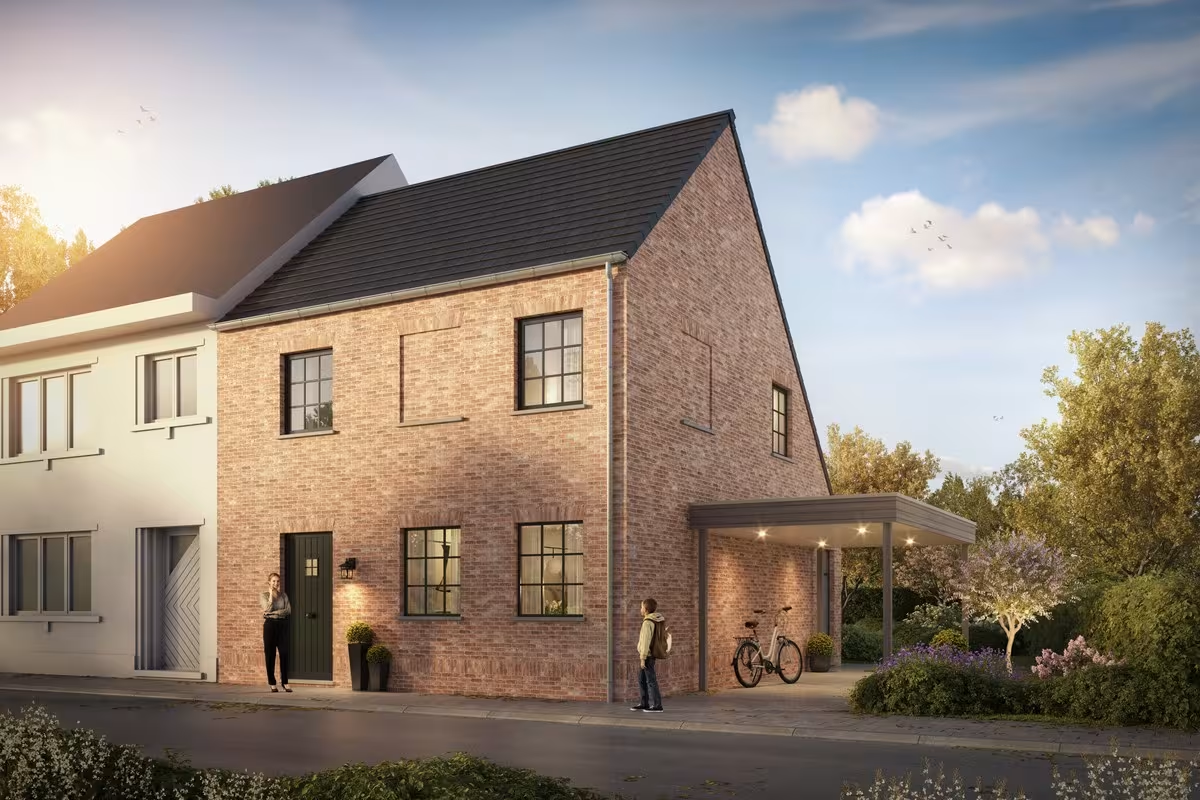
Semi-detached
€ 404.780
excl. vat and registration fees
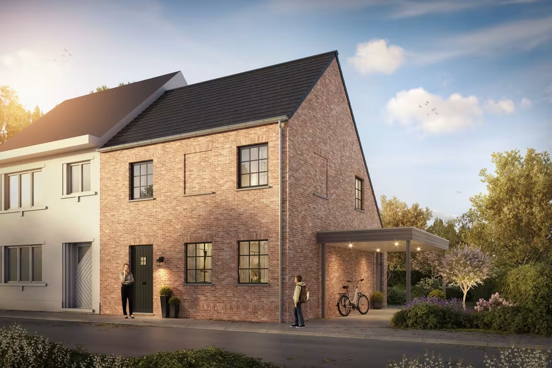
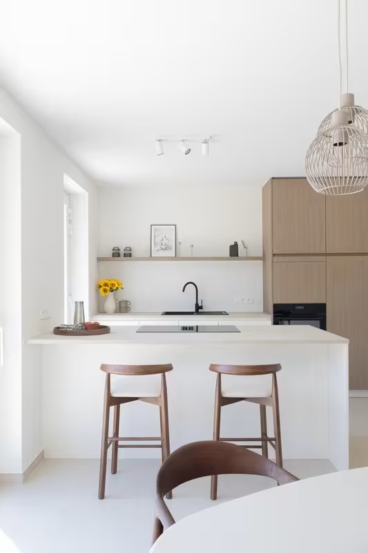
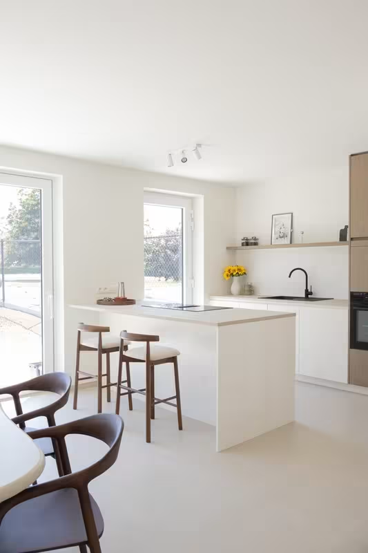
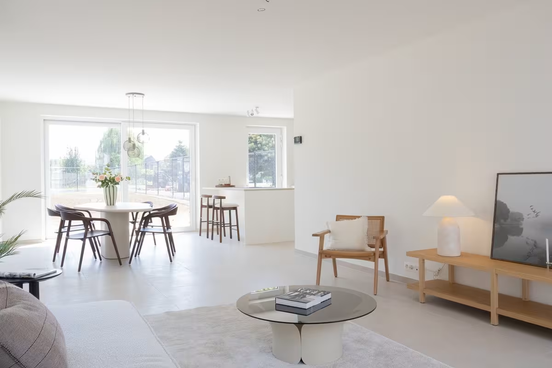
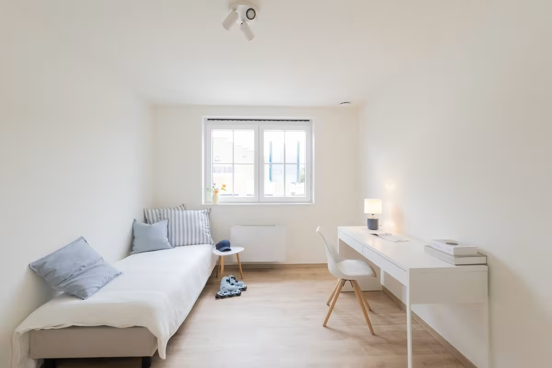
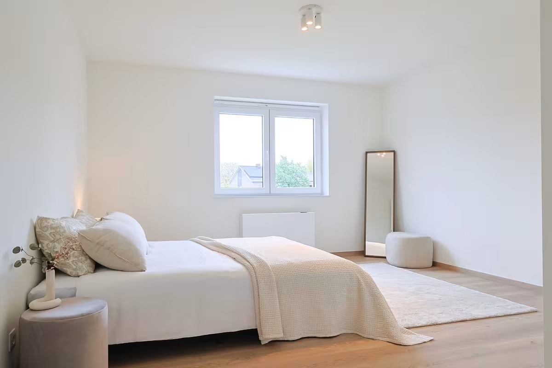
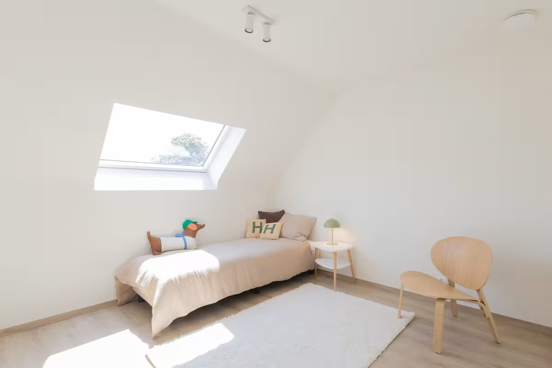
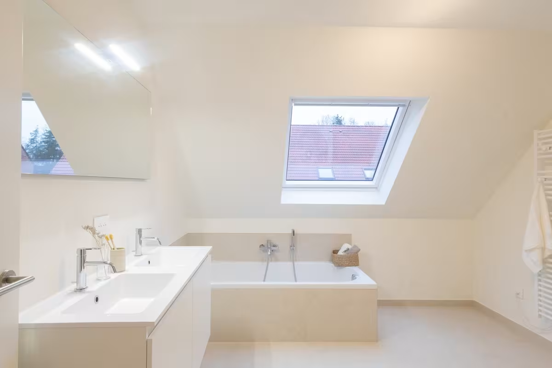
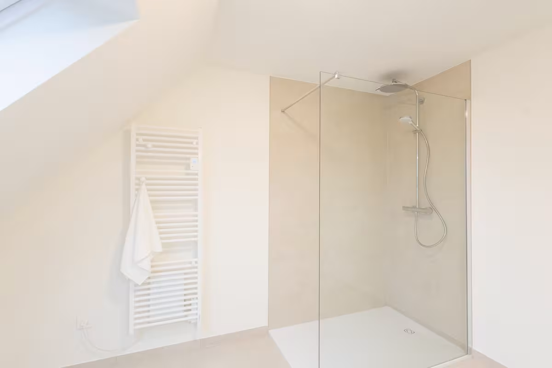
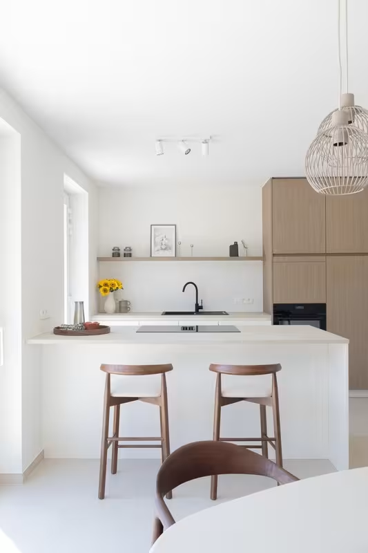
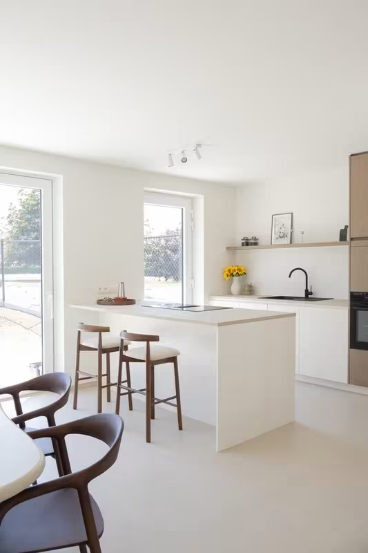
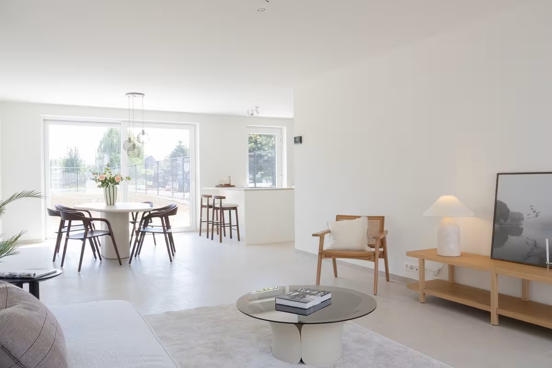
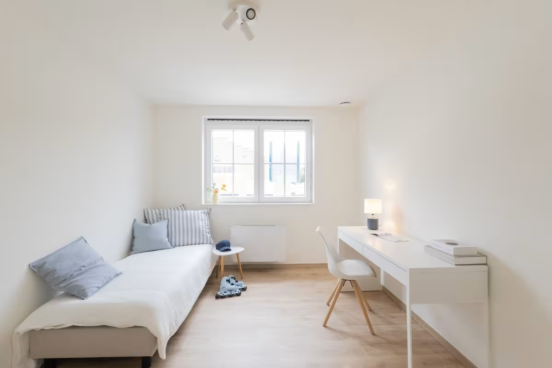
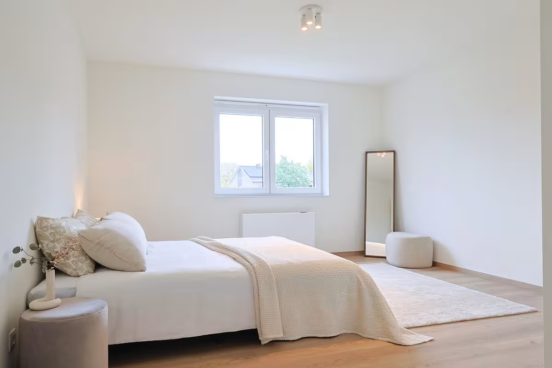
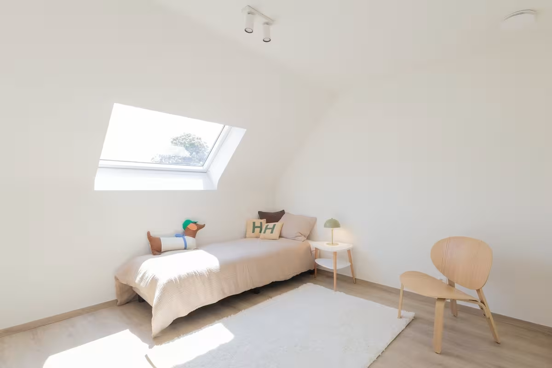
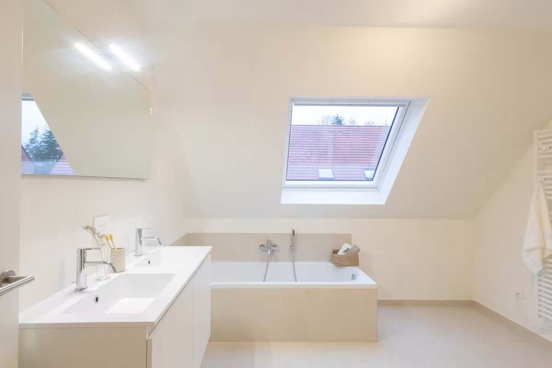
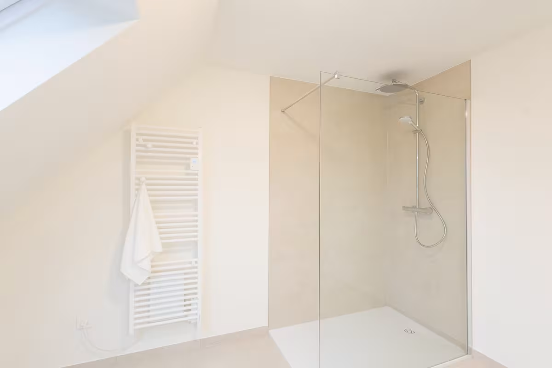
On the ground floor, the house features an entrance hall with a separate guest toilet, a spacious and bright living area with an open-plan kitchen, and a practical storage room. The first floor comprises three full-sized bedrooms, a separate toilet and a comfortable bathroom fitted with a bathtub, a shower and a double washbasin. The attic, accessible via a loft hatch, provides additional storage space.
Downloads
Facilities
Rainwater
Sewer
Internet
Underfloor heating
Heat pump
Info
Urban development designation
Woongebied
Summons for urban planning violation
No
Land subdivision permit
No
Right of first refusal
No
Flood susceptibility
Not susceptible to flooding
P-score
B
|
|||||||


