
Lede
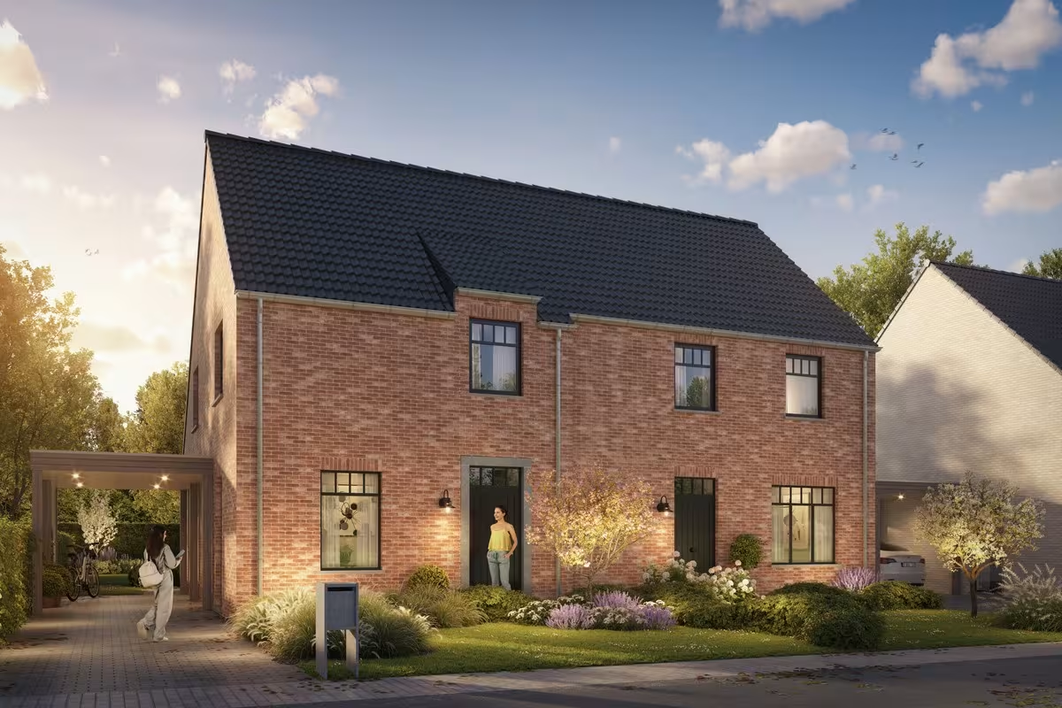
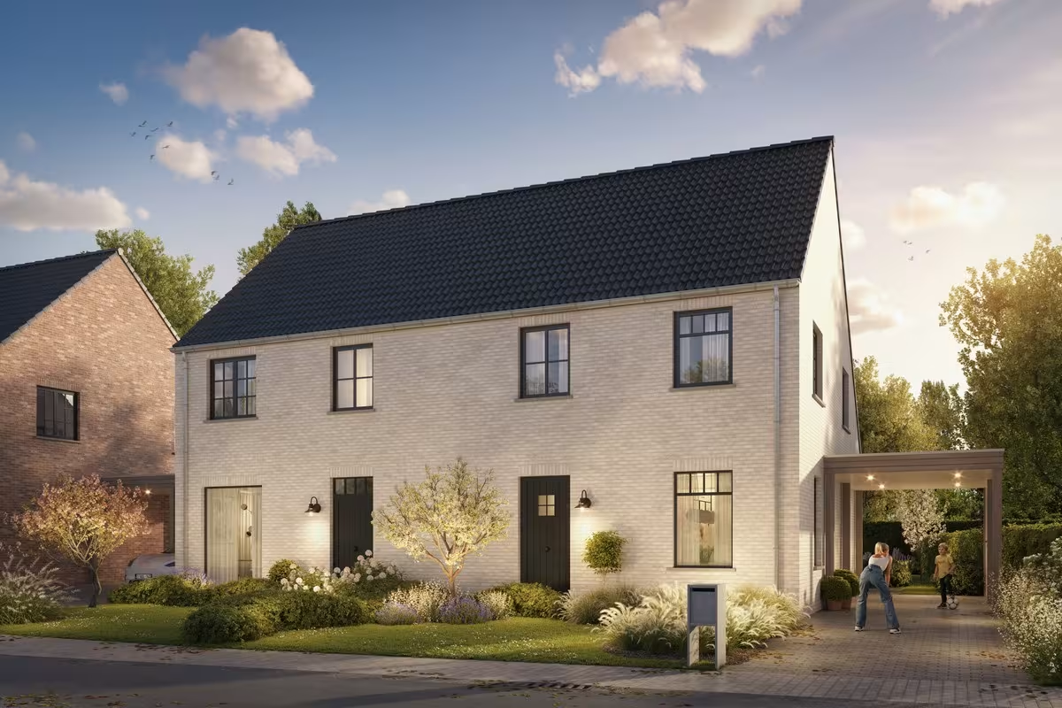
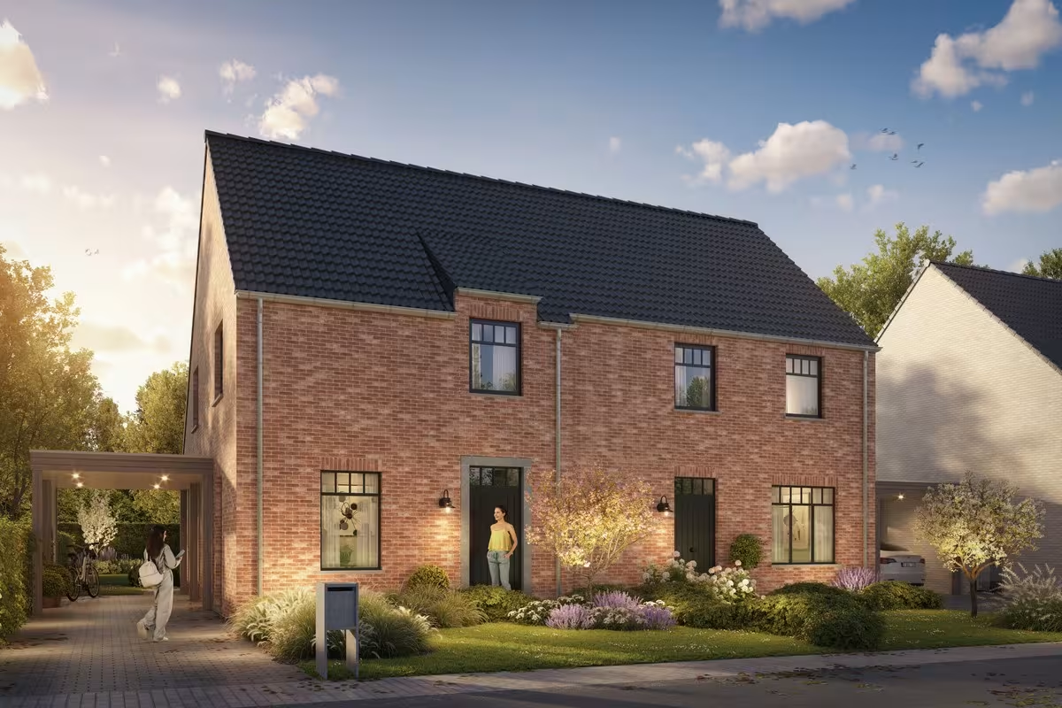
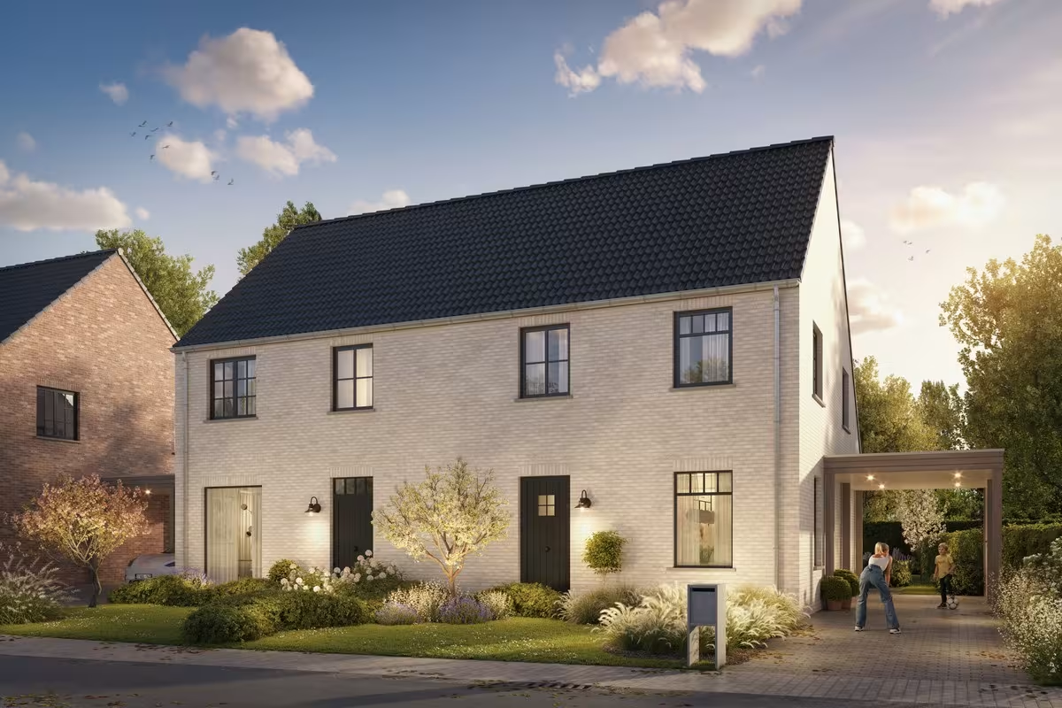
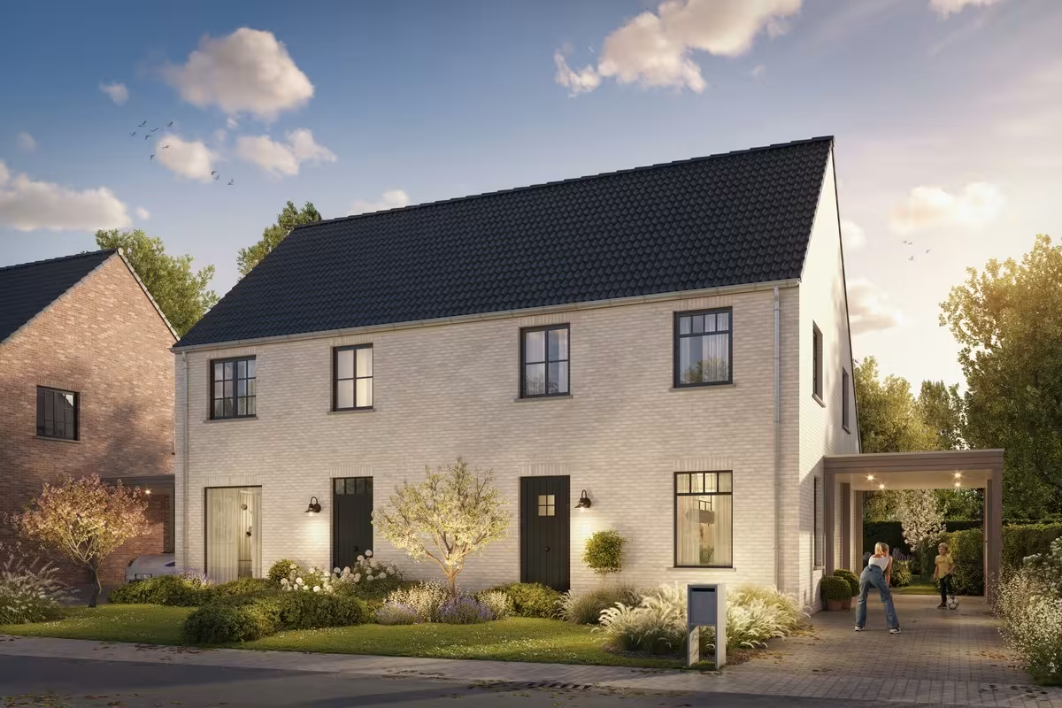
In Wanzele, a sub-municipality of Lede, Hectaar is developing four semi-detached, energy-efficient homes. The houses are located in a central, quiet area, within short distance of schools, shops, and other daily amenities. Thanks to the easy accessibility, they form an ideal home base, and moreover, the Lede train station is only 3.5 km away.
As a buyer, you have the opportunity to fully participate in the design and finishing of your home. In consultation with our reliable partner suppliers, you can choose the materials and finishes according to your taste and budget.
Layout of the homes:
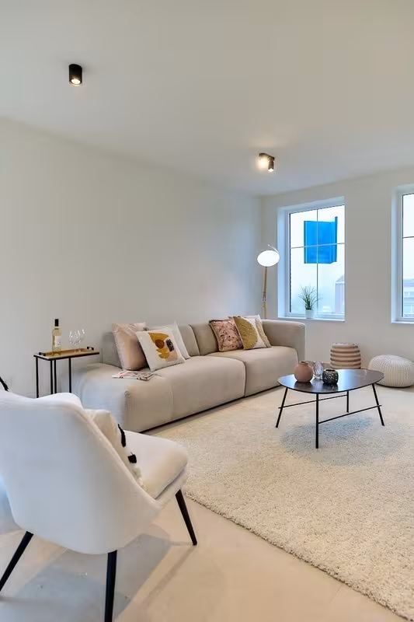
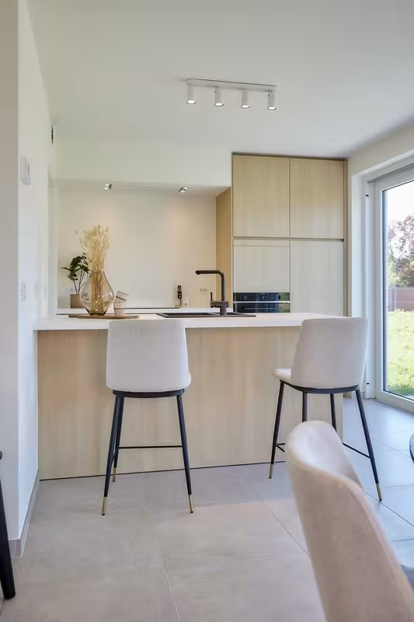
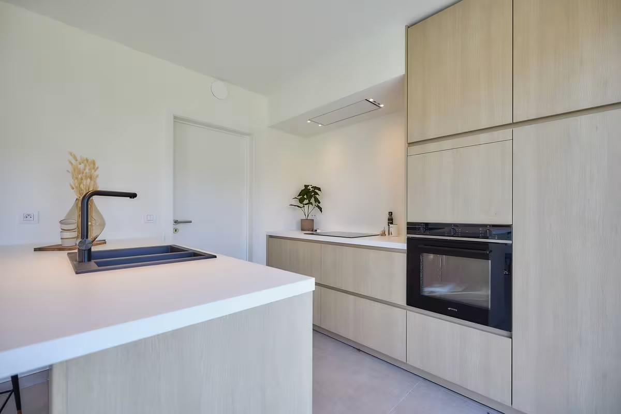
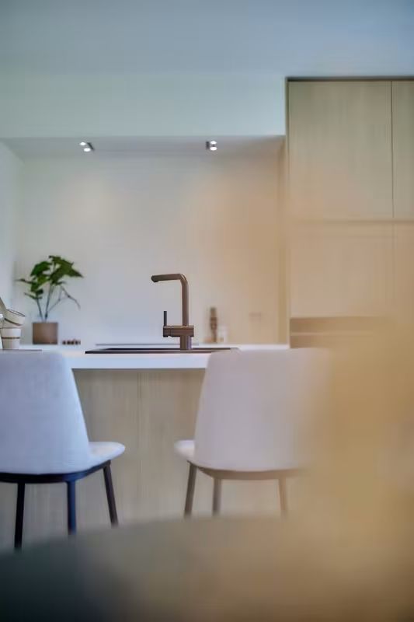
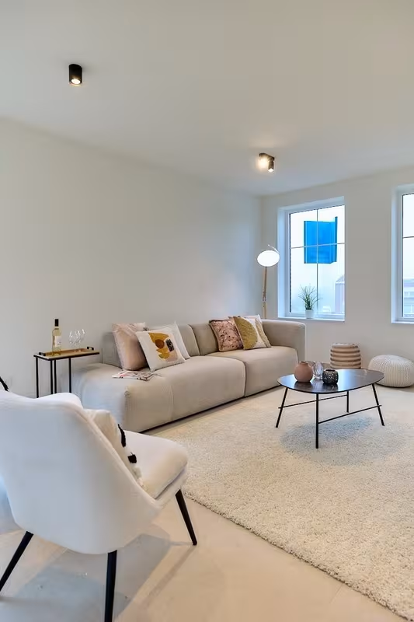
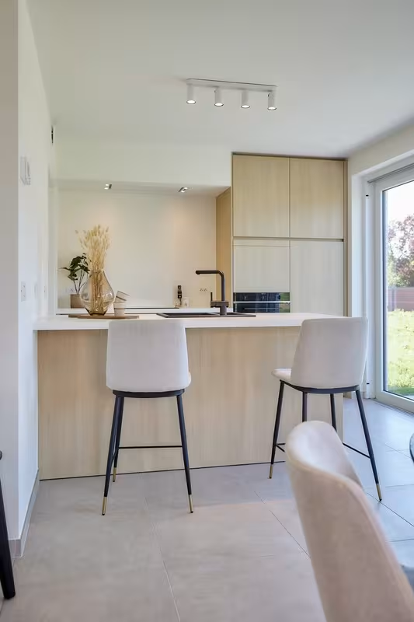
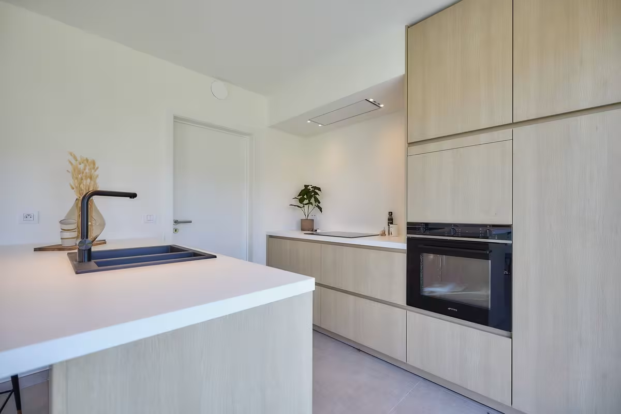
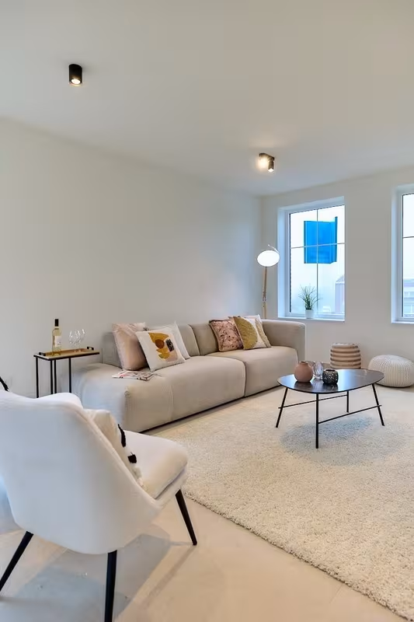
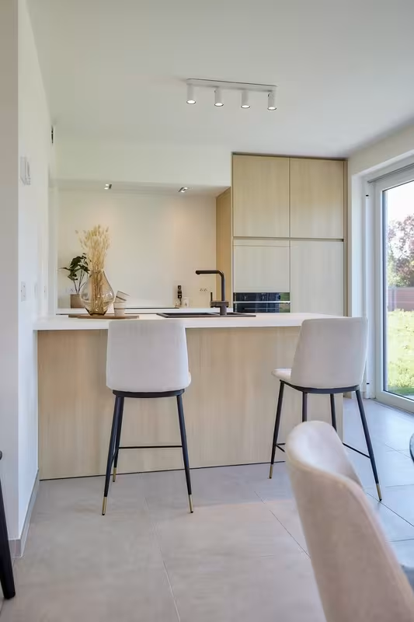
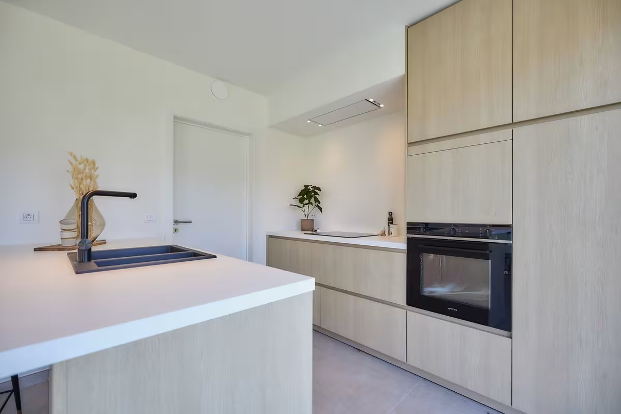
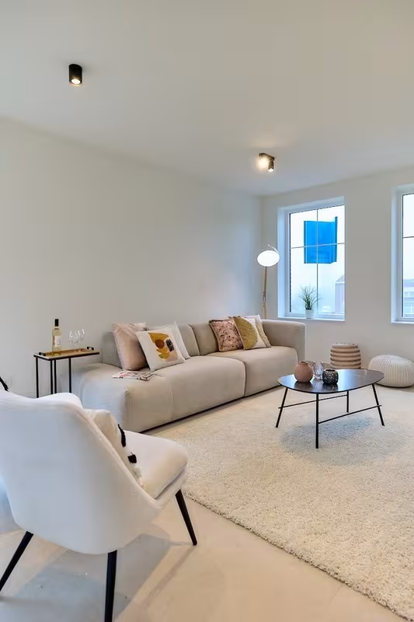
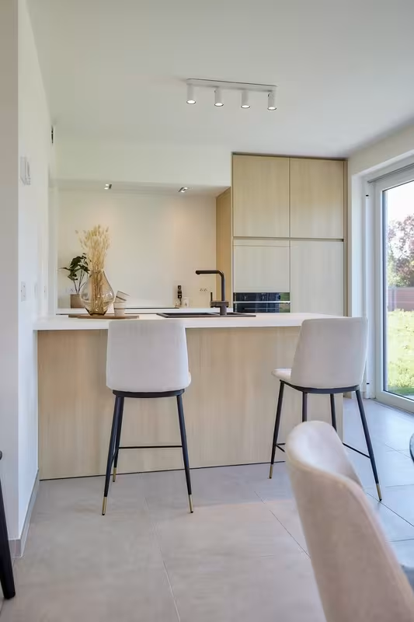
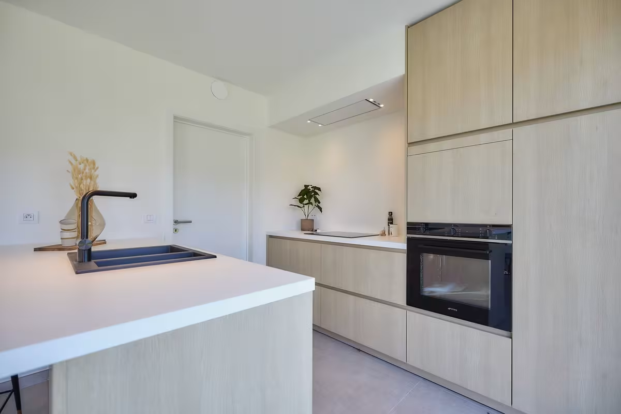
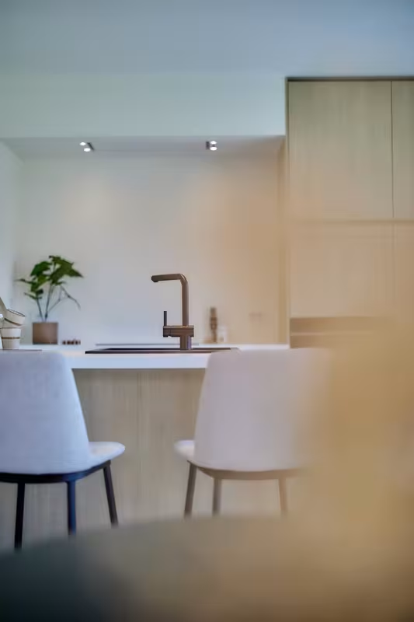
Ground floor: entrance hall with guest toilet, bright living room with open kitchen, and a separate storage room.
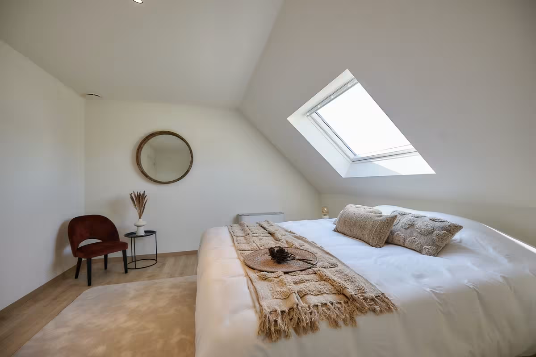
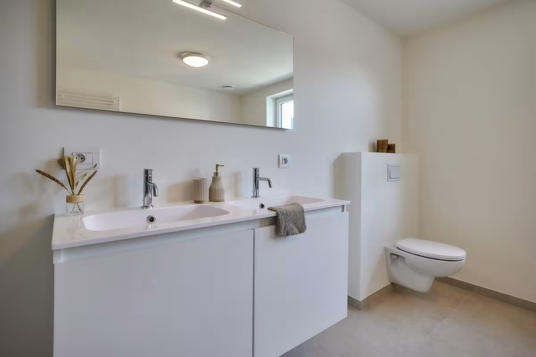
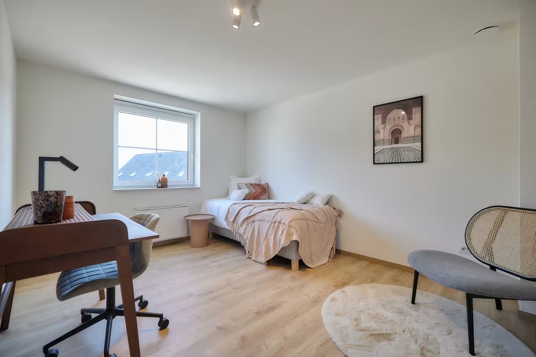
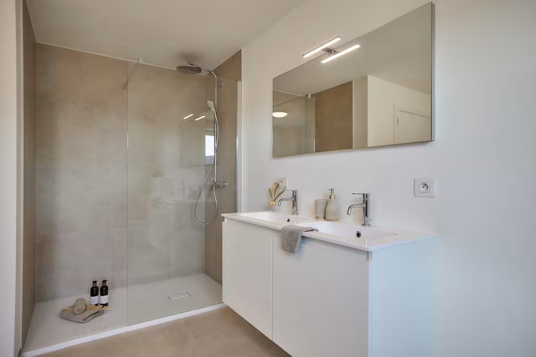
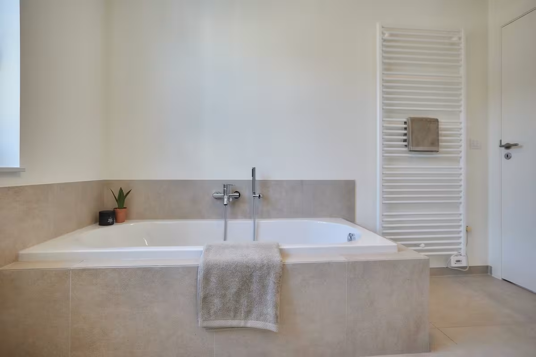
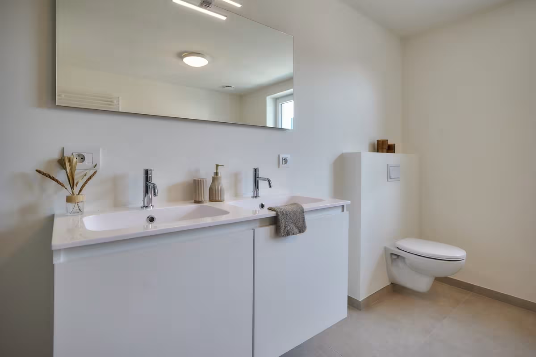
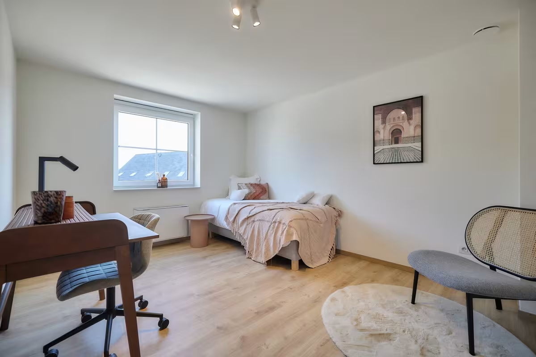
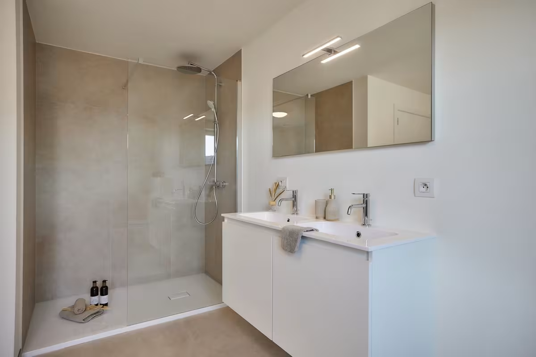
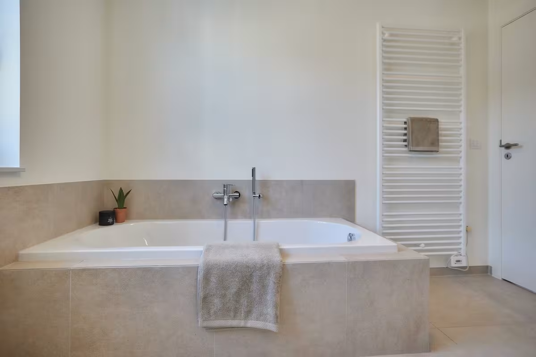
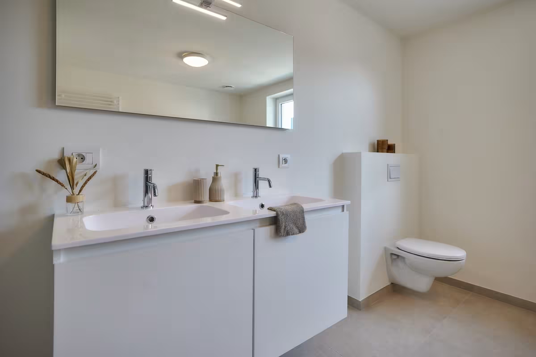
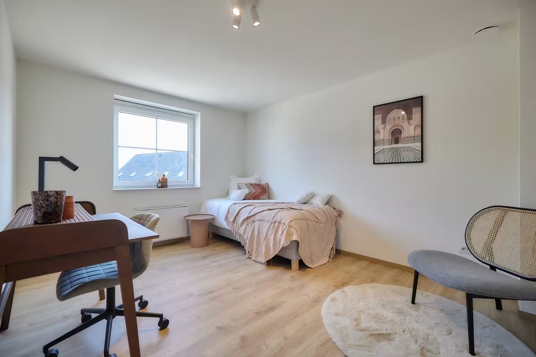
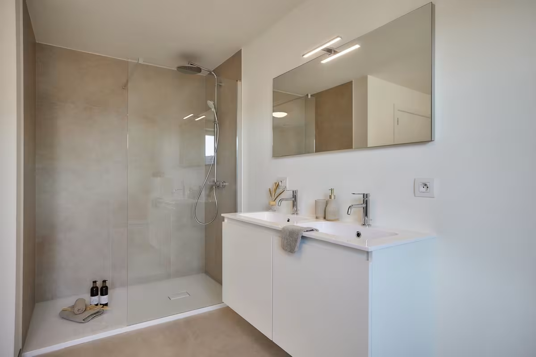
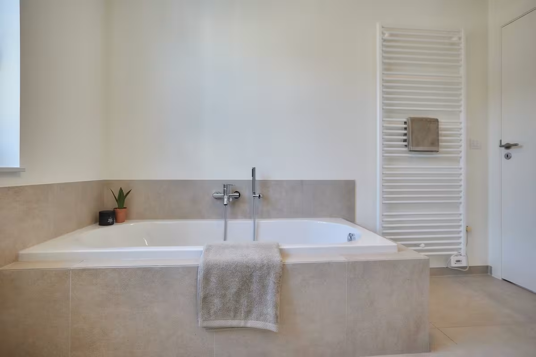
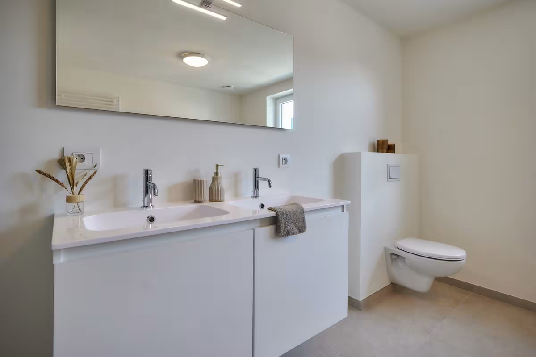
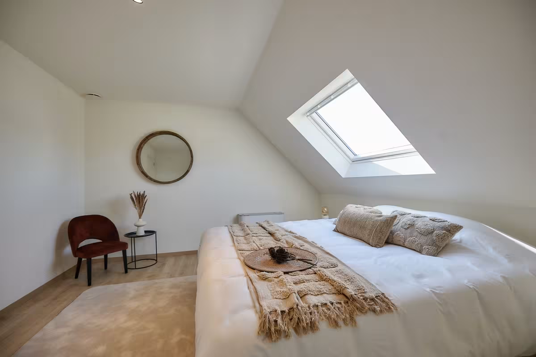
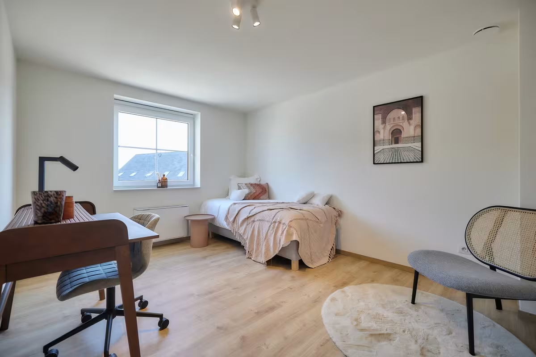
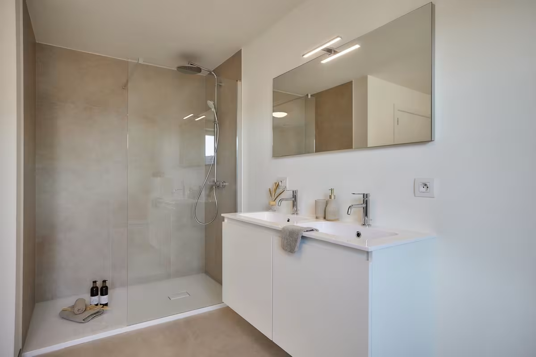
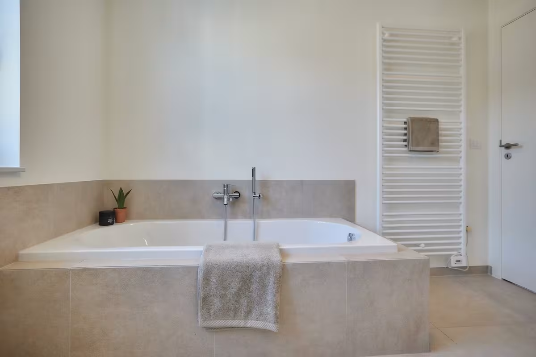
First floor: night hall, 3 full-sized bedrooms, and bathroom with bathtub, shower, double washbasin unit, and toilet.
Attic: accessible via the attic hatch – ideal as additional storage space.
Advantages of these homes:
- Energy-efficient
- Air-to-water heat pump and underfloor heating
- 7,500 L rainwater tank connected to toilets/washing machine/outdoor tap
- Possibility to install a carport
Are you looking for a new home? Contact us soon for an appointment or a visit to one of our show homes!
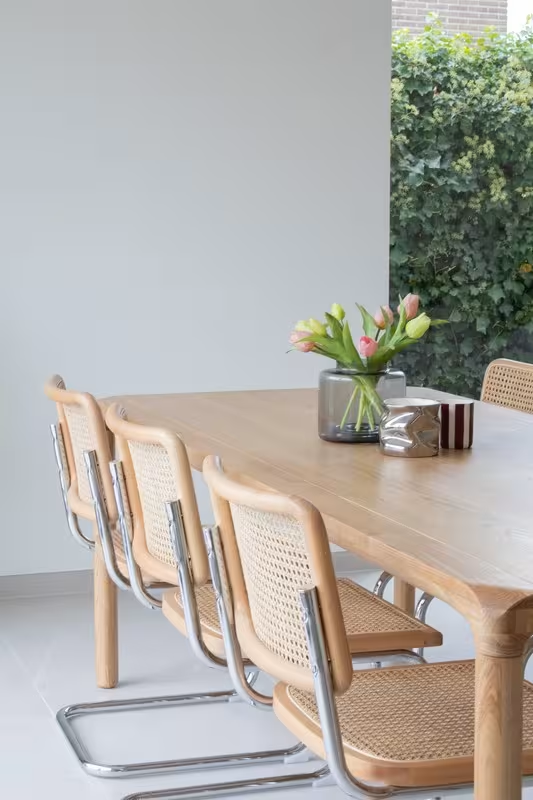
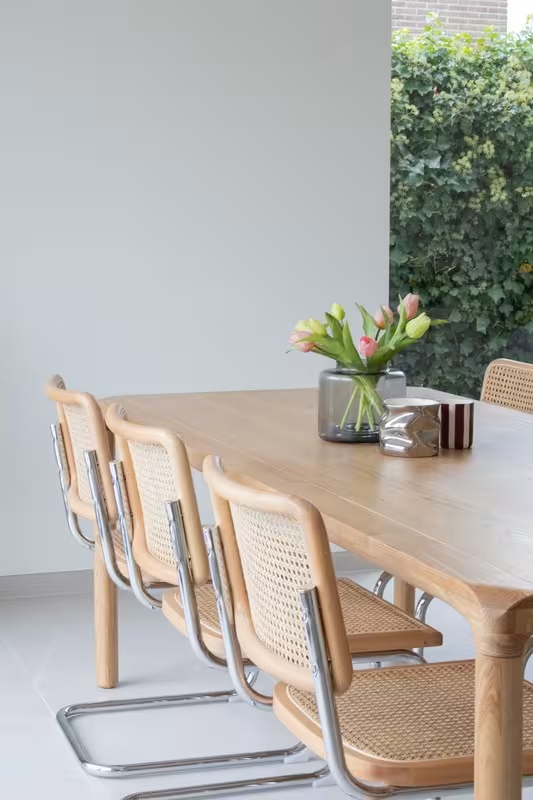
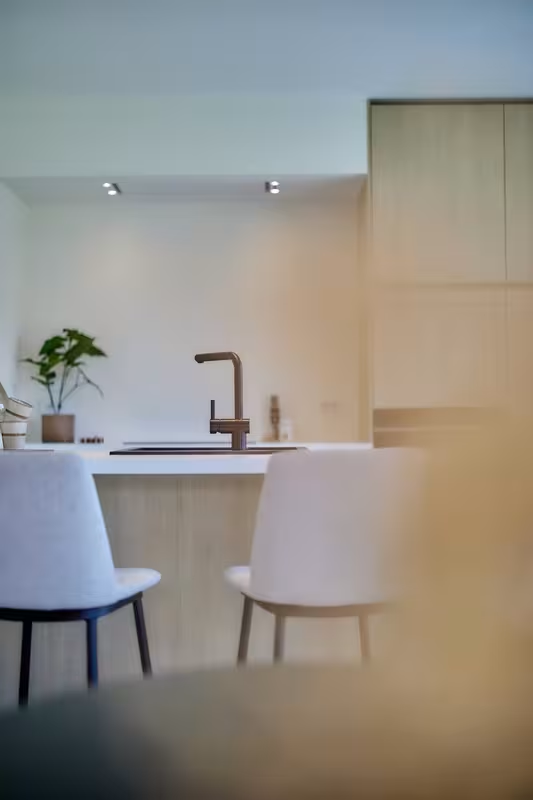
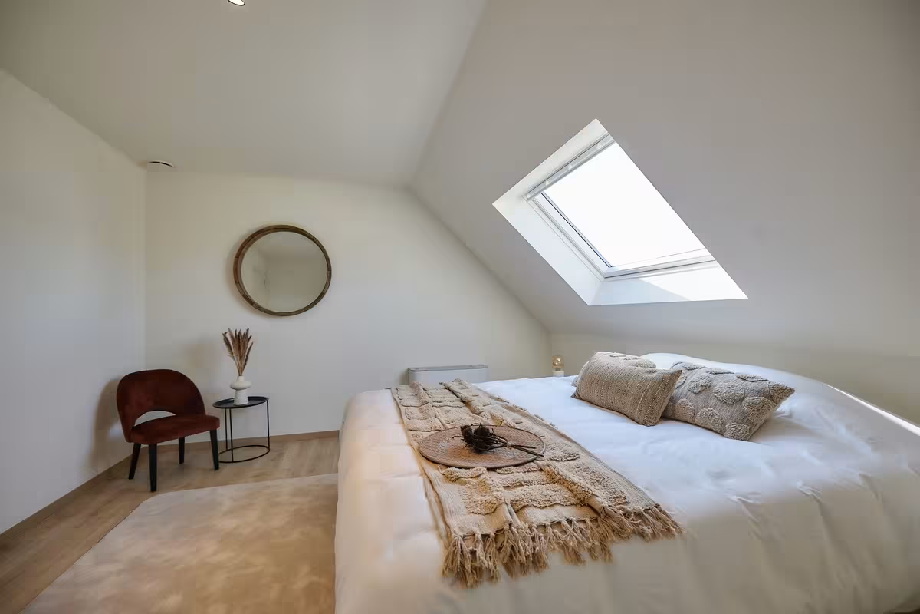
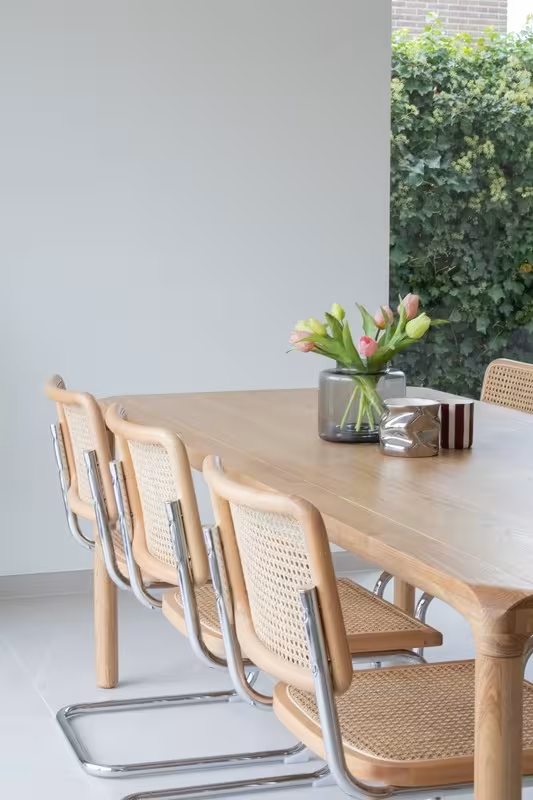
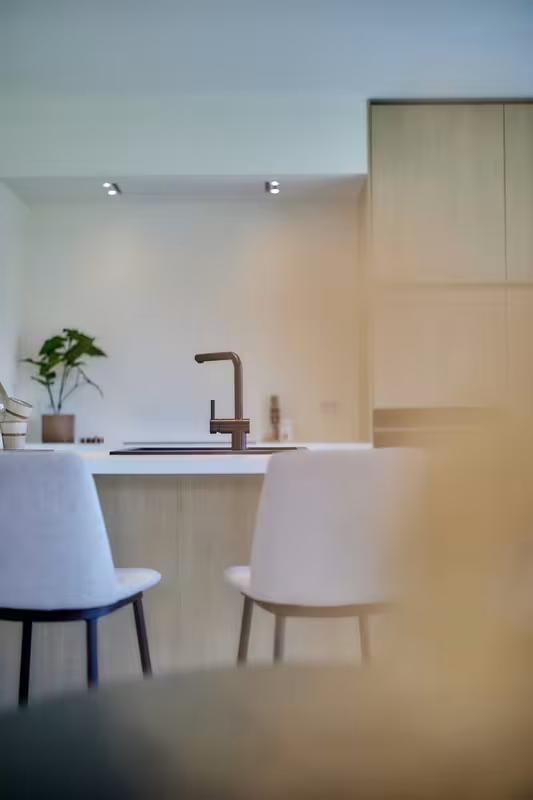
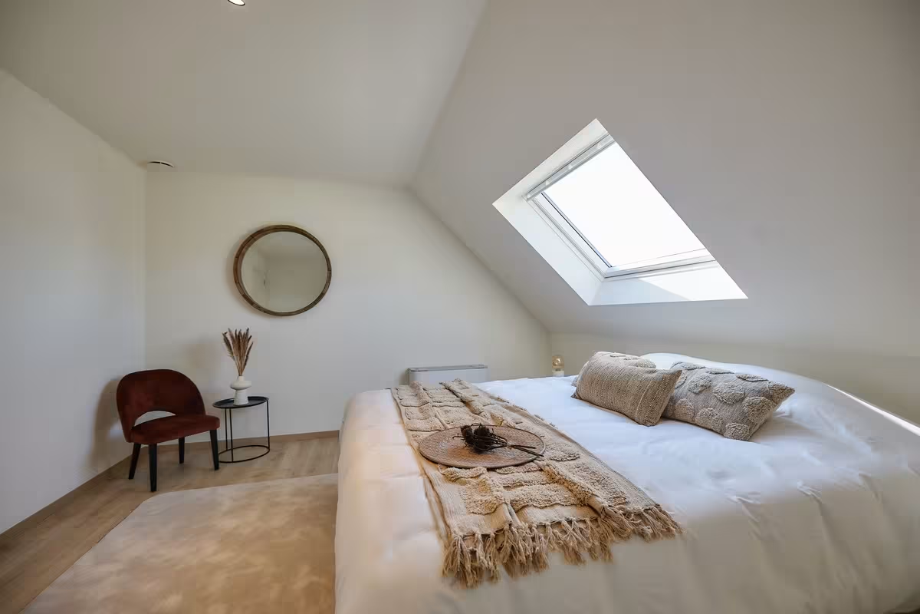
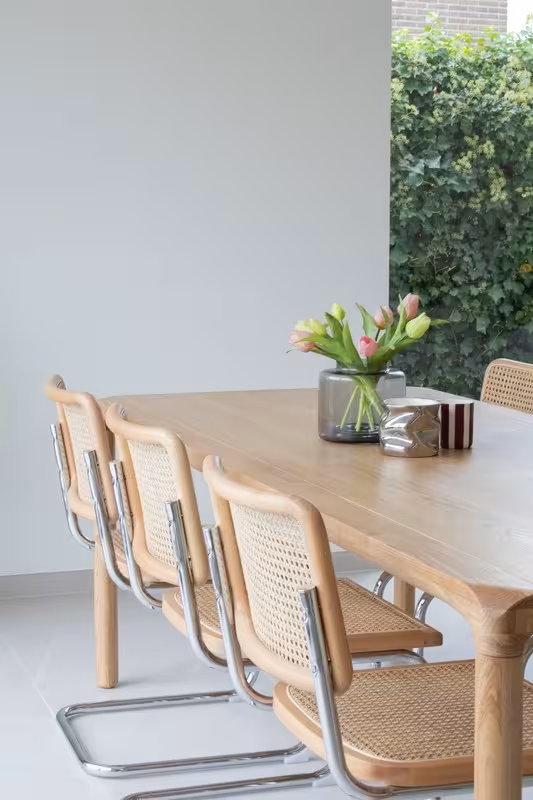
(Photos are reference images from previous projects)
50.9734211, 3.9590087
We answer all your questions

| Lot | Total surface area | Habitable area | Detail | ||||
|---|---|---|---|---|---|---|---|
|
02
|
320 m²
|
137 m²
|
|
||||
|
02
Semi-detached
€ 406.572
excl. vat and registration fees
The house consists of an entrance hall with guest toilet, a bright living room with an open kitchen, and a separate storage room on the ground floor. On the first floor, there are three full-sized bedrooms, a landing, and a bathroom with bathtub, shower, double sink, and toilet. The attic is accessible via a hatch and provides additional storage space.
Downloads
Facilities
Elektriciteit
Stadswater
Rainwater
Telephone
Sewer
Underfloor heating
Heat pump
Info
Urban development designation
Woongebied
Summons for urban planning violation
No
Land subdivision permit
Yes
Right of first refusal
No
Flood susceptibility
Not susceptible to flooding
P-score
B
|
|||||||
|
03
|
310 m²
|
133 m²
|
|||||
|
04
|
300 m²
|
133 m²
|
|
||||
|
04
Semi-detached
€ 398.789
excl. vat and registration fees
The house consists of an entrance hall with guest toilet, a bright living room with an open kitchen, and a separate storage room on the ground floor. On the first floor, there are three full-sized bedrooms, a landing, and a bathroom with bathtub, shower, double sink, and toilet. The attic is accessible via a hatch and provides additional storage space.
Downloads
Facilities
Elektriciteit
Stadswater
Rainwater
Telephone
Sewer
Underfloor heating
Heat pump
Info
Urban development designation
Woongebied
Summons for urban planning violation
No
Land subdivision permit
Yes
Right of first refusal
No
Flood susceptibility
Not susceptible to flooding
P-score
B
|
|||||||
|
05
|
278 m²
|
131 m²
|
|
||||
|
05
Semi-detached
€ 392.316
excl. vat and registration fees
The house consists of an entrance hall with guest toilet, a bright living room with an open kitchen, and a separate storage room on the ground floor. On the first floor, there are three full-sized bedrooms, a landing, and a bathroom with bathtub, shower, double sink, and toilet. The attic is accessible via a hatch and provides additional storage space.
Downloads
Facilities
Elektriciteit
Stadswater
Rainwater
Telephone
Sewer
Underfloor heating
Heat pump
Info
Urban development designation
Woongebied
Summons for urban planning violation
No
Land subdivision permit
Yes
Right of first refusal
No
Flood susceptibility
Not susceptible to flooding
P-score
B
|
|||||||


