
Oostakker
Live in a place where children can still play outside freely.
Where peace and quiet are not a luxury, but the standard.
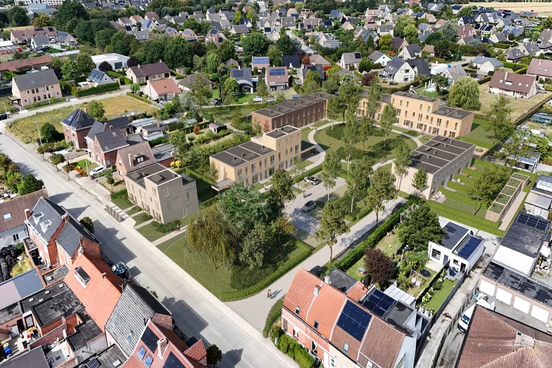
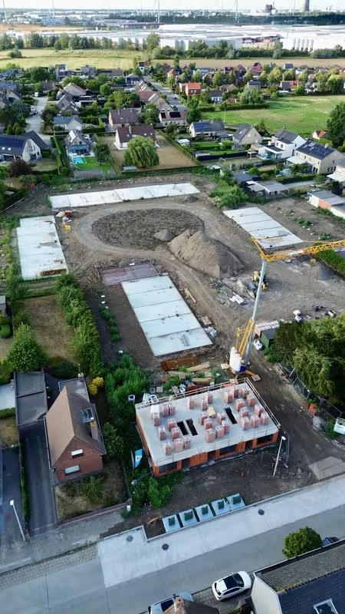
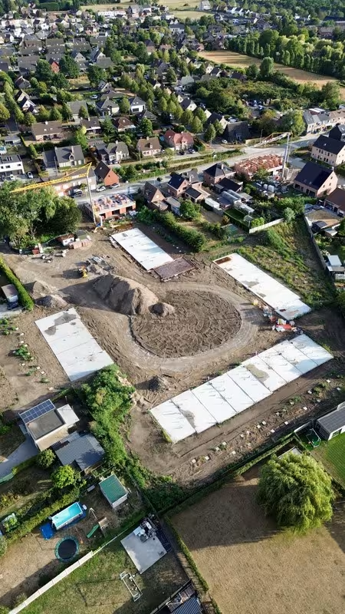
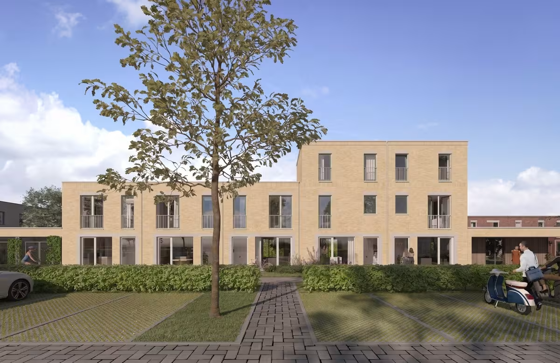
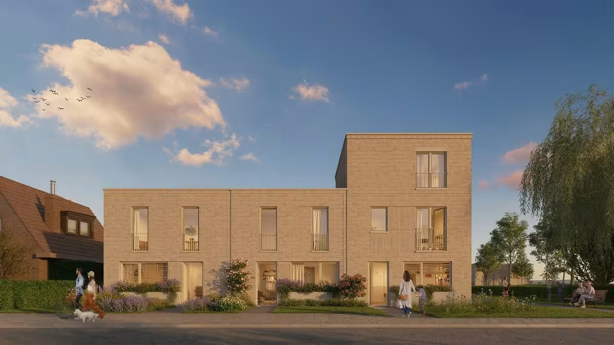
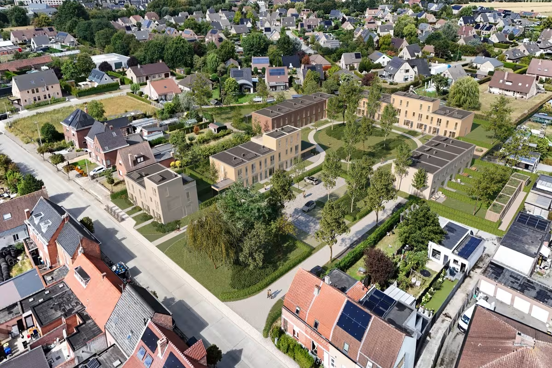
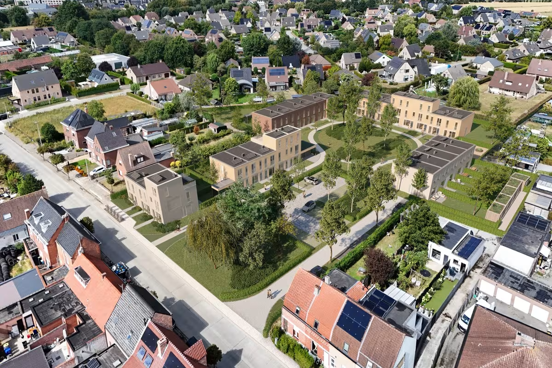
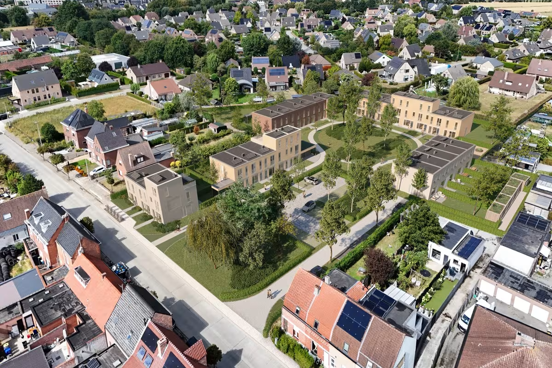
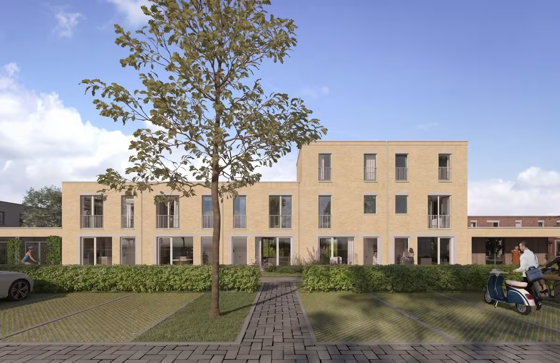
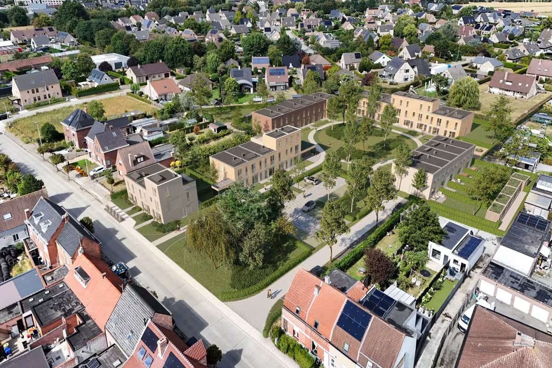
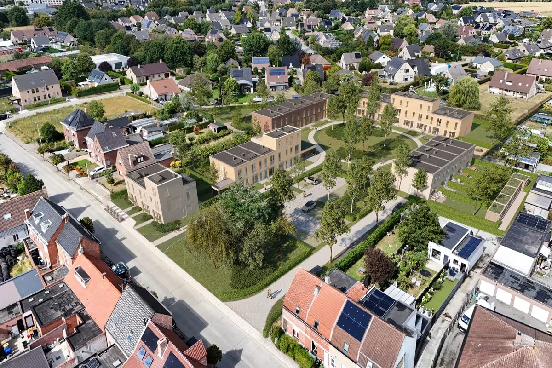
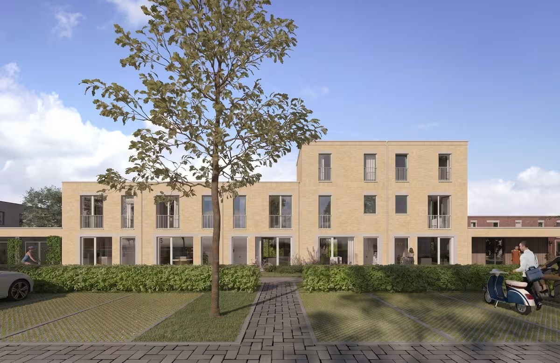
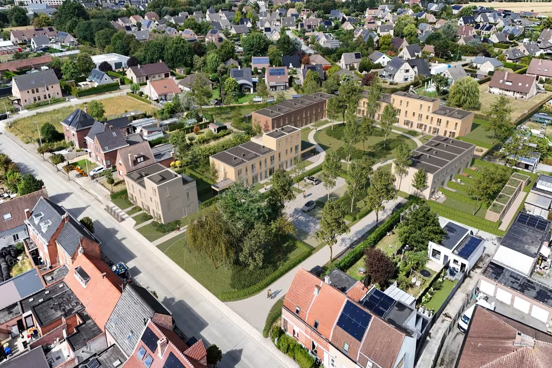
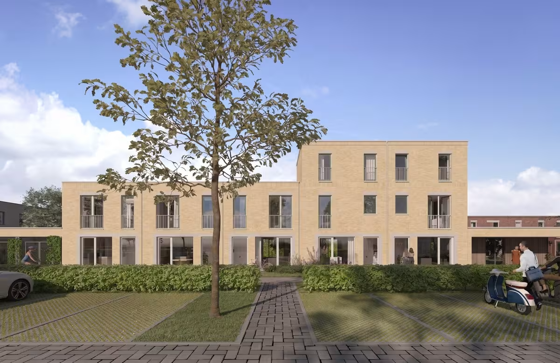
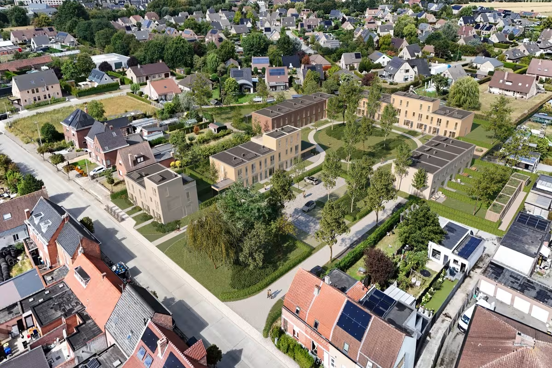
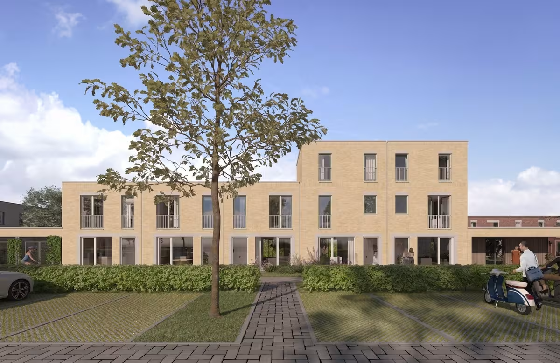
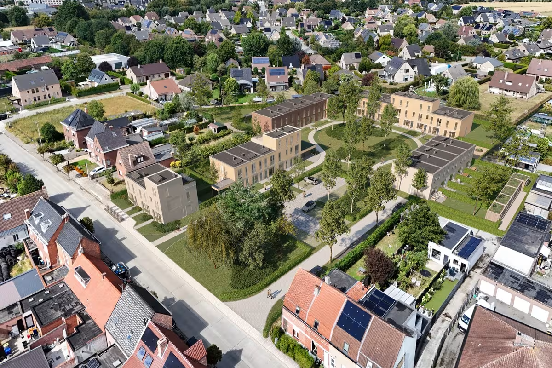
Along Bredestraat in Oostakker, we are developing a small-scale residential neighborhood with 28 sustainable homes surrounding a car-free inner courtyard. No busy traffic, no chaos. Just a place where neighbors still know each other and where coming home truly feels like coming home.
Here, you live peacefully, yet never remotely.
Ghent is close by, as are schools, shops, and public transport. Everything you need, without the hustle and bustle you do not want.
Each home comes with its own private garden. Perfect for long summer evenings, a barbecue with friends, or simply enjoying a coffee in the sun while your children play outside.
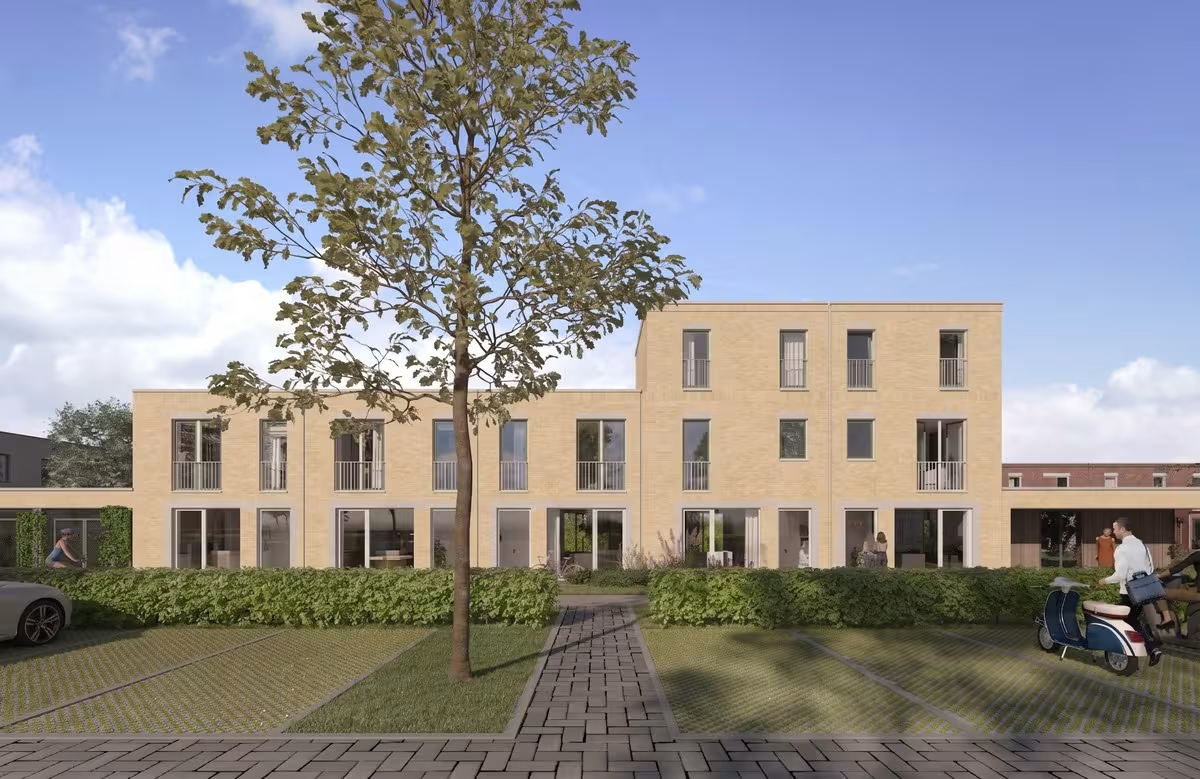
In addition, every home includes a private parking space with preparation for electric vehicle charging. Practical today, ready for tomorrow.
Layout of your home
- Ground floor:
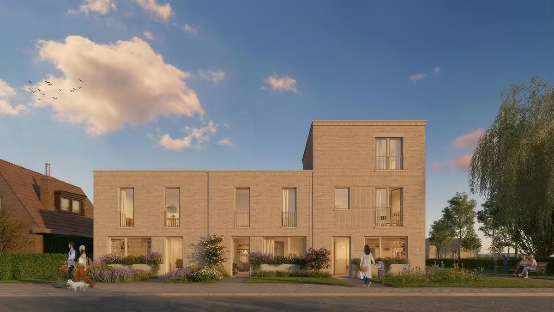
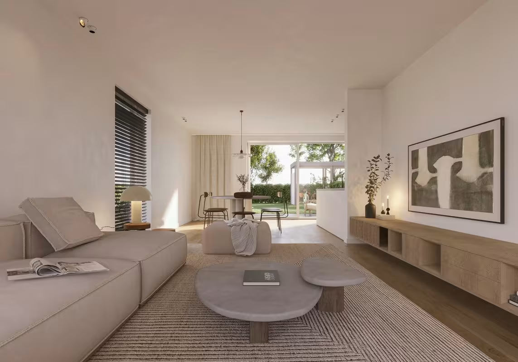
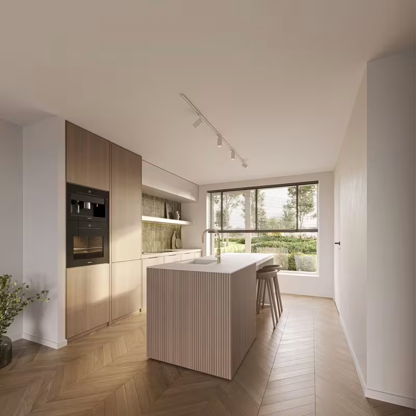
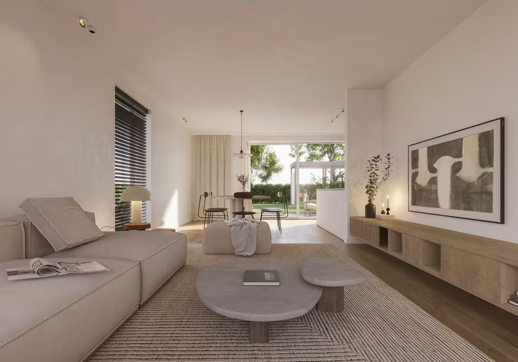
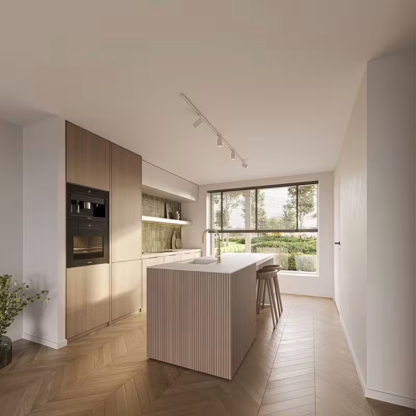
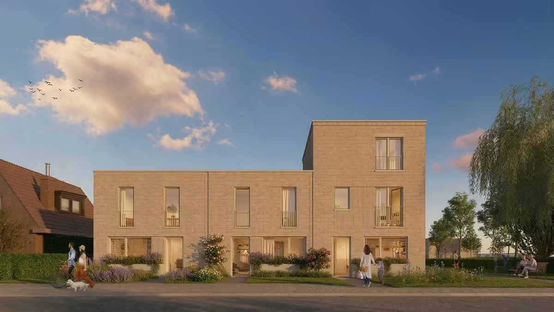
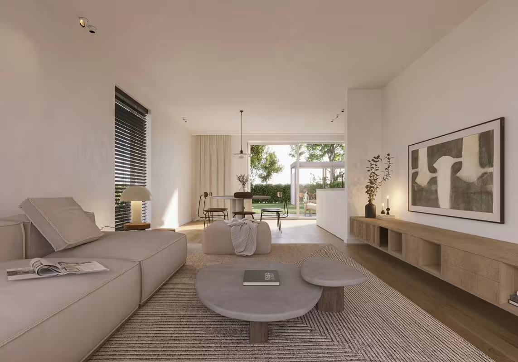
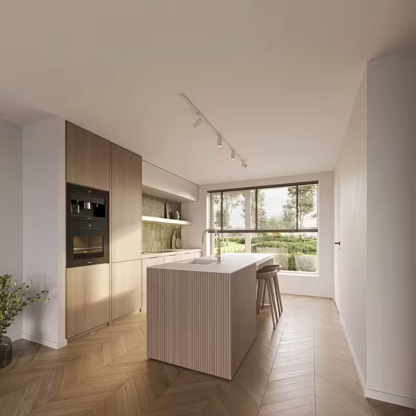
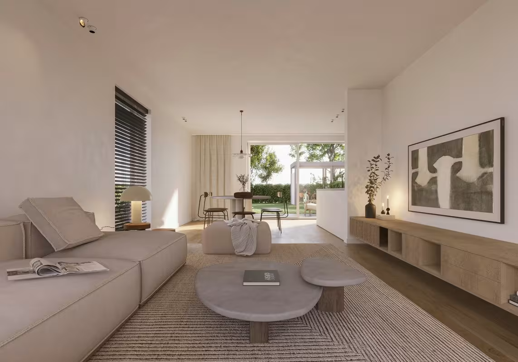
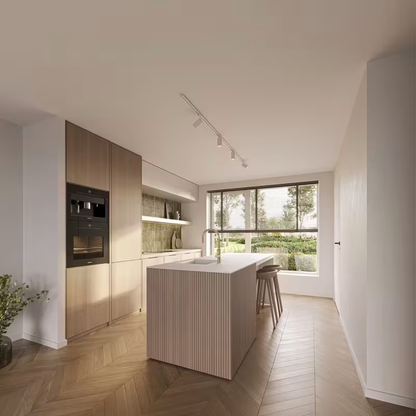
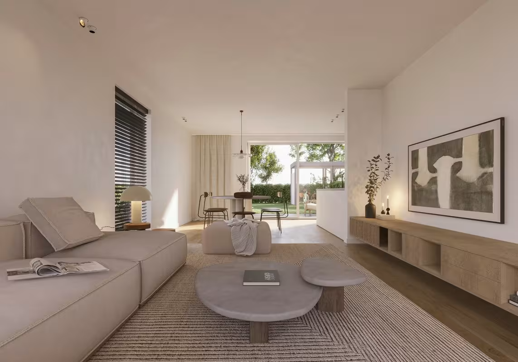
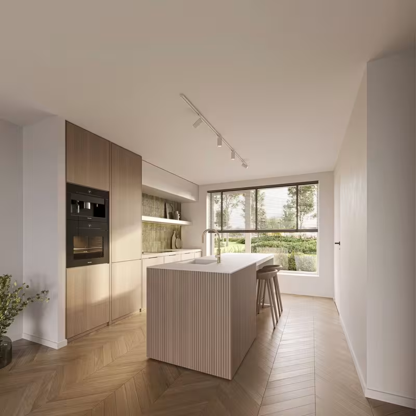
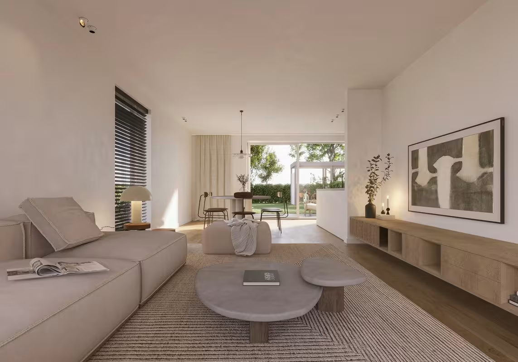
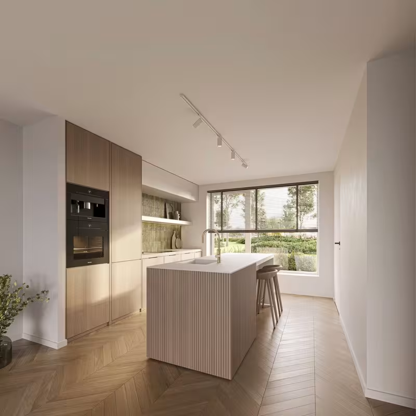
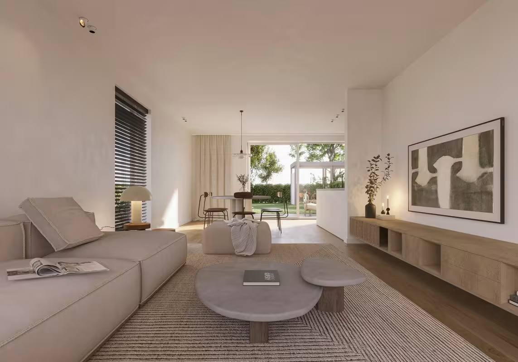
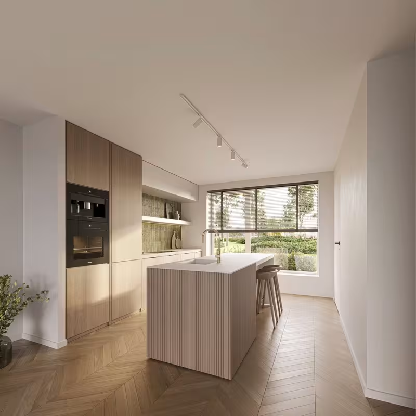
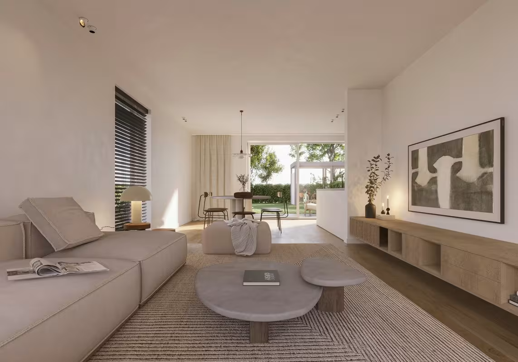
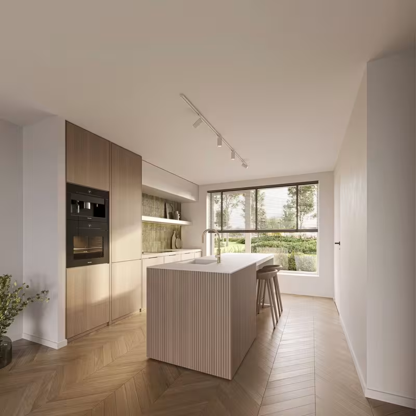
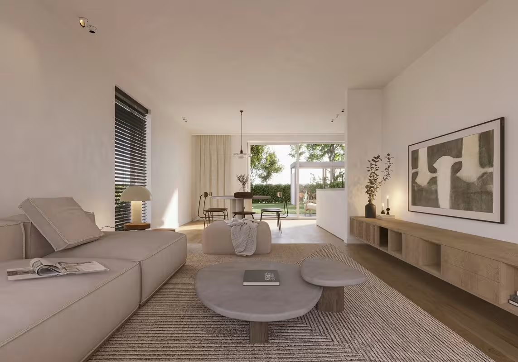
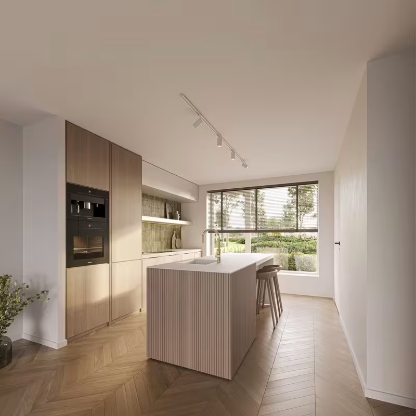
- You enter through a spacious entrance hall with a guest toilet. The living area is open and filled with natural light, featuring an open-plan kitchen that forms the heart of the home. Adjacent to the kitchen is a practical storage room for everything you want neatly tucked away.
- First floor:
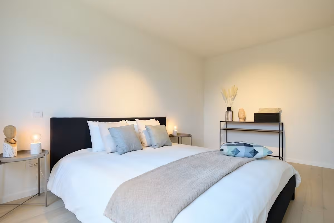
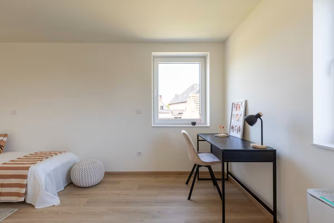
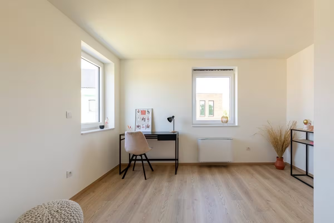
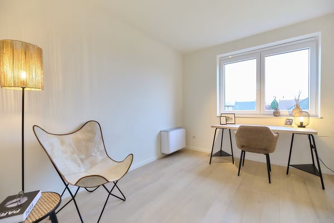
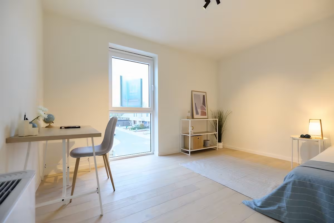
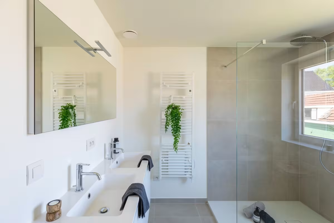
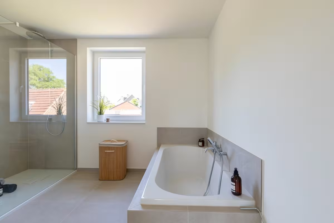
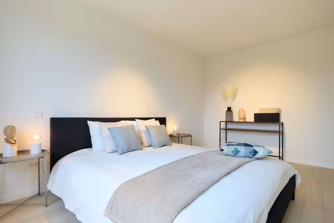
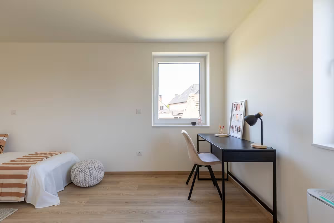
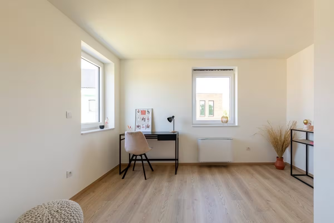
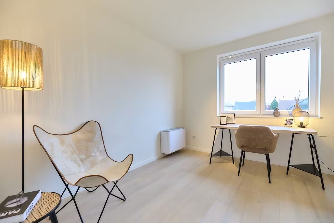
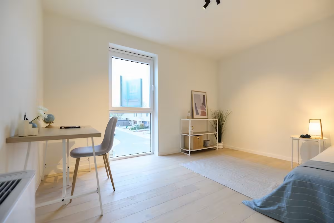
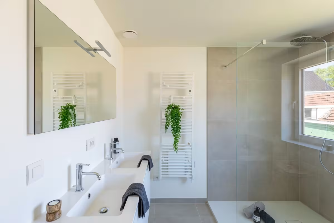
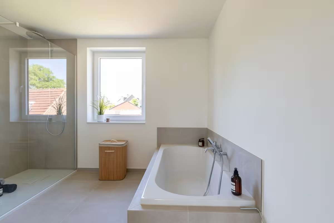
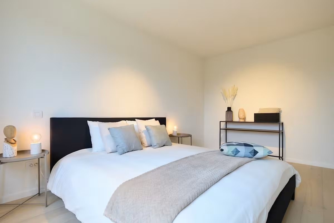
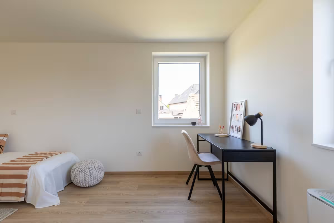
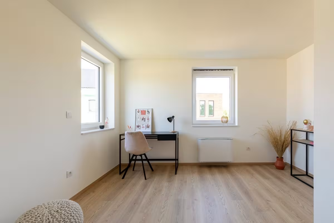
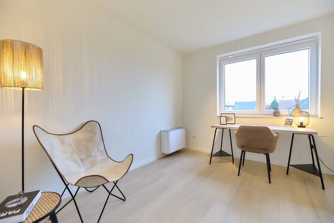
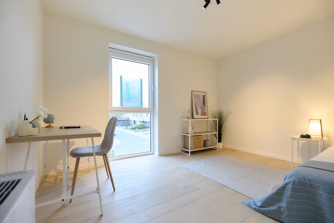
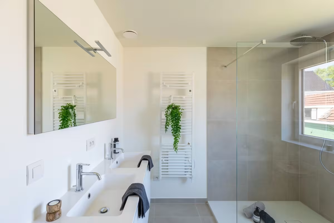
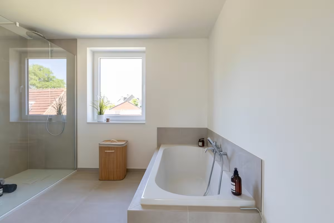
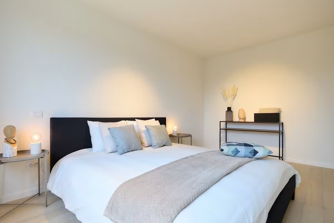
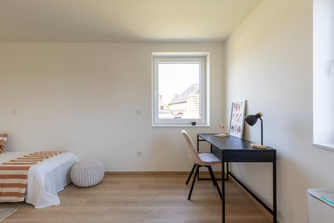
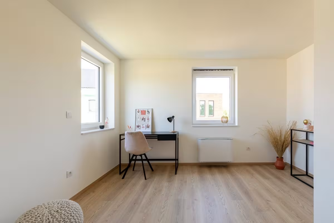
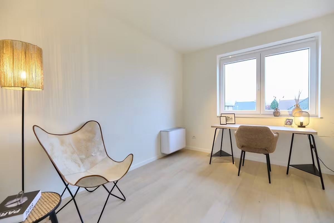
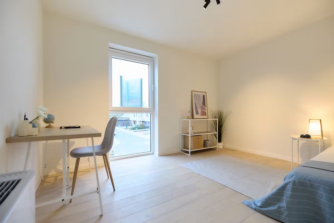
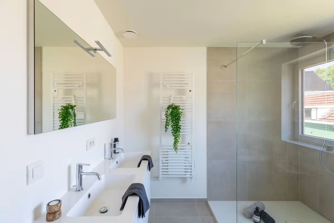
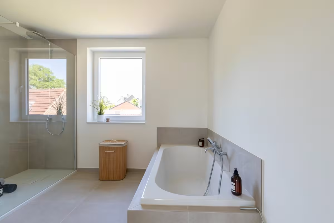
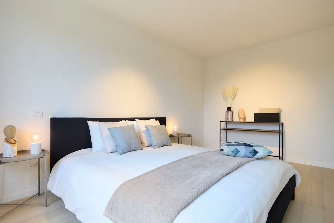
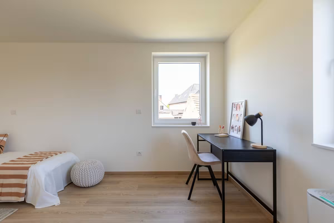
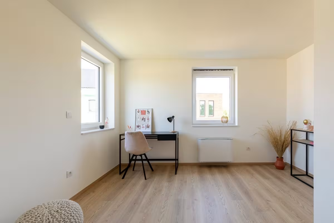
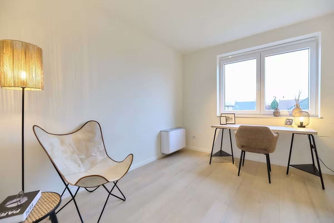
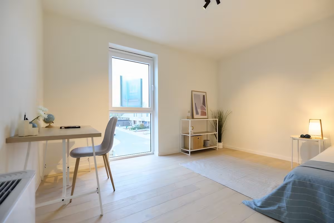
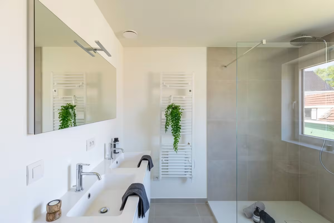
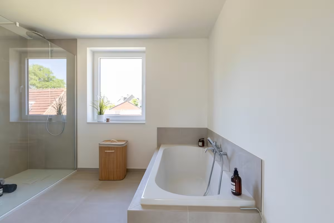
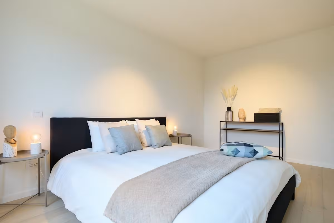
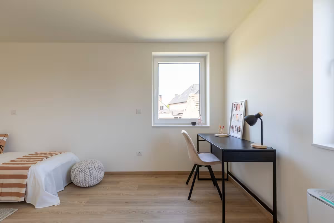
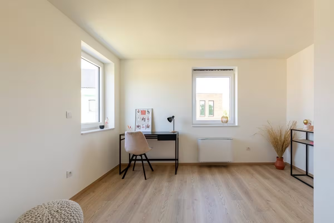
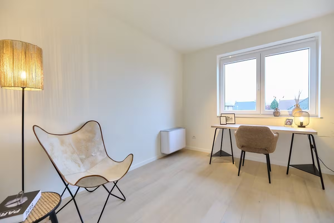
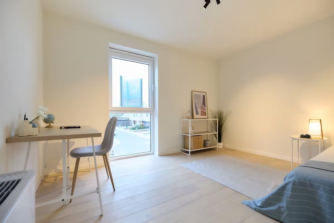
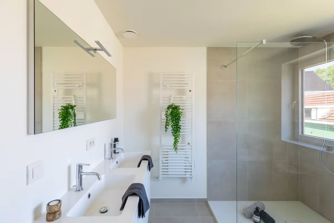
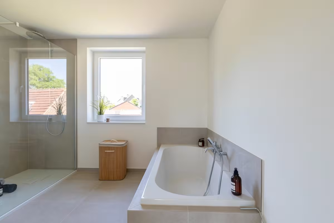
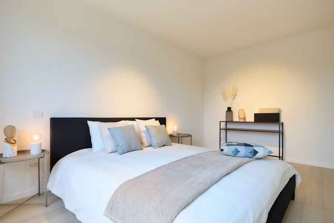
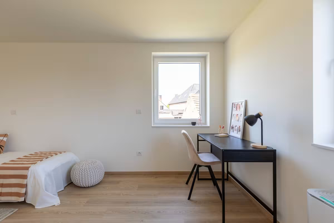
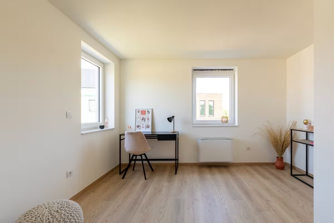
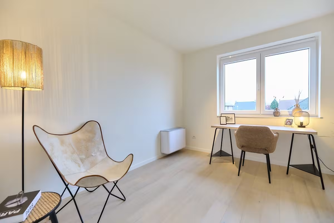
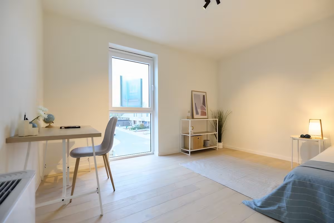
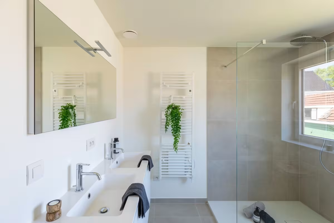
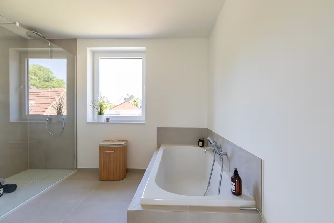
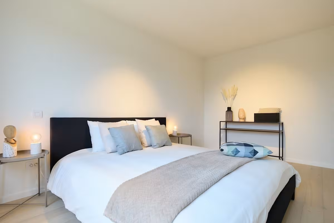
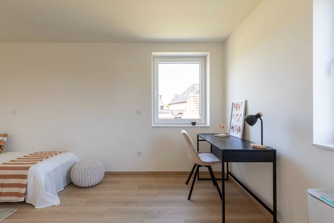
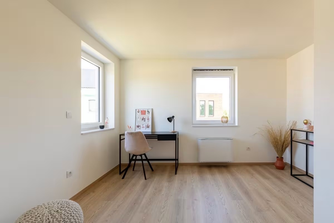
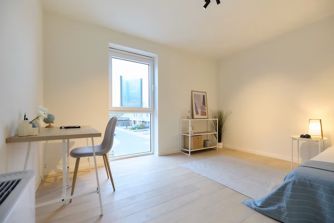
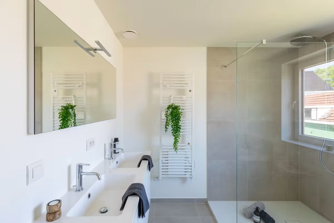
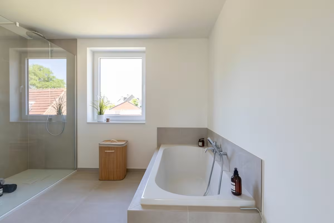
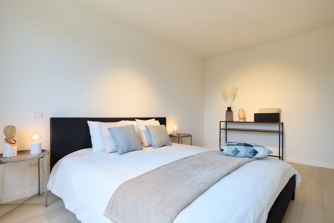
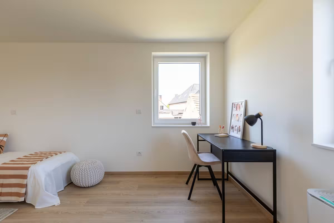
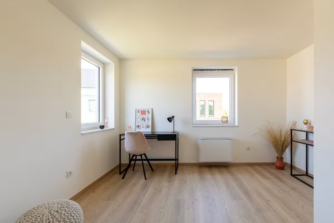
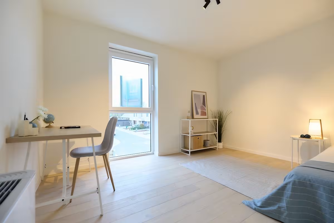
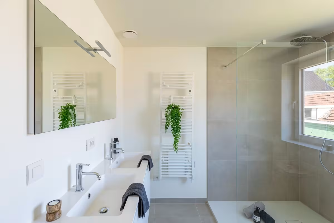
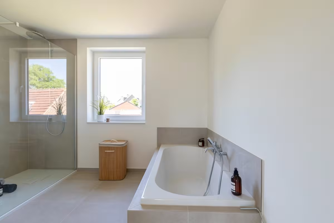
- Upstairs, you will find three full-sized bedrooms. A separate storage room provides extra space, while the bathroom with bathtub, walk-in shower, and double vanity unit offers everyday comfort.
- Second floor (lots 03, 07-08):
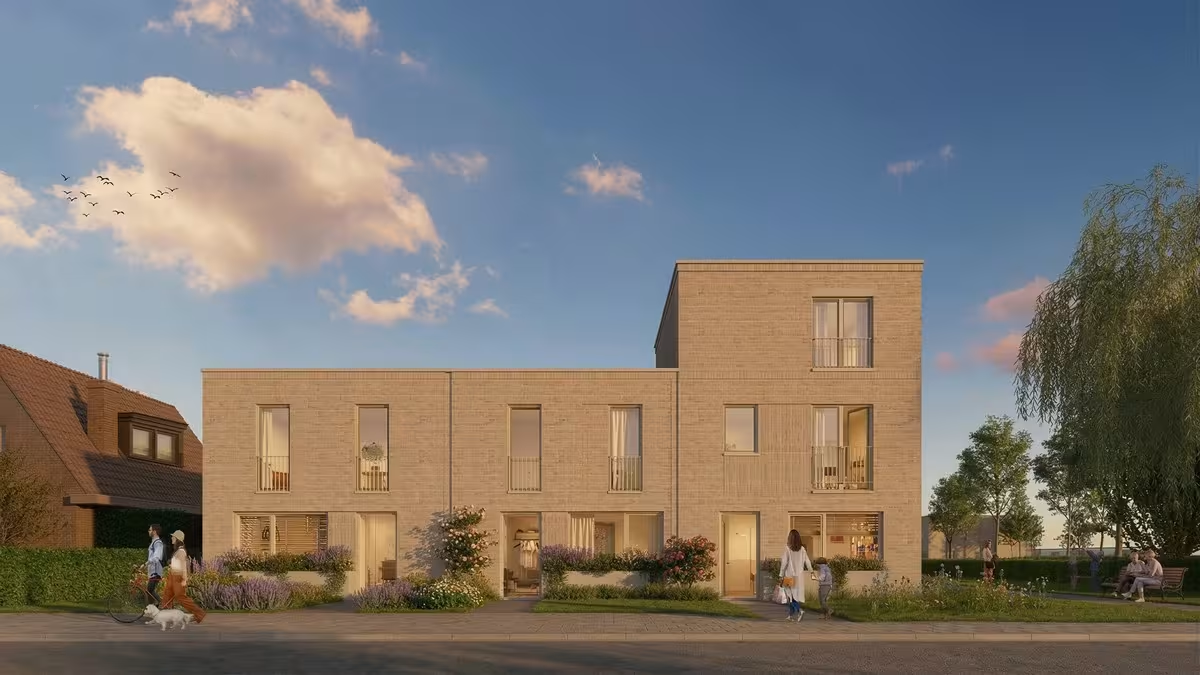
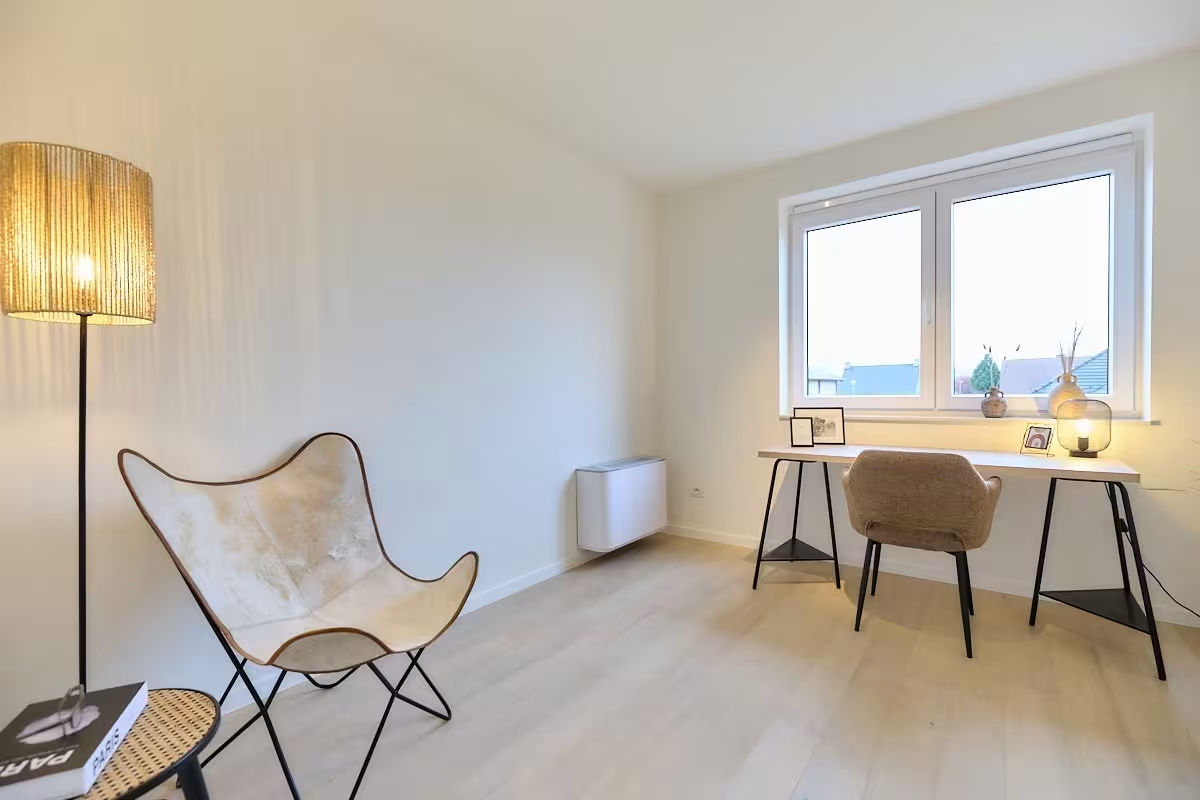
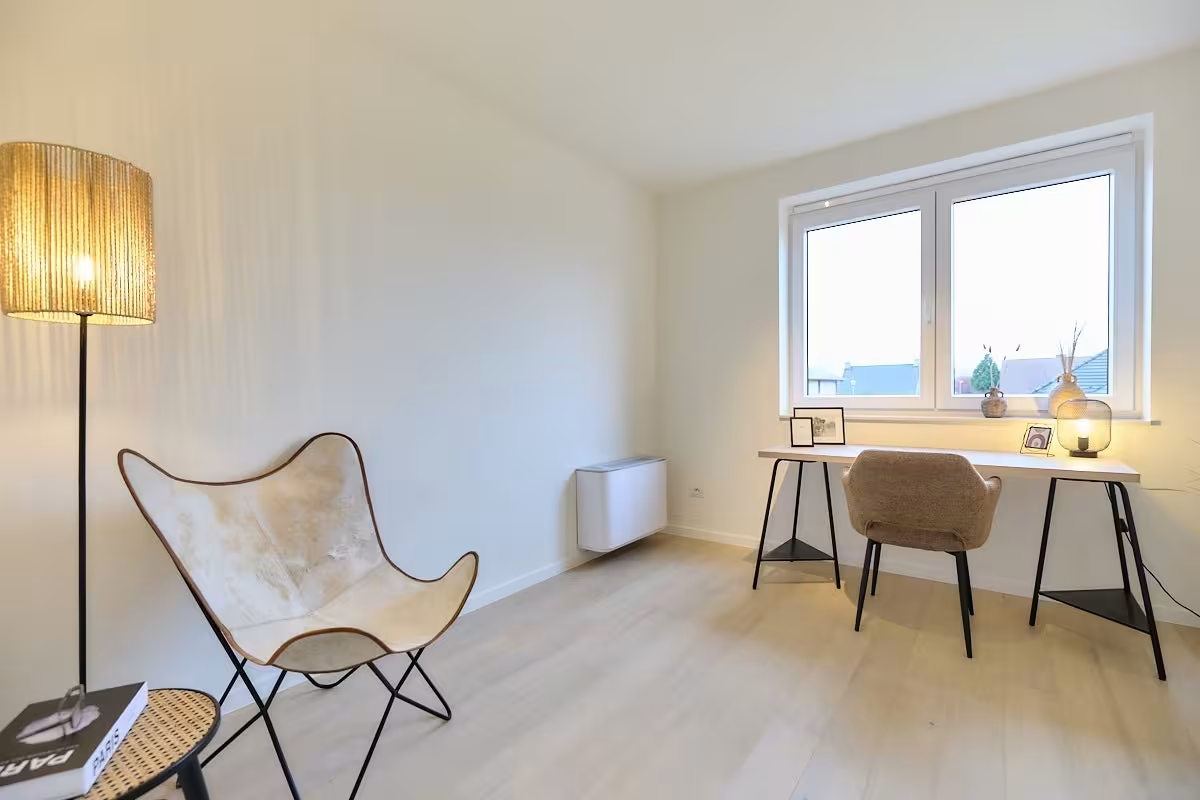
- For these homes, a fixed staircase leads to an additional living area. Here, you will find a fourth bedroom, extra storage space, and a rooftop terrace where you can enjoy the sun or the view.
Why this project simply makes sense
- Peace and safety: the car-free inner courtyard creates a safe environment for children to play and offers extra living comfort for adults.
- Financial advantage: reduced 6% VAT rate applicable for demolition and reconstruction projects.
- Launch prices: early buyers benefit from advantageous pricing.
- Living surrounded by greenery: besides your own landscaped and fenced garden, the project also includes a communal vegetable garden and bicycle storage area.
- Practical comfort: lots 03-04 include a private garden shed for bicycles, gardening equipment, or anything you prefer not to store indoors.
- Sustainable and future-oriented: underfloor heating via heat pump, solar panels, and a 7,500-liter rainwater tank ensure an energy-efficient home and lower utility costs.
Here, you live peacefully, with a garden for the children and a place for yourself. Close to everything you need, comfortable, and ready for the future.
Schedule your visit today and discover more about the project.
51.1039314, 3.7739952
We answer all your questions

| Lot | Total surface area | Habitable area | Detail | ||||
|---|---|---|---|---|---|---|---|
|
01
|
225 m²
|
135 m²
|
|
||||
|
01
Semi-detached
€ 426.713
excl. vat and registration fees
The ground floor offers an inviting entrance hall with a guest toilet, a spacious and bright living area with an open kitchen, and a practical storage room. On the first floor, you will find a night hall with a separate toilet, three full-sized bedrooms, an additional storage room, and a bathroom with a bathtub, walk-in shower, and double sink unit.
Downloads
Facilities
Elektriciteit
Rainwater
Sewer
Solar panels
Underfloor heating
Heat pump
Info
Urban development designation
Woongebied
Summons for urban planning violation
No
Land subdivision permit
Yes
Right of first refusal
No
Flood susceptibility
Not susceptible to flooding
P-score
A
|
|||||||
|
02
|
146 m²
|
131 m²
|
|
||||
|
02
Terraced
€ 401.288
excl. vat and registration fees
The ground floor offers an entrance hall with a guest toilet, a spacious and bright living area with an open kitchen, and a practical storage room. On the first floor, you will find a night hall with a separate toilet, three full-sized bedrooms, an additional storage room, and a bathroom with a bathtub, walk-in shower, and double sink unit.
Downloads
Facilities
Elektriciteit
Rainwater
Sewer
Solar panels
Underfloor heating
Heat pump
Info
Urban development designation
Woongebied
Summons for urban planning violation
No
Land subdivision permit
Yes
Right of first refusal
No
Flood susceptibility
Not susceptible to flooding
P-score
A
|
|||||||
|
03
|
144 m²
|
172 m²
|
|
||||
|
03
Semi-detached
€ 494.677
excl. vat and registration fees
The ground floor features an entrance hall with a guest toilet, a spacious and bright living area with an open kitchen, and a practical storage room. On the first floor, you will find a night hall with a separate toilet, three full-sized bedrooms, an additional storage room, and a bathroom with a bathtub, walk-in shower, and double sink unit. A fixed staircase leads to the second floor, which includes a fourth bedroom, a separate storage room, and access to the roof terrace.
Downloads
Facilities
Elektriciteit
Rainwater
Sewer
Solar panels
Underfloor heating
Heat pump
Info
Urban development designation
Woongebied
Summons for urban planning violation
No
Land subdivision permit
Yes
Right of first refusal
No
Flood susceptibility
Not susceptible to flooding
P-score
A
|
|||||||
|
04
|
183 m²
|
126 m²
|
|
||||
|
04
Semi-detached
€ 415.448
excl. vat and registration fees
The ground floor offers an inviting entrance hall with a guest toilet, a spacious and bright living area with an open kitchen, and a practical storage room. On the first floor, you will find a night hall with a separate toilet, three full-sized bedrooms, an additional storage room, and a bathroom with a bathtub, walk-in shower, and double sink unit.
Downloads
Facilities
Elektriciteit
Rainwater
Sewer
Solar panels
Underfloor heating
Heat pump
Info
Urban development designation
Woongebied
Summons for urban planning violation
No
Land subdivision permit
Yes
Right of first refusal
No
Flood susceptibility
Not susceptible to flooding
P-score
A
|
|||||||
|
05
|
118 m²
|
126 m²
|
|
||||
|
05
Terraced
€ 383.964
excl. vat and registration fees
The ground floor offers an inviting entrance hall with a guest toilet, a spacious and bright living area with an open kitchen, and a practical storage room. On the first floor, you will find a night hall with a separate toilet, three full-sized bedrooms, an additional storage room, and a bathroom with a bathtub, walk-in shower, and double sink unit.
Downloads
Facilities
Elektriciteit
Rainwater
Sewer
Solar panels
Underfloor heating
Heat pump
Info
Urban development designation
Woongebied
Summons for urban planning violation
No
Land subdivision permit
Yes
Right of first refusal
No
Flood susceptibility
Not susceptible to flooding
P-score
A
|
|||||||
|
06
|
118 m²
|
126 m²
|
|
||||
|
06
Terraced
€ 383.964
excl. vat and registration fees
The ground floor offers an inviting entrance hall with a guest toilet, a spacious and bright living area with an open kitchen, and a practical storage room. On the first floor, you will find a night hall with a separate toilet, three full-sized bedrooms, an additional storage room, and a bathroom with a bathtub, walk-in shower, and double sink unit.
Downloads
Facilities
Elektriciteit
Rainwater
Sewer
Solar panels
Underfloor heating
Heat pump
Info
Urban development designation
Woongebied
Summons for urban planning violation
No
Land subdivision permit
Yes
Right of first refusal
No
Flood susceptibility
Not susceptible to flooding
P-score
A
|
|||||||
|
07
|
118 m²
|
166 m²
|
|
||||
|
07
Terraced
€ 449.750
excl. vat and registration fees
The ground floor features an entrance hall with a guest toilet, a spacious and bright living area with an open kitchen, and a practical storage room. On the first floor, you will find a night hall with a separate toilet, three full-sized bedrooms, an additional storage room, and a bathroom with a bathtub, walk-in shower, and double sink unit. A fixed staircase leads to the second floor, which includes a fourth bedroom, a separate storage room, and access to the roof terrace.
Downloads
Facilities
Elektriciteit
Rainwater
Sewer
Solar panels
Underfloor heating
Heat pump
Info
Urban development designation
Woongebied
Summons for urban planning violation
No
Land subdivision permit
Yes
Right of first refusal
No
Flood susceptibility
Not susceptible to flooding
P-score
A
|
|||||||
|
08
|
118 m²
|
165 m²
|
|
||||
|
08
Terraced
€ 458.794
excl. vat and registration fees
The ground floor features an entrance hall with a guest toilet, a spacious and bright living area with an open kitchen, and a practical storage room. On the first floor, you will find a night hall with a separate toilet, three full-sized bedrooms, an additional storage room, and a bathroom with a bathtub, walk-in shower, and double sink unit. A fixed staircase leads to the second floor, which includes a fourth bedroom, a separate storage room, and access to the roof terrace.
Downloads
Facilities
Elektriciteit
Rainwater
Sewer
Solar panels
Underfloor heating
Heat pump
Info
Urban development designation
Woongebied
Summons for urban planning violation
No
Land subdivision permit
Yes
Right of first refusal
No
Flood susceptibility
Not susceptible to flooding
P-score
A
|
|||||||
Nearby projects


Laarne


