
Oostduinkerke
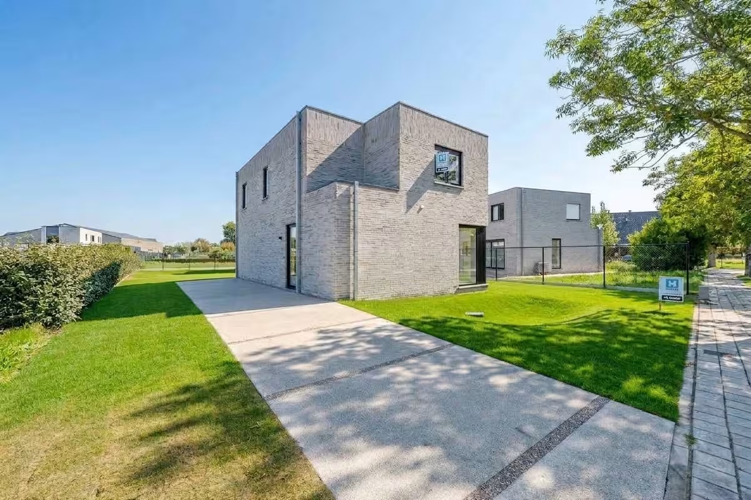
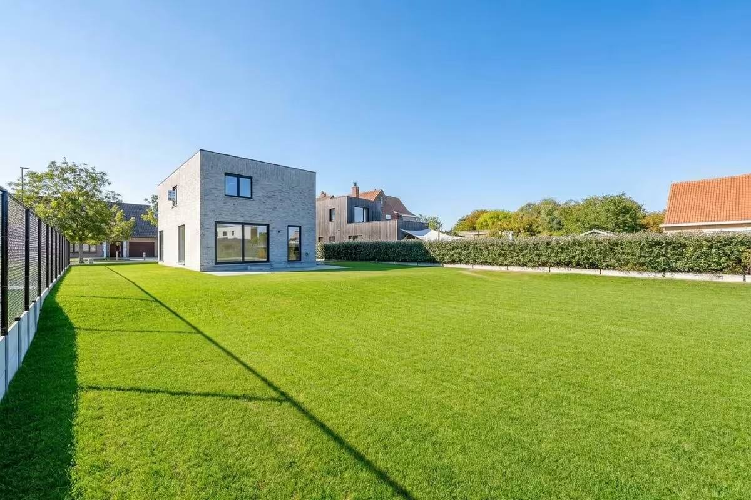
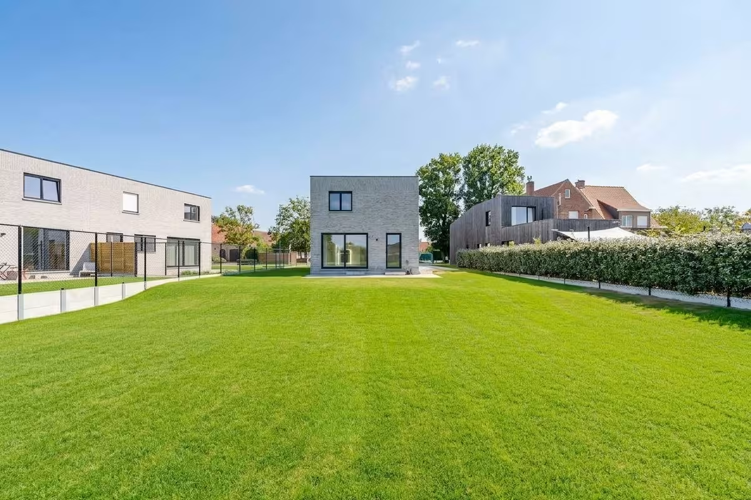
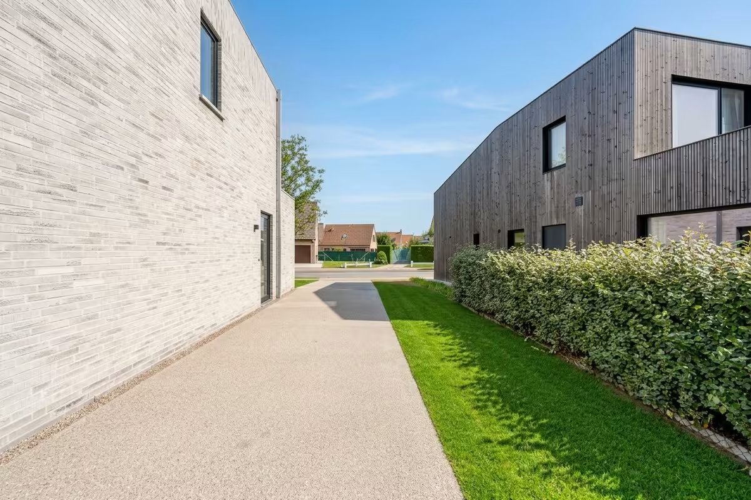
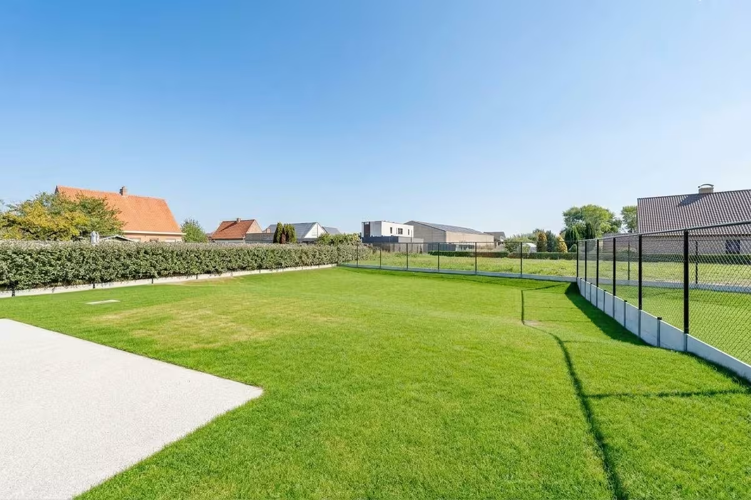
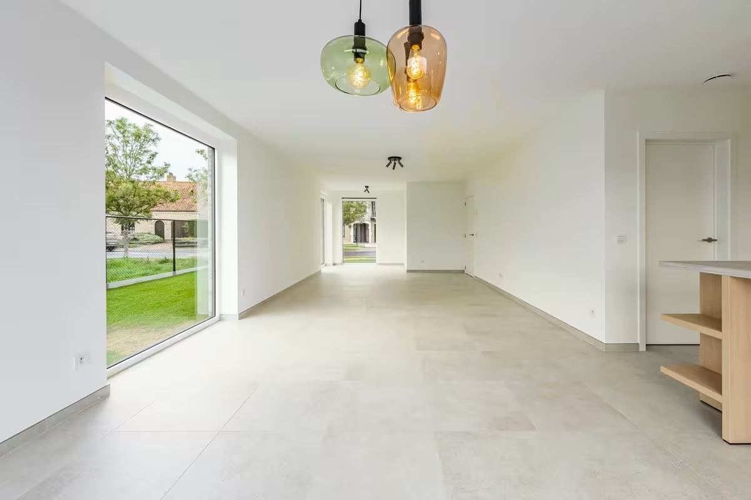
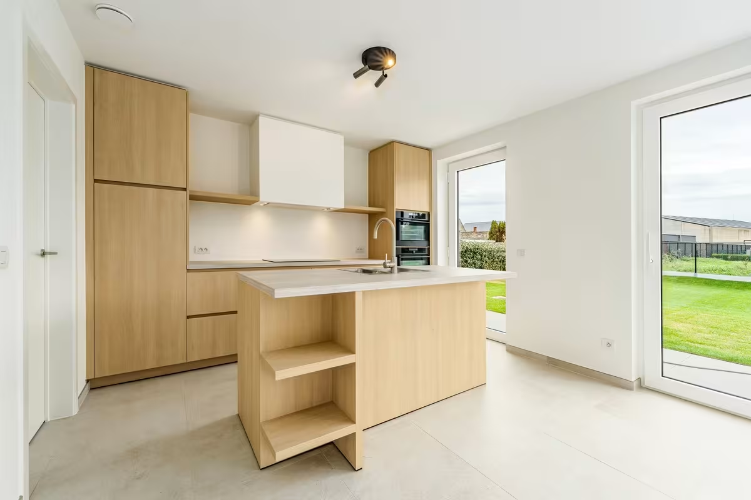
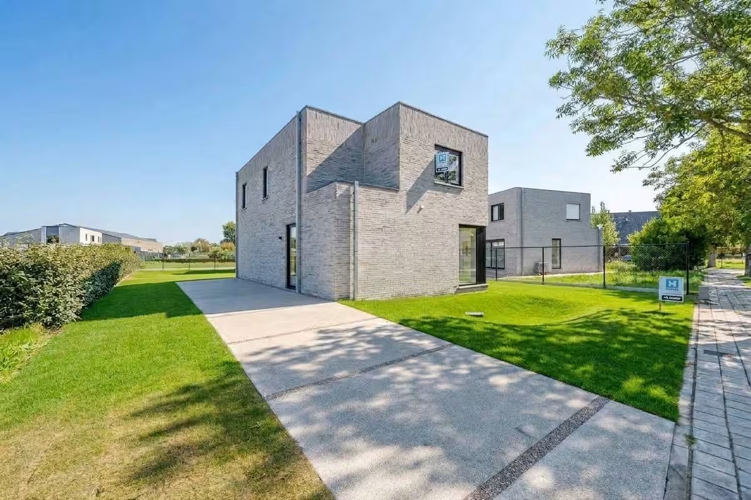
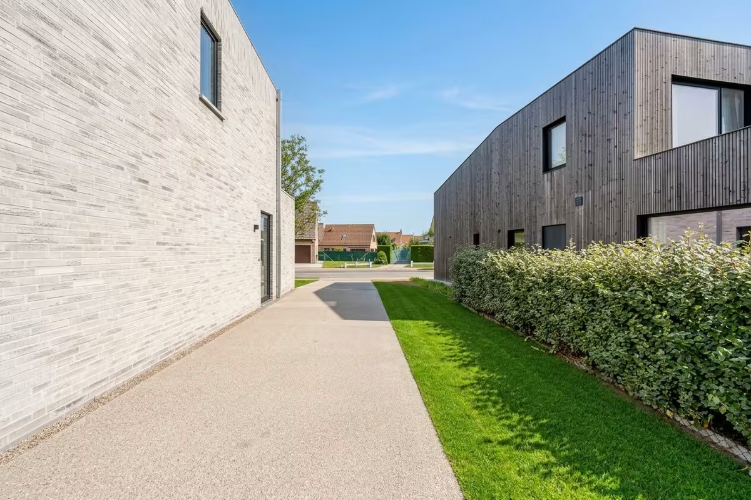
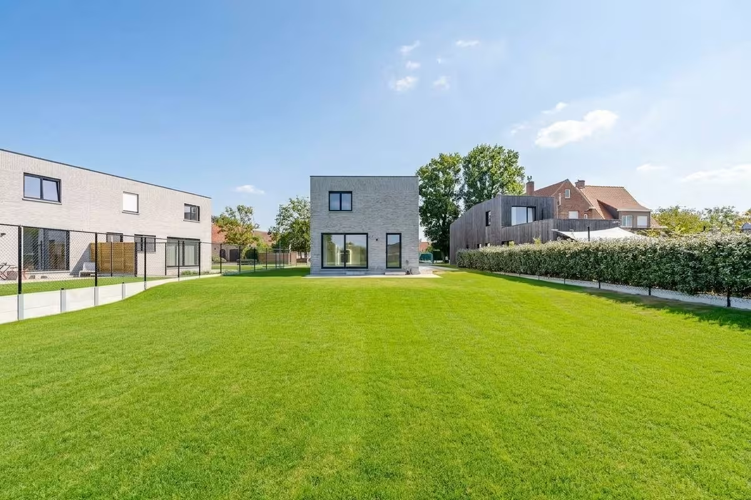
Discover this small-scale and contemporary residential project at the corner of Polderstraat and Weldadigheidstraat in Oostduinkerke-Dorp. The project includes two semi-detached and one detached new-build homes, each designed with a focus on light, space, and energy efficiency. Located in a quiet yet central area, these homes are within walking distance of schools, sports facilities, and the Golf ter Hille. The expansive dunes are nearby for nature lovers, and the beach of Oostduinkerke-Bad is just a 10-minute bike ride away.
Highlights of the homes:
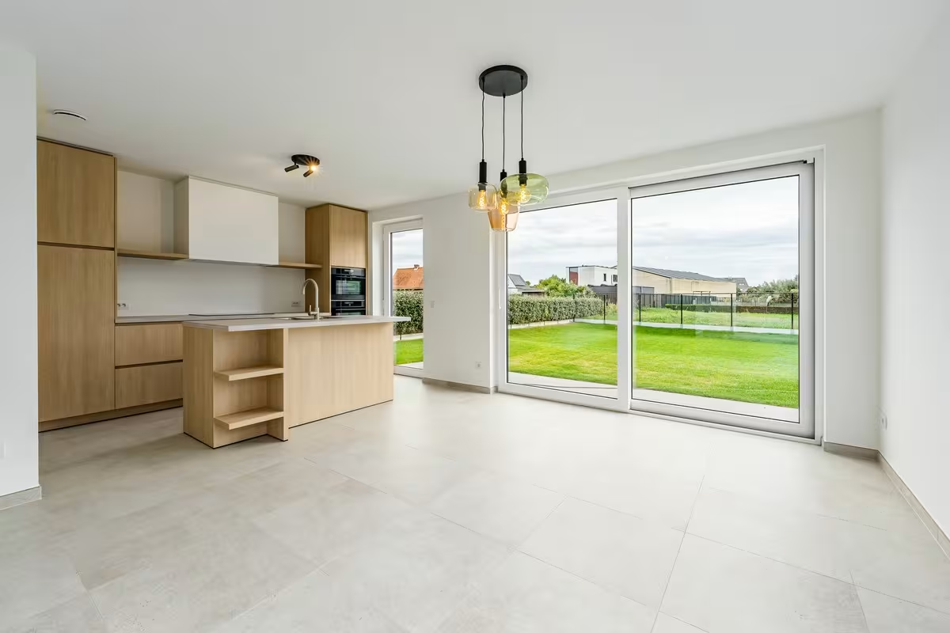
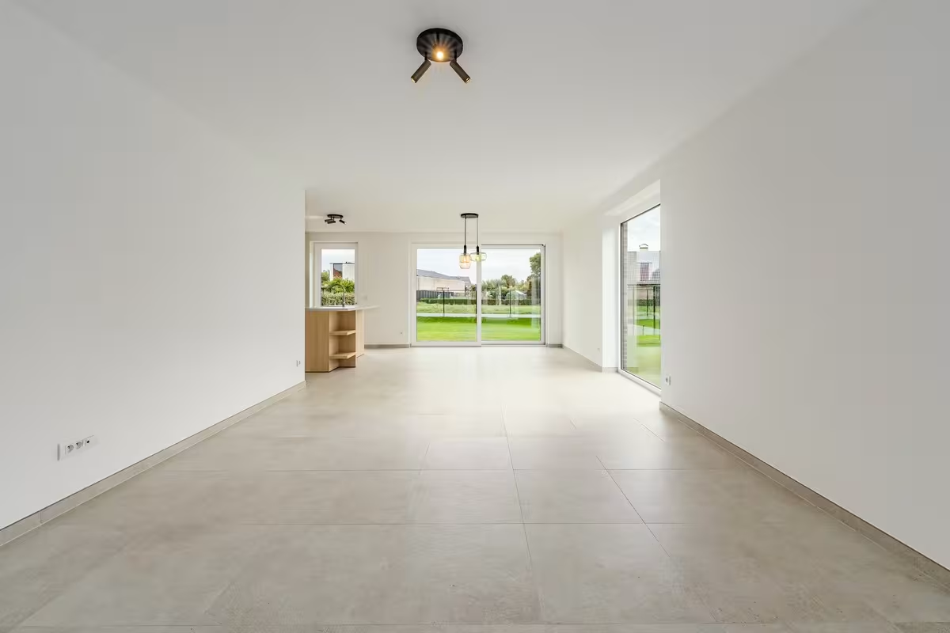
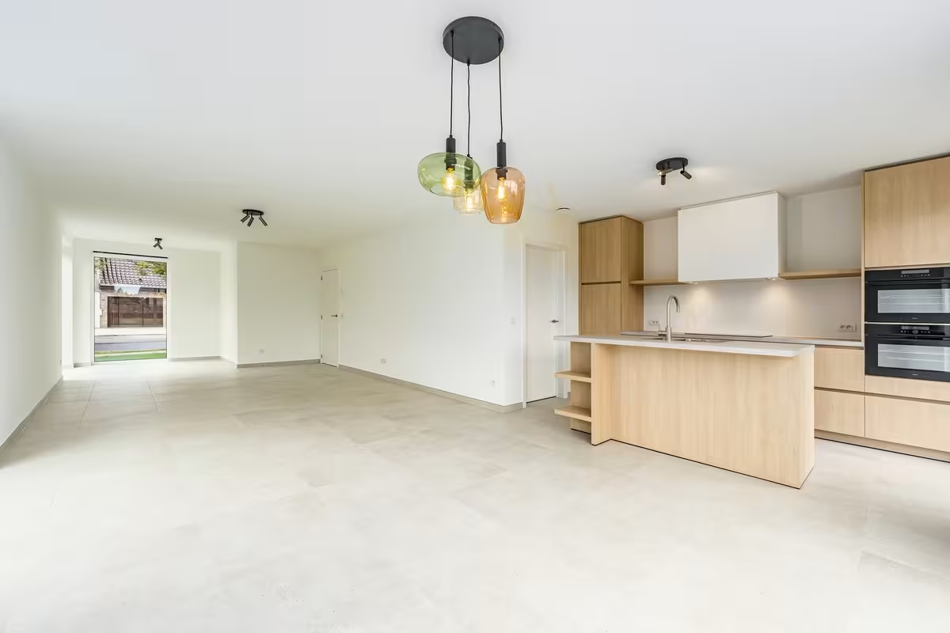
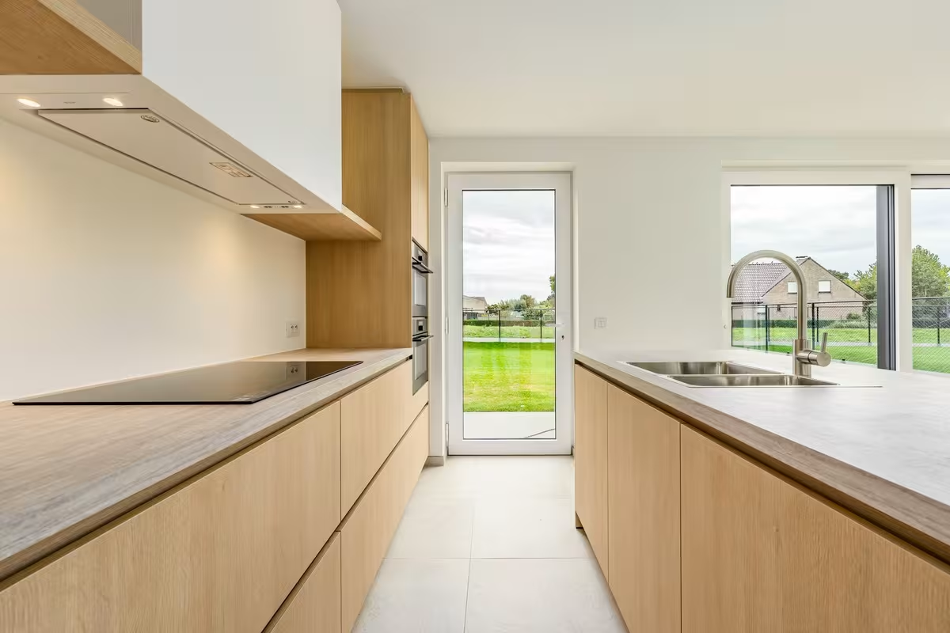
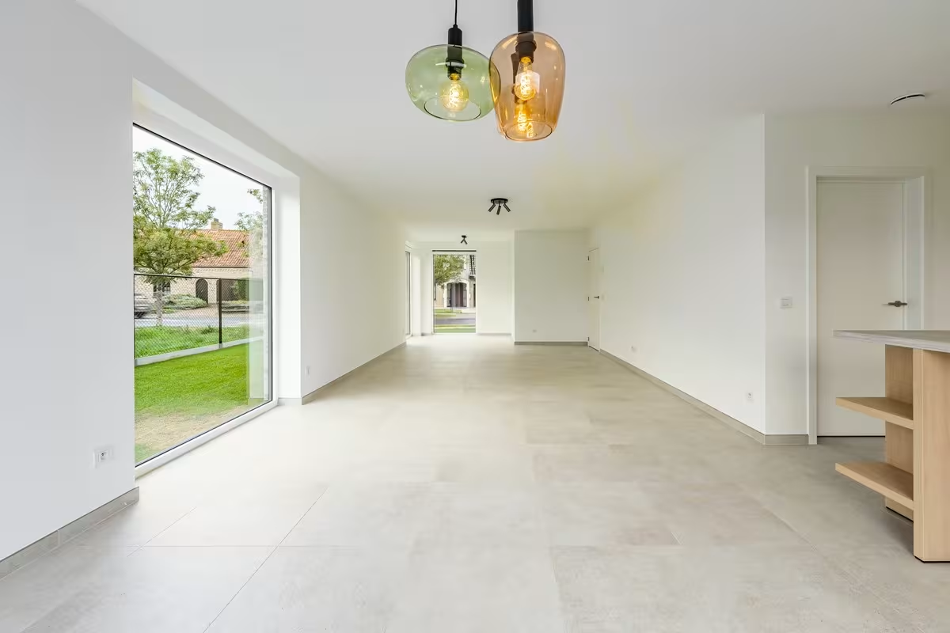
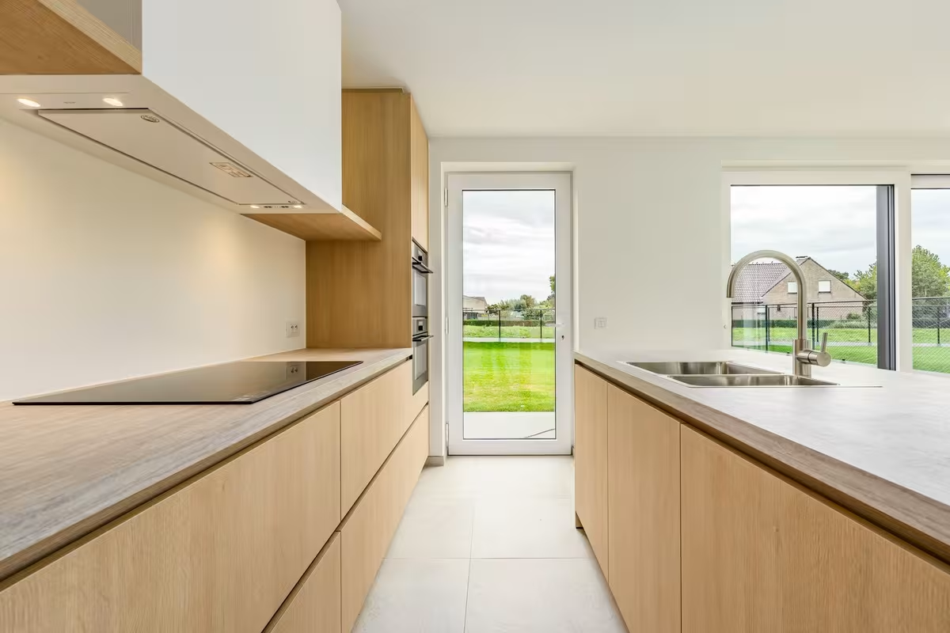
- Bright living space with open kitchen
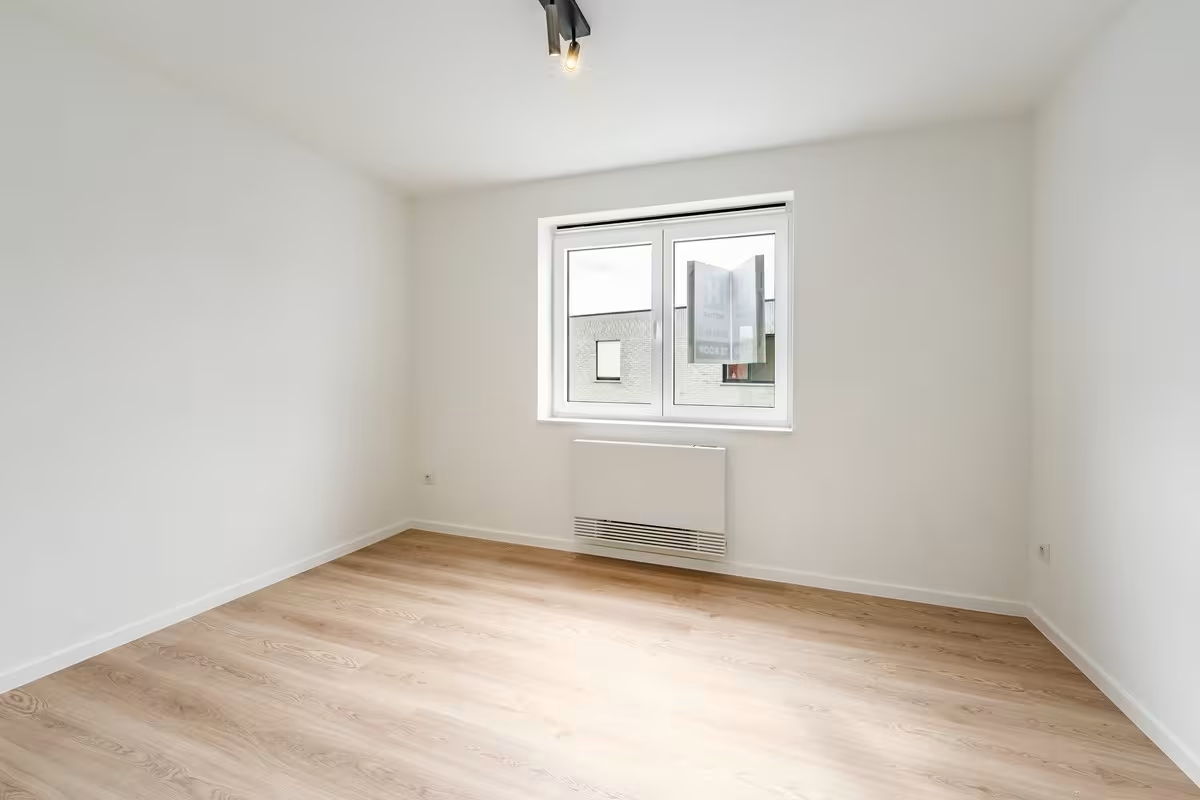
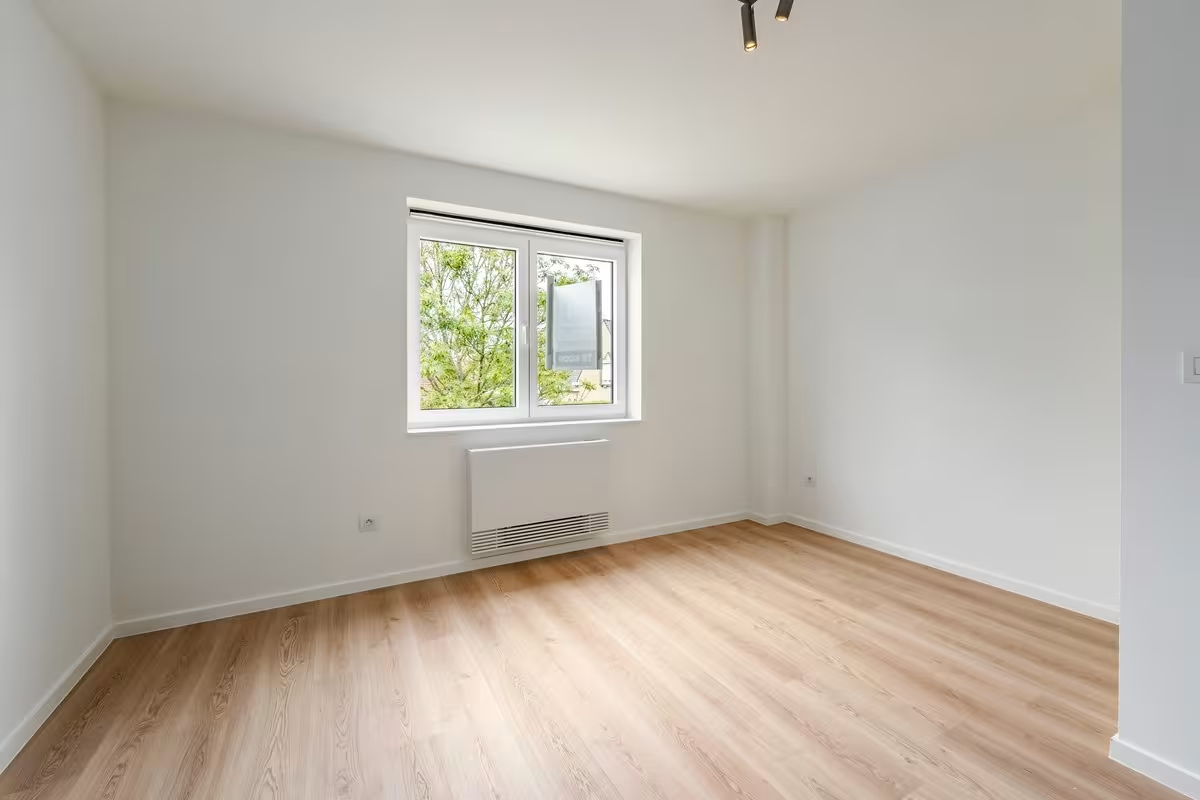
- 3 spacious bedrooms
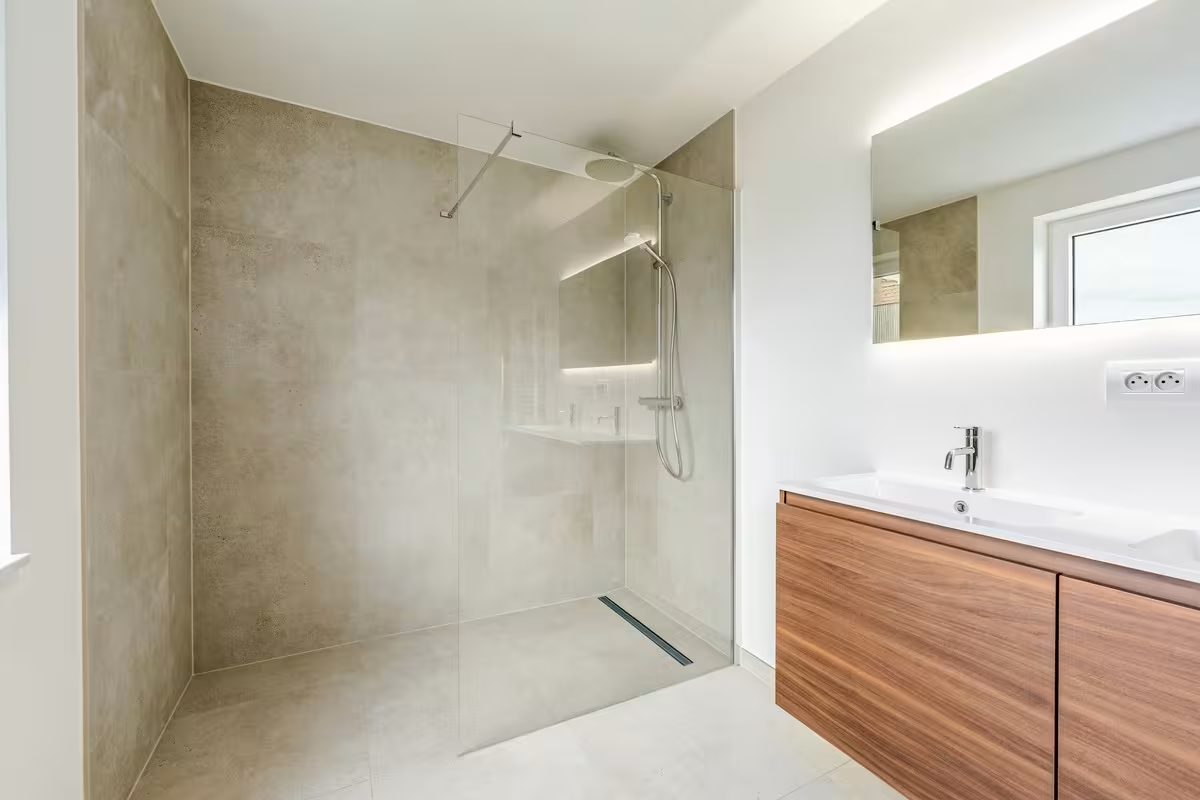
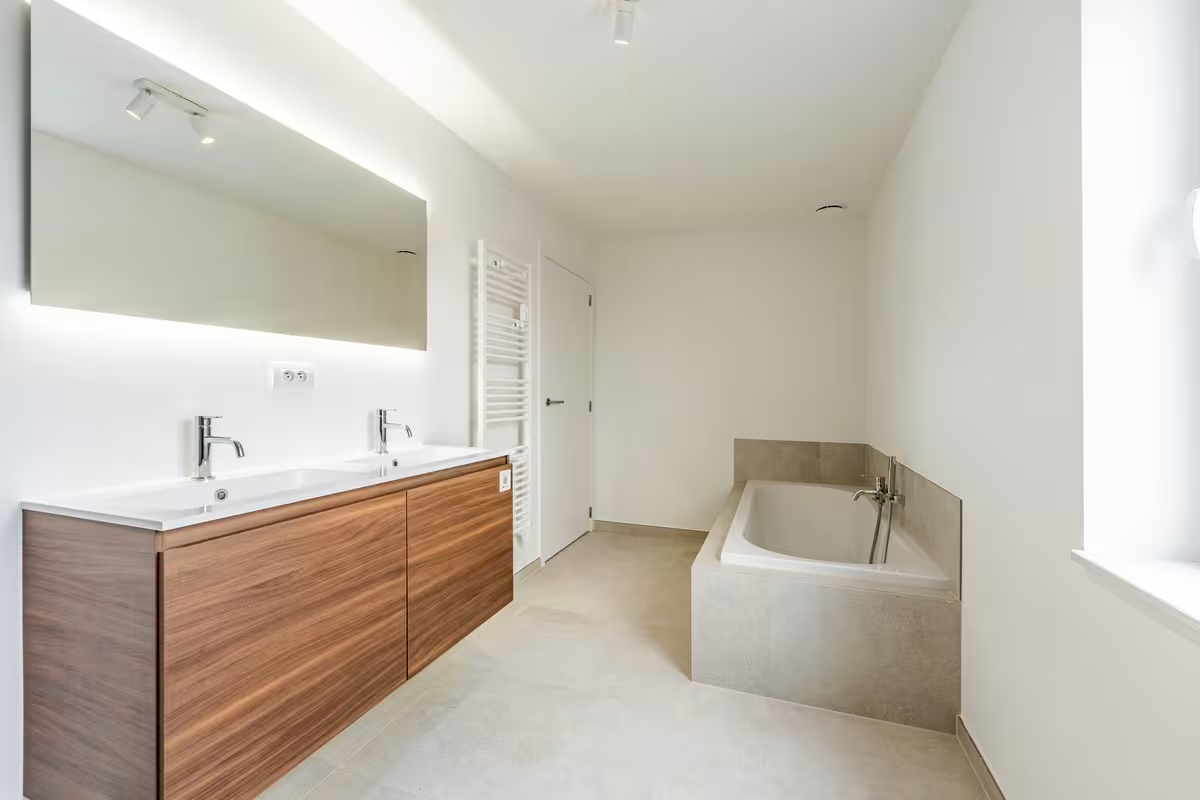
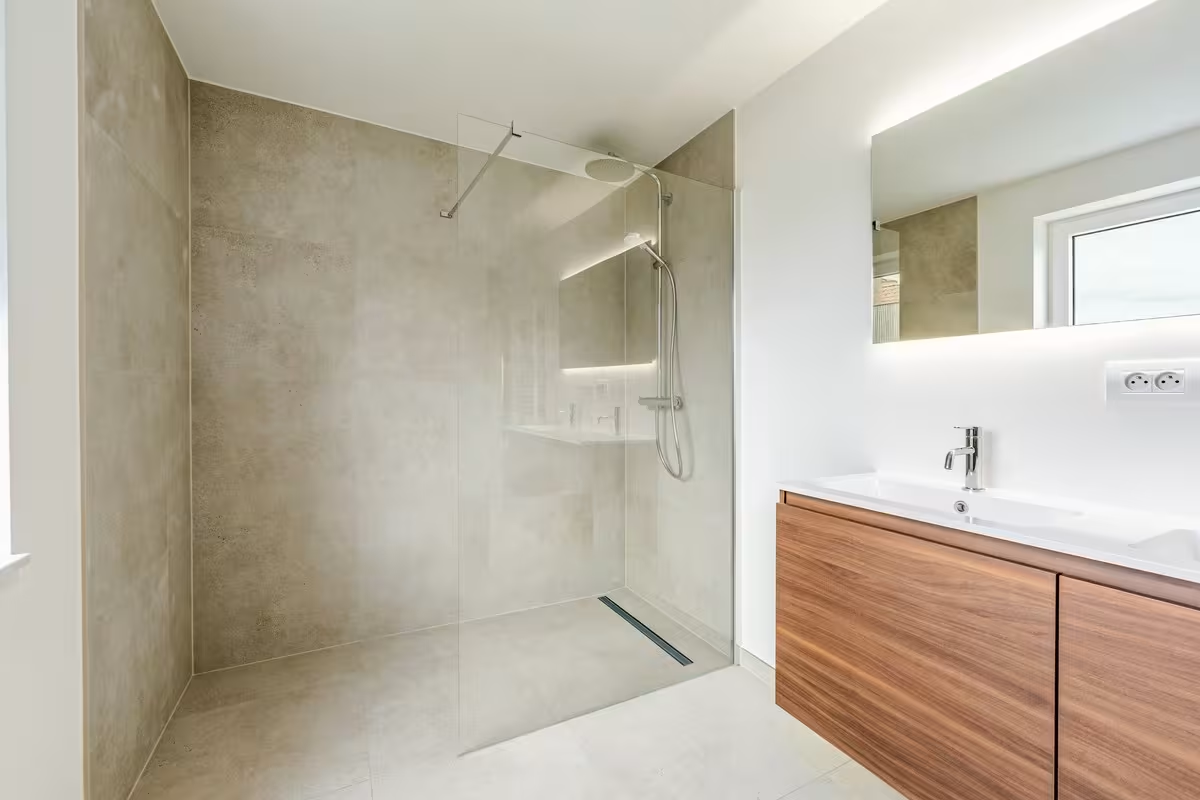
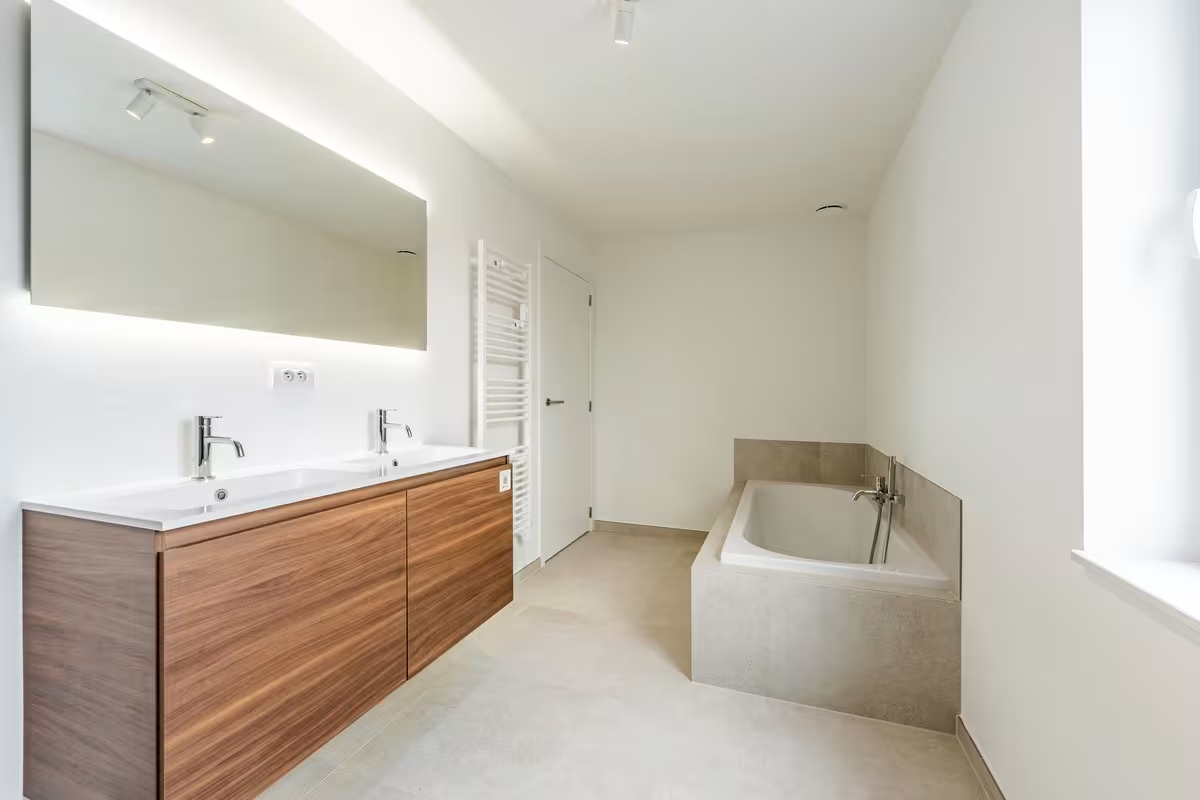
- Modern bathroom with bathtub and walk-in shower
- Integrated garage or carport (depending on the lot)
- Optional extra storage or home office space
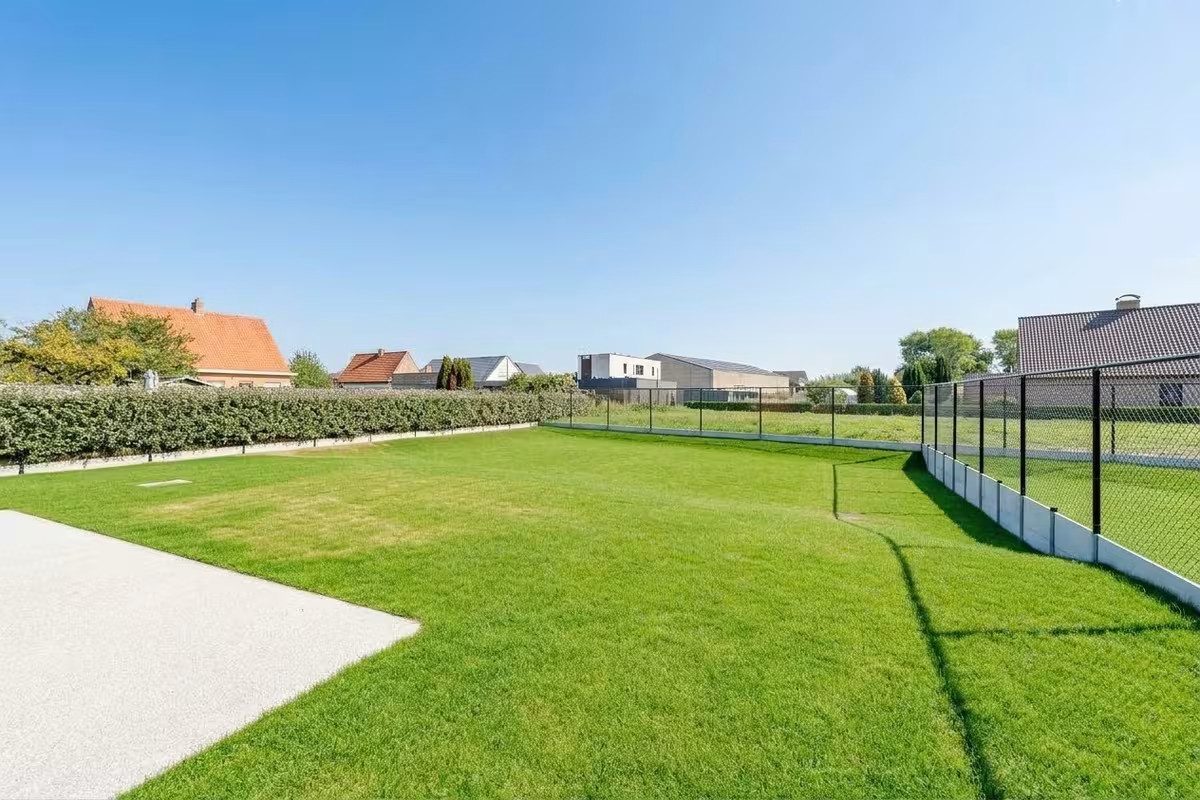
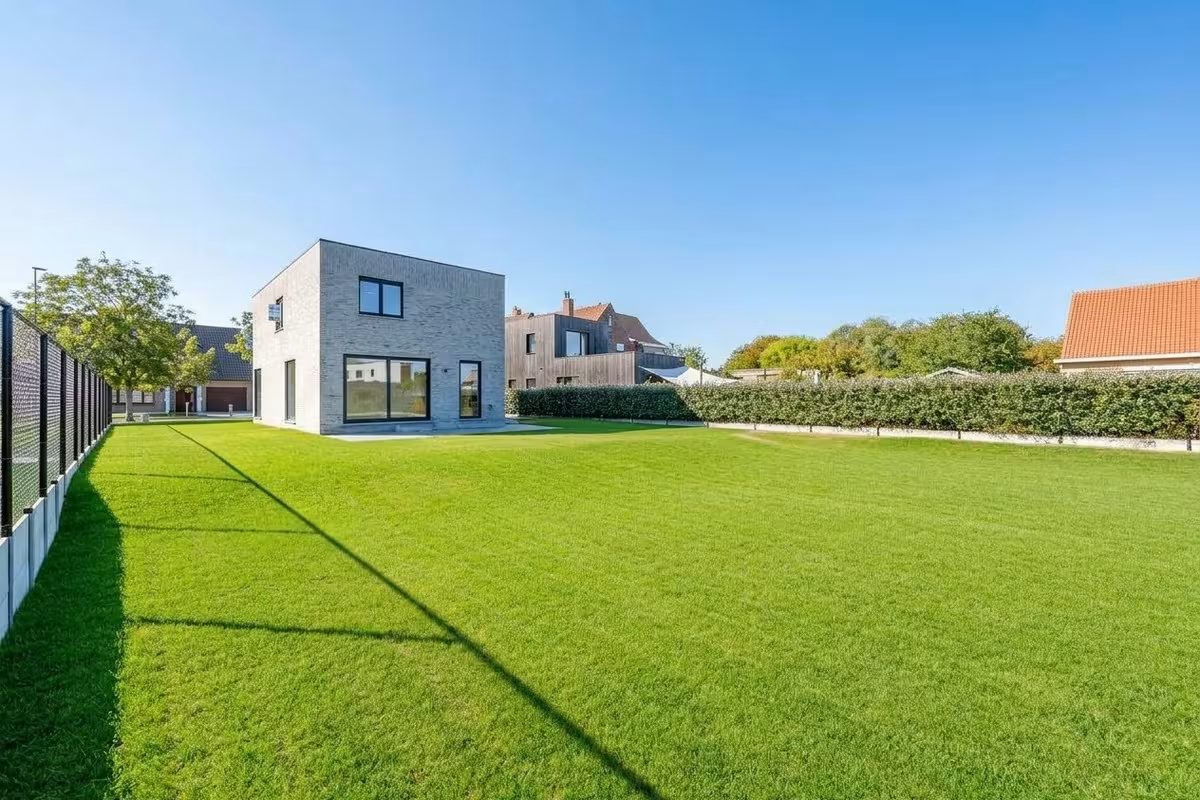
- Sunny gardens
- Energy-efficient features: air-to-water heat pump, underfloor heating, high insulation standards
- Fully customizable finishes in collaboration with our trusted partners
Whether you choose a semi-detached or detached home, you’ll enjoy modern, sustainable living close to all amenities.
Curious about this project in Oostduinkerke? Contact us today for more information or to schedule a visit.
Your new home by the sea is waiting!
51.1259311, 2.6992181
We answer all your questions

| Lot | Total surface area | Habitable area | Detail | ||||
|---|---|---|---|---|---|---|---|
|
01
|
656 m²
|
164 m²
|
|
||||
|
01
Detached
€ 642.707
excl. vat and registration fees
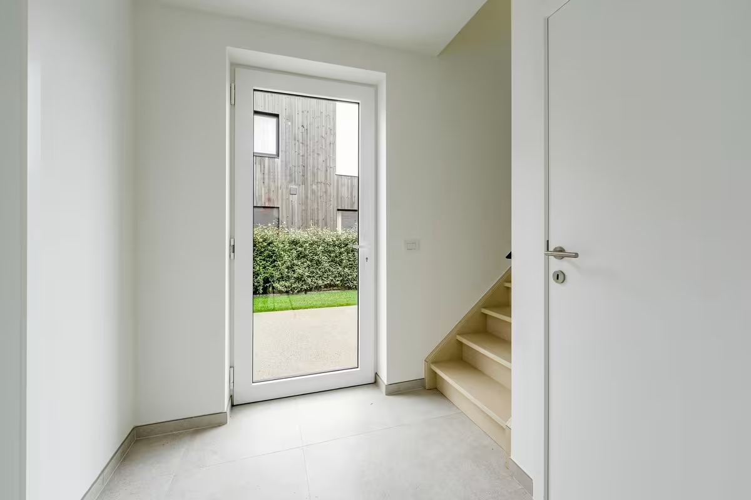
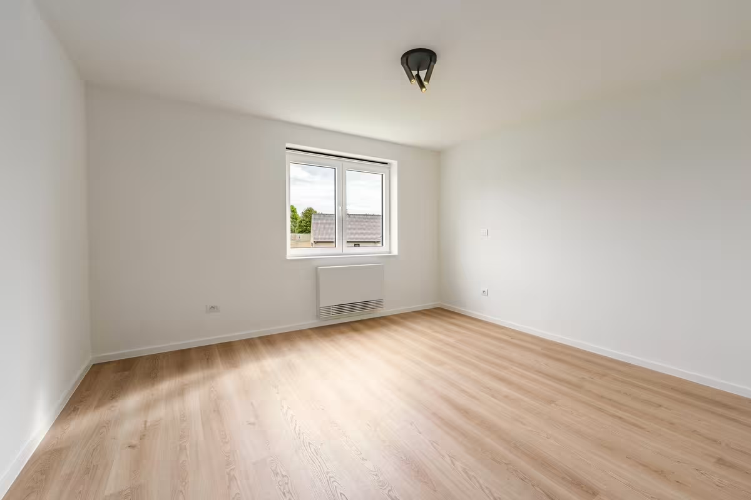
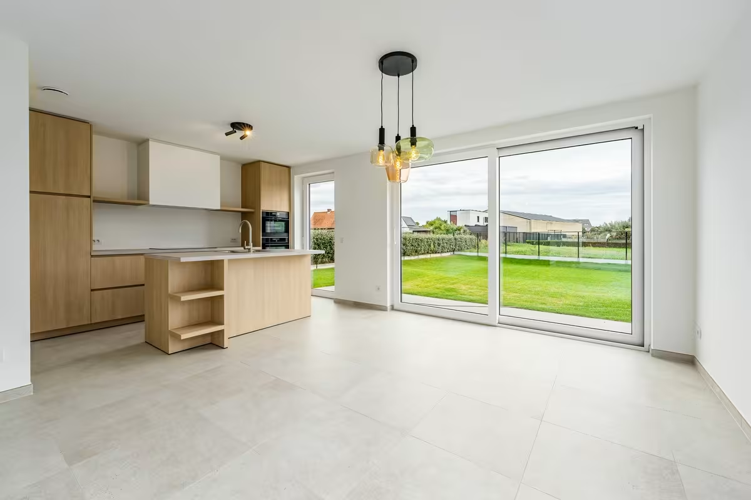
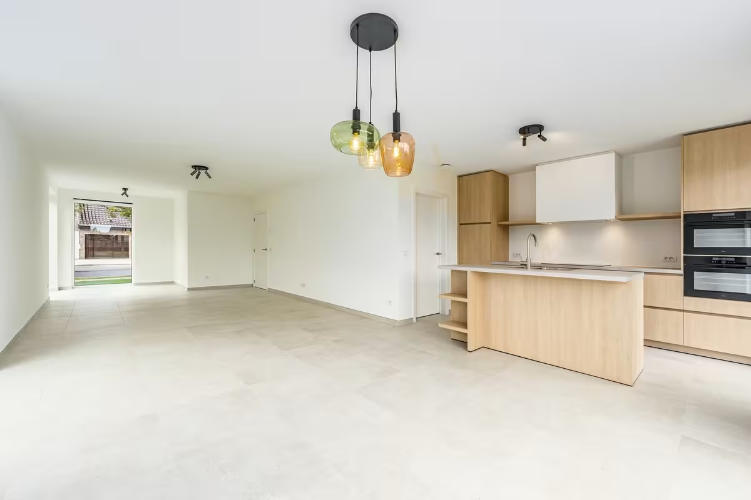
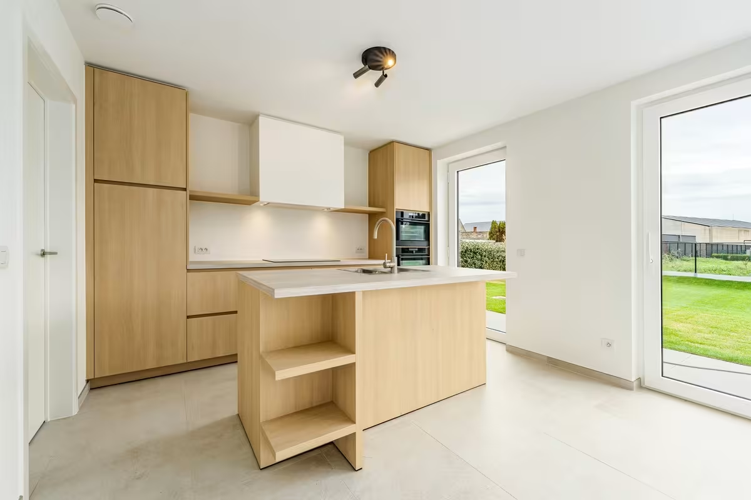
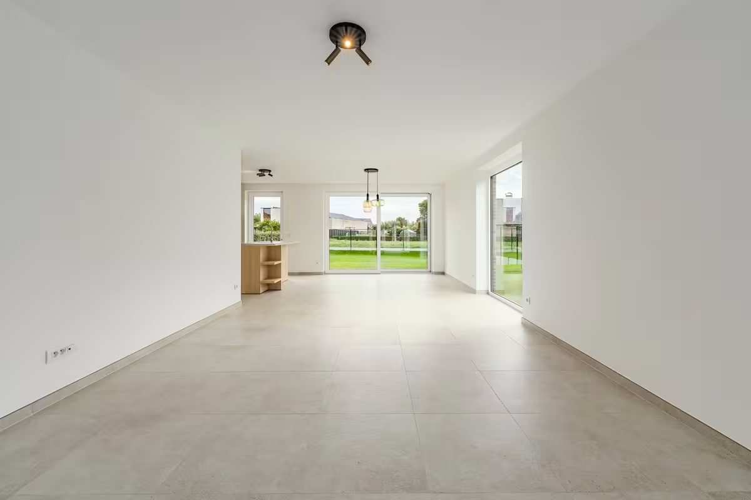
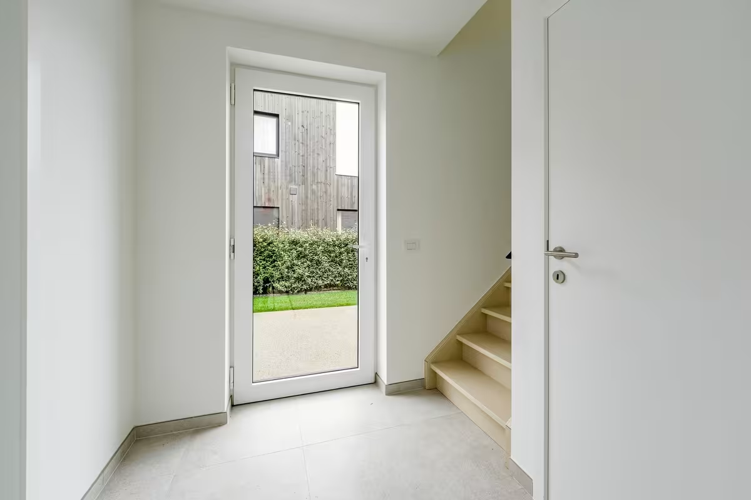
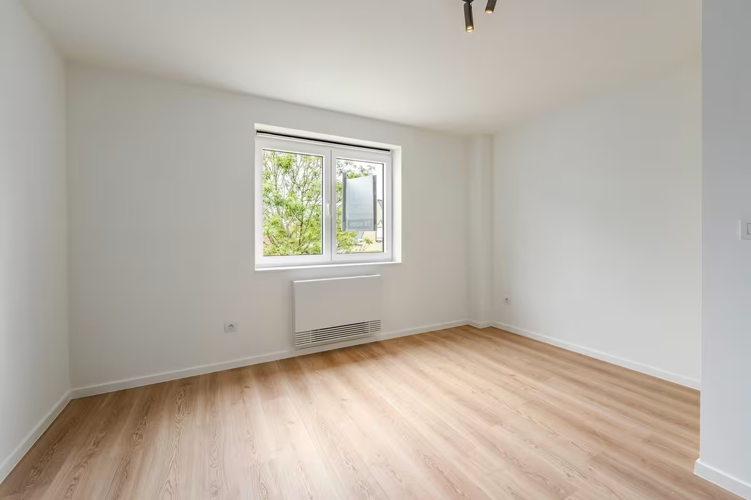
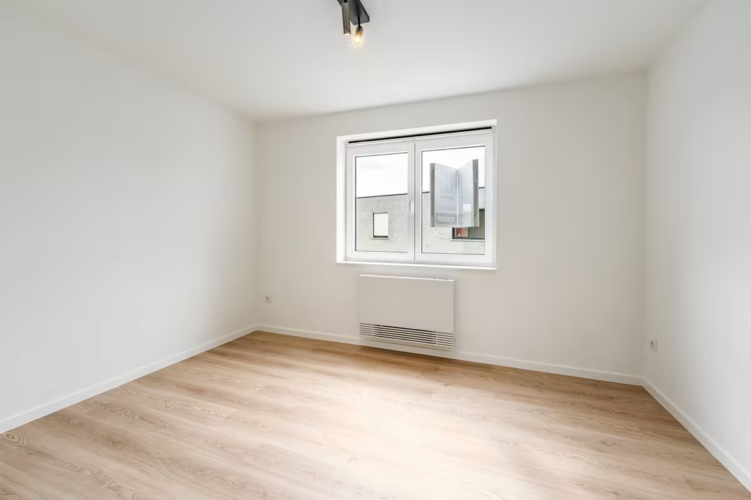
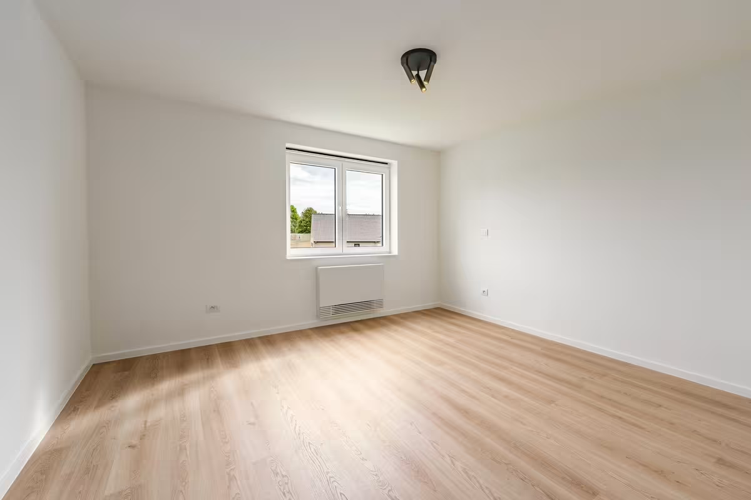
This detached home offers space and comfort on a generous plot of 656 m². Enjoy a sunny garden and energy-efficient living with an air-to-water heat pump and underfloor heating. On the ground floor, you’ll find an entrance hall with a guest toilet, a bright living area with an open kitchen, a convenient office corner, a large laundry room, and an additional kitchen storage space. Upstairs, there’s a landing with a separate toilet, three spacious bedrooms (14 m², 11 m², and 13 m²), a stylish bathroom with a bathtub, walk-in shower, and double sink, as well as extra storage space.
Downloads
Facilities
Elektriciteit
Stadswater
Rainwater
Telephone
Sewer
Internet
Underfloor heating
Septic tank
Heat pump
Info
Urban development designation
Woongebied
Summons for urban planning violation
No
Land subdivision permit
Yes
Right of first refusal
No
Flood susceptibility
Not susceptible to flooding
P-score
B
|
|||||||
|
02
|
312 m²
|
156 m²
|
|||||
|
03
|
338 m²
|
149 m²
|
|||||


