
Pittem
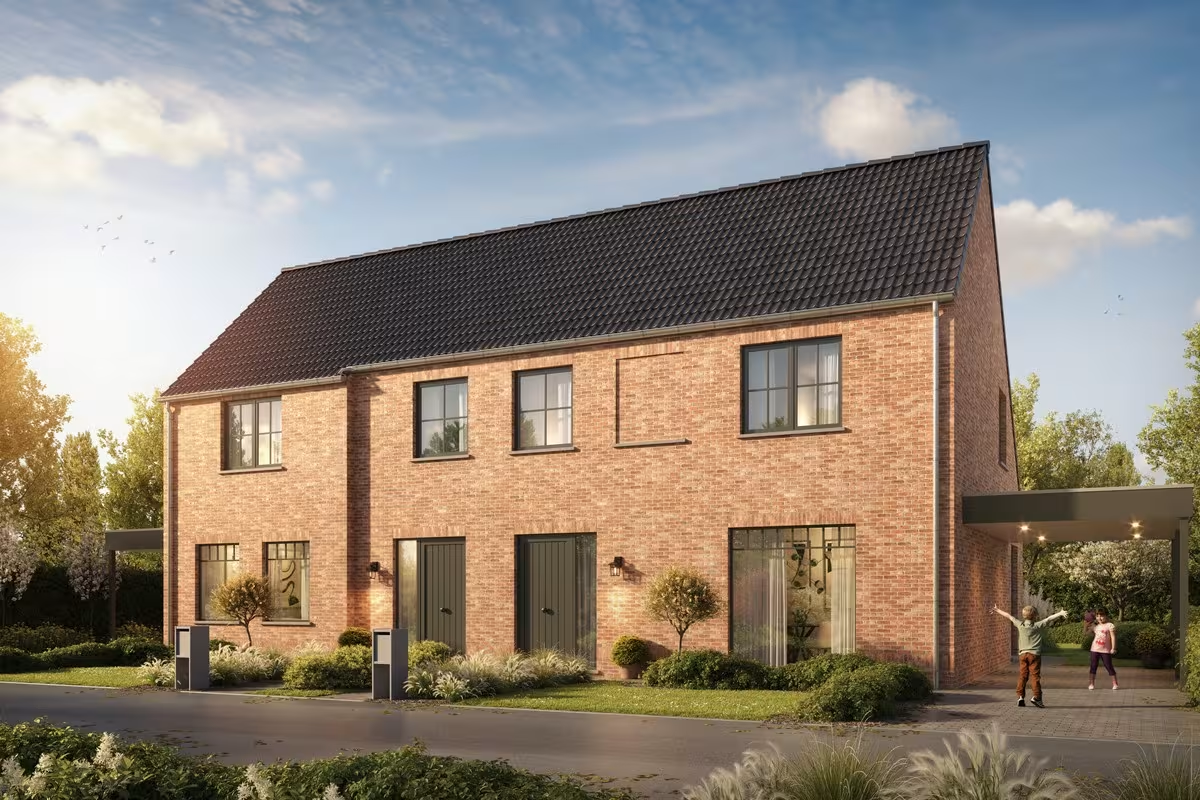
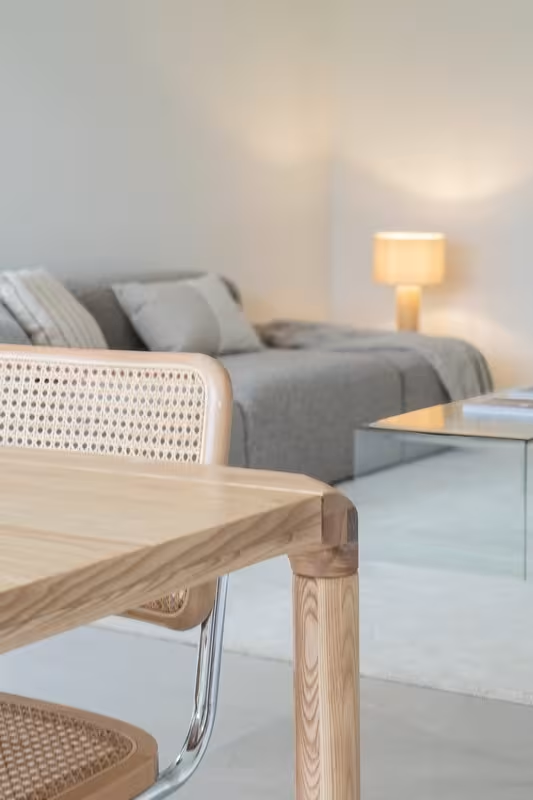
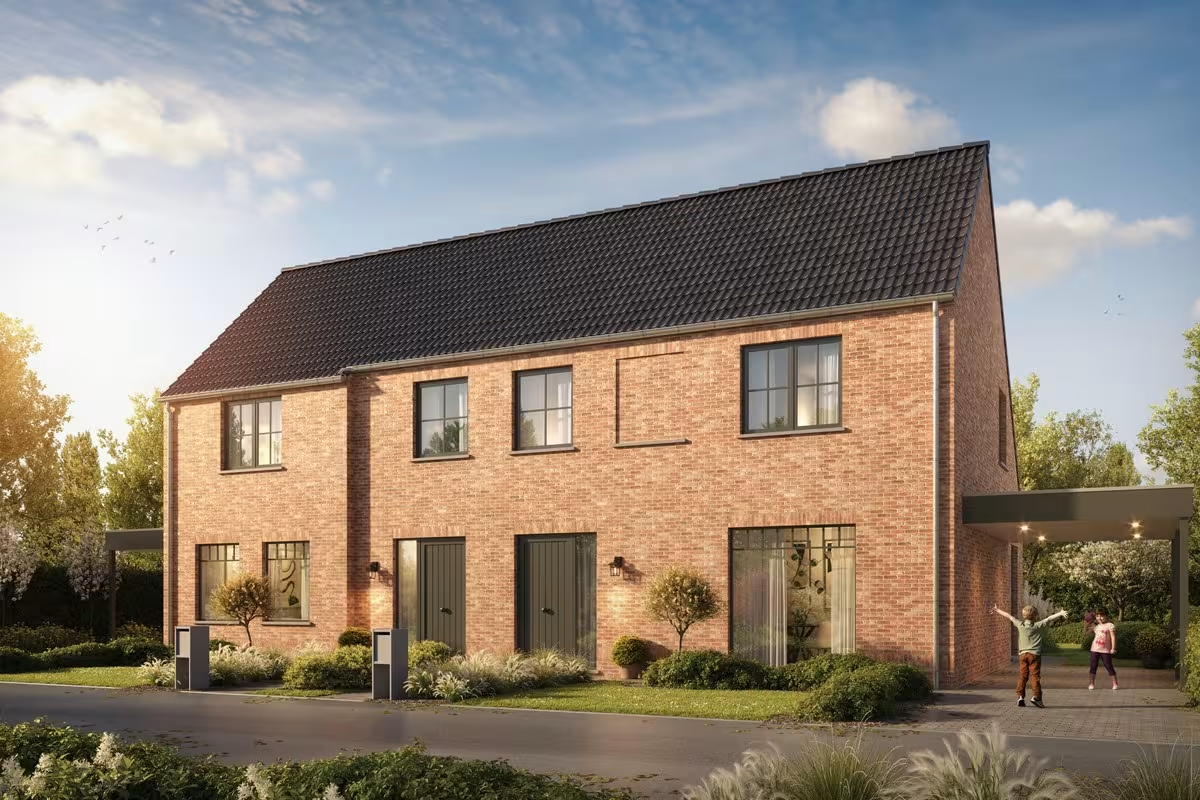
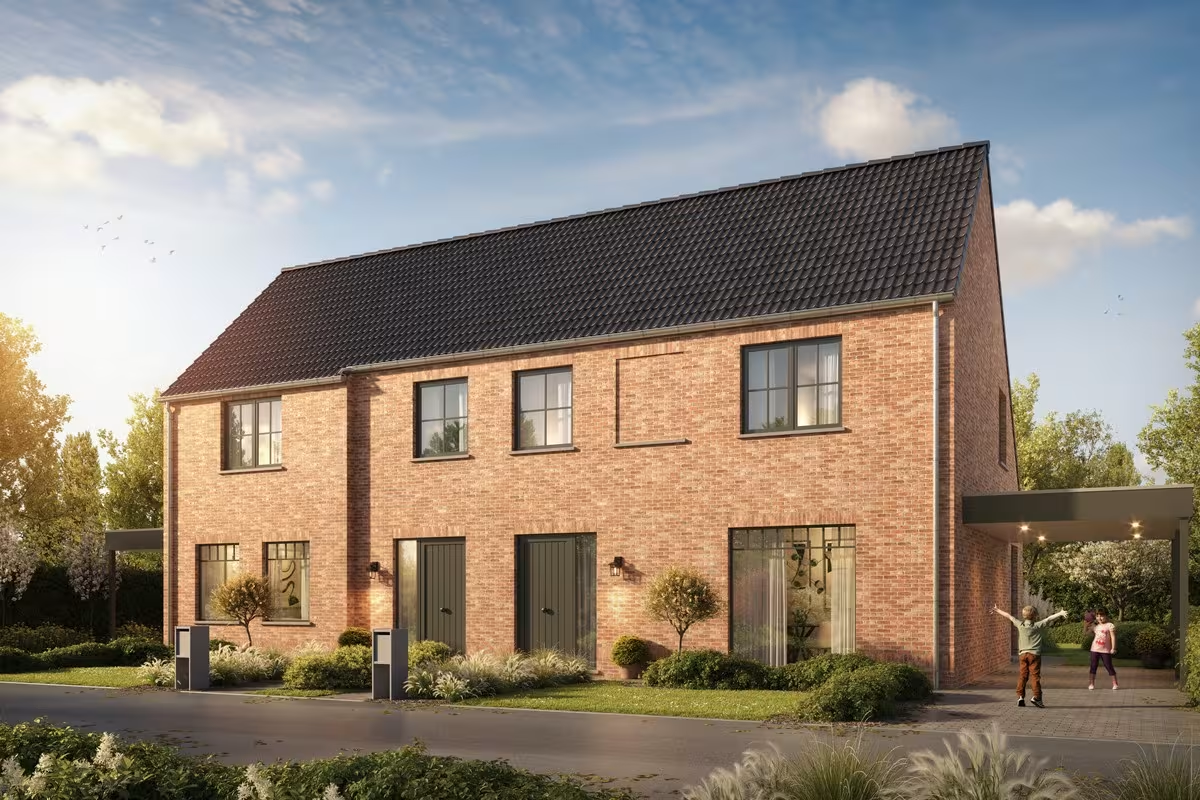
Hectaar is developing two semi-detached homes in Pittem, within walking and biking distance of shops, schools, public transport, and the center. Thanks to energy-efficient technologies, a focus on sustainable materials, and thoughtful architecture, you are fully prepared for the future.
You will have the opportunity to completely influence the design and finishing. Together with our trusted partner suppliers, you can choose the materials and finishes that perfectly match your taste and budget. This way, you create a home that fully meets your wishes.
Layout of the homes:
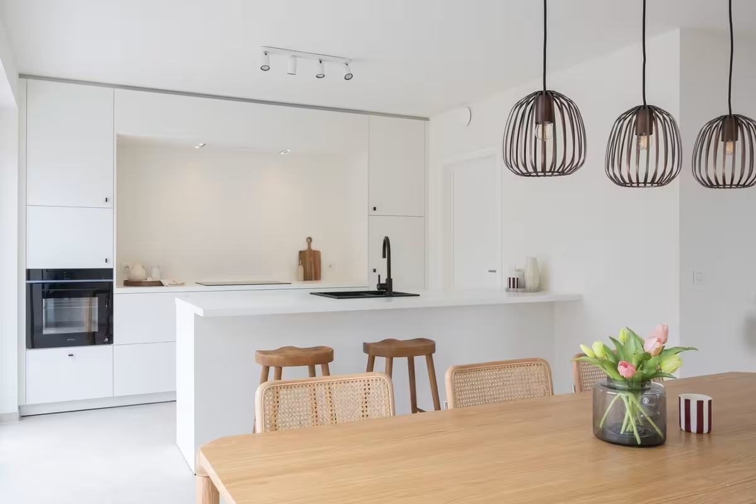
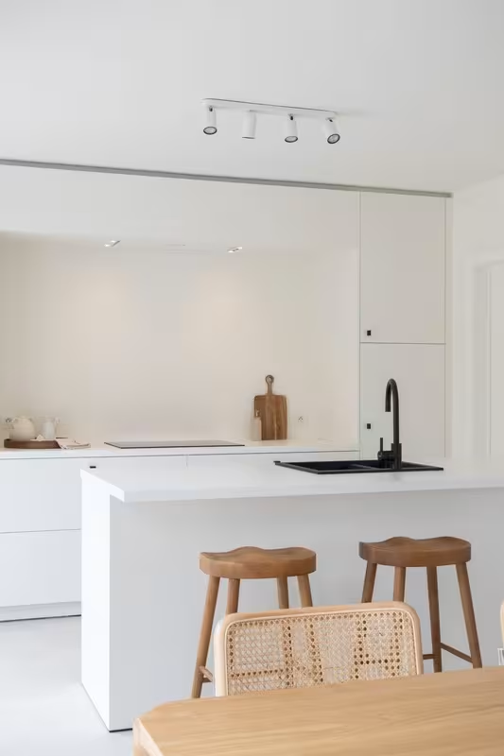
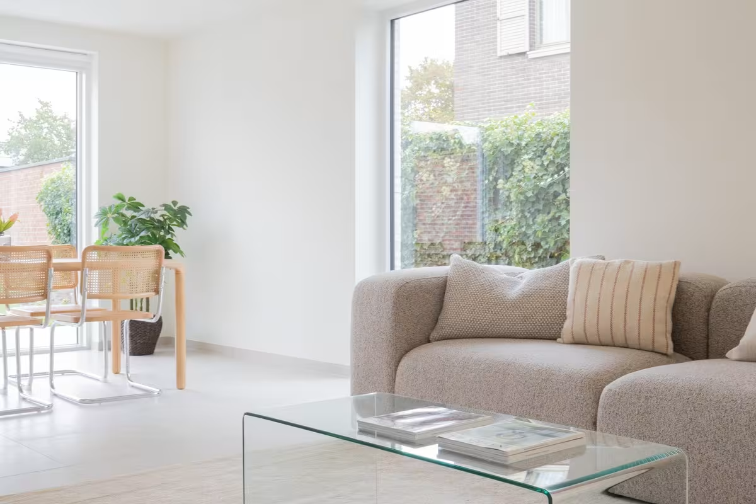
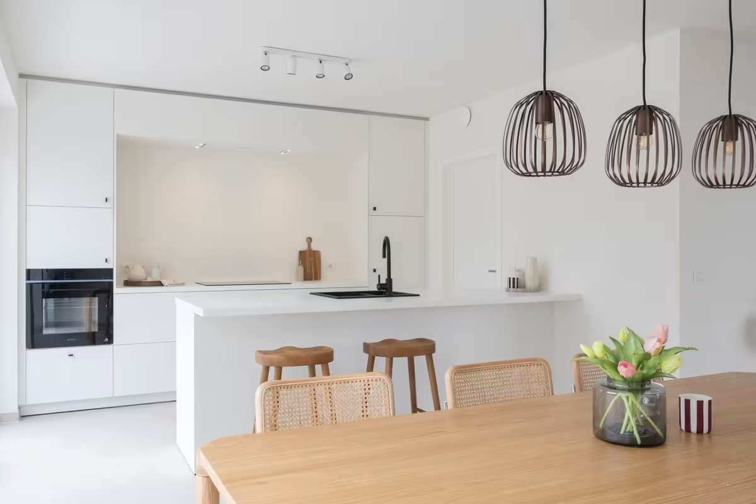
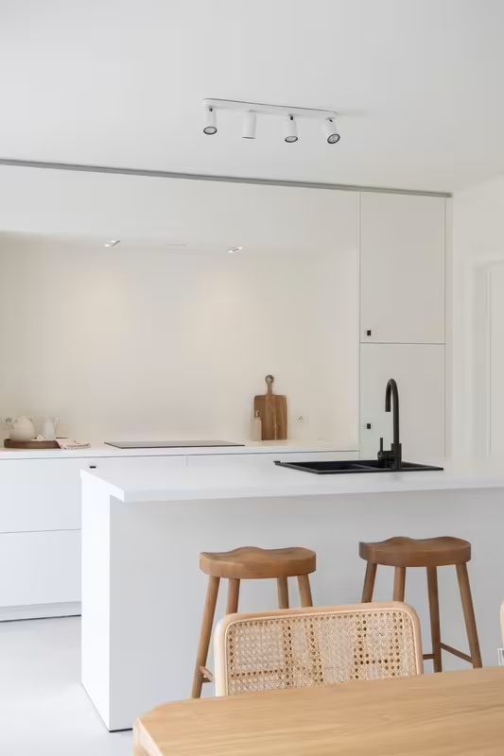
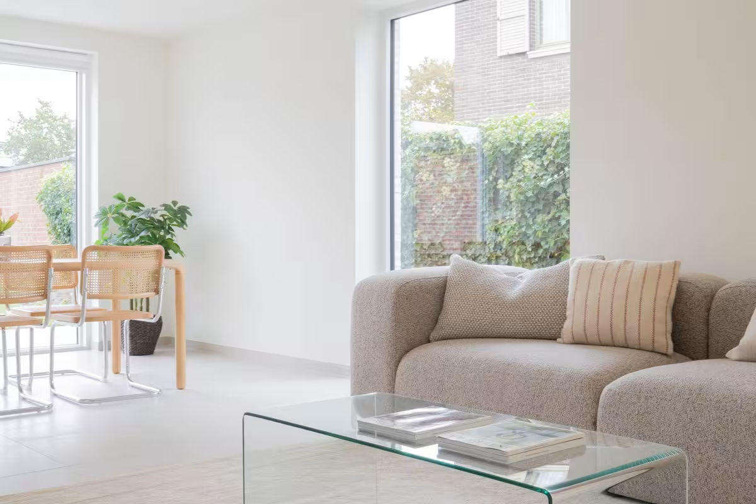
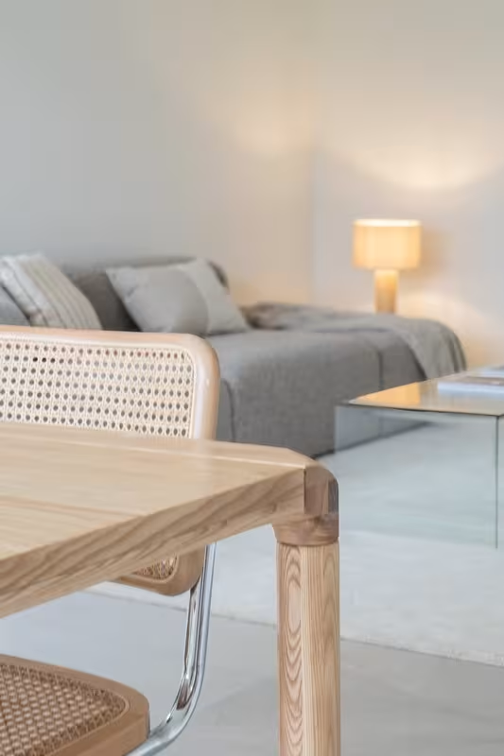
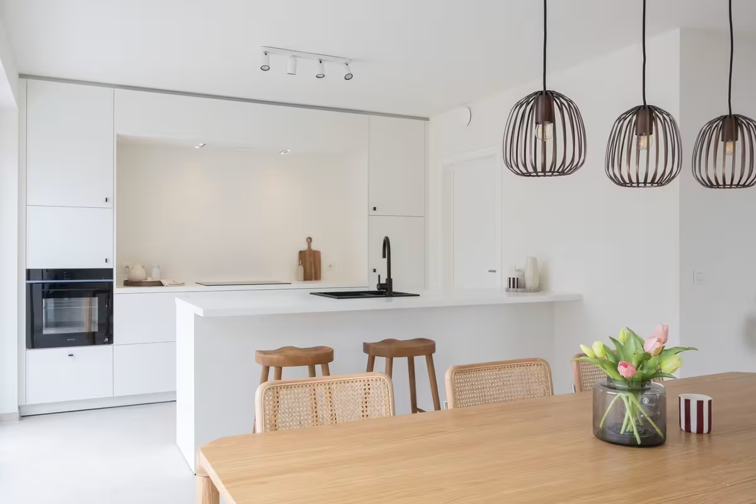
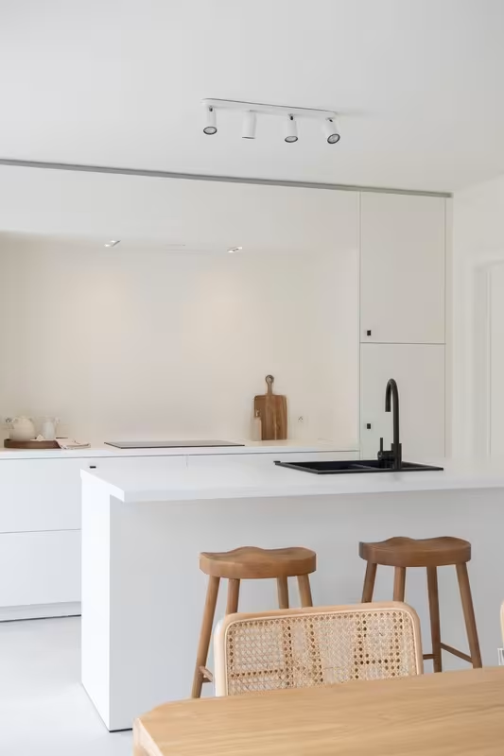
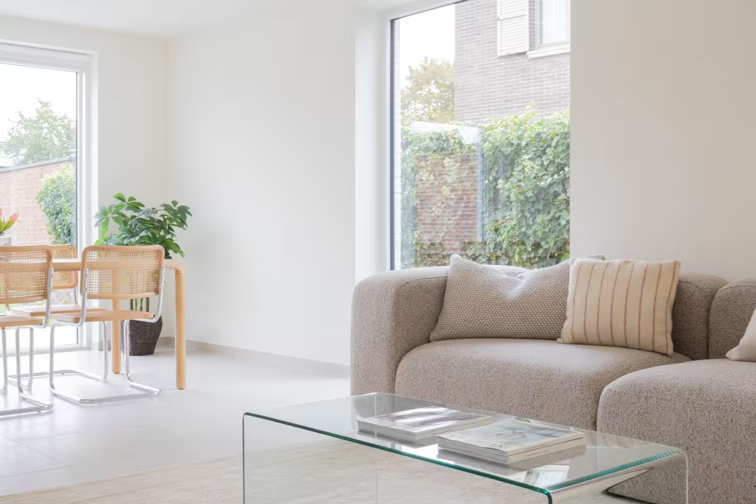
Ground floor: an entrance hall with guest toilet, spacious and bright living area with open kitchen, and a practical storage room
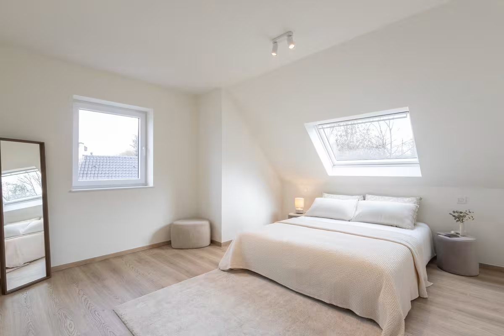
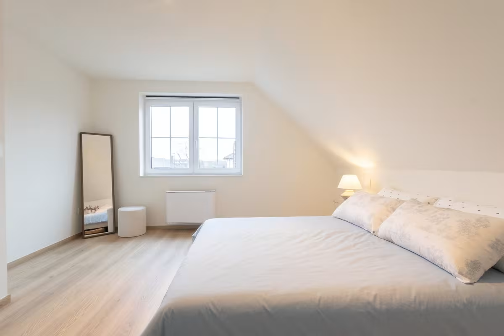
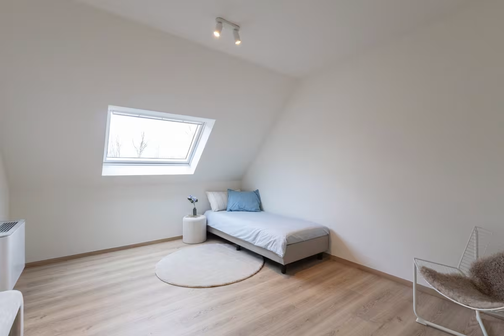
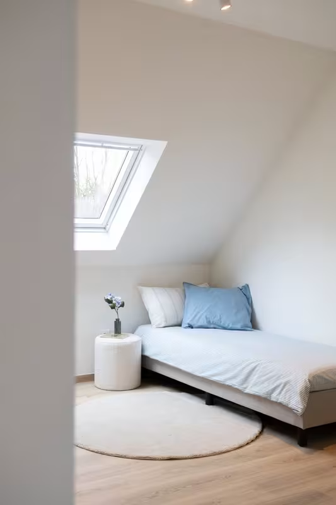
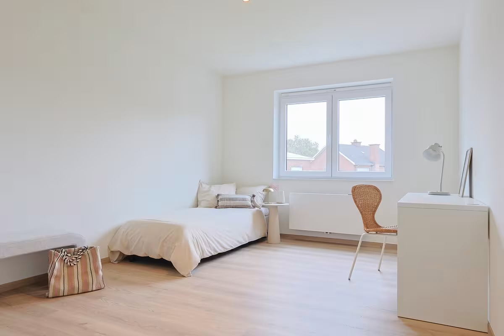
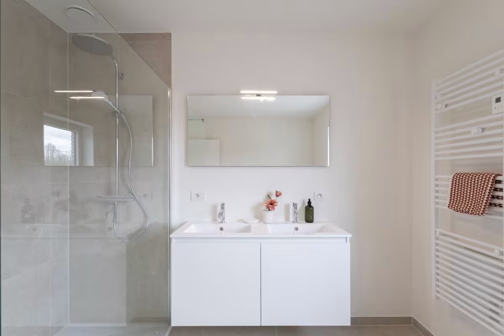
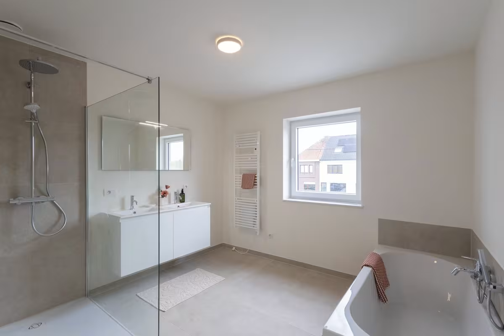
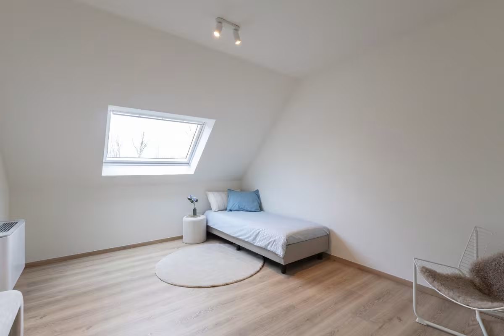
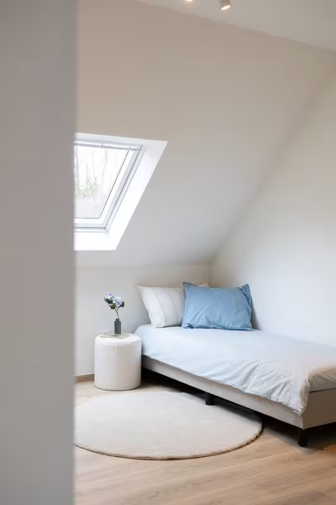
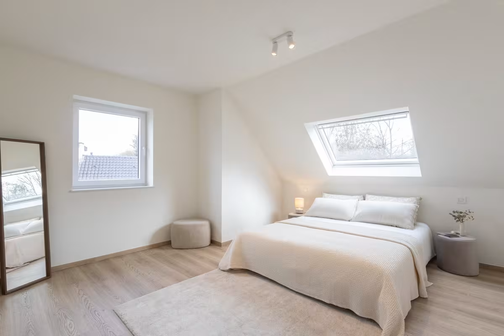
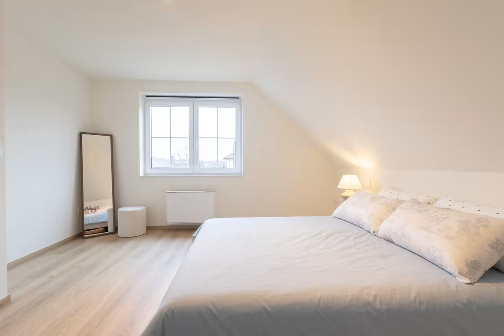
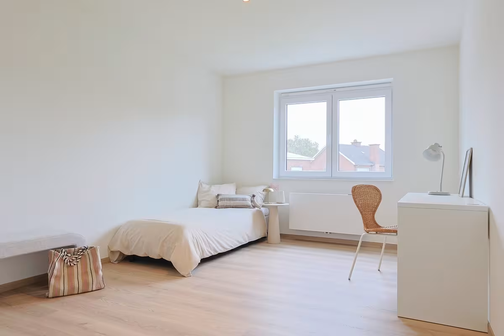
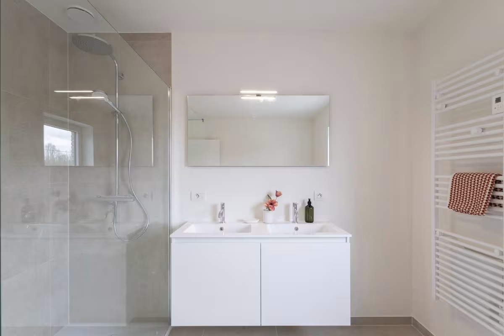
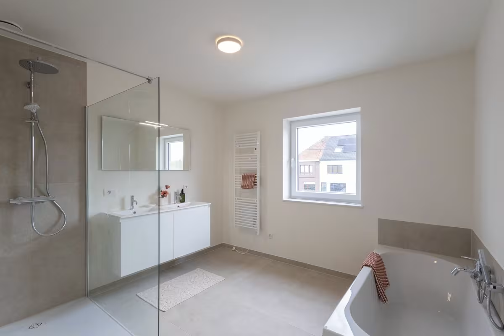
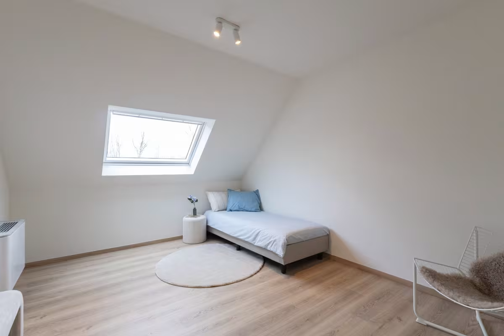
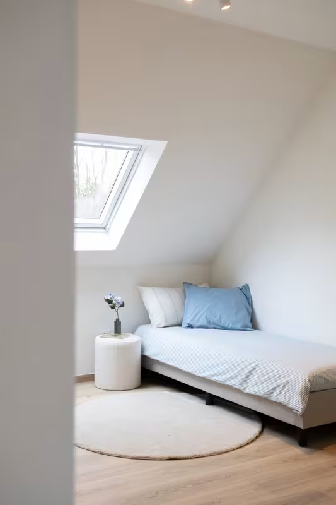
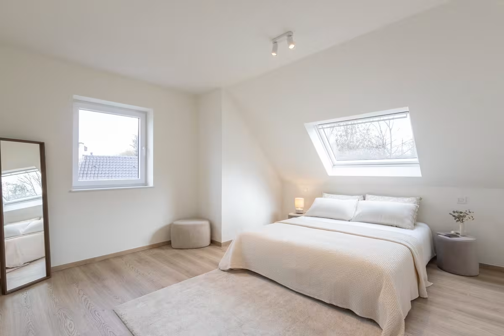
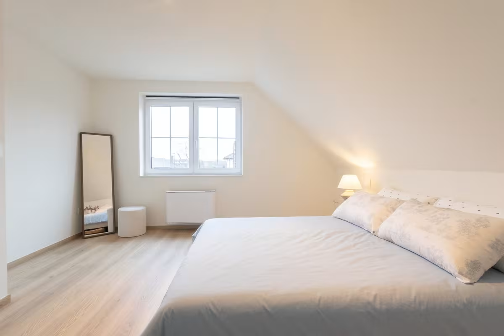
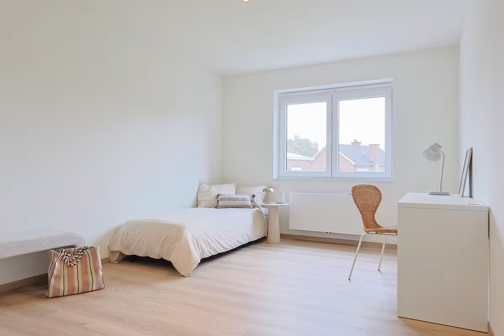
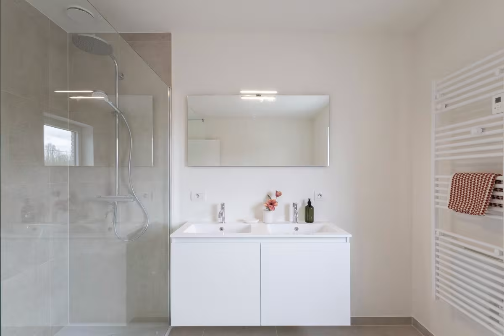
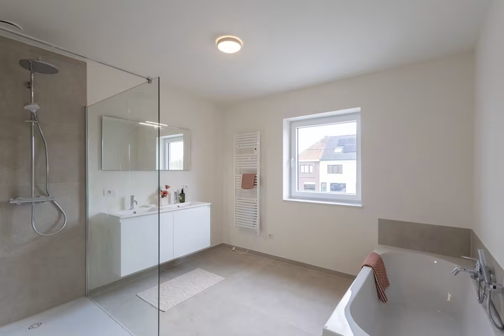
First floor: a hallway with separate toilet, 3 spacious bedrooms, bathroom with bathtub, walk-in shower, and double sink unit
Attic: accessible via the attic hatch - ideal as extra storage space
Advantages of these homes:
- Energy-efficient and future-oriented living
- Heating via air/water heat pump with underfloor heating
- Rainwater tank of 7,500 liters connected to toilets, washing machine, and outdoor tap
- Select your own floors, kitchen, bathroom, and interior doors in collaboration with our partner suppliers
- Possibility to install a carport
Contact us today for more information or to schedule an appointment at our office in Roeselare.
50.9903532, 3.2655604
We answer all your questions

| Lot | Total surface area | Habitable area | Detail | ||||
|---|---|---|---|---|---|---|---|
|
05
|
324 m²
|
138 m²
|
|
||||
|
05
Semi-detached
€ 328.300
excl. vat and registration fees
The ground floor features an entrance hall with guest toilet, a spacious and bright living area with open-plan kitchen and a practical storage room. Upstairs, there are 3 spacious bedrooms and a bathroom with a bathtub, walk-in shower and double washbasin. The attic, accessible via a loft hatch, provides additional storage space.
Downloads
Facilities
Elektriciteit
Stadswater
Rainwater
Distribution
Sewer
Internet
Solar panels
Underfloor heating
Heat pump
Info
Urban development designation
Woongebied
Summons for urban planning violation
No
Land subdivision permit
Yes
Right of first refusal
No
Flood susceptibility
Not susceptible to flooding
P-score
A
|
|||||||
|
06
|
289 m²
|
137 m²
|
|
||||
|
06
Semi-detached
€ 329.600
excl. vat and registration fees
The ground floor features an entrance hall with guest toilet, a spacious and bright living area with open-plan kitchen and a practical storage room. Upstairs, there are 3 spacious bedrooms and a bathroom with a bathtub, walk-in shower and double washbasin. The attic, accessible via a loft hatch, provides additional storage space.
Downloads
Facilities
Elektriciteit
Stadswater
Rainwater
Distribution
Sewer
Internet
Solar panels
Underfloor heating
Heat pump
Info
Urban development designation
Woongebied
Summons for urban planning violation
No
Land subdivision permit
Yes
Right of first refusal
No
Flood susceptibility
Not susceptible to flooding
P-score
A
|
|||||||
Nearby projects


Ardooie


