
Pittem
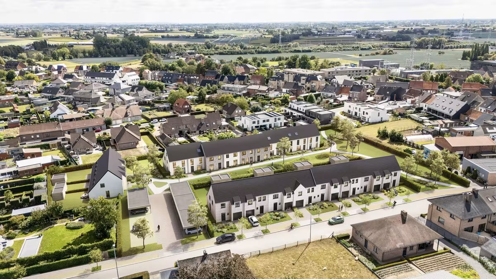
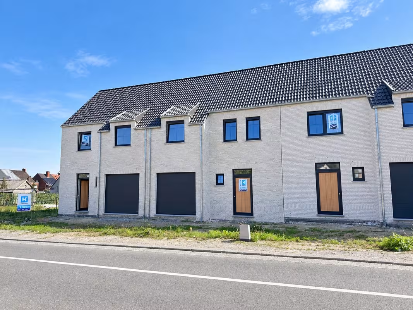
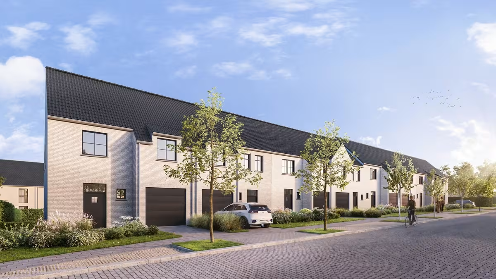
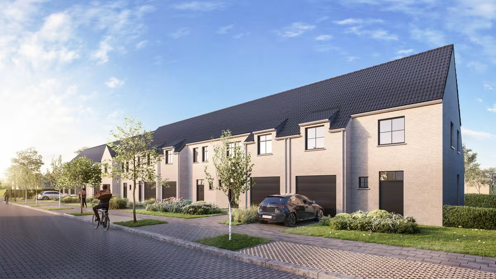
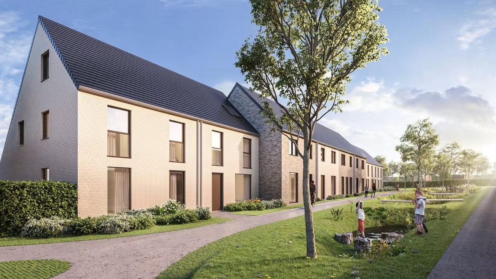
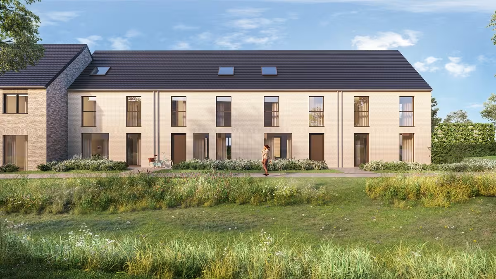
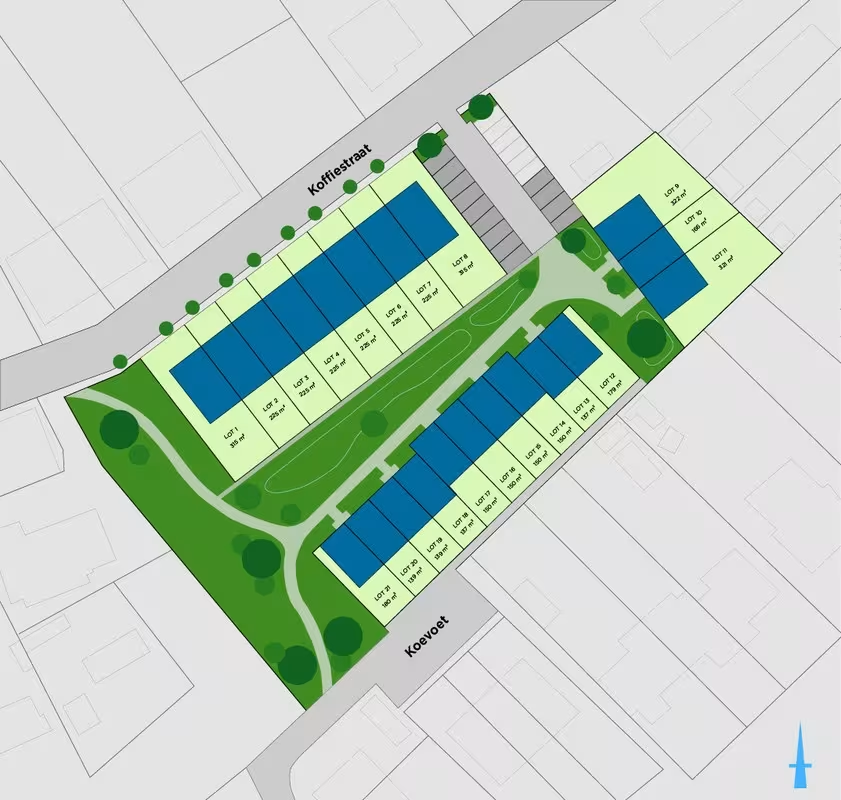
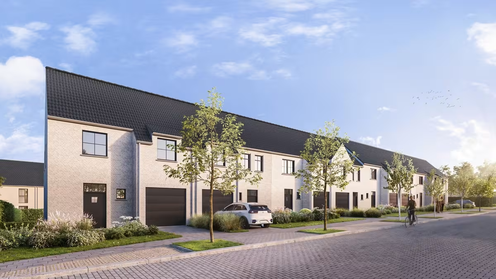
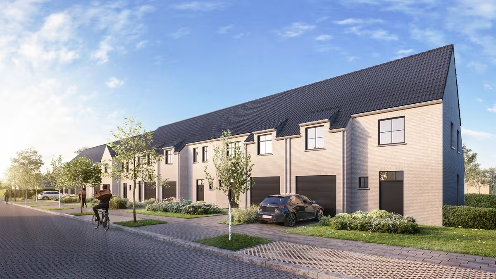
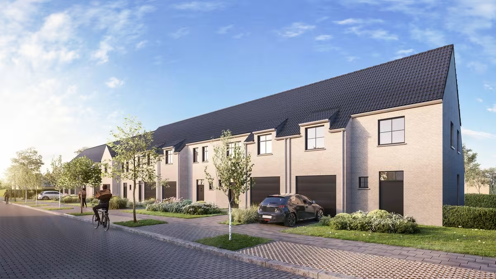
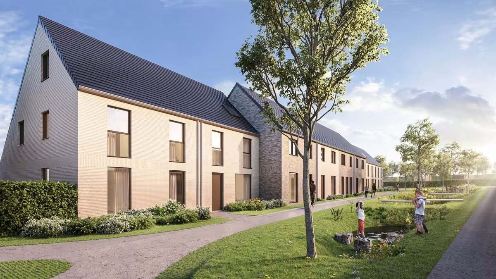
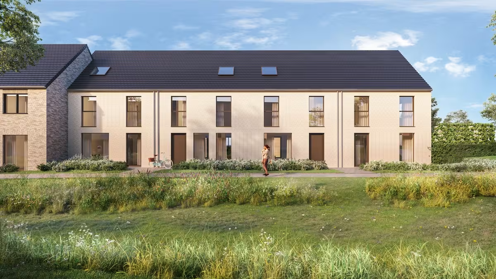
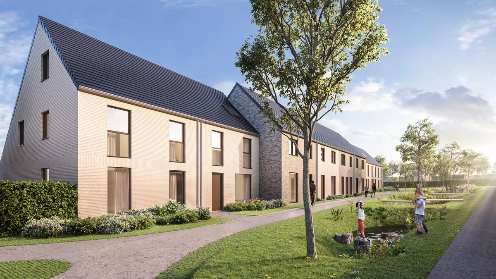
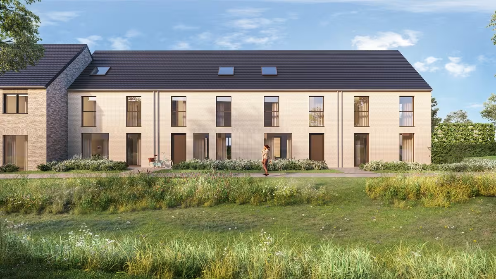
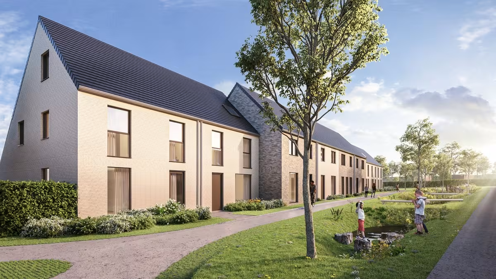
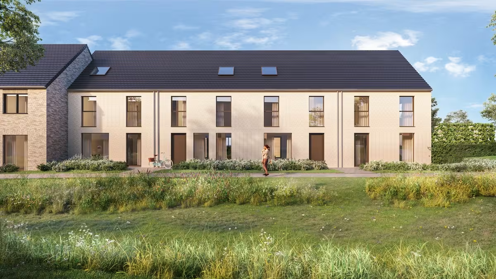
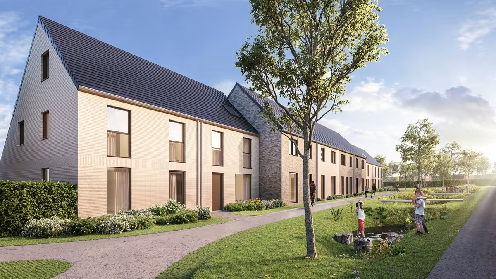
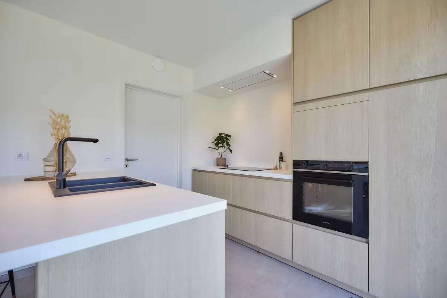
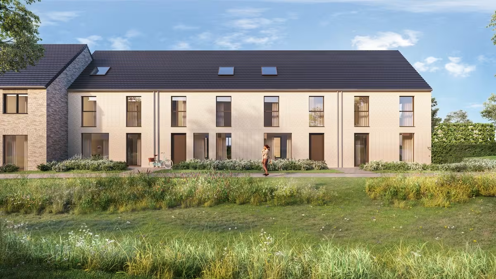
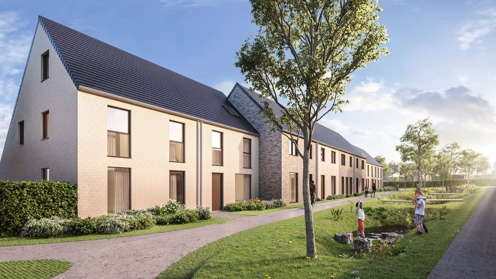
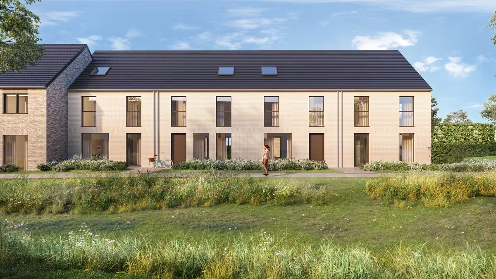
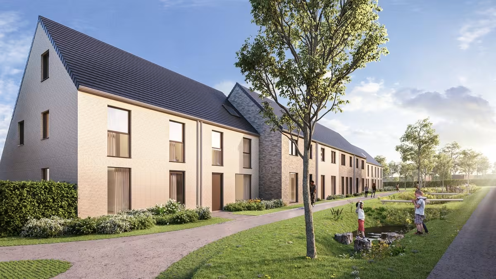
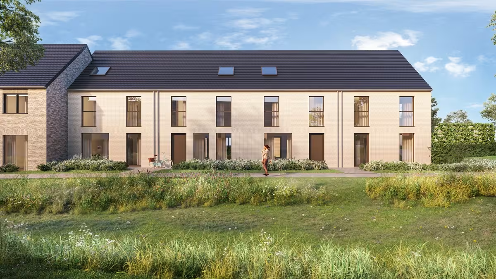
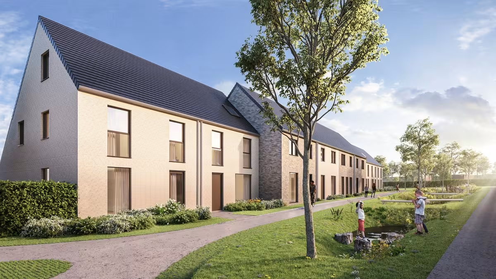
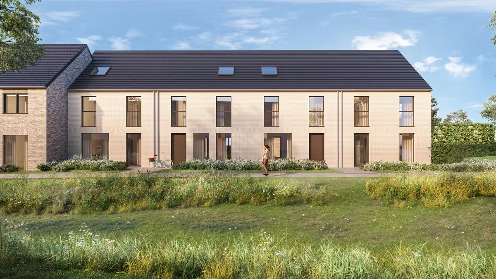
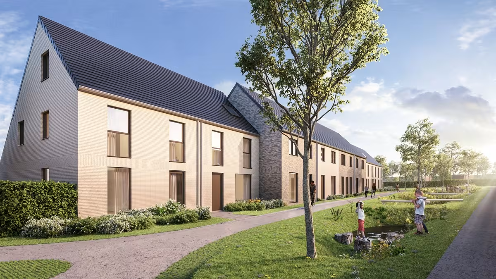
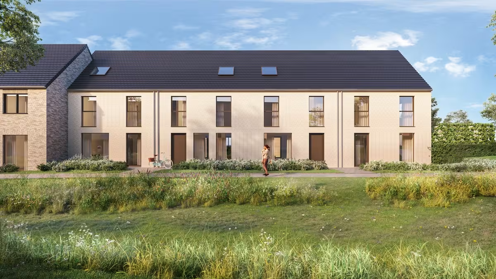
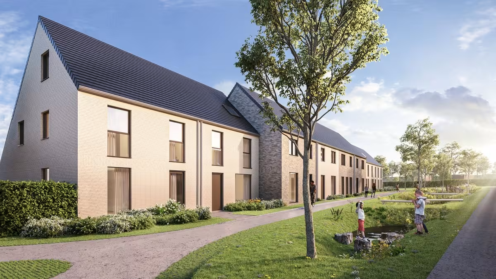
Within walking distance of the Pittem market, we are transforming a former horticultural site into a modern, low-traffic residential area with 21 energy-efficient homes. Along Koffiestraat, 8 homes will be built, each with an integrated garage. At the rear of the site, 13 additional homes will be constructed, each featuring a carport with the necessary infrastructure for electric vehicle charging.
What makes this project truly special is the shared green space, featuring a peaceful path for cyclists and pedestrians.
Layout of the homes:
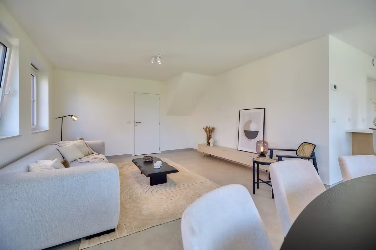
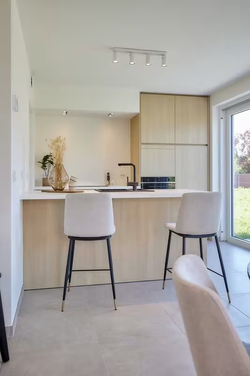
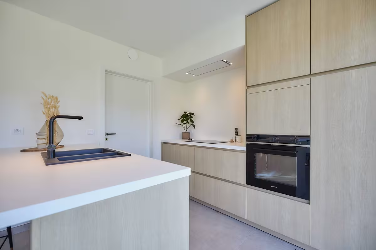
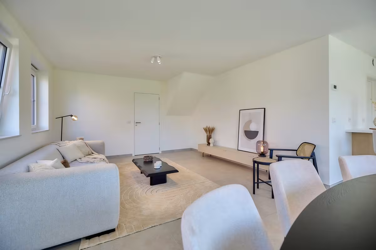
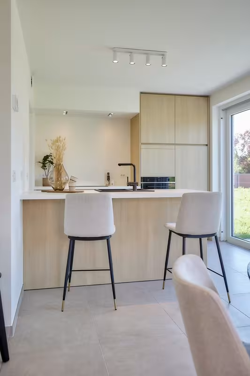
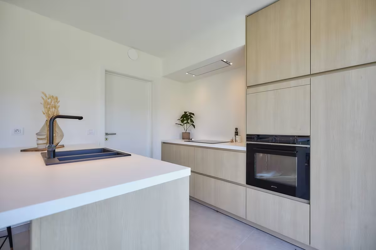
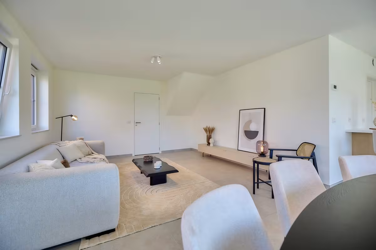
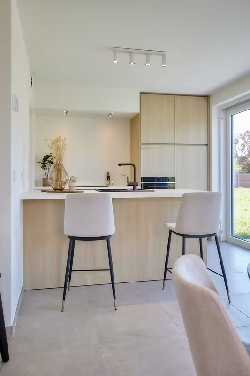
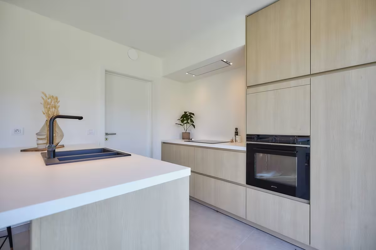
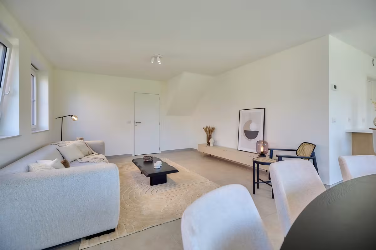
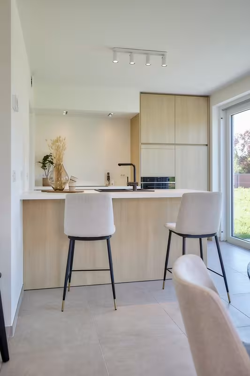
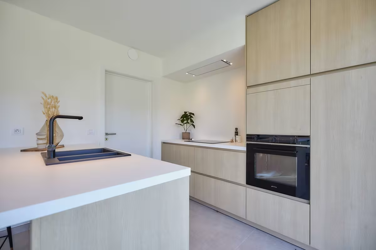
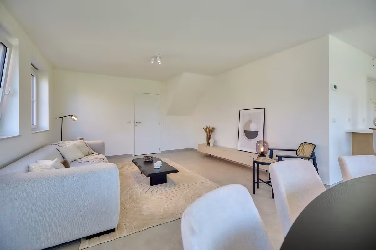
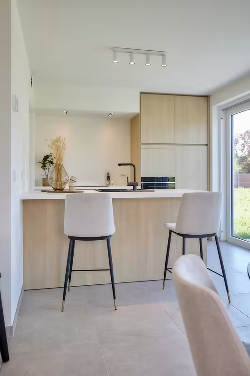
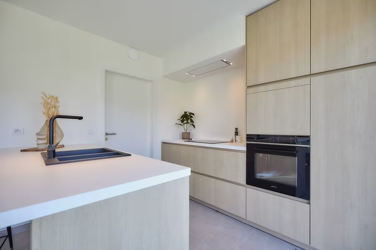
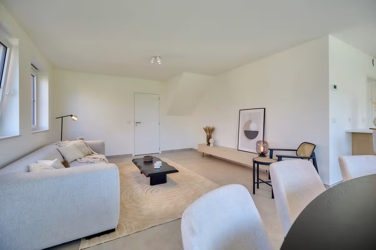
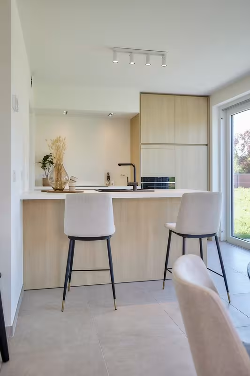
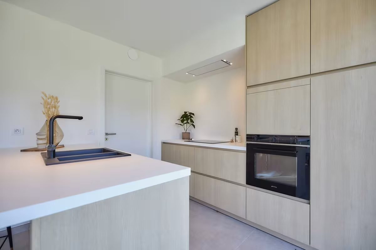
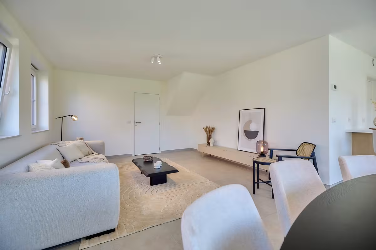
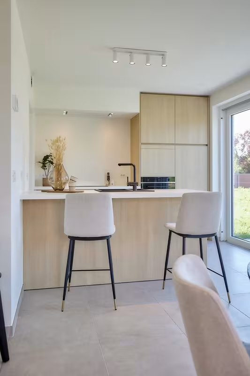
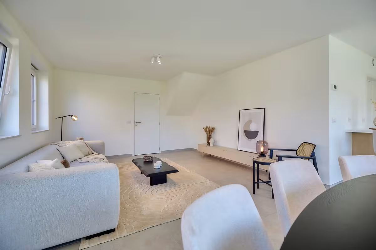
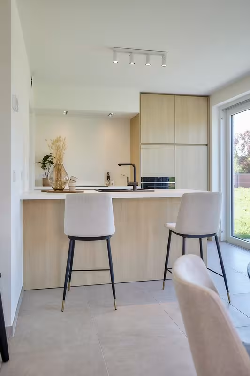
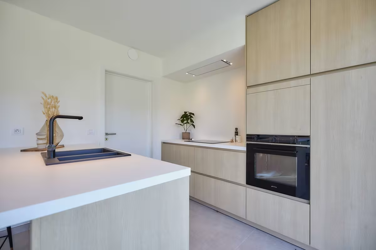
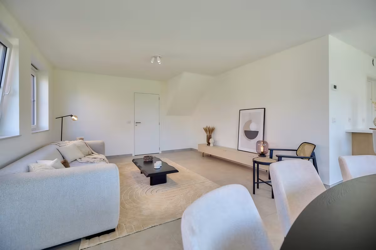
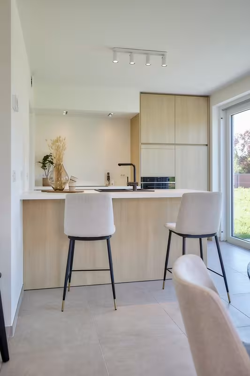
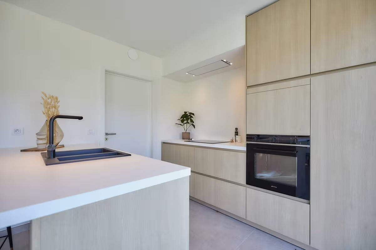
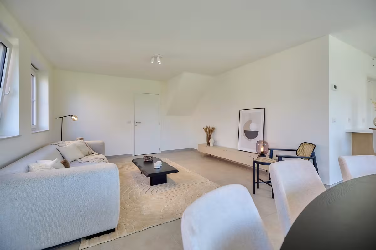
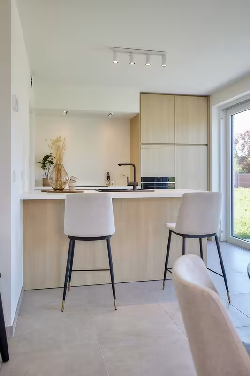
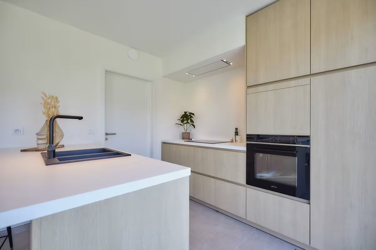
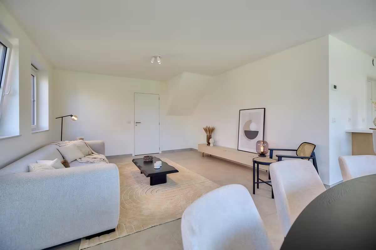
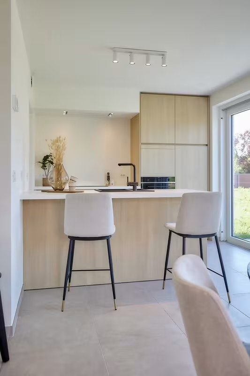
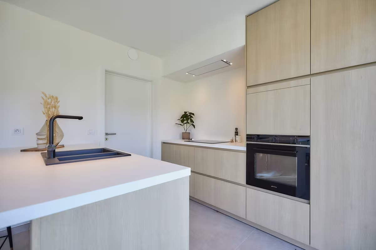
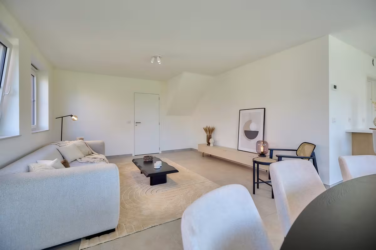
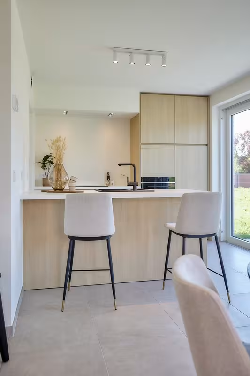
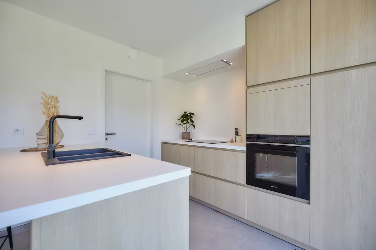
Ground floor: entrance hall with guest toilet, spacious and bright living area with open kitchen, practical storage room or integrated garage.
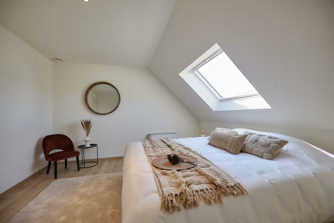
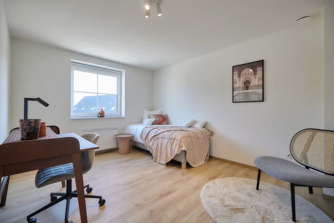
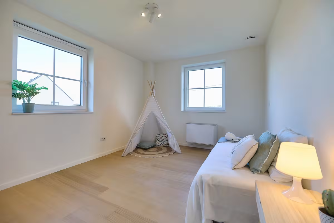
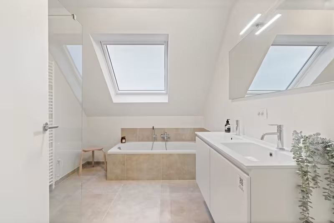
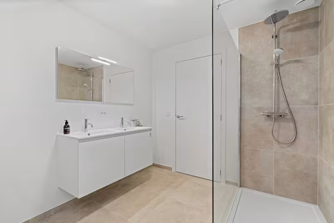
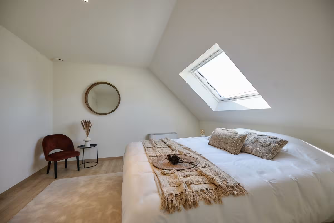
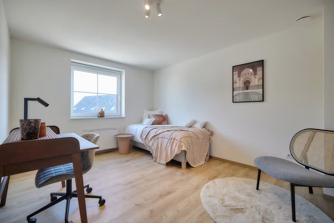
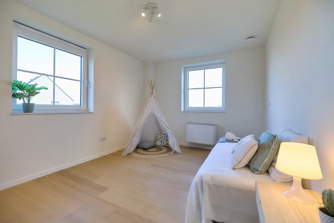
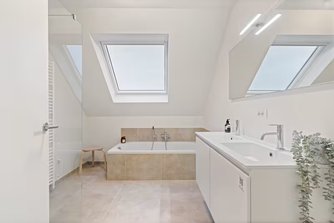
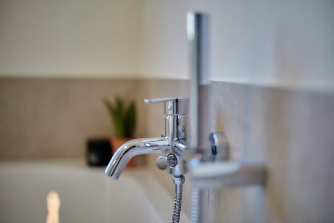
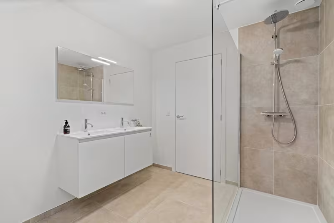
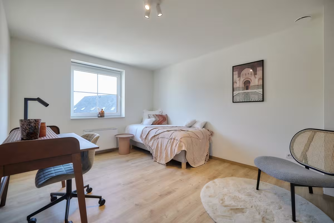
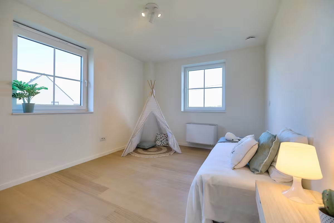
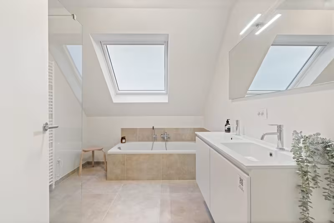
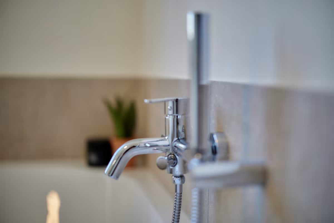
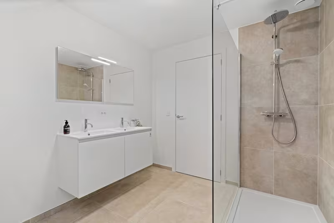
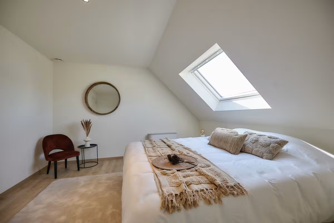
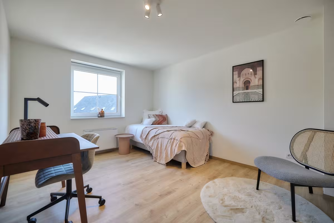
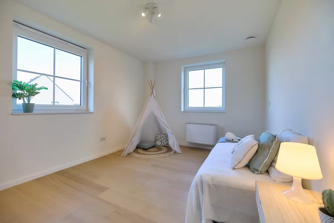
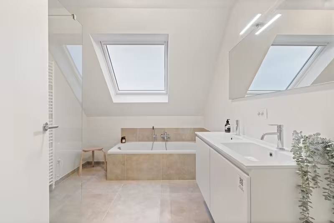
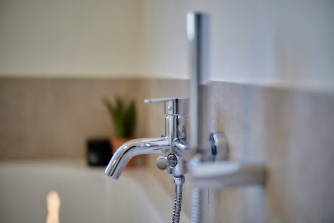
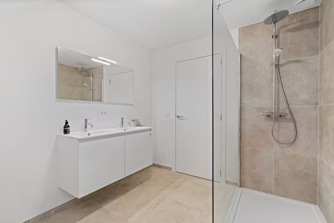
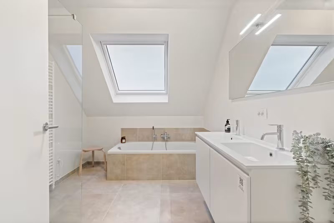
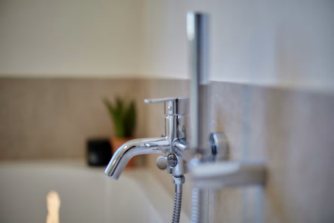
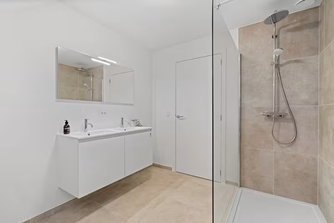
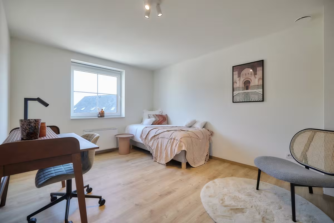
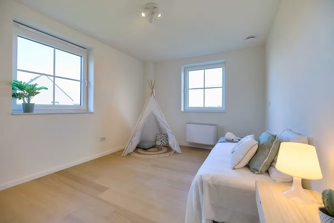
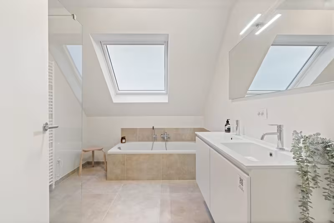
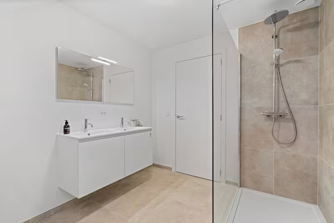
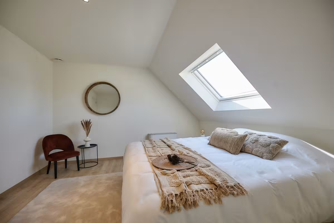
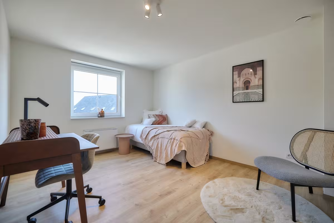
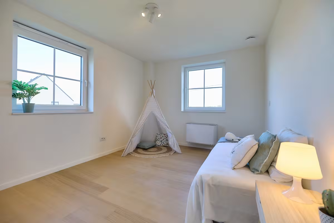
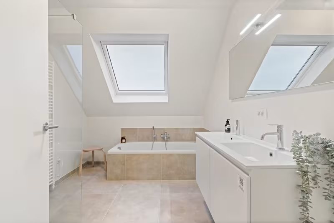
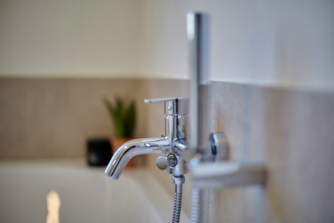
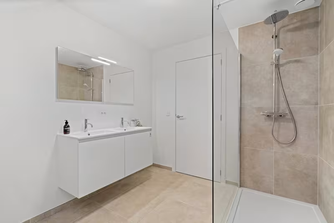
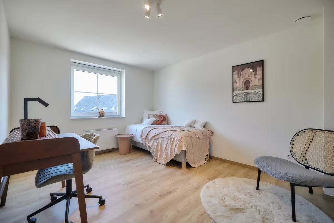
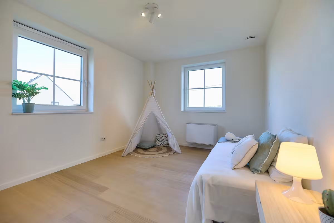
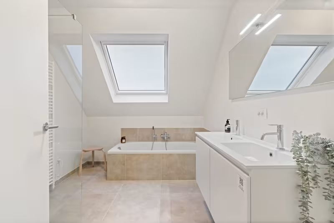
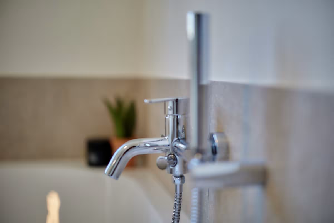
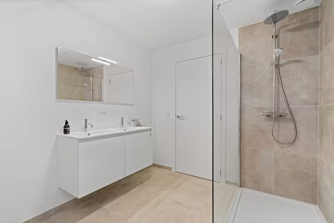
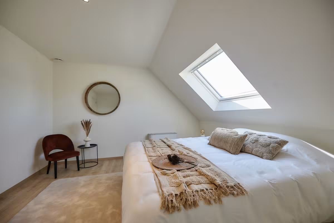
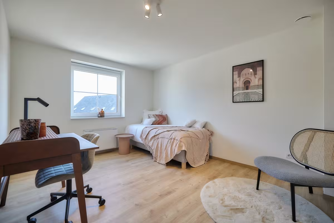
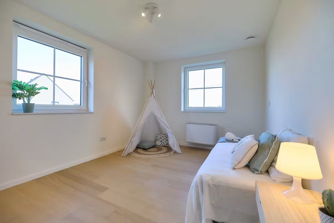
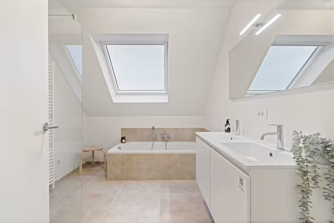
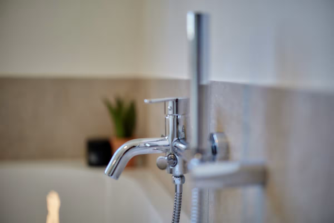
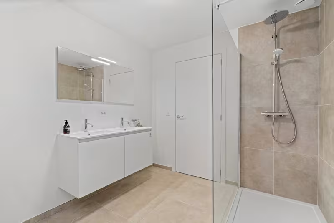
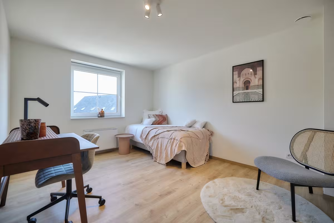
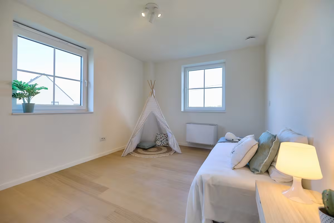
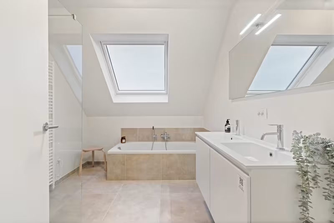
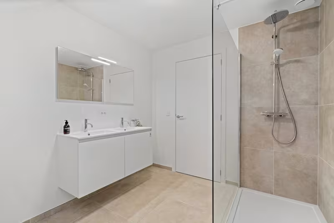
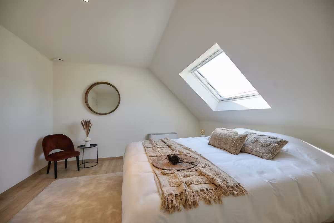
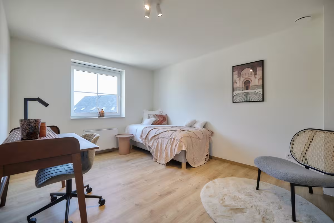
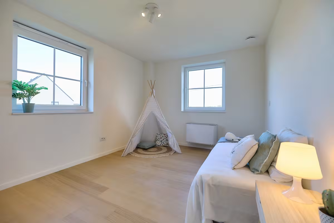
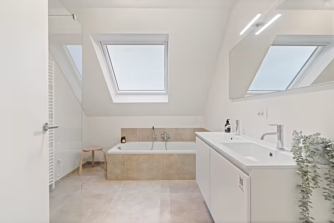
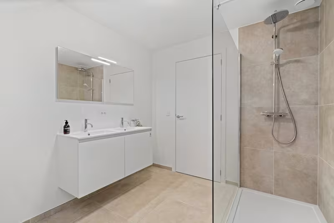
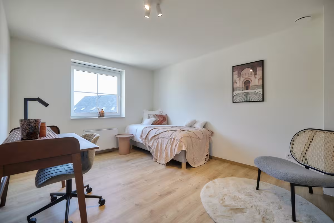
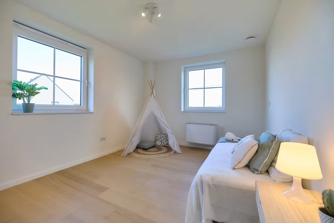
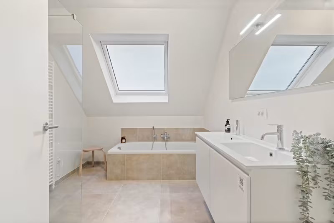
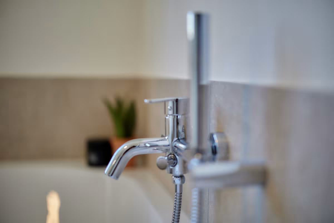
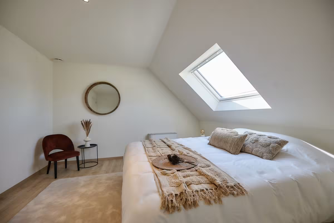
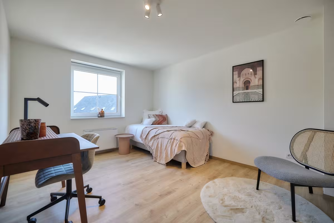
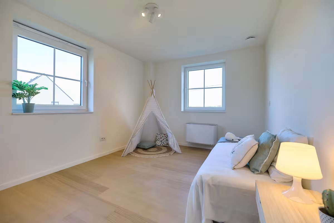
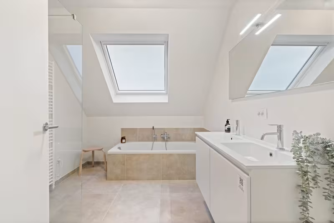
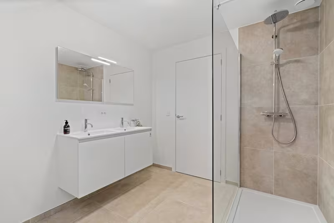
First floor: night hall with separate toilet, 3 full-sized bedrooms, bathroom with bathtub, walk-in shower, and double washbasin unit.
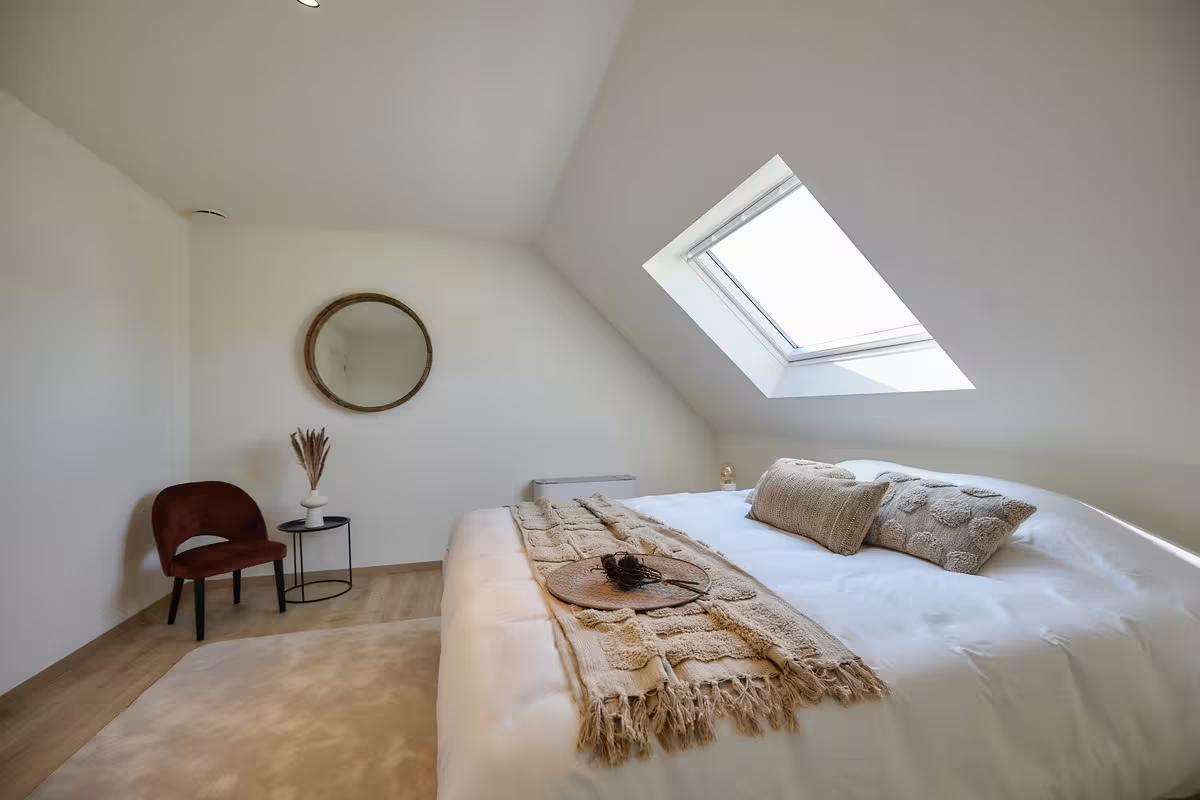
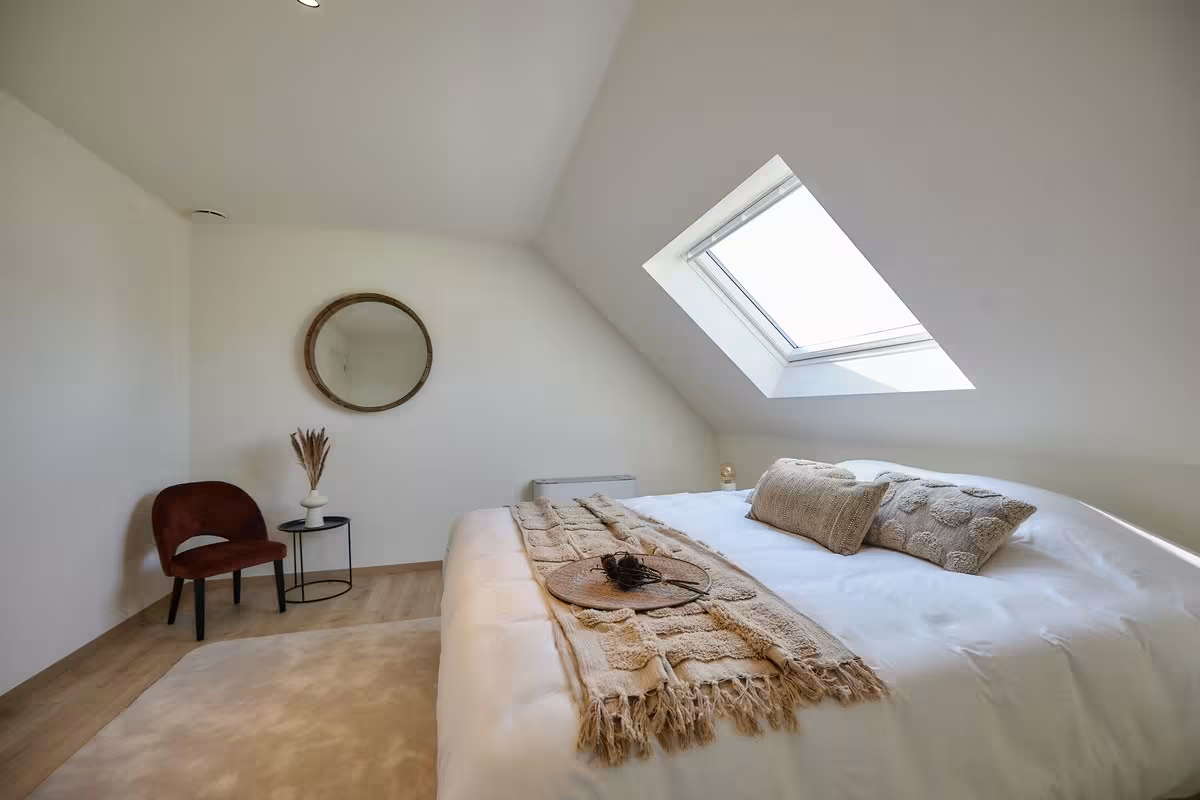
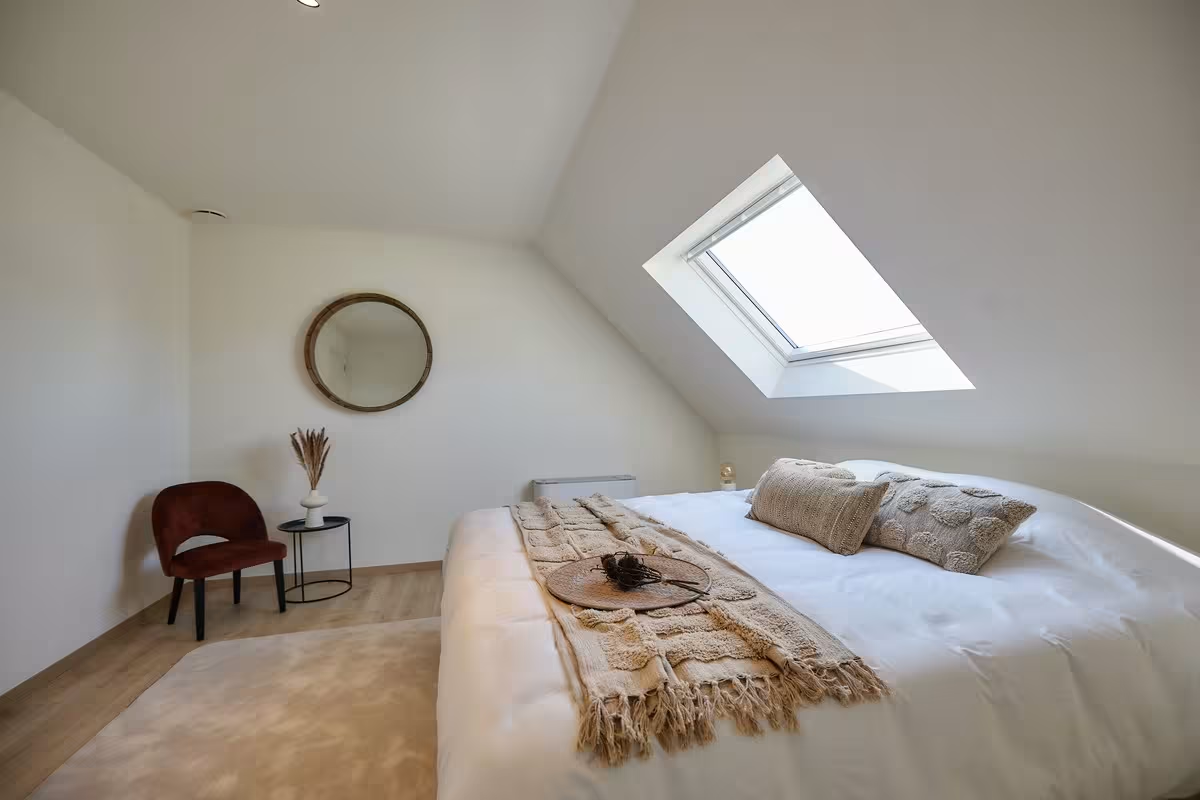
Attic: accessible via a loft hatch. Lots 09–11 offer the possibility to install a fixed staircase to the attic, ideal as an extra bedroom, storage space, or hobby room.
Lots 12–13 and 18–21 come equipped with a fixed staircase, offering a total of 4 spacious bedrooms and a separate storage room.
Key features of these homes:
- Reduced VAT rate of 6% for demolition and reconstruction (if you meet the conditions)
- Garden landscaping included
- Sustainable and energy-efficient living
- Underfloor heating on the ground floor combined with an air-to-water heat pump
- 7,500-liter rainwater tank connected to toilets, washing machine, and outdoor tap
- Choose your own interior finishes according to your taste and budget – truly make this house your home
- Option to purchase an additional private parking space
Whether you're looking for a first home, a family-friendly environment, or a smart investment, this project uniquely combines location, sustainability, and quality of living.
Contact us today for more information or to schedule an appointment at our office in Roeselare.
50.9951263, 3.269705
We answer all your questions

| Lot | Total surface area | Habitable area | Detail | ||||
|---|---|---|---|---|---|---|---|
|
01
|
315 m²
|
145 m²
|
|
||||
|
01
Semi-detached
€ 407.398
excl. vat and registration fees
This contemporary semi-detached home features an entrance hall with guest toilet, a spacious and bright living area with open kitchen, and an integrated garage. On the first floor, there is a landing with separate toilet, three full-sized bedrooms (12.32 m² – 10.92 m² – 14.59 m²), and a bathroom with bathtub, walk-in shower, and double sink. The attic is accessible via a hatch.
Downloads
Facilities
Elektriciteit
Rainwater
Telephone
Distribution
Sewer
Underfloor heating
Heat pump
Info
Urban development designation
Woongebied
Summons for urban planning violation
No
Land subdivision permit
Yes
Right of first refusal
No
Flood susceptibility
Not susceptible to flooding
G-score
A
P-score
A
|
|||||||
|
02
|
225 m²
|
145 m²
|
|||||
|
03
|
225 m²
|
145 m²
|
|||||
|
04
|
225 m²
|
145 m²
|
|||||
|
05
|
225 m²
|
145 m²
|
|||||
|
06
|
225 m²
|
145 m²
|
|
||||
|
06
Terraced
€ 392.090
excl. vat and registration fees
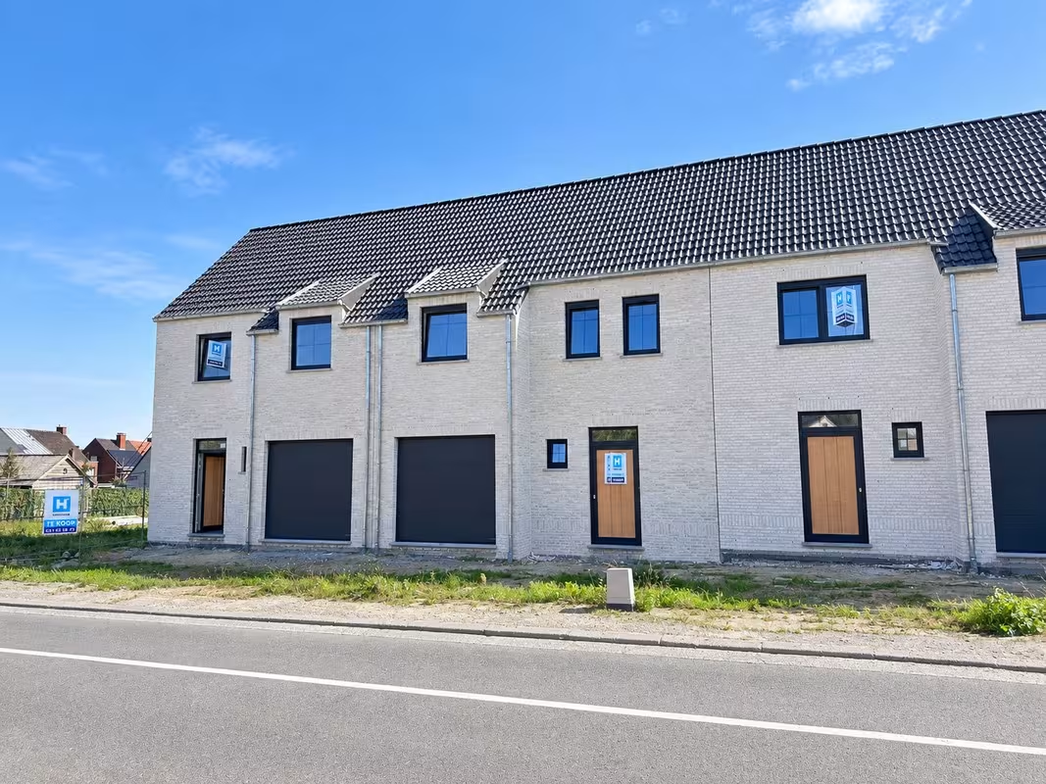
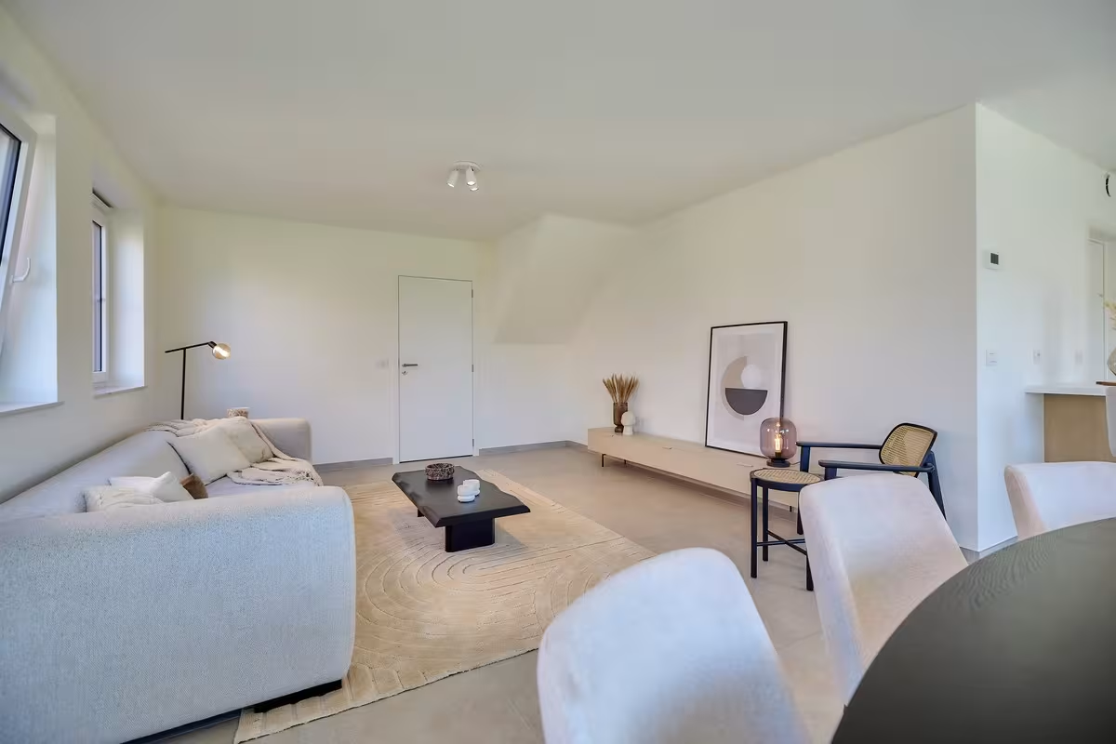
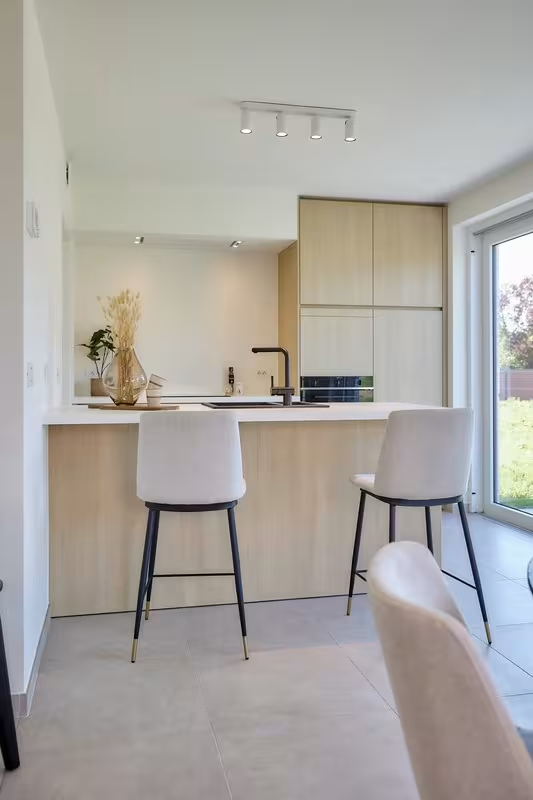
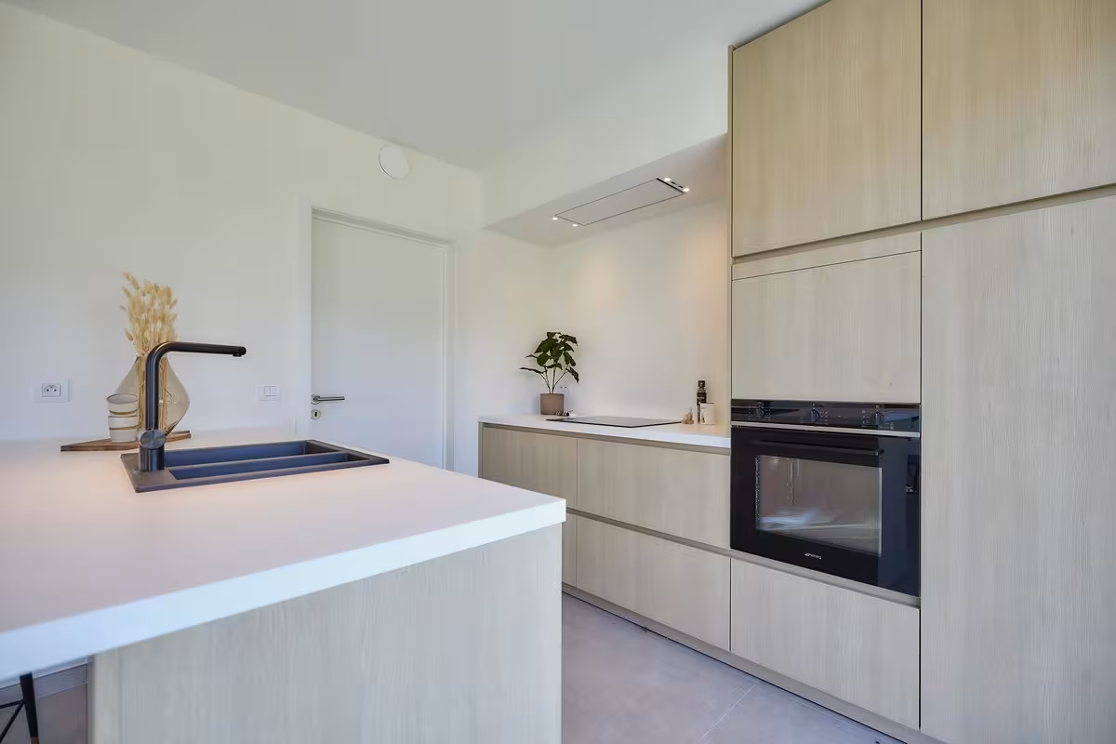
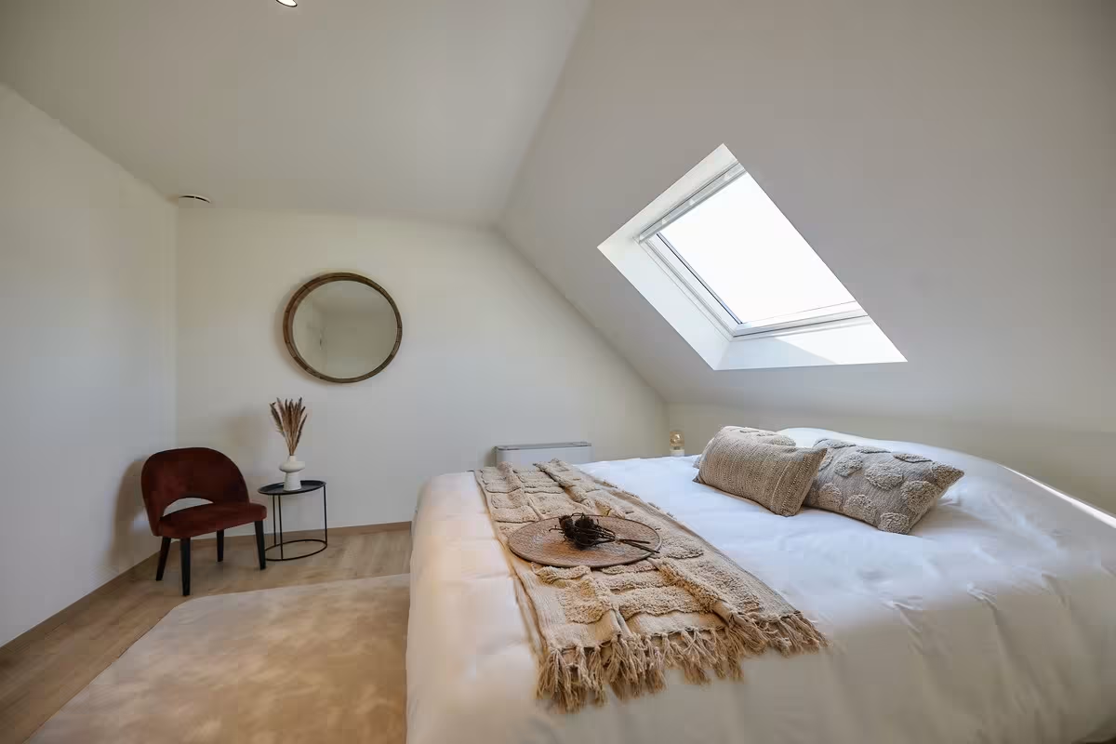
This contemporary semi-detached home features an entrance hall with guest toilet, a spacious and bright living area with open kitchen, and an integrated garage. On the first floor, there is a landing with separate toilet, three full-sized bedrooms (13.38 m² – 11.86 m² – 15.48 m²), and a bathroom with bathtub, walk-in shower, and double sink. The attic is accessible via a hatch.
Downloads
Facilities
Elektriciteit
Rainwater
Telephone
Distribution
Sewer
Underfloor heating
Heat pump
Info
Urban development designation
Woongebied
Summons for urban planning violation
No
Land subdivision permit
Yes
Right of first refusal
No
Flood susceptibility
Not susceptible to flooding
G-score
A
P-score
A
|
|||||||
|
07
|
225 m²
|
145 m²
|
|
||||
|
07
Terraced
€ 379.559
excl. vat and registration fees
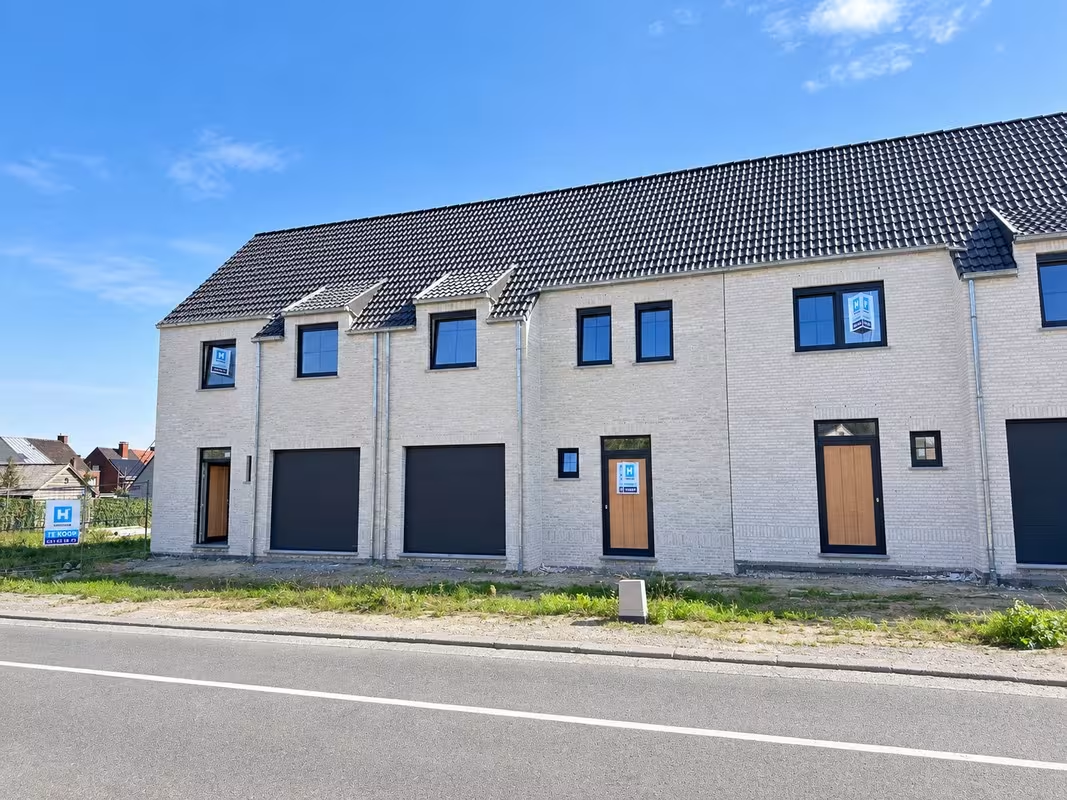
This contemporary semi-detached home features an entrance hall with guest toilet, a spacious and bright living area with open kitchen, and an integrated garage. On the first floor, there is a landing with separate toilet, three full-sized bedrooms (13.38 m² – 11.86 m² – 15.48 m²), and a bathroom with bathtub, walk-in shower, and double sink. The attic is accessible via a hatch.
Downloads
Facilities
Elektriciteit
Rainwater
Telephone
Distribution
Sewer
Underfloor heating
Heat pump
Info
Urban development designation
Woongebied
Summons for urban planning violation
No
Land subdivision permit
Yes
Right of first refusal
No
Flood susceptibility
Not susceptible to flooding
G-score
A
P-score
A
|
|||||||
|
08
|
315 m²
|
145 m²
|
|||||
|
09
|
322 m²
|
146 m²
|
|||||
|
10
|
166 m²
|
136 m²
|
|||||
|
11
|
321 m²
|
146 m²
|
|||||
|
12
|
179 m²
|
166 m²
|
|
||||
|
12
Semi-detached
€ 392.888
excl. vat and registration fees
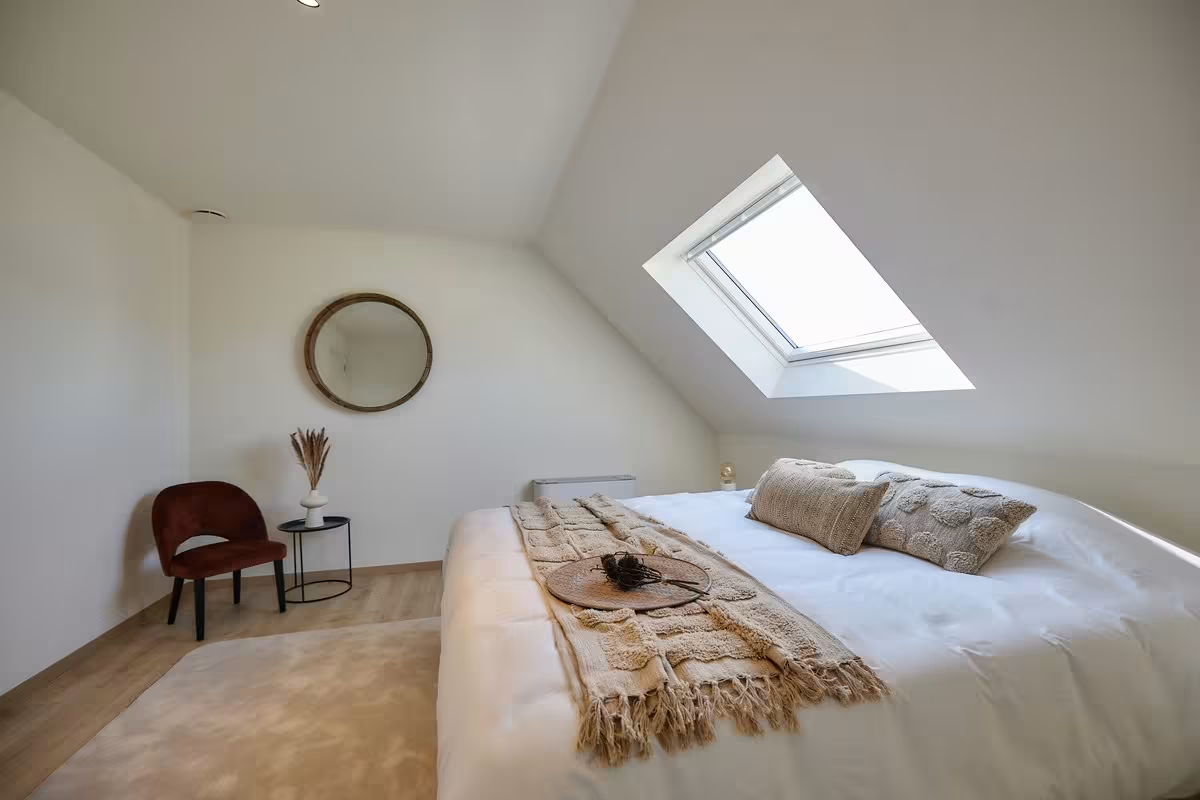
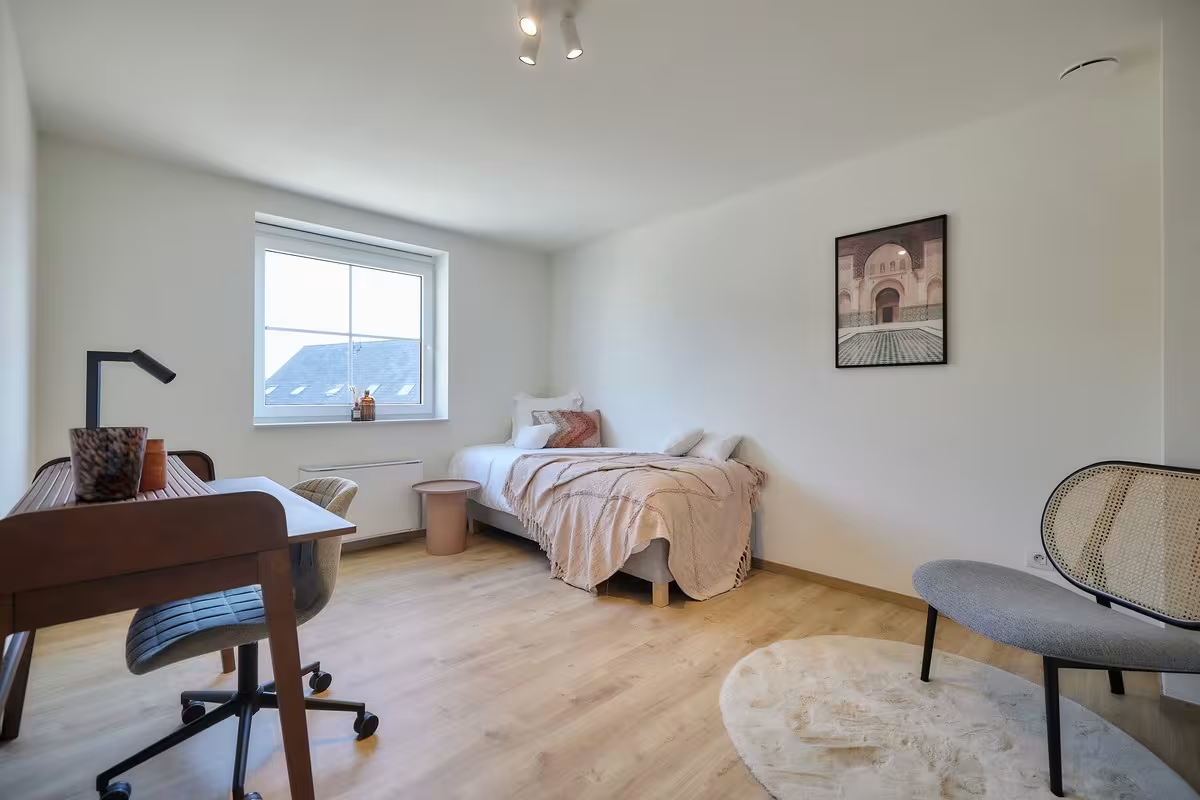
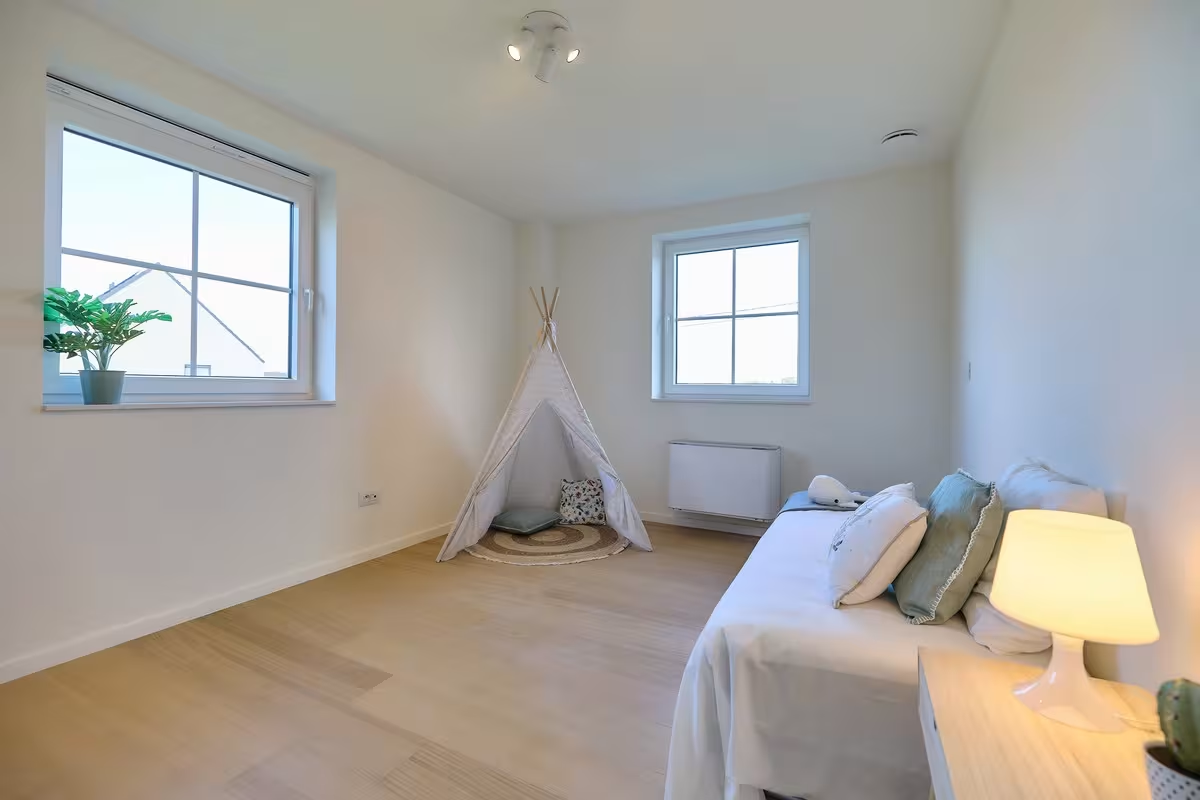
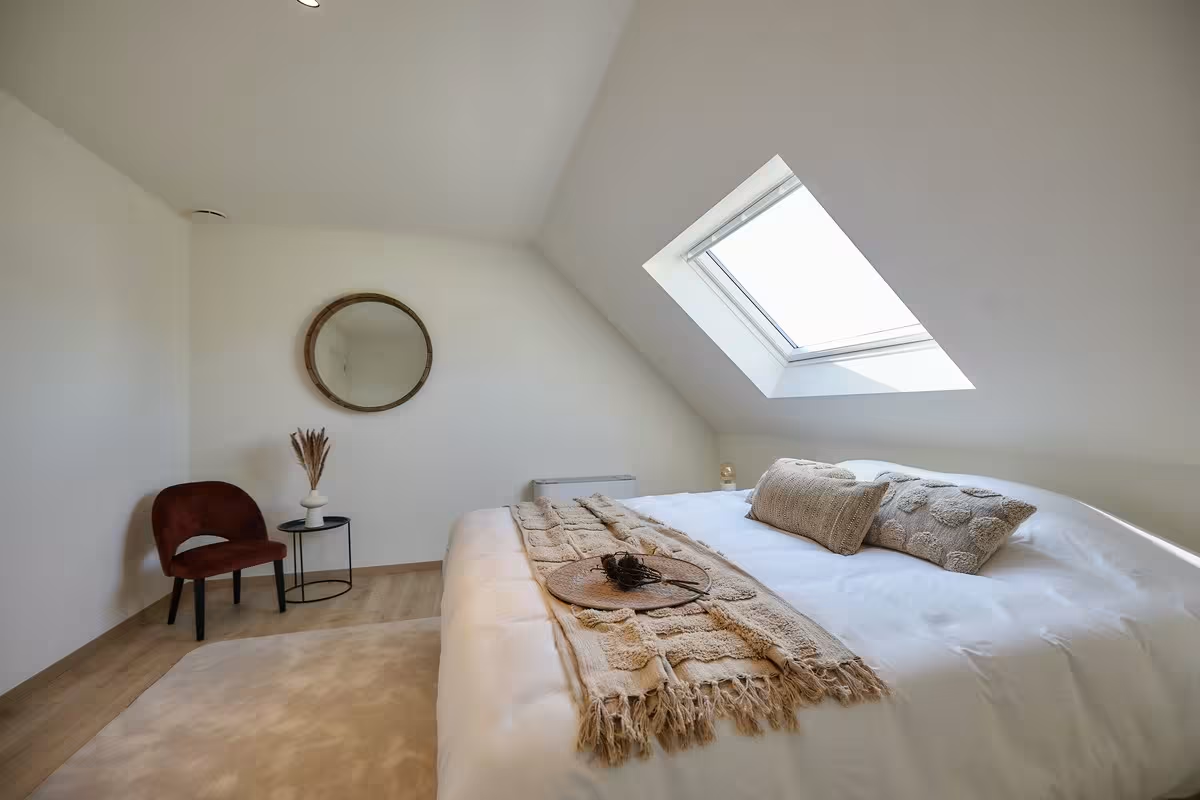
This contemporary semi-detached new-build home features an entrance hall with guest toilet, a spacious and bright living area with open kitchen overlooking the sunny garden, and a practical storage room. On the first floor, you’ll find a landing with open office space, a separate toilet, two spacious bedrooms (11.55 m² – 11.55 m²), a separate storage room, and a bathroom with bathtub, walk-in shower, and double sink. The second floor includes two full-sized bedrooms (15.60 m² – 15.60 m²) and an additional storage space.
Downloads
Facilities
Elektriciteit
Rainwater
Telephone
Distribution
Sewer
Underfloor heating
Heat pump
Info
Urban development designation
Woongebied
Summons for urban planning violation
No
Land subdivision permit
Yes
Right of first refusal
No
Flood susceptibility
Not susceptible to flooding
G-score
A
P-score
A
|
|||||||
|
13
|
137 m²
|
166 m²
|
|
||||
|
13
Terraced
€ 356.013
excl. vat and registration fees
This contemporary terraced new-build home features an entrance hall with guest toilet, a spacious and bright living area with open kitchen overlooking the sunny garden, and a practical storage room. On the first floor, you’ll find a landing with open office space, a separate toilet, two spacious bedrooms (11.80 m² – 11.80 m²), a separate storage room, and a bathroom with bathtub, walk-in shower, and double sink. The second floor includes two full-sized bedrooms (15.50 m² – 15.50 m²) and an additional storage space.
Downloads
Facilities
Elektriciteit
Rainwater
Telephone
Distribution
Sewer
Underfloor heating
Heat pump
Info
Urban development designation
Woongebied
Summons for urban planning violation
No
Land subdivision permit
Yes
Right of first refusal
No
Flood susceptibility
Not susceptible to flooding
G-score
A
P-score
A
|
|||||||
|
14
|
150 m²
|
133 m²
|
|||||
|
15
|
150 m²
|
133 m²
|
|
||||
|
15
Terraced
€ 329.665
excl. vat and registration fees
This contemporary terraced new-build home features an entrance hall with guest toilet, a spacious and bright living area with open kitchen overlooking the sunny garden, and a practical storage room. On the first floor, there is a landing, a separate toilet, three spacious bedrooms (11.40 m² – 9.30 m² – 12.40 m²), and a bathroom with bathtub, walk-in shower, and double sink. There is also an attic hatch providing access to the attic, perfect for additional storage space.
Downloads
Facilities
Elektriciteit
Rainwater
Telephone
Distribution
Sewer
Underfloor heating
Heat pump
Info
Urban development designation
Woongebied
Summons for urban planning violation
No
Land subdivision permit
Yes
Right of first refusal
No
Flood susceptibility
Not susceptible to flooding
G-score
A
P-score
A
|
|||||||
|
16
|
150 m²
|
133 m²
|
|
||||
|
16
Terraced
€ 329.665
excl. vat and registration fees
This contemporary terraced new-build home features an entrance hall with guest toilet, a spacious and bright living area with open kitchen overlooking the sunny garden, and a practical storage room. On the first floor, there is a landing, a separate toilet, three spacious bedrooms (11.40 m² – 9.30 m² – 12.40 m²), and a bathroom with bathtub, walk-in shower, and double sink. There is also an attic hatch providing access to the attic, perfect for additional storage space.
Downloads
Facilities
Elektriciteit
Rainwater
Telephone
Distribution
Sewer
Underfloor heating
Heat pump
Info
Urban development designation
Woongebied
Summons for urban planning violation
No
Land subdivision permit
Yes
Right of first refusal
No
Flood susceptibility
Not susceptible to flooding
G-score
A
P-score
A
|
|||||||
|
17
|
150 m²
|
133 m²
|
|
||||
|
17
Terraced
€ 329.517
excl. vat and registration fees
This contemporary terraced new-build home features an entrance hall with guest toilet, a spacious and bright living area with open kitchen overlooking the sunny garden, and a practical storage room. On the first floor, there is a landing, a separate toilet, three spacious bedrooms (11.40 m² – 9.30 m² – 12.40 m²), and a bathroom with bathtub, walk-in shower, and double sink. There is also an attic hatch providing access to the attic, perfect for additional storage space.
Downloads
Facilities
Elektriciteit
Rainwater
Telephone
Distribution
Sewer
Underfloor heating
Heat pump
Info
Urban development designation
Woongebied
Summons for urban planning violation
No
Land subdivision permit
Yes
Right of first refusal
No
Flood susceptibility
Not susceptible to flooding
G-score
A
P-score
A
|
|||||||
|
18
|
137 m²
|
166 m²
|
|
||||
|
18
Terraced
€ 356.227
excl. vat and registration fees
This contemporary terraced new-build home features an entrance hall with guest toilet, a spacious and bright living area with open kitchen overlooking the sunny garden, and a practical storage room. On the first floor, you’ll find a landing with open office space, a separate toilet, two spacious bedrooms (13.2 m² – 12.4 m²), a separate storage room, and a bathroom with bathtub, walk-in shower, and double sink. The second floor includes two full-sized bedrooms (12.8 m² – 12.5 m²) and an additional storage space.
Downloads
Facilities
Elektriciteit
Rainwater
Telephone
Distribution
Sewer
Underfloor heating
Heat pump
Info
Urban development designation
Woongebied
Summons for urban planning violation
No
Land subdivision permit
Yes
Right of first refusal
No
Flood susceptibility
Not susceptible to flooding
G-score
A
P-score
A
|
|||||||
|
19
|
139 m²
|
166 m²
|
|
||||
|
19
Terraced
€ 356.013
excl. vat and registration fees
This contemporary terraced new-build home features an entrance hall with guest toilet, a spacious and bright living area with open kitchen overlooking the sunny garden, and a practical storage room. On the first floor, you’ll find a landing with open office space, a separate toilet, two spacious bedrooms (13.2 m² – 12.4 m²), a separate storage room, and a bathroom with bathtub, walk-in shower, and double sink. The second floor includes two full-sized bedrooms (12.8 m² – 12.5 m²) and an additional storage space.
Downloads
Facilities
Elektriciteit
Rainwater
Telephone
Distribution
Sewer
Underfloor heating
Heat pump
Info
Urban development designation
Woongebied
Summons for urban planning violation
No
Land subdivision permit
Yes
Right of first refusal
No
Flood susceptibility
Not susceptible to flooding
G-score
A
P-score
A
|
|||||||
|
20
|
139 m²
|
166 m²
|
|
||||
|
20
Terraced
€ 356.013
excl. vat and registration fees
This contemporary terraced new-build home features an entrance hall with guest toilet, a spacious and bright living area with open kitchen overlooking the sunny garden, and a practical storage room. On the first floor, you’ll find a landing with open office space, a separate toilet, two spacious bedrooms (13.2 m² – 12.4 m²), a separate storage room, and a bathroom with bathtub, walk-in shower, and double sink. The second floor includes two full-sized bedrooms (11.5 m² – 11.5 m²) and an additional storage area.
Downloads
Facilities
Elektriciteit
Rainwater
Telephone
Distribution
Sewer
Underfloor heating
Heat pump
Info
Urban development designation
Woongebied
Summons for urban planning violation
No
Land subdivision permit
Yes
Right of first refusal
No
Flood susceptibility
Not susceptible to flooding
G-score
A
P-score
A

|
|||||||
|
21
|
180 m²
|
166 m²
|
|
||||
|
21
Semi-detached
€ 392.888
excl. vat and registration fees
This contemporary semi-detached new-build home features an entrance hall with guest toilet, a spacious and bright living area with open kitchen overlooking the sunny garden, and a practical storage room. On the first floor, you’ll find a landing with open office space, a separate toilet, two spacious bedrooms (13.2 m² – 12.2 m²), a separate storage room, and a bathroom with bathtub, walk-in shower, and double sink. The second floor includes two full-sized bedrooms (11.5 m² – 11 m²) and an additional storage area.
Downloads
Facilities
Elektriciteit
Rainwater
Telephone
Distribution
Sewer
Underfloor heating
Heat pump
Info
Urban development designation
Woongebied
Summons for urban planning violation
No
Land subdivision permit
Yes
Right of first refusal
No
Flood susceptibility
Not susceptible to flooding
G-score
A
P-score
A
|
|||||||
Nearby projects

Pittem
Ardooie


