
Steenhuffel
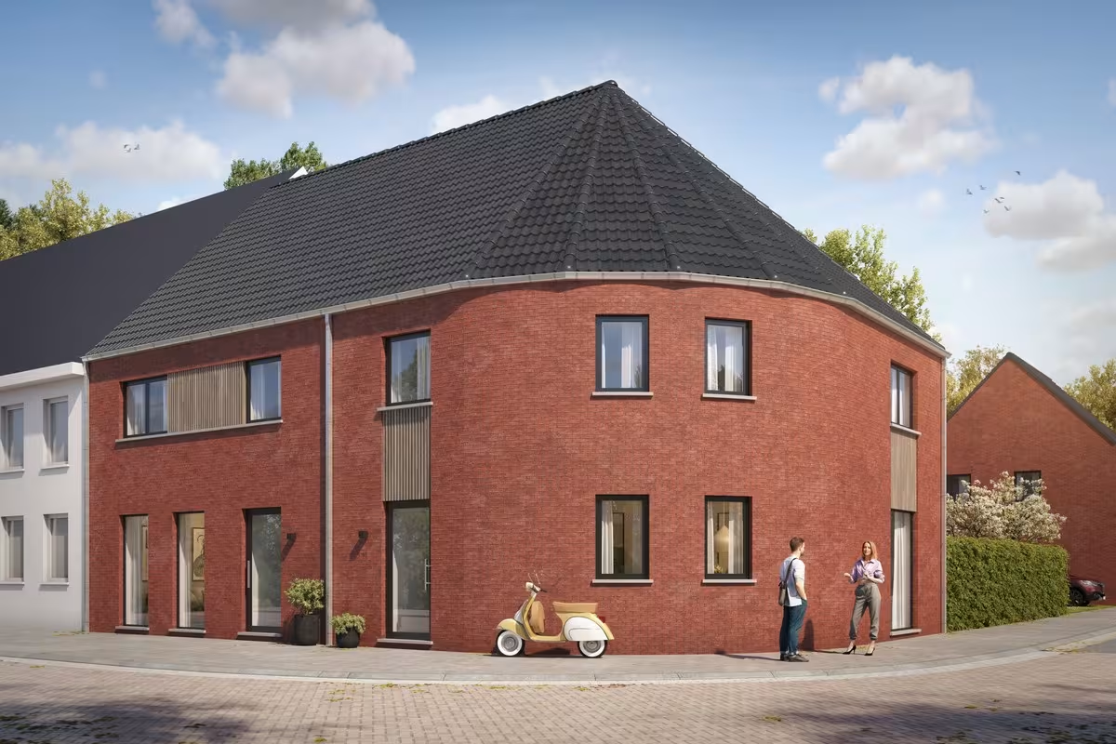
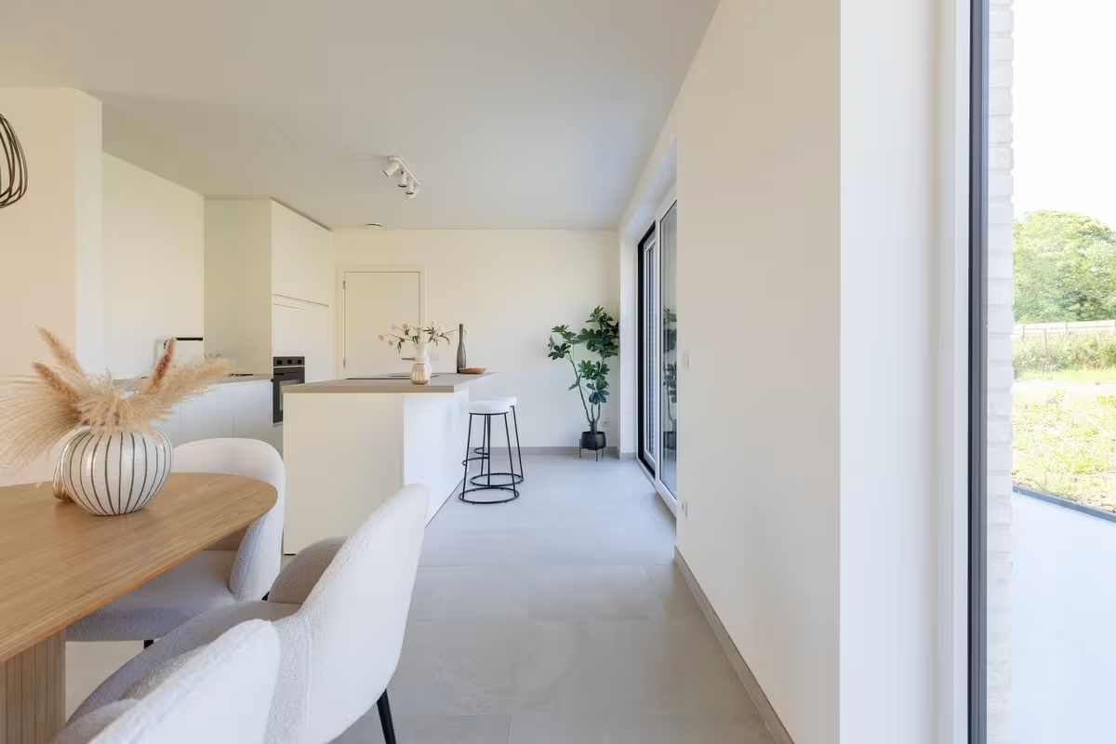
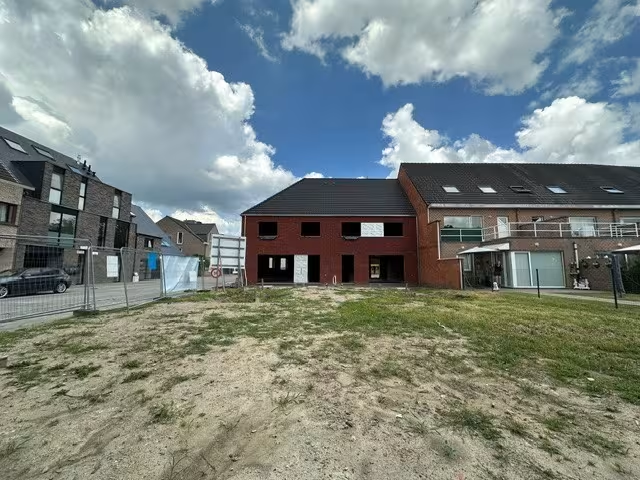
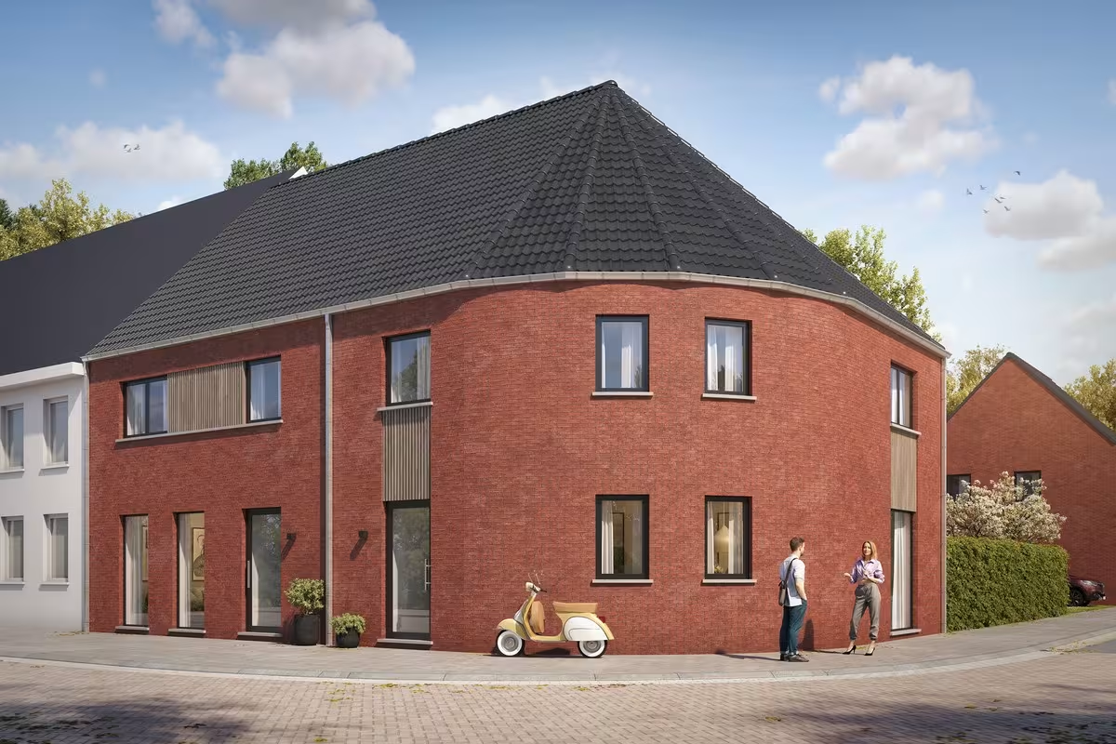
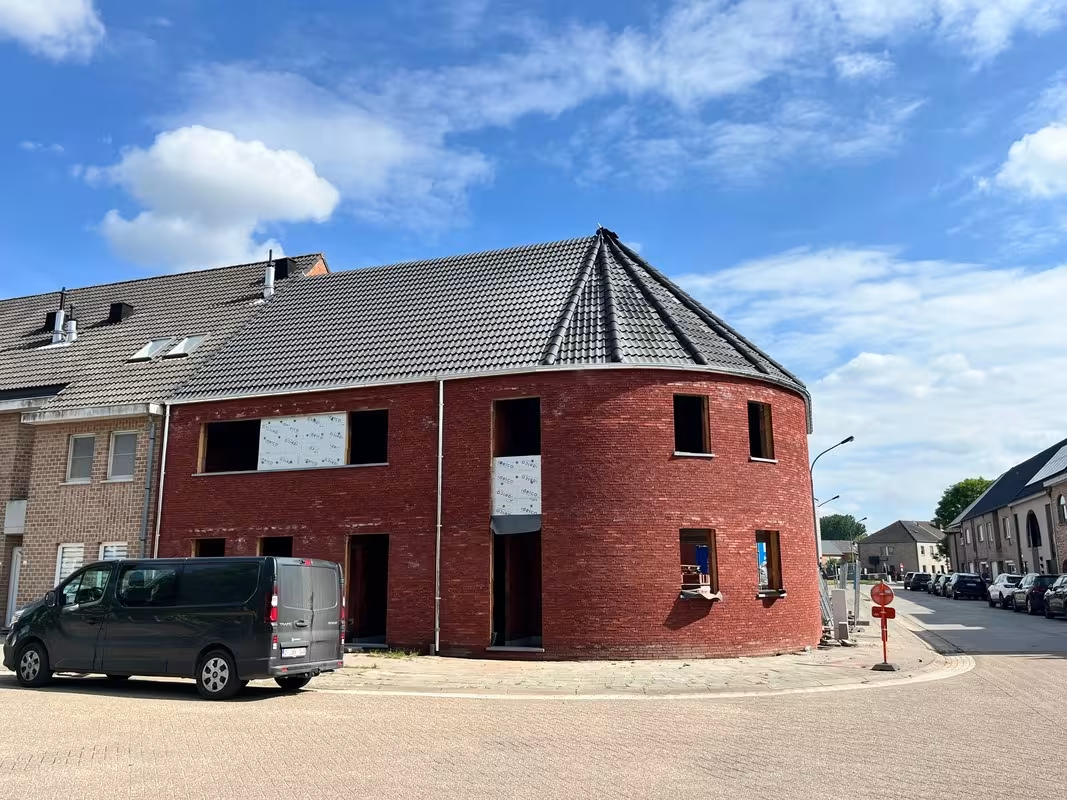
Hectaar is developing five stylish and energy-efficient new-build homes in the center of Steenhuffel, right next to the church. Nestled in a charming rural village, these homes combine tranquility and space with excellent accessibility. Thanks to the proximity of the A12, public transport, schools, and shops, you truly get the best of both worlds.
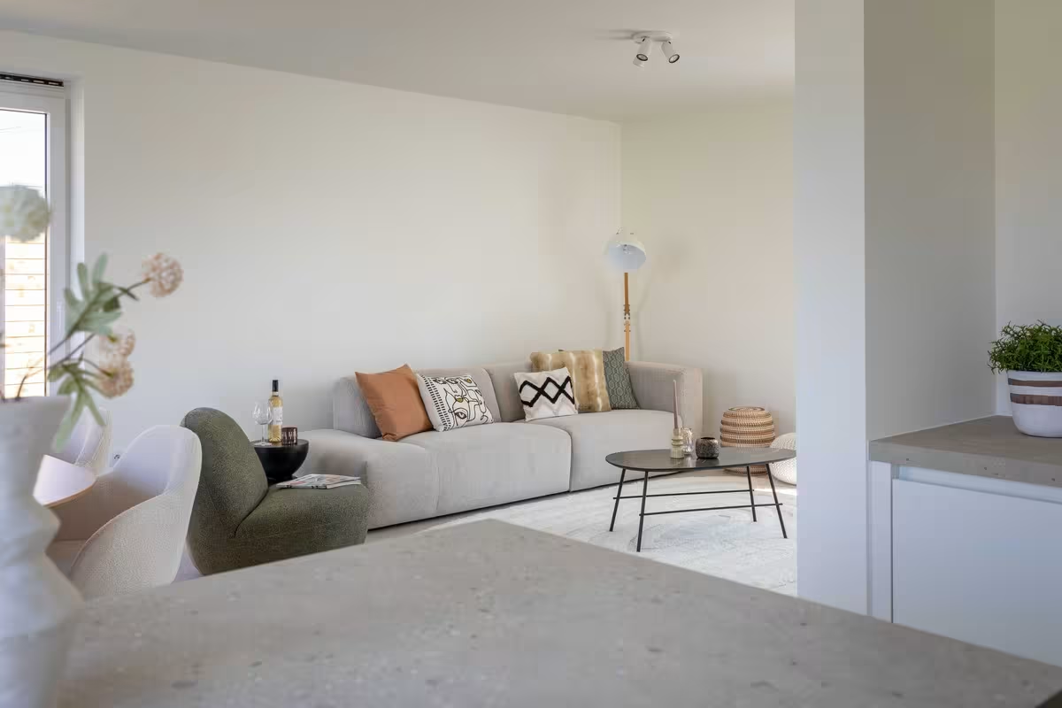
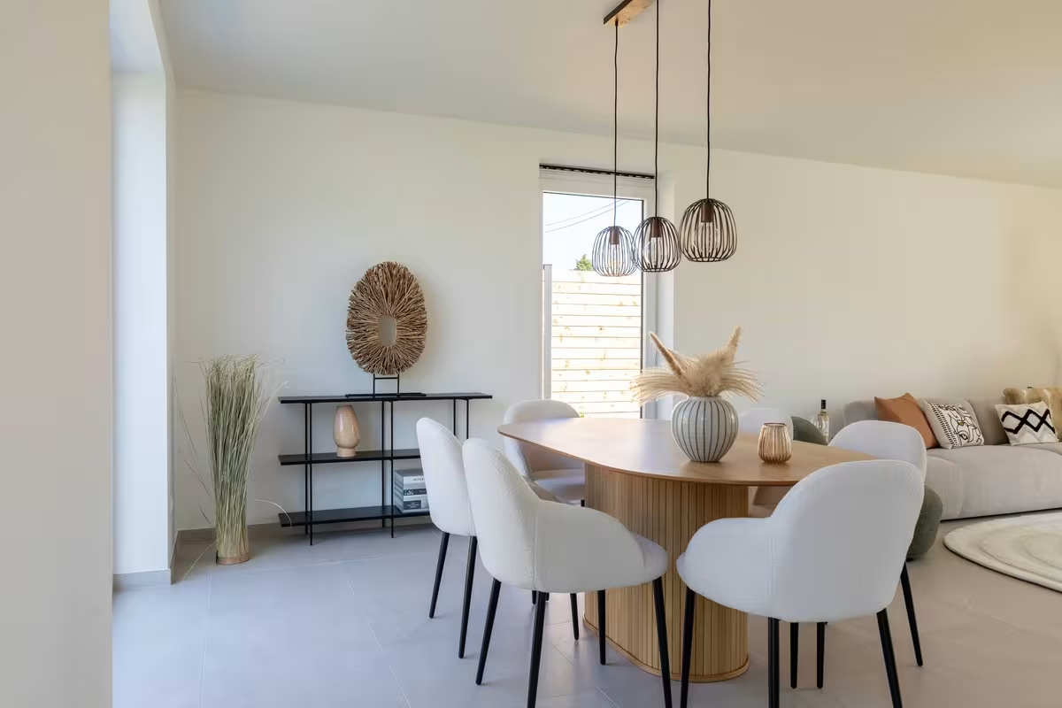
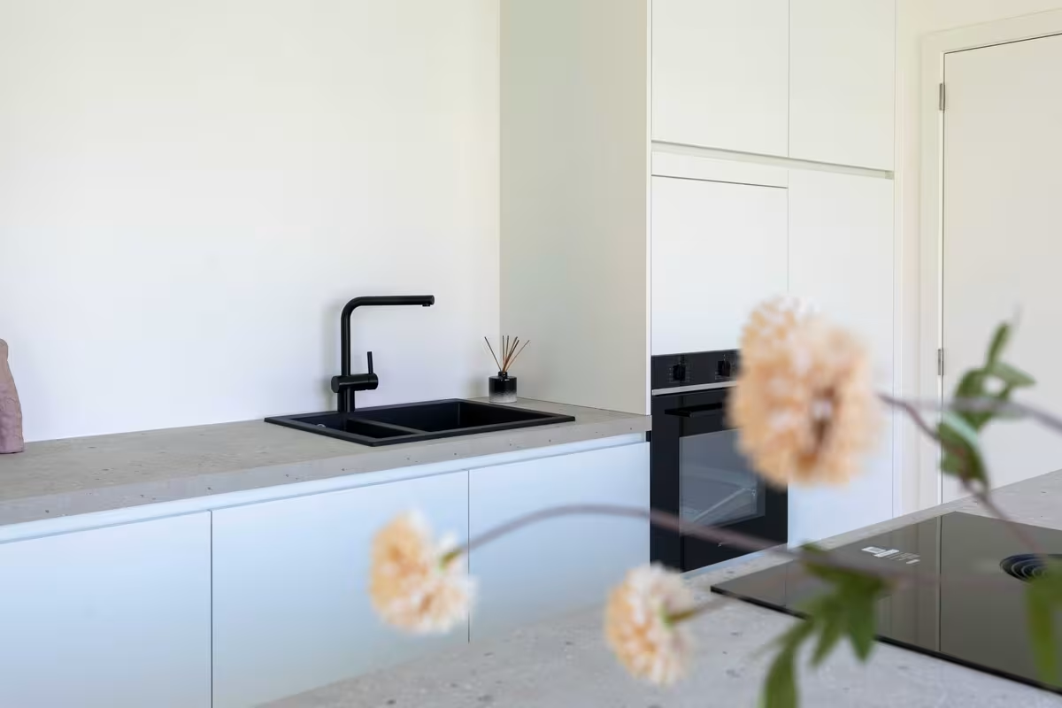
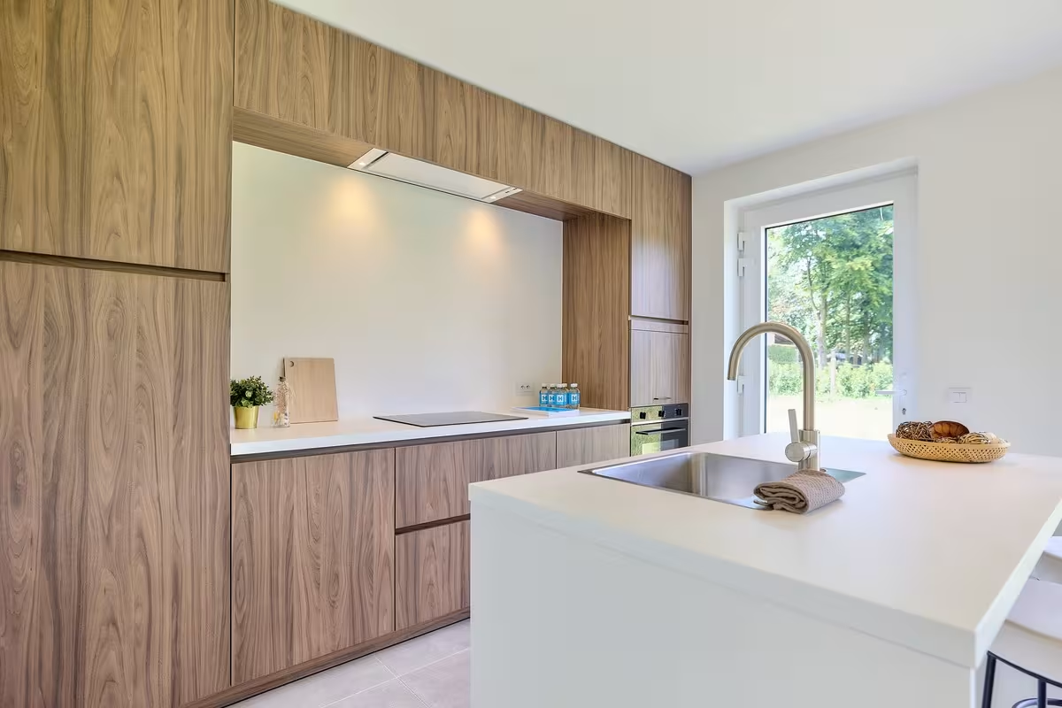
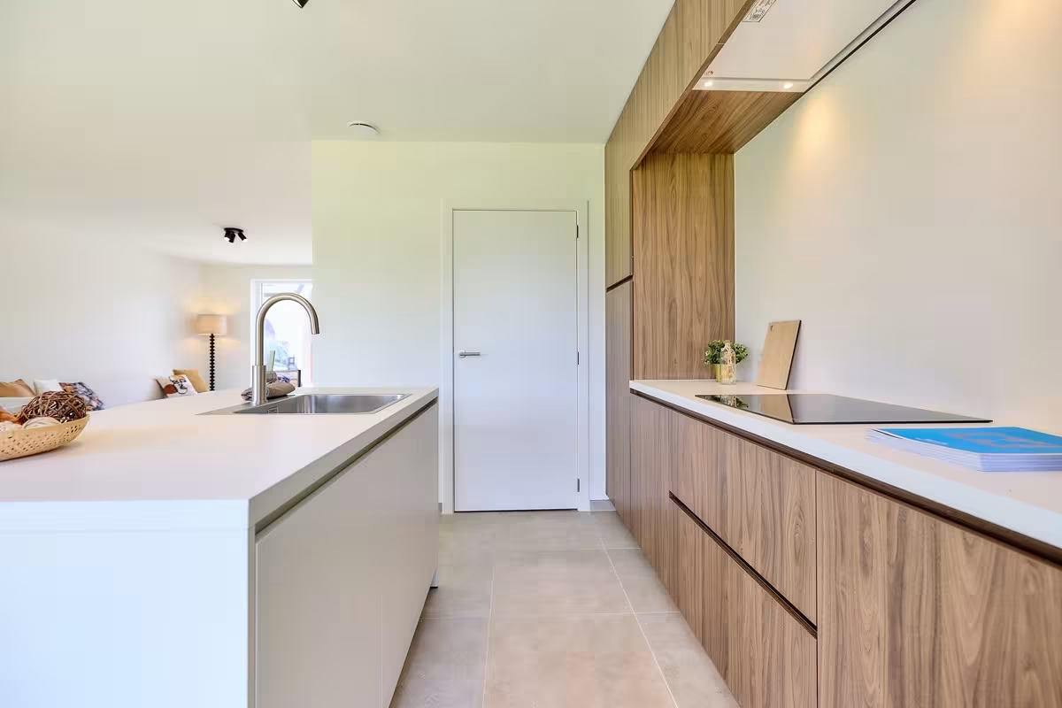
Each home is designed with attention to light, comfort, and sustainability. As the buyer, you have full control over the interior finishes — from the kitchen to the bathroom — in collaboration with our trusted partner suppliers. This allows you to create a home that perfectly reflects your style.
Layout of the homes:
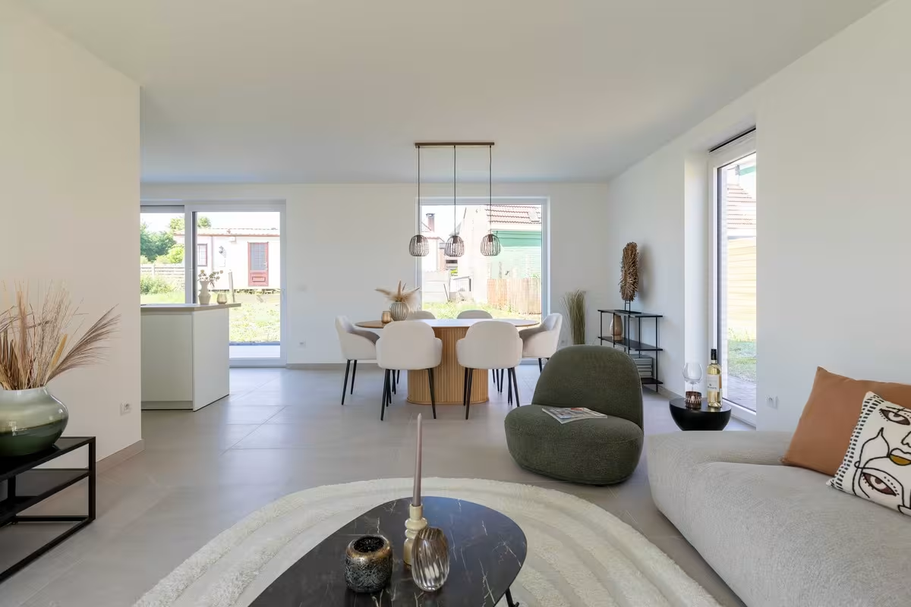
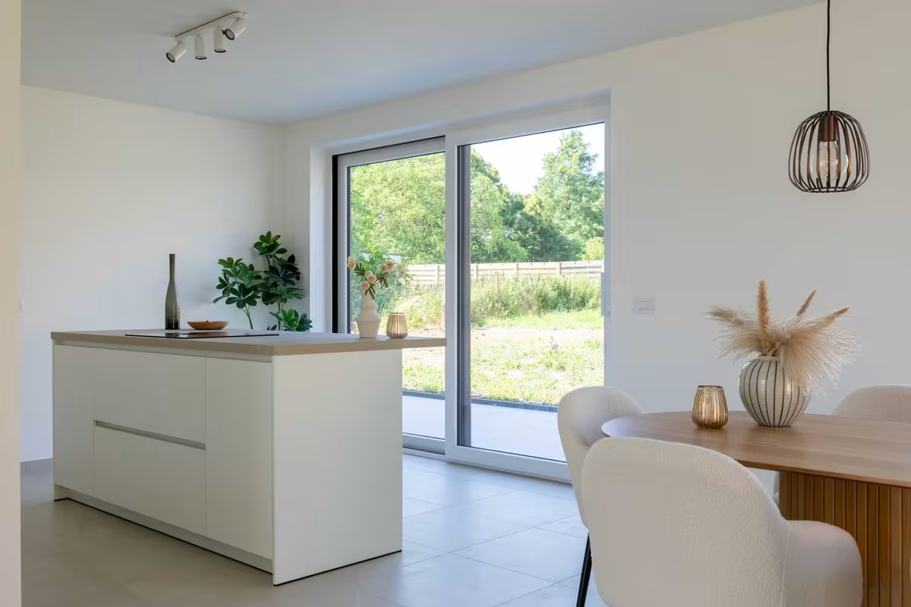
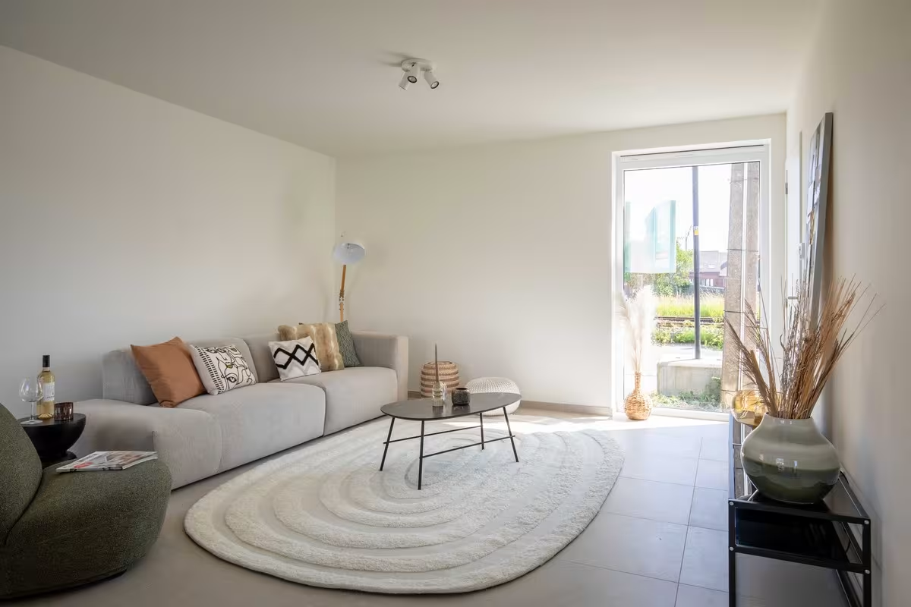
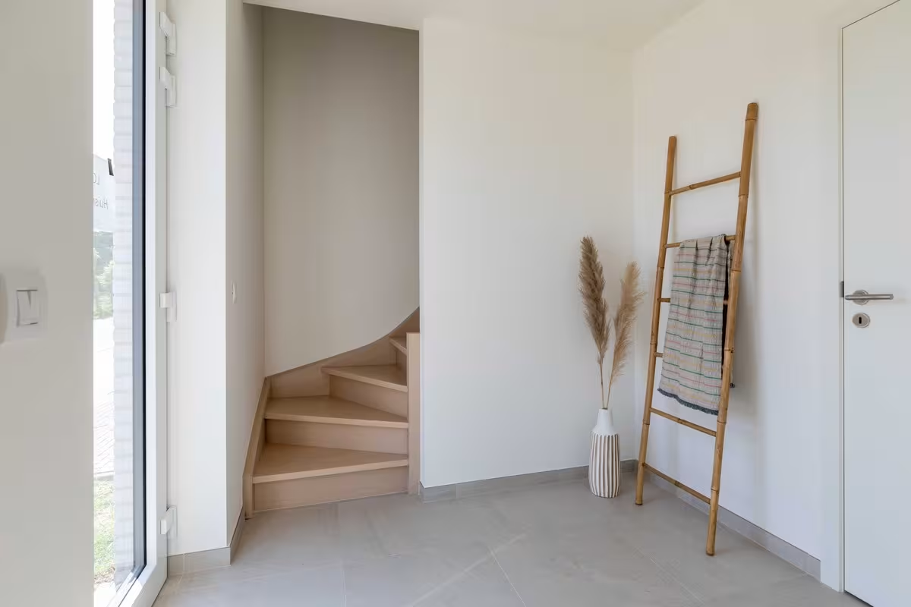
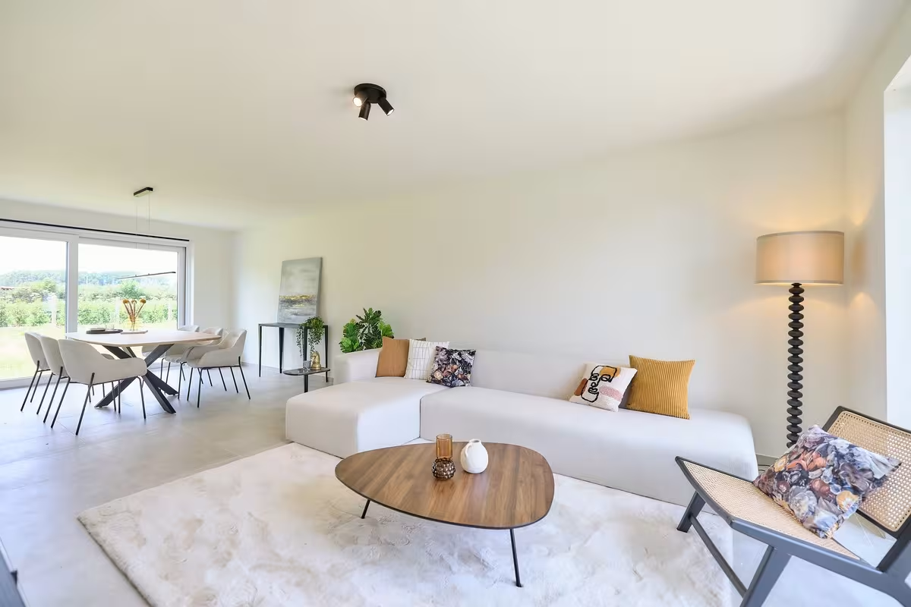
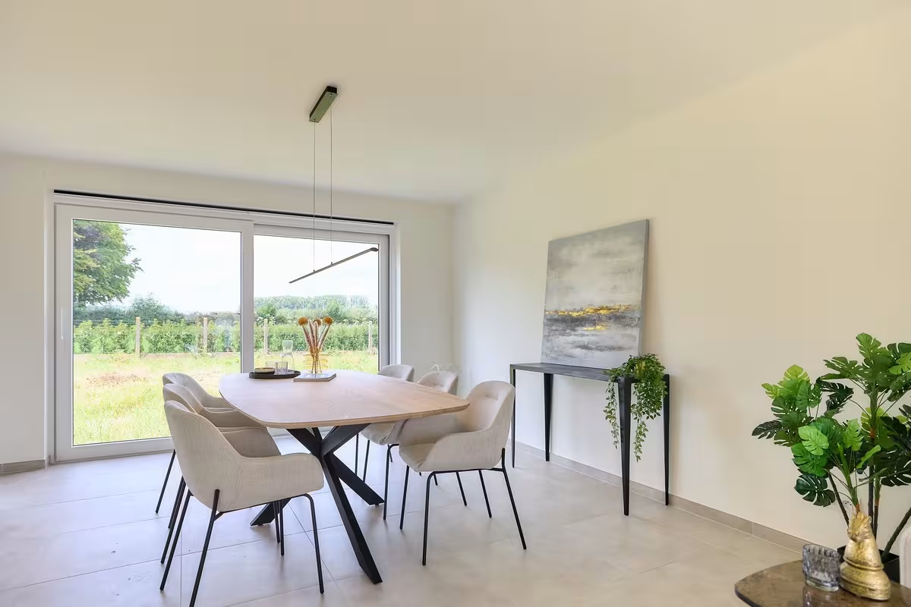
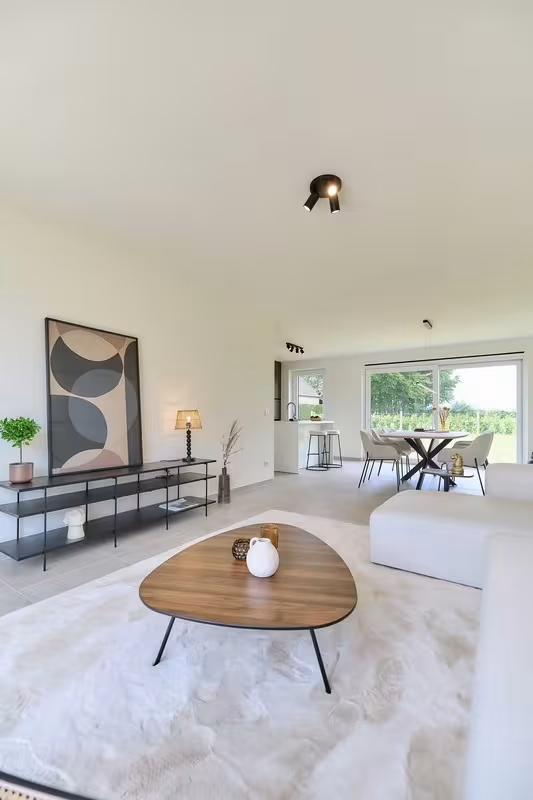
- Ground floor: entrance hall with guest toilet, bright living area with open kitchen, storage room, and an integrated garage or option for a carport
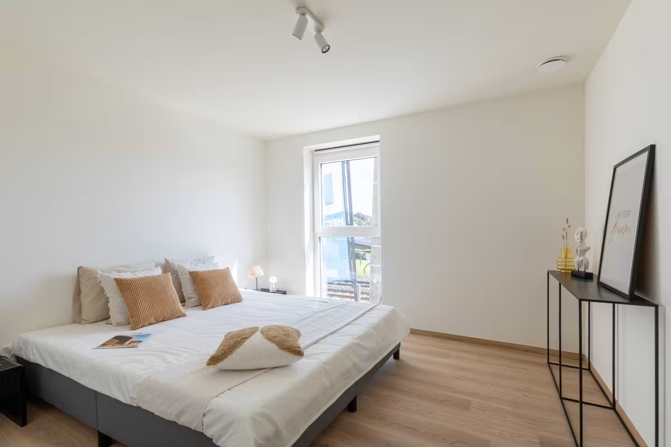
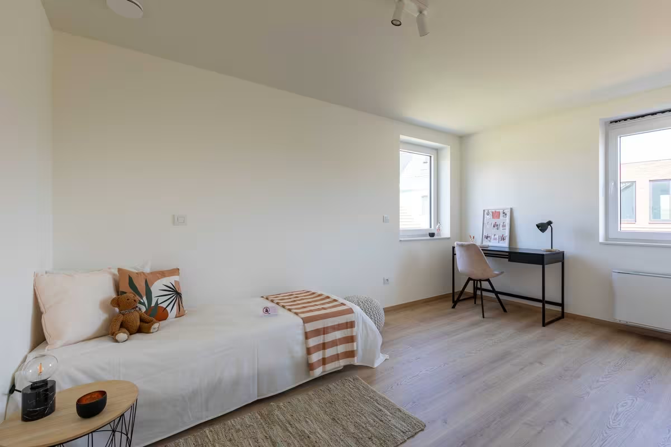
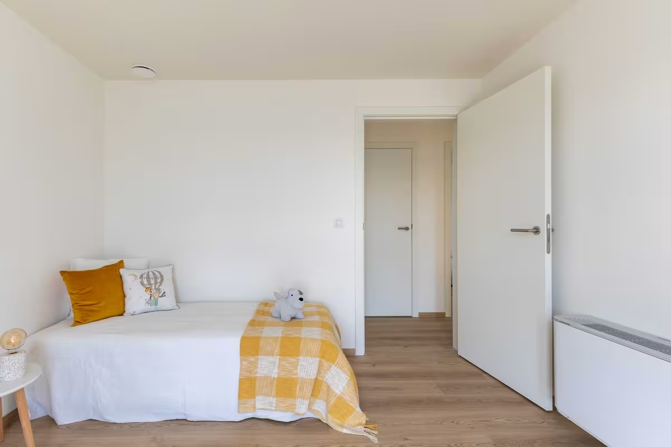
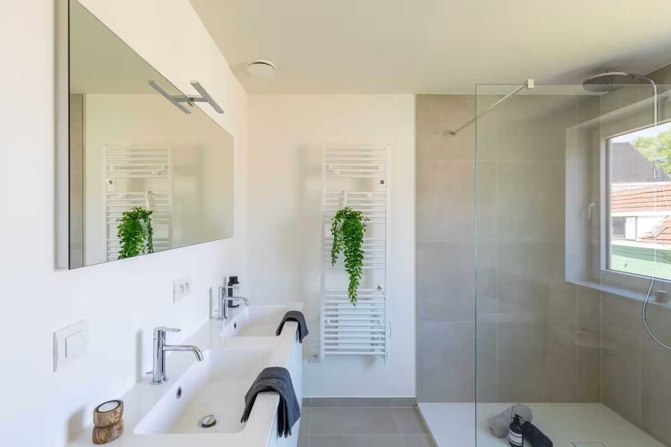
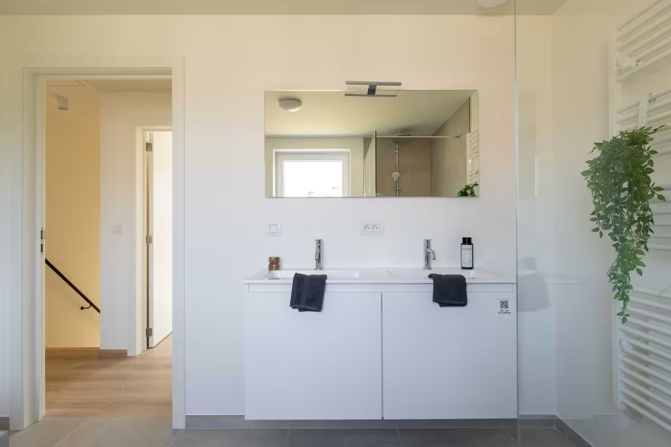
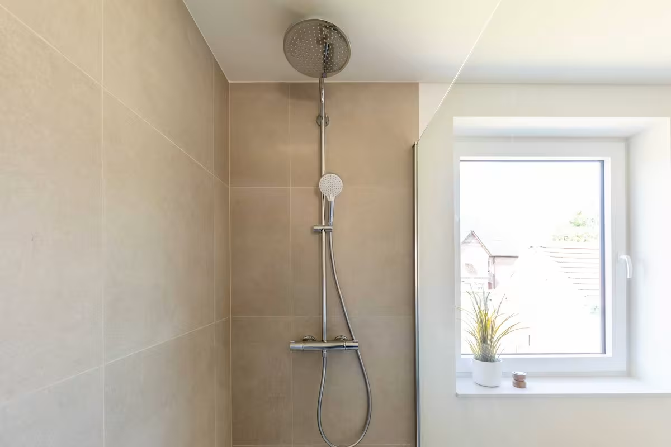
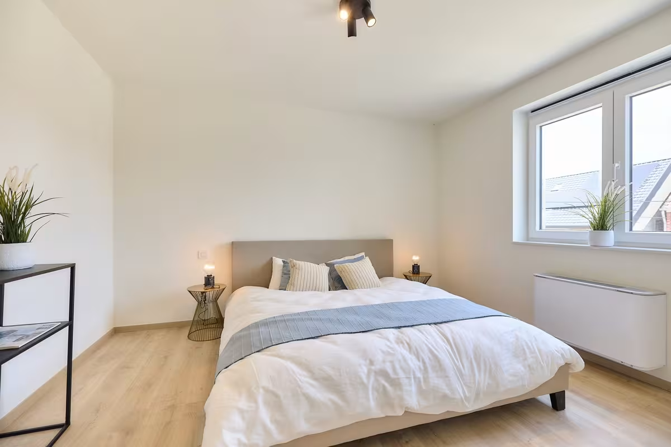
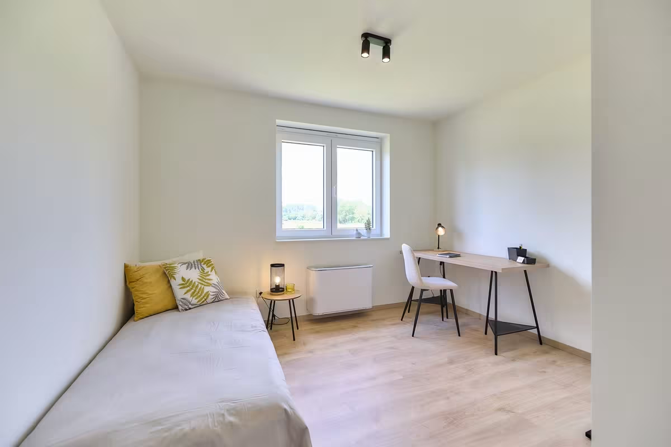
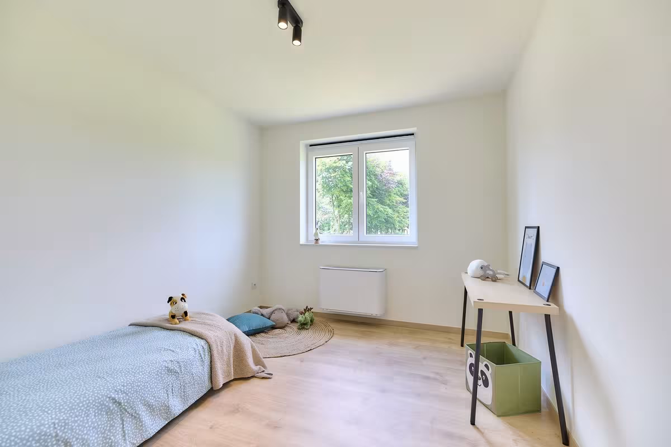
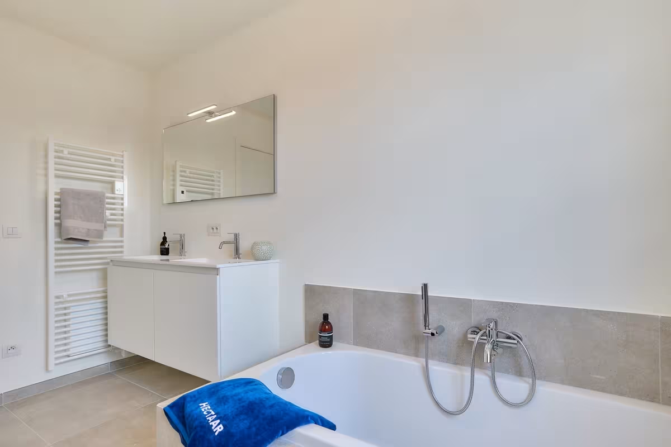
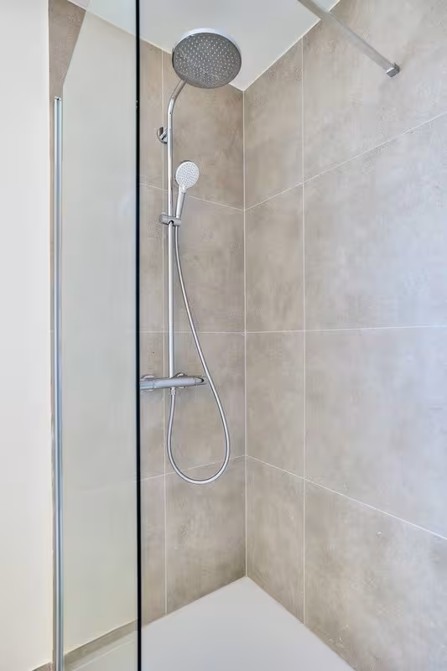
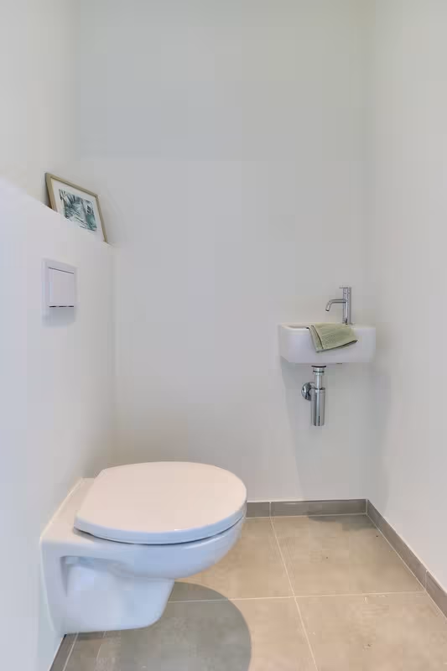
- First floor: night hall with separate toilet, 3 full-sized bedrooms, modern bathroom with bathtub, walk-in shower, and double washbasin
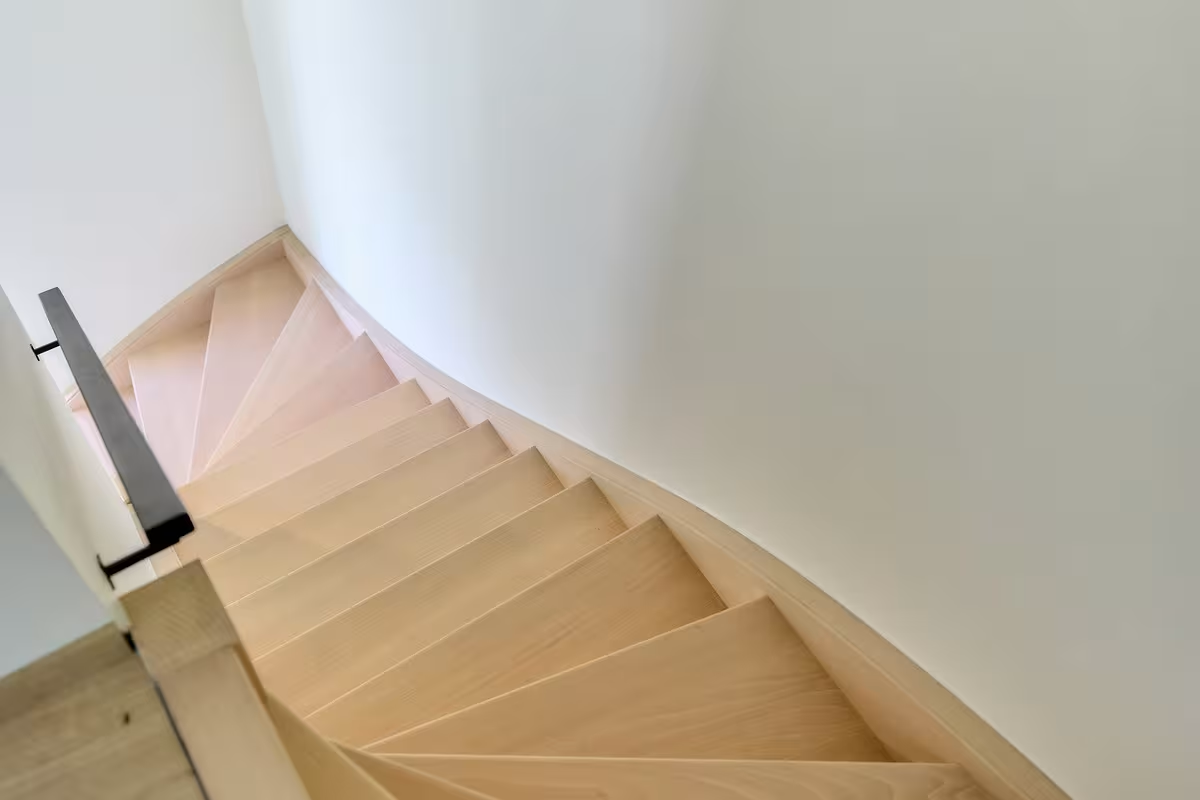
- Attic: spacious attic with potential for expansion
Project highlights:
- Prime location in the center of Steenhuffel
- Energy-efficient living (underfloor heating + solar panels)
- Option for heat pump available until the end of the shell phase
- Fully customizable interior finishes via our partner suppliers
- Integrated garage or possibility to install a carport
- Large attic space for additional room or storage
Curious about these beautiful homes in rural Steenhuffel? Don’t hesitate to contact us for more information or to schedule a visit at our office in Asse.
Your new home is waiting for you.
50.9942721, 4.2679284
We answer all your questions

| Lot | Total surface area | Habitable area | Detail | ||||
|---|---|---|---|---|---|---|---|
|
01
|
233 m²
|
146 m²
|
|||||
|
02
|
209 m²
|
138 m²
|
|
||||
|
02
Semi-detached
€ 442.740
excl. vat and registration fees
This stylish and energy-efficient home offers all modern comfort, featuring underfloor heating, solar panels, and a 7,500-liter rainwater tank. Until the end of the structural phase, you can still opt to install a heat pump. On the ground floor, you’ll find an entrance hall with a guest toilet, a bright living area with an open kitchen (44.33 m²), and a practical storage room. The south-facing garden offers plenty of sunshine and the option to add a carport. Upstairs, there’s a landing with a separate toilet, three spacious bedrooms (14.76 m² - 13.11 m² - 9.69 m²), and a bathroom with a bathtub, shower, and double sink. The large attic, accessible via a loft hatch, provides additional storage or can be converted into a hobby or multipurpose room.
Downloads
Facilities
Elektriciteit
Gas
Stadswater
Rainwater
Telephone
Distribution
Sewer
Internet
Solar panels
Underfloor heating
Info
Urban development designation
Woongebied
Summons for urban planning violation
No
Land subdivision permit
No
Right of first refusal
No
Flood susceptibility
Not susceptible to flooding
P-score
B
|
|||||||
|
03
|
300 m²
|
136 m²
|
|||||


