
Malderen
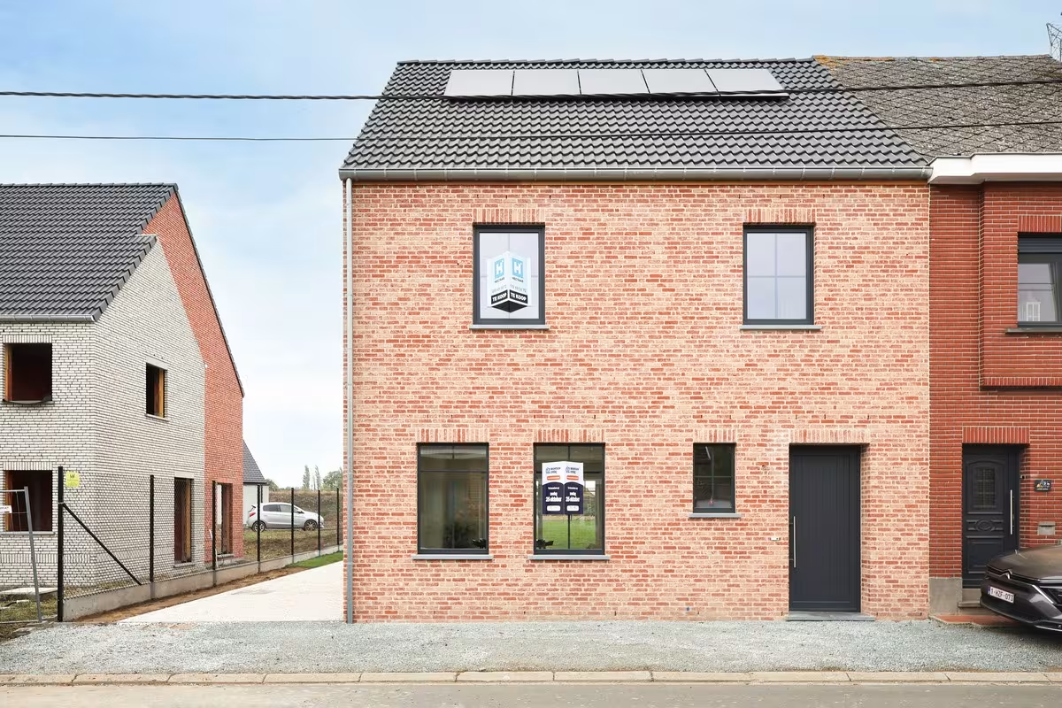
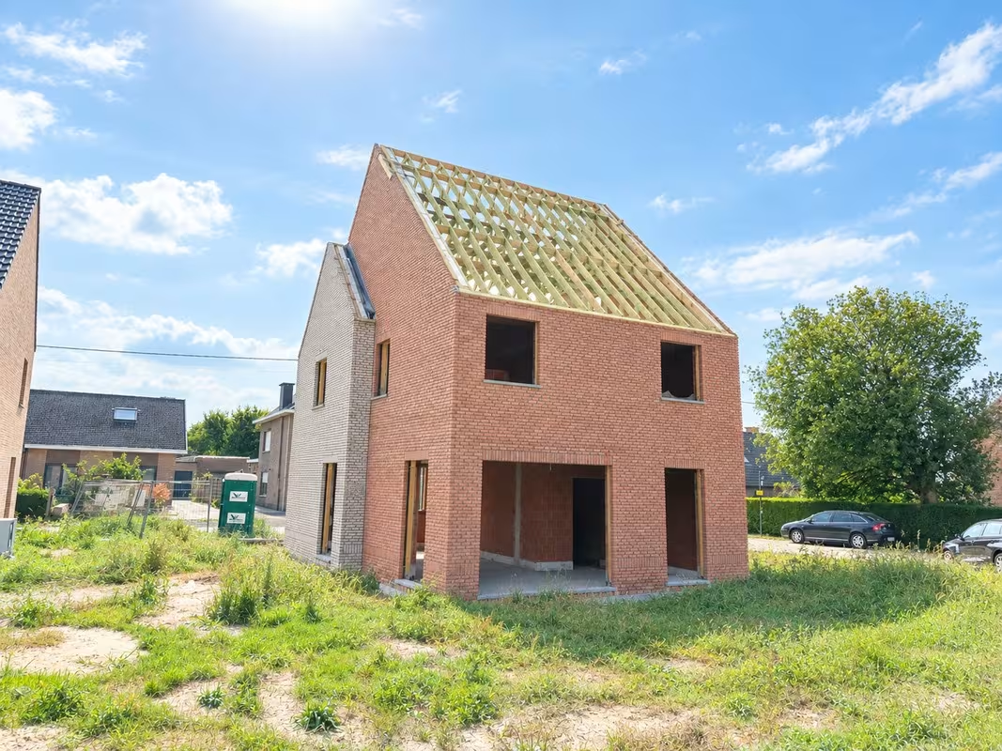
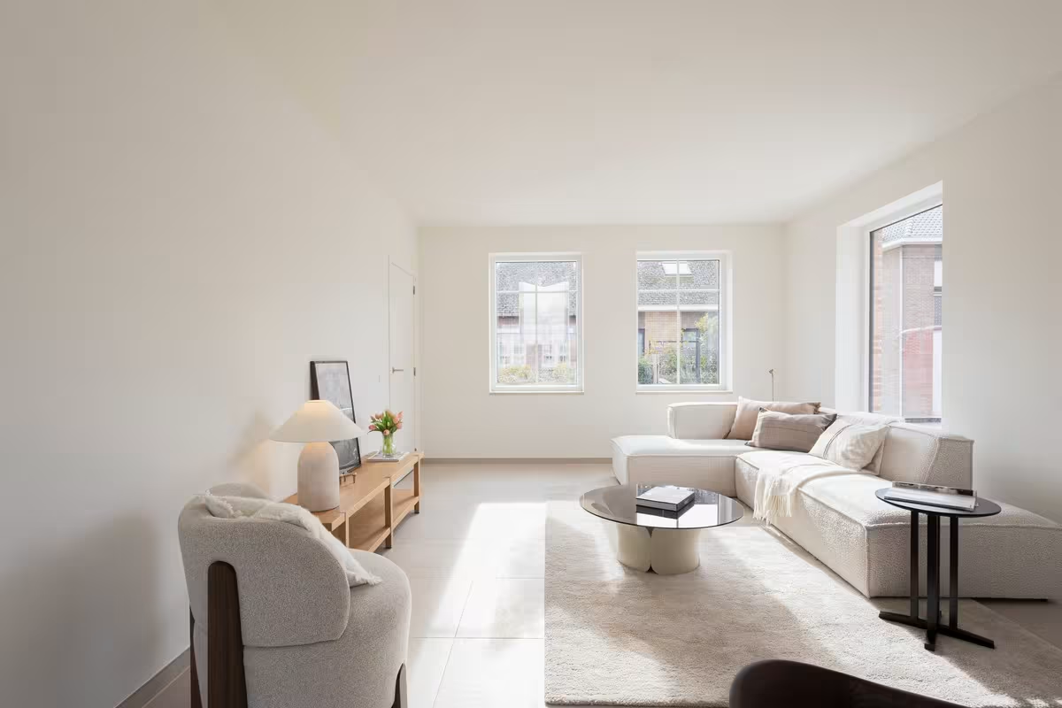
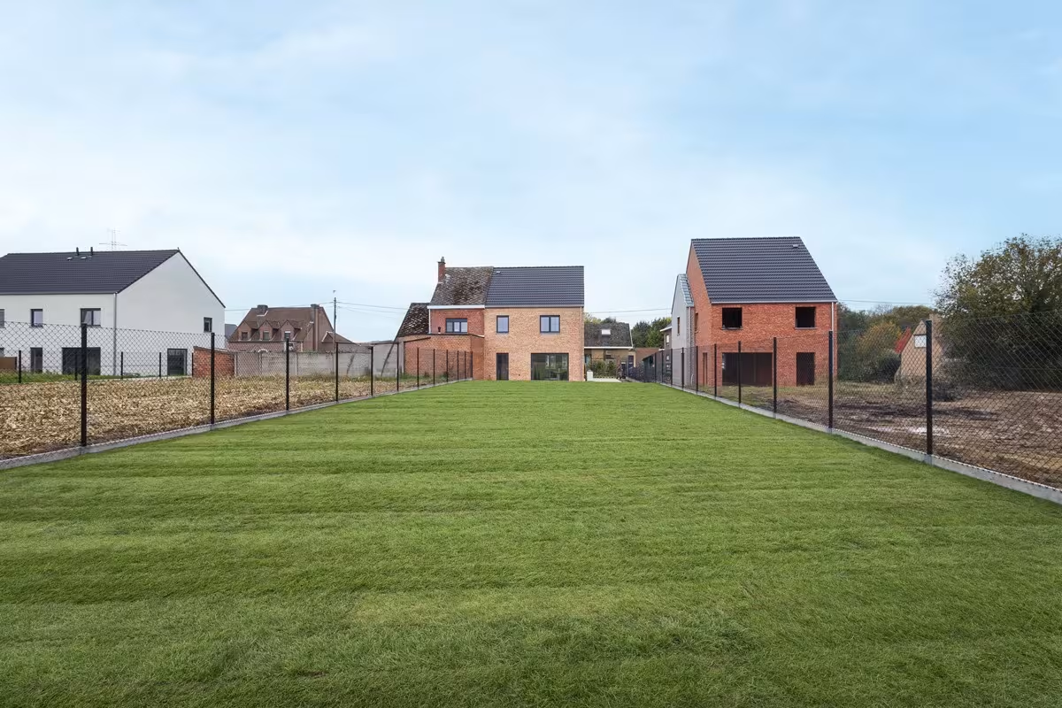
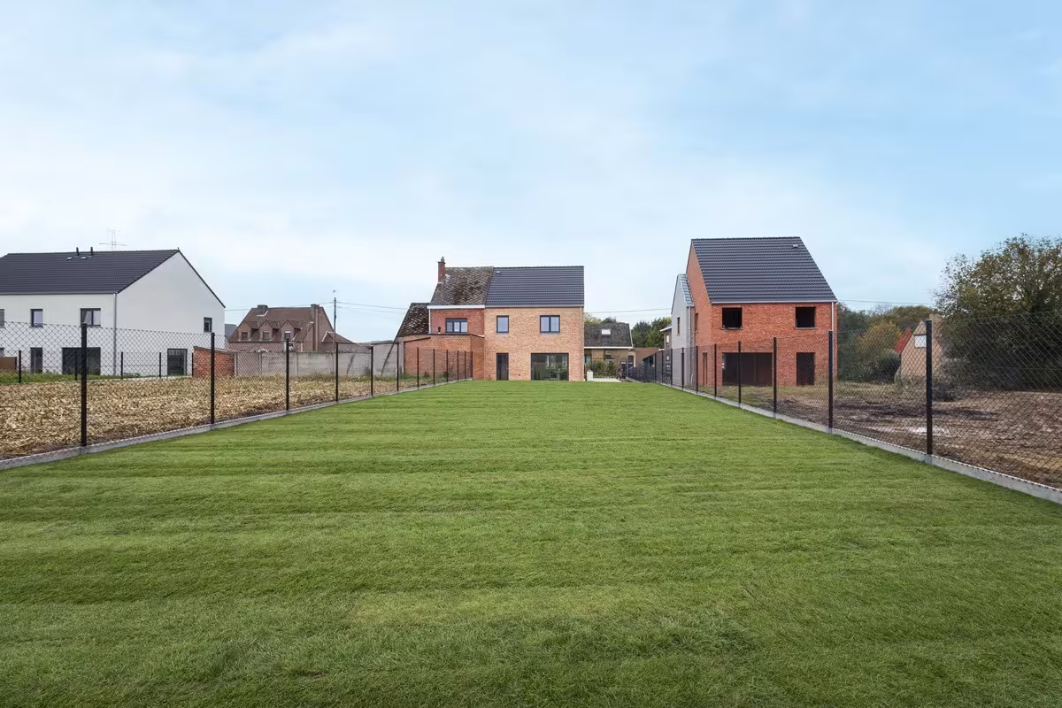
Hectaar is developing modern and country-style new-build homes in a central location between Buggenhout and Londerzeel, in the peaceful town of Malderen. These homes are situated just 200 metres from the train station, offering excellent access to public transport and all nearby amenities such as bakeries, butchers, schools, and shops.
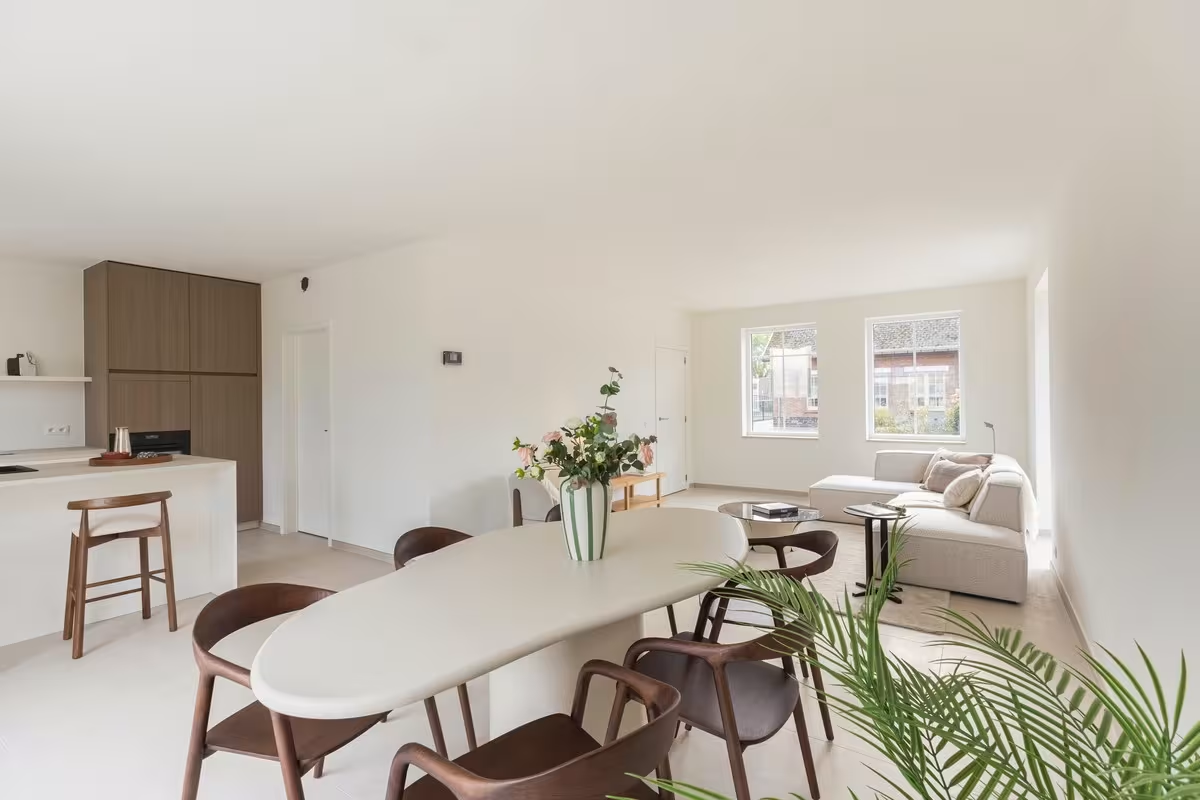
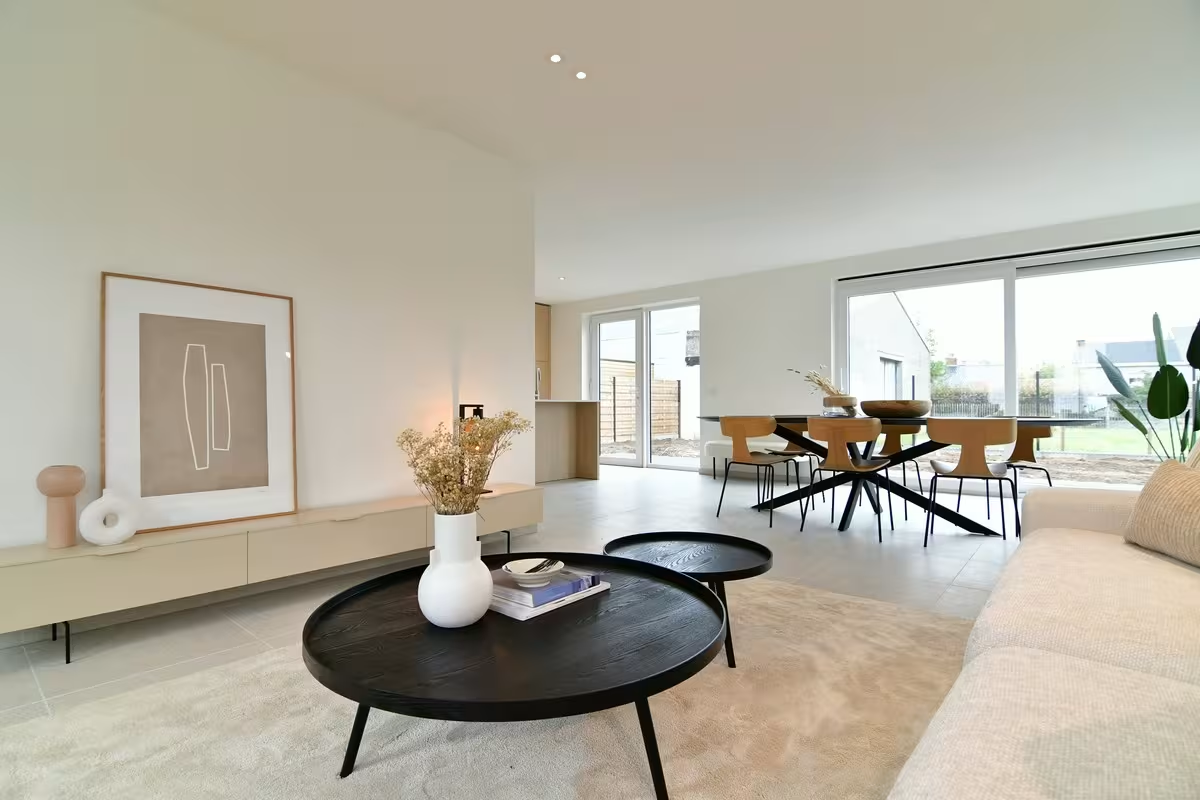
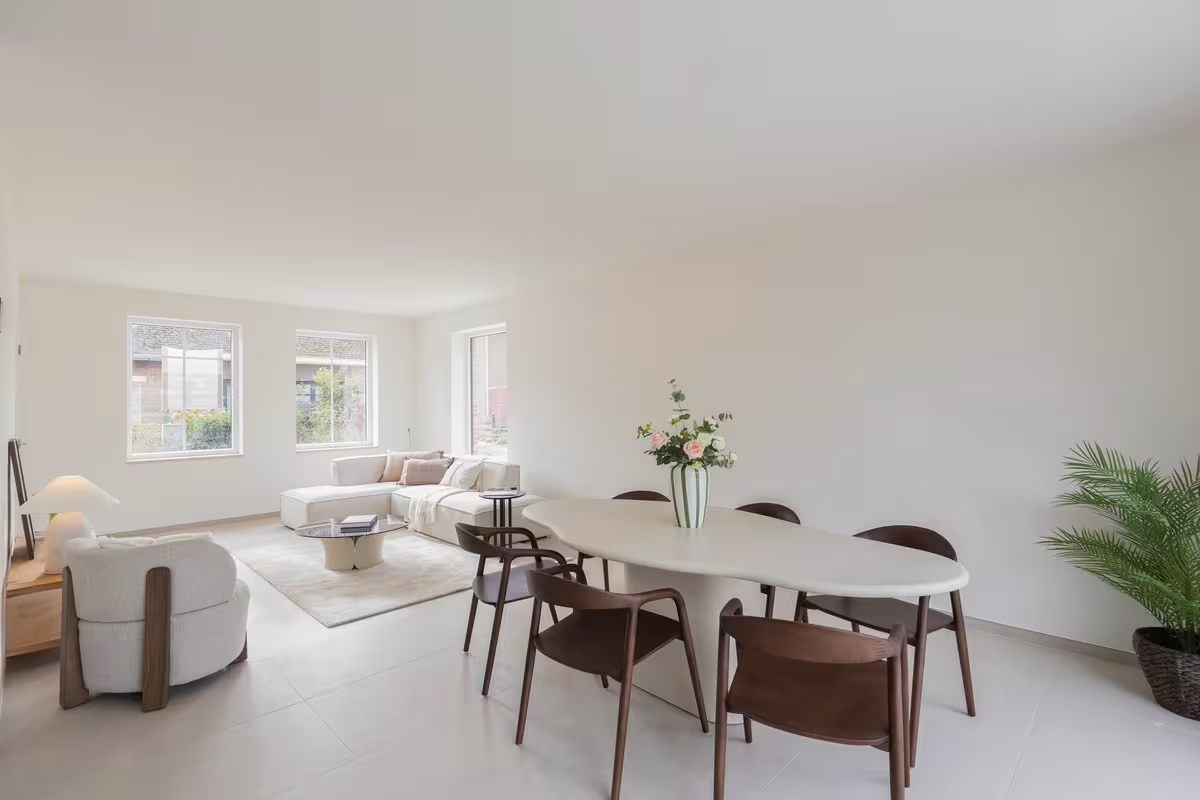
Each home features a generous living space, a practical and bright layout, and a large attic with expansion potential. As the buyer, you also enjoy full freedom to choose your interior finishes, in collaboration with our trusted partner suppliers – from flooring to bathroom, tailored entirely to your style and budget.
Layout of the homes
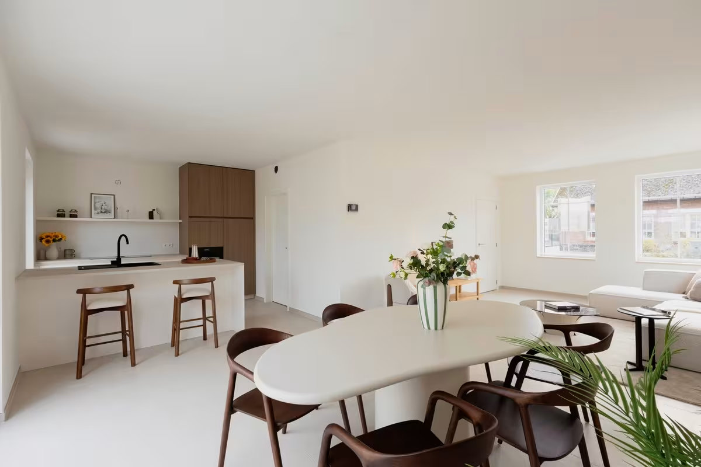
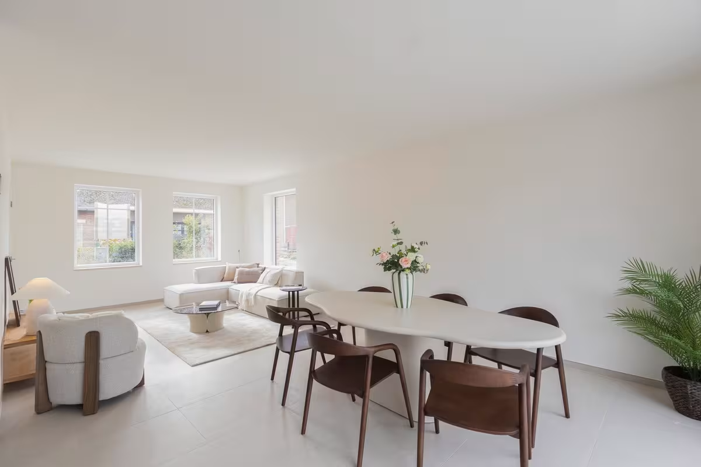
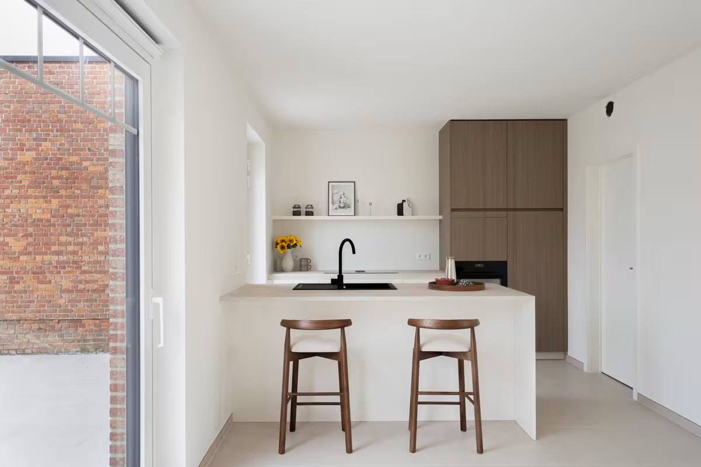
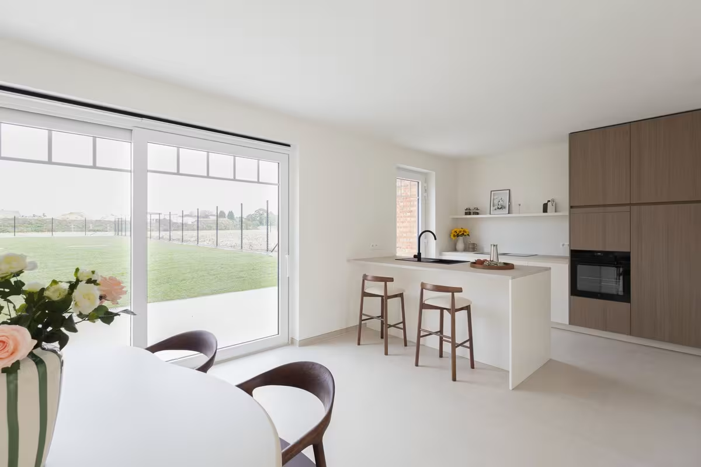
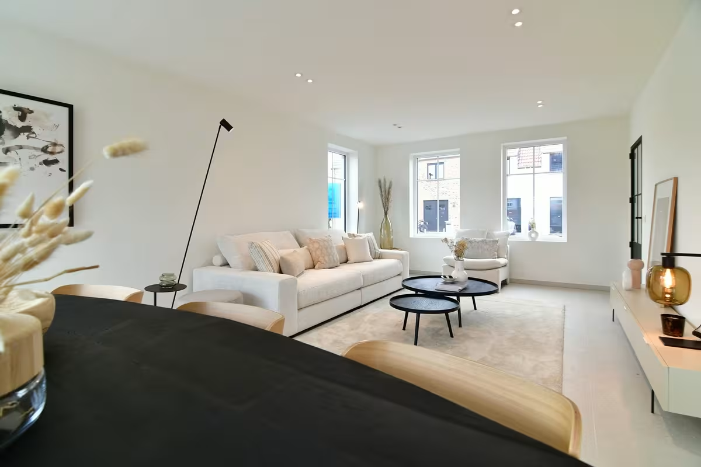
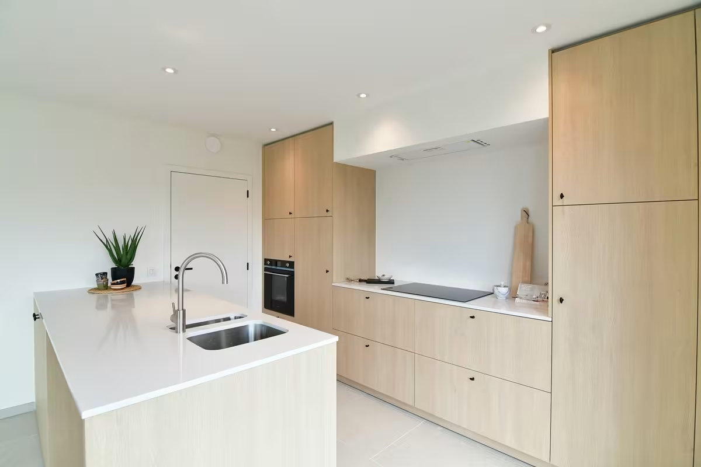
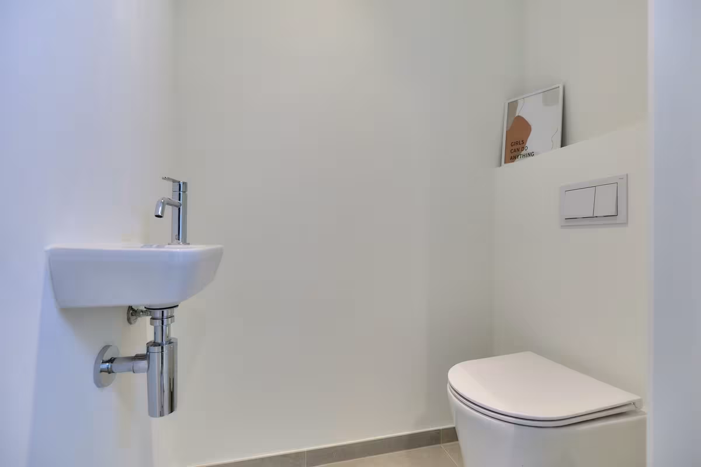
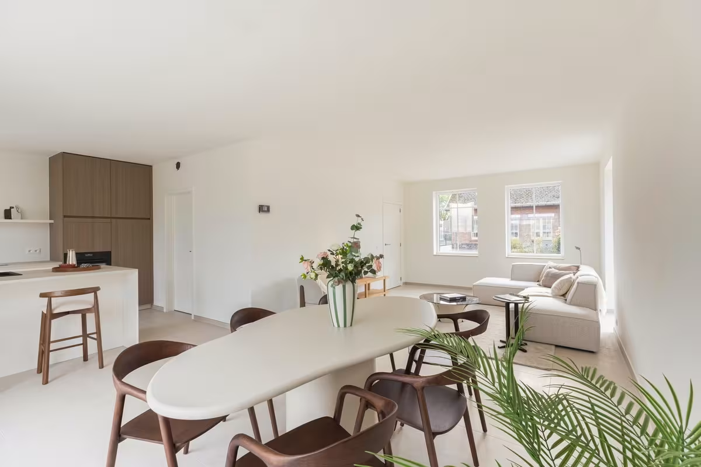
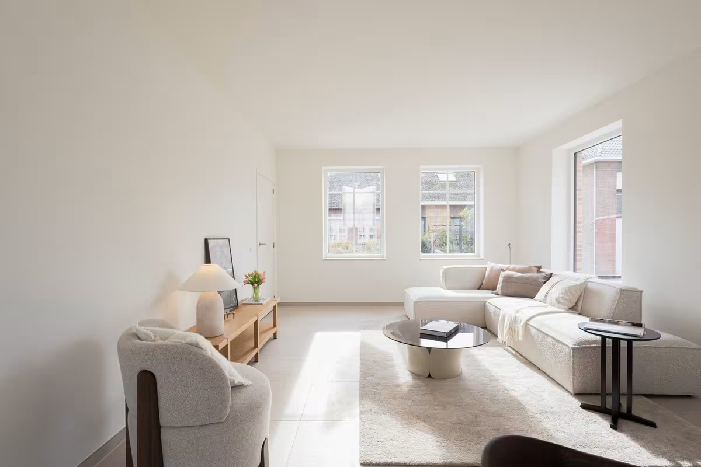
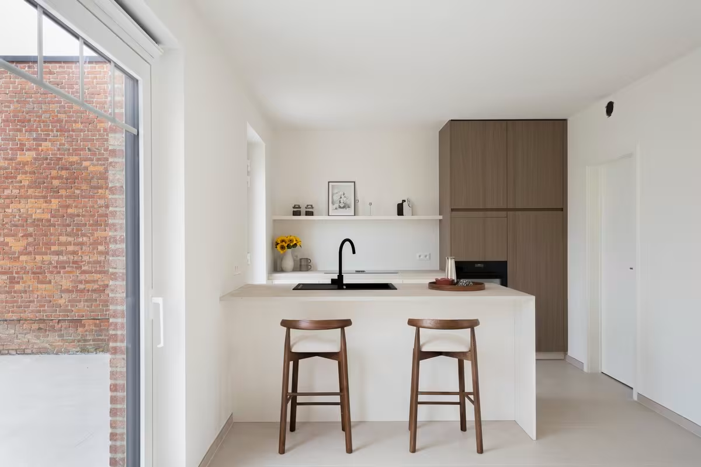
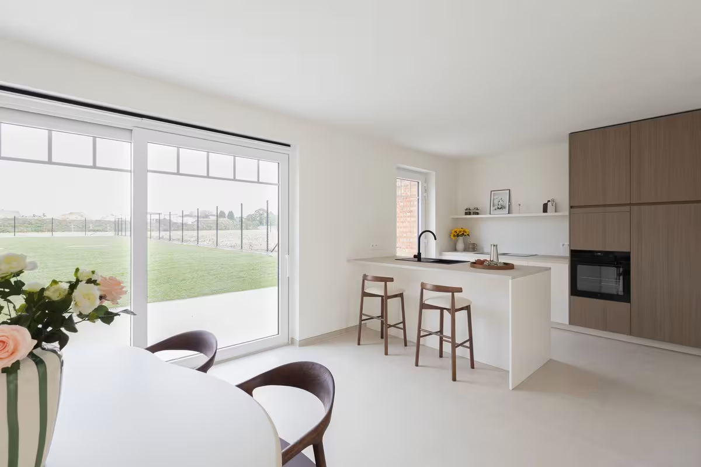
- Ground floor: Entrance hall with guest toilet, bright living area with open kitchen (up to 45 m²), integrated garage or option for a carport, storage or laundry room
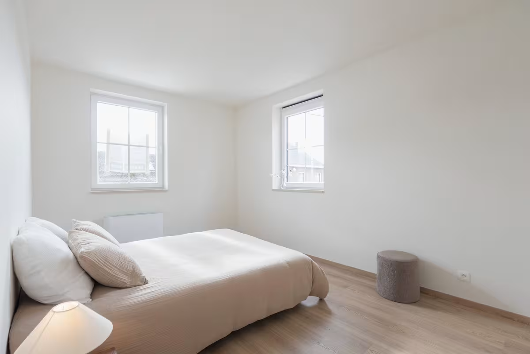
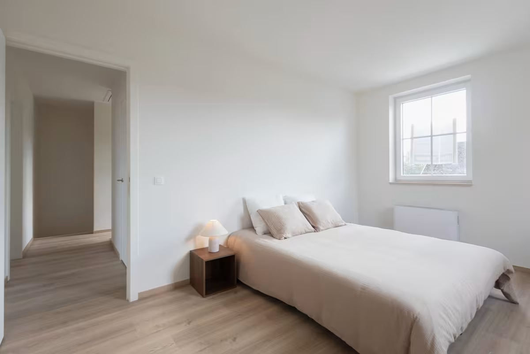
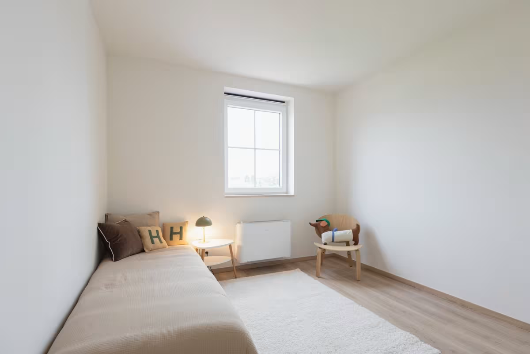
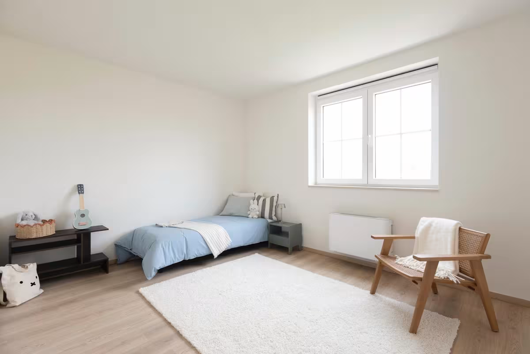
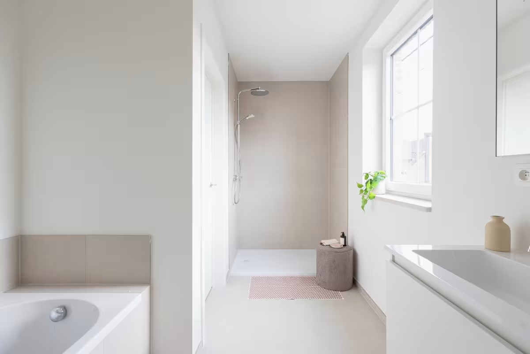
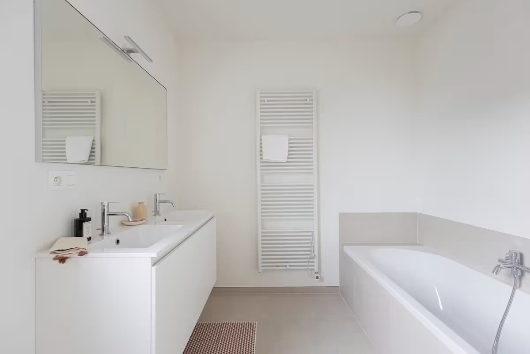
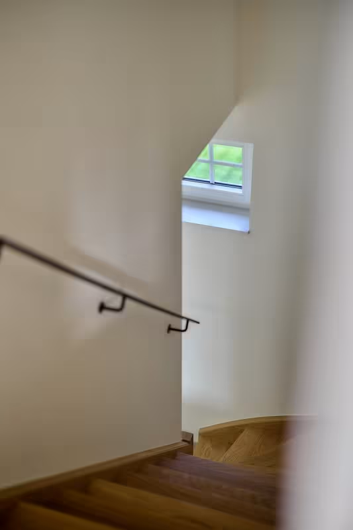
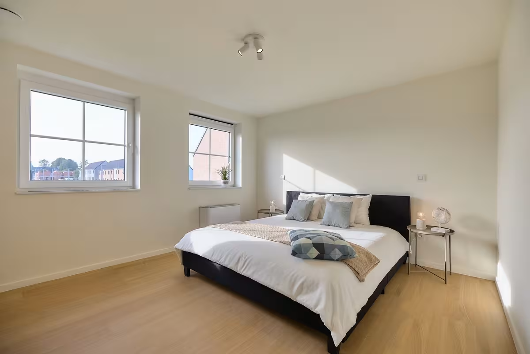
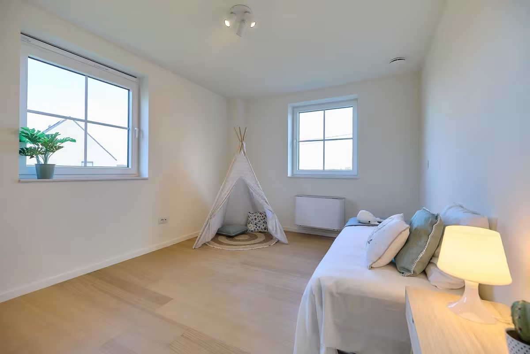
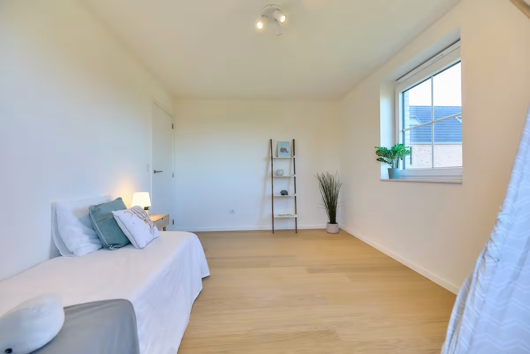
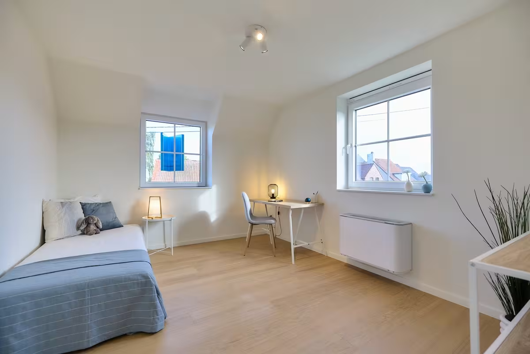
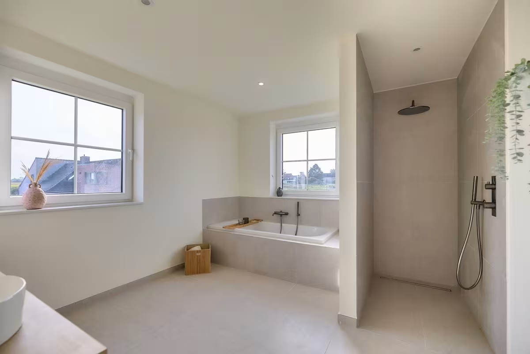
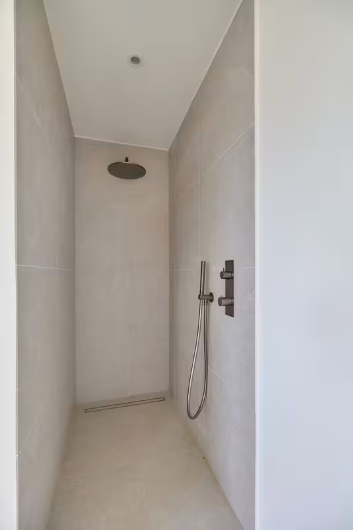
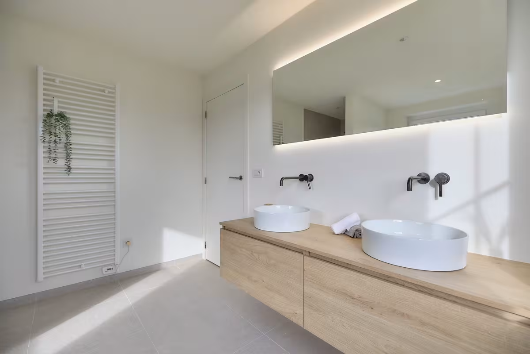
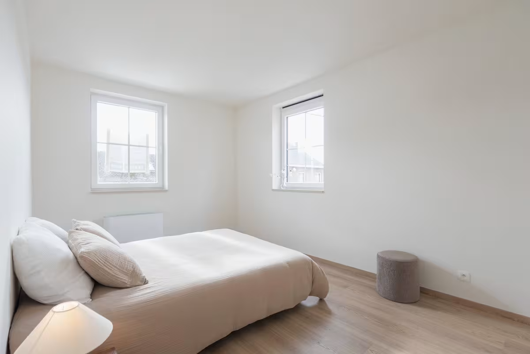
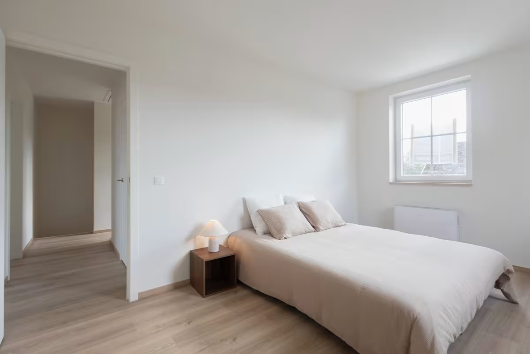
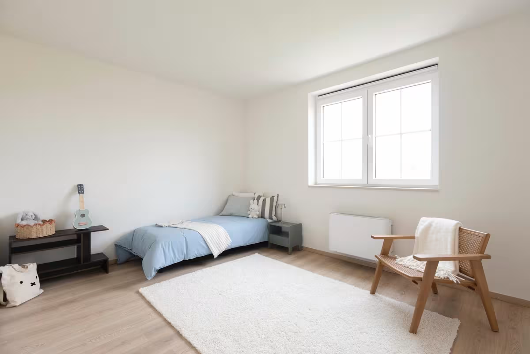
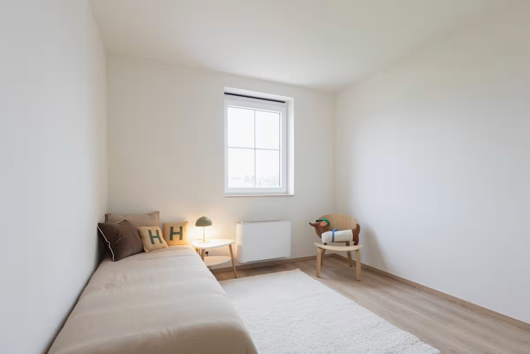
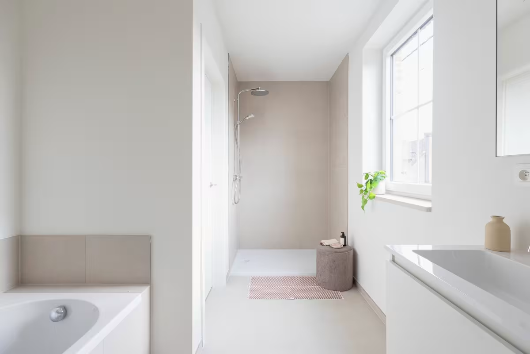
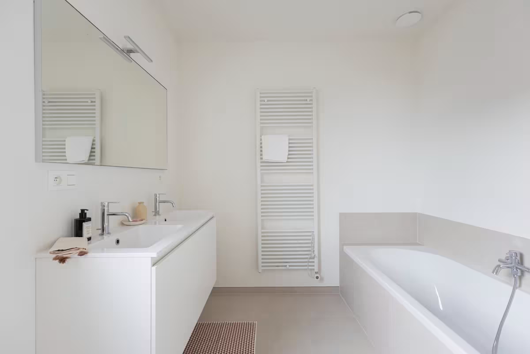
- First floor: Night hall with separate toilet, 3 spacious bedrooms (up to 15.8 m²), bathroom with bathtub, walk-in shower and double sink
- Attic: Very large attic accessible via hatch – ideal for extra storage, a hobby space, or future additional rooms
Key features of these homes
- Energy-efficient living – E-level 30 or lower
- Underfloor heating on the ground floor
- Solar panels included
- 7,500-litre rainwater tank connected to toilets, washing machine and outdoor tap
- Bright living spaces with garden views
- Fully customisable interior finishes via our partner suppliers
- Integrated garage or carport depending on the lot
- Spacious attic with great potential
Looking for an energy-efficient home that you can fully personalise in a central yet peaceful location?
Contact us today for more information or to schedule an appointment at our office in Asse.
Your new home in Malderen is waiting for you.
51.0115101, 4.237246
We answer all your questions

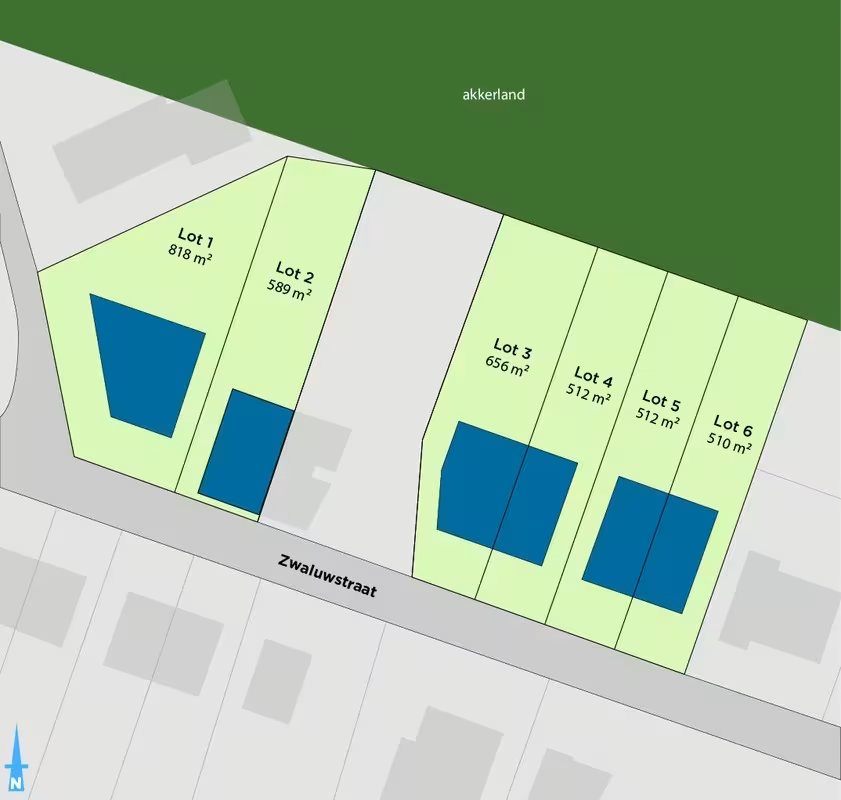
| Lot | Total surface area | Habitable area | Detail | ||||
|---|---|---|---|---|---|---|---|
|
01
|
820 m²
|
173 m²
|
|
||||
|
01
Detached
€ 493.304
excl. vat and registration fees
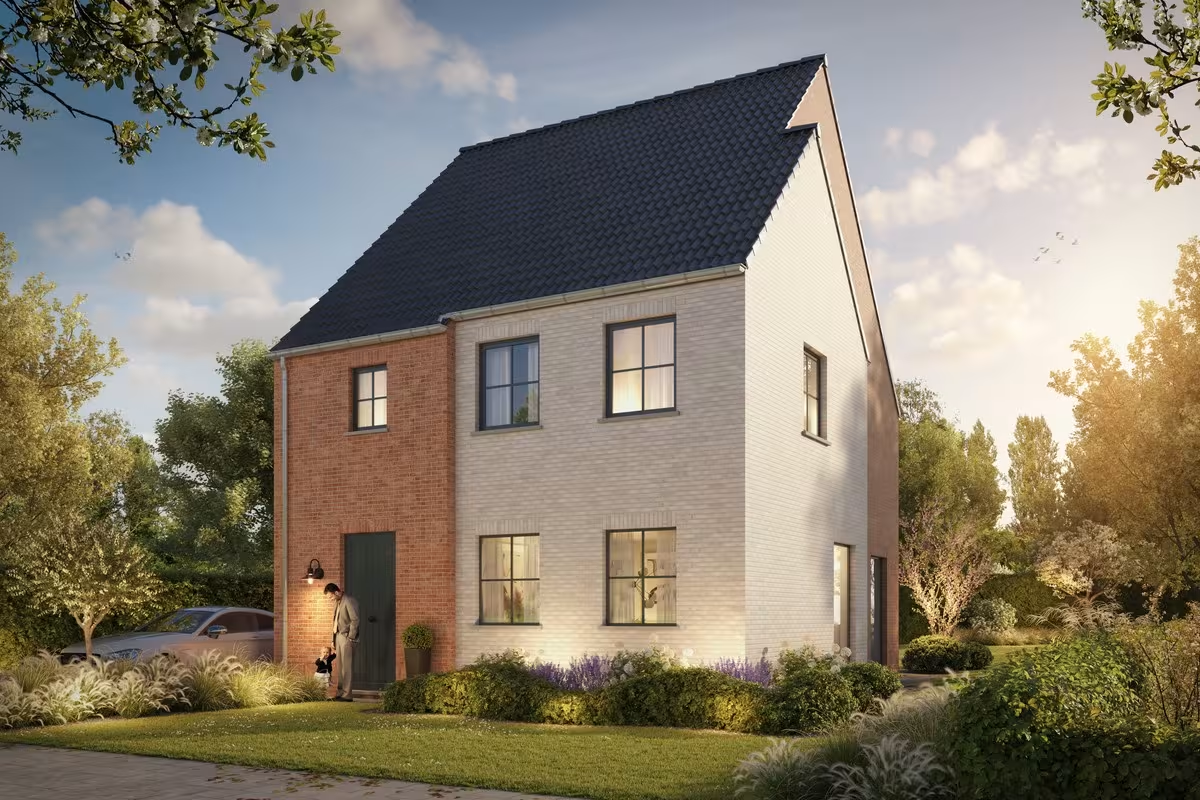
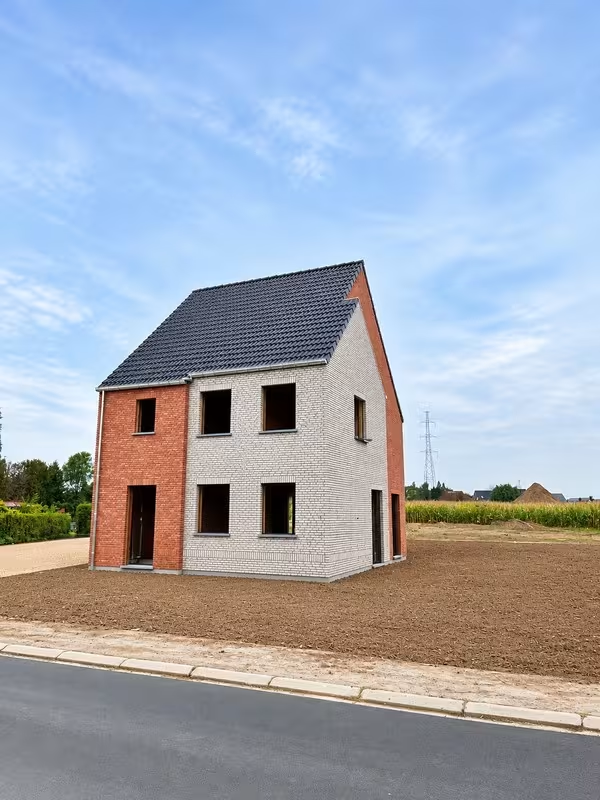
In this detached country-style home, you’ll enjoy energy-efficient living with underfloor heating, solar panels, and a 7,500-liter rainwater tank connected to the toilets, washing machine, and outdoor tap. On the ground floor, there’s an entrance hall with a guest toilet, a spacious living area with an open kitchen. Upstairs, you’ll find a landing with a separate toilet, three full-sized bedrooms, and a bathroom featuring a bathtub, walk-in shower, and double sink unit (9.2 m²). A large attic provides additional space and expansion possibilities.
Downloads
Facilities
Elektriciteit
Stadswater
Rainwater
Telephone
Distribution
Internet
Solar panels
Underfloor heating
Heat pump
Info
Urban development designation
Woonuitbreidingsgebied
Summons for urban planning violation
No
Land subdivision permit
Yes
Right of first refusal
No
Flood susceptibility
Not susceptible to flooding
P-score
D
|
|||||||
|
02
|
590 m²
|
142 m²
|
|
||||
|
02
Semi-detached
€ 474.898
excl. vat and registration fees
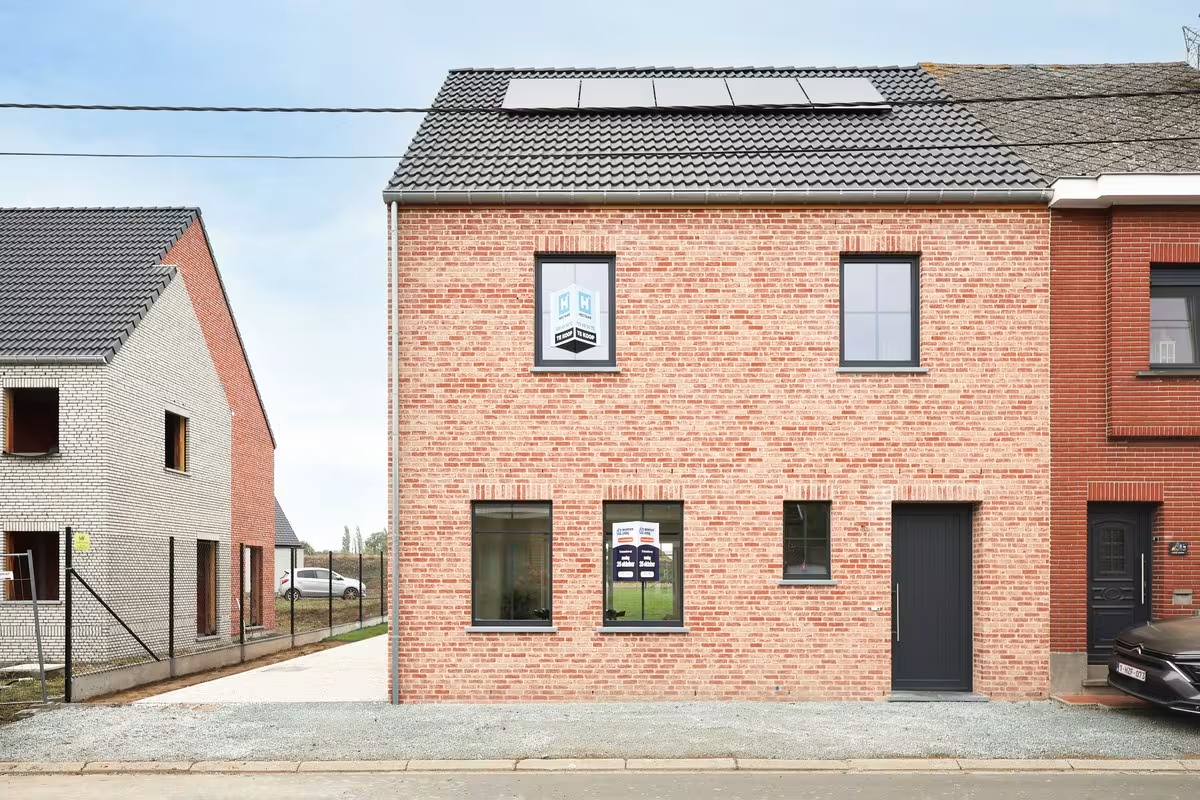
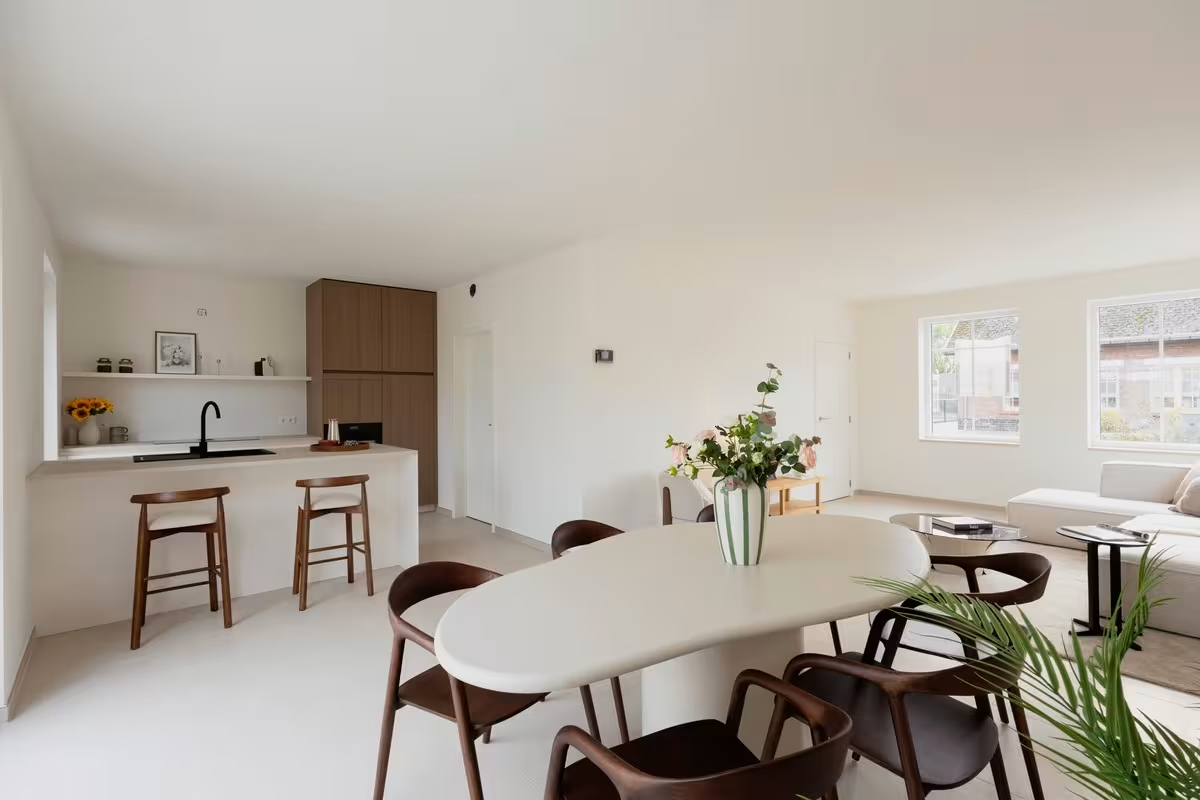
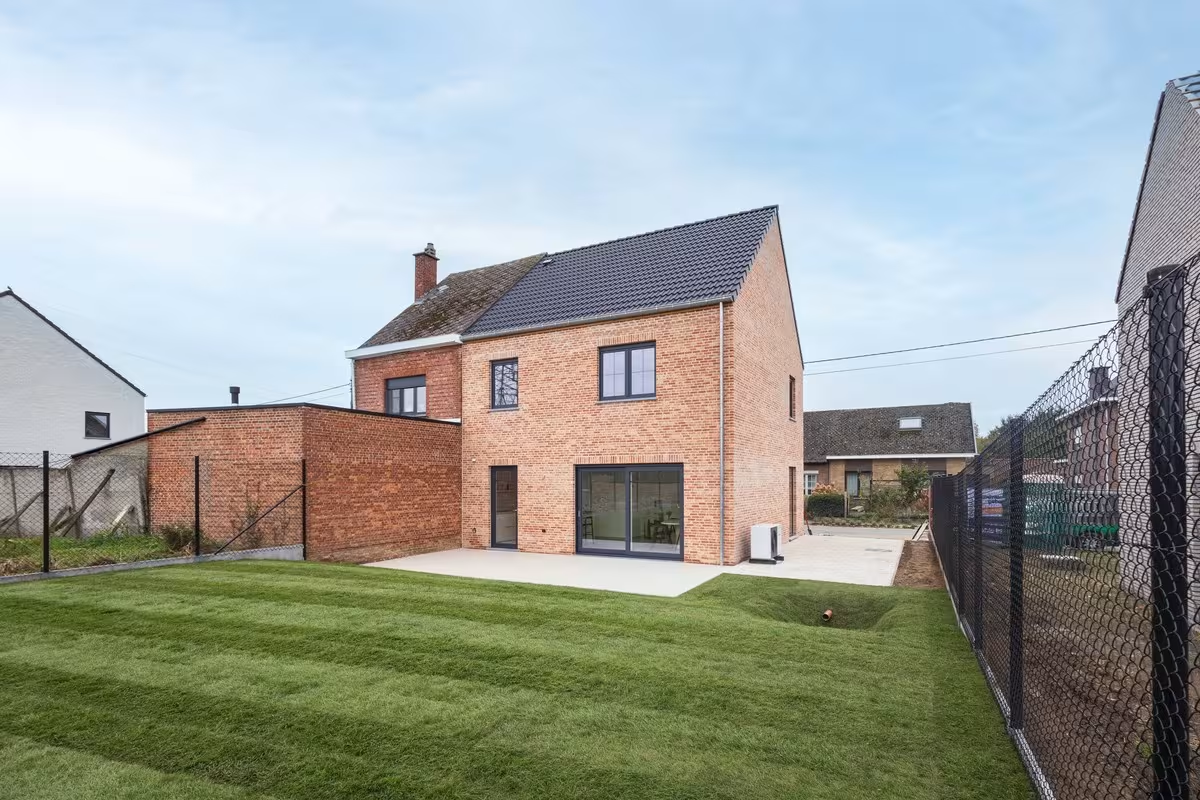
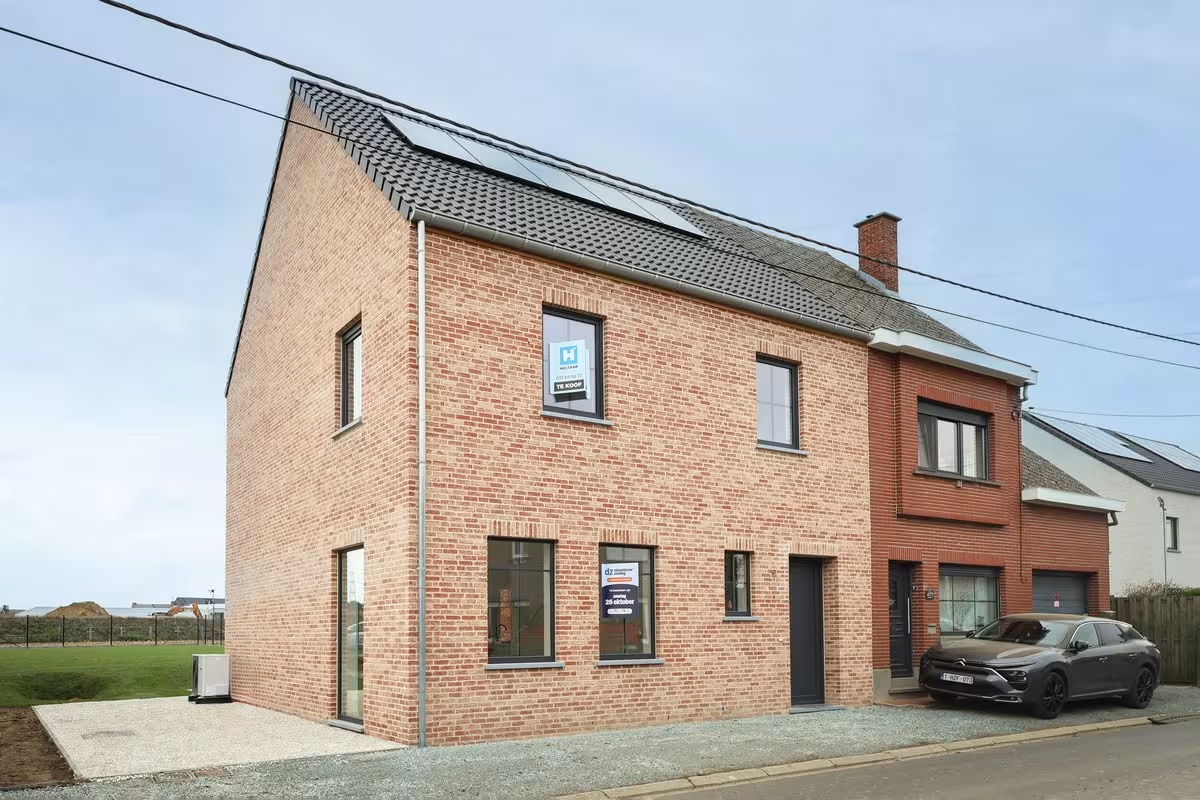
This semi-detached country-style home sits on a spacious 590 m² plot and offers energy-efficient living with underfloor heating, solar panels, and a rainwater tank. On the ground floor, you’ll find an entrance hall with a guest toilet, a large living area with an open kitchen (43 m²), a laundry/storage room. Upstairs, there’s a landing with a separate toilet, three bedrooms (14 m² – 13.3 m² – 10.2 m²), and a bathroom featuring a bathtub, shower, and double sink unit. The large attic provides plenty of possibilities for extra storage or future expansion.
Downloads
Facilities
Elektriciteit
Stadswater
Rainwater
Telephone
Distribution
Internet
Solar panels
Underfloor heating
Heat pump
Info
Urban development designation
Woonuitbreidingsgebied
Summons for urban planning violation
No
Land subdivision permit
Yes
Right of first refusal
No
Flood susceptibility
Not susceptible to flooding
P-score
A
|
|||||||
|
03
|
590 m²
|
159 m²
|
|||||
|
04
|
510 m²
|
149 m²
|
|||||
|
05
|
510 m²
|
149 m²
|
|||||
|
06
|
510 m²
|
149 m²
|
|||||


