
Buggenhout
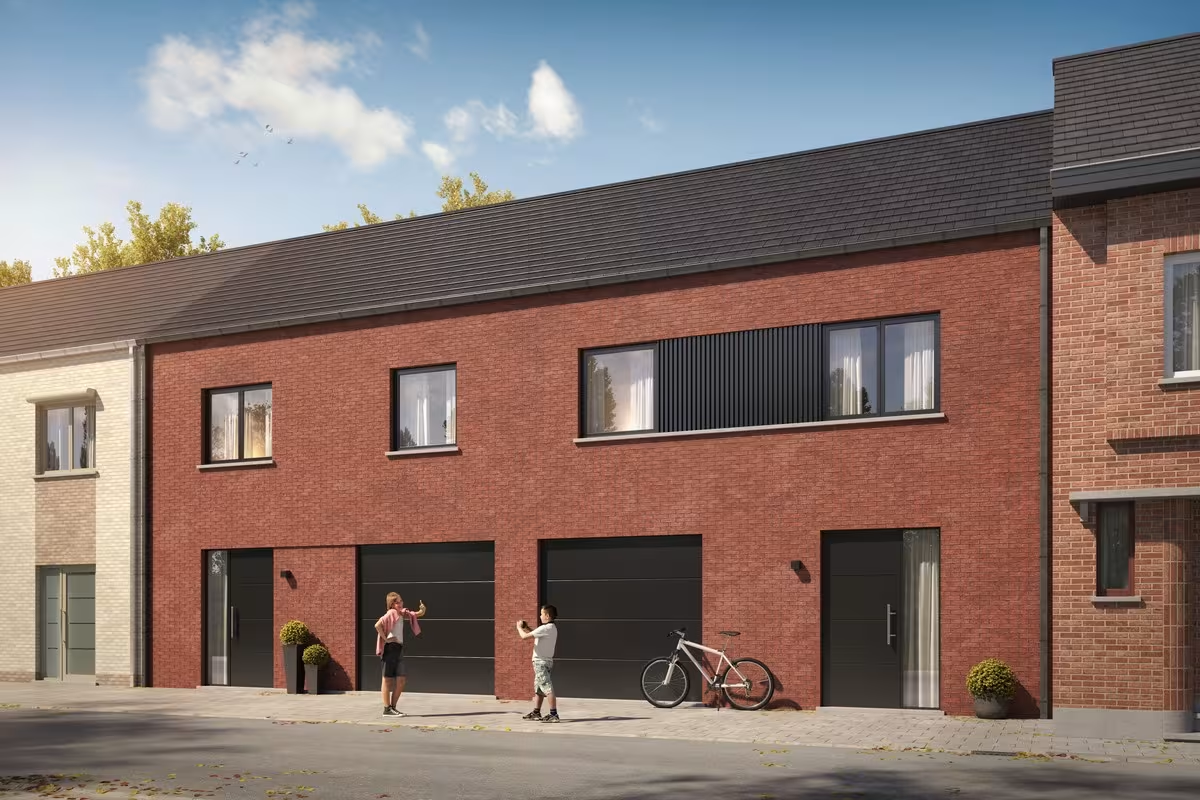
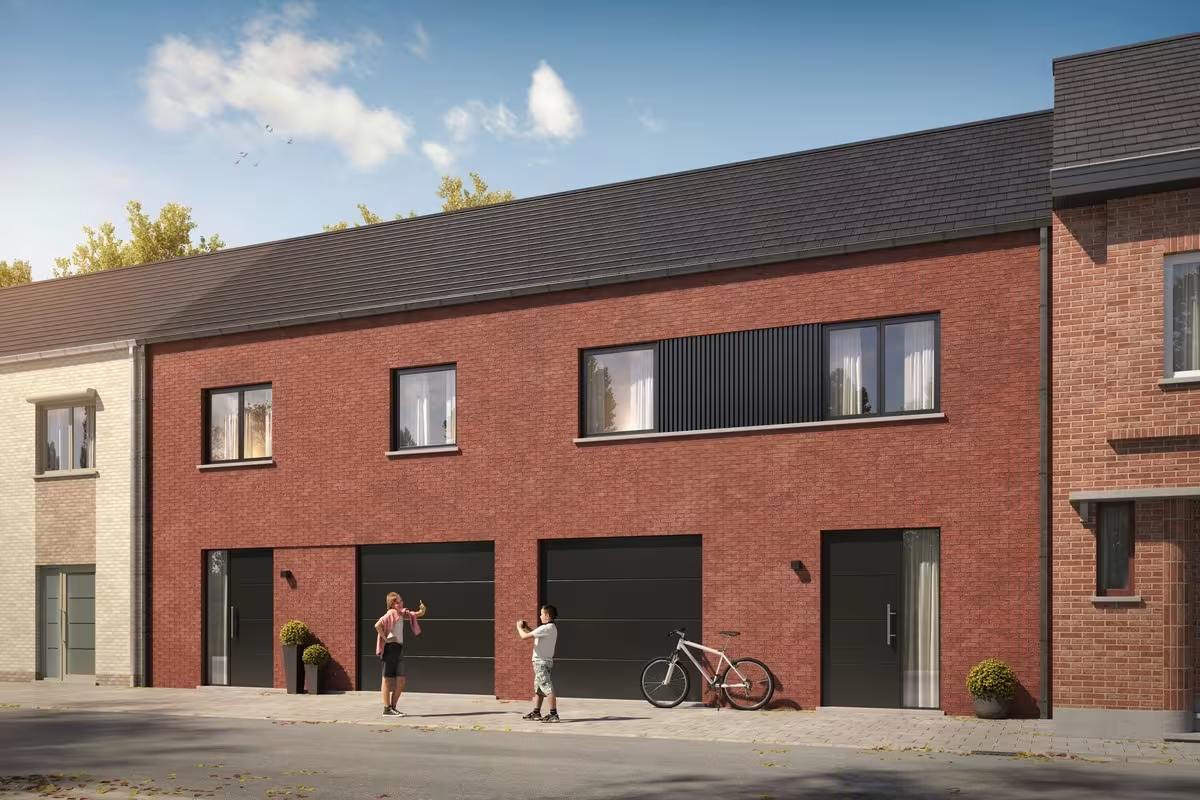
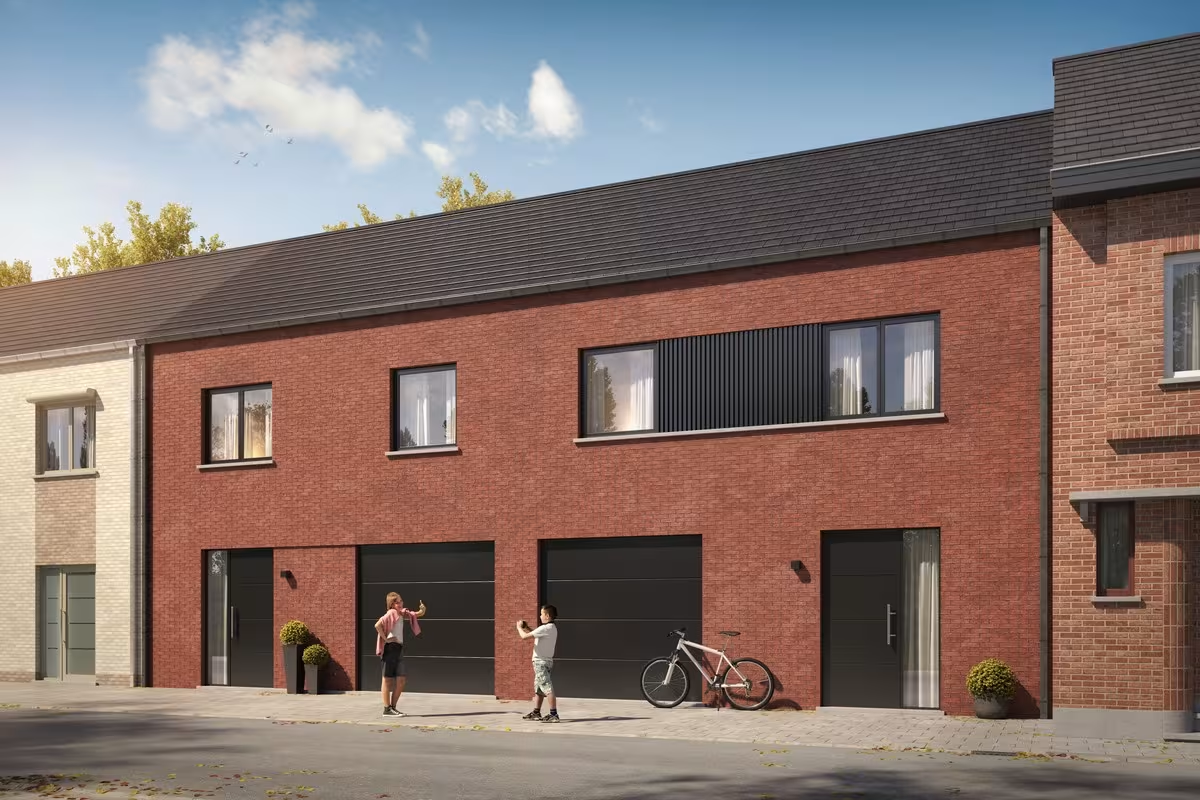
Hectaar is building two energy-efficient new-build homes in a quiet but central location in Buggenhout.
The homes are located on a quiet street, yet very centrally located near various shops, a primary school and direct access to all major roads. Ideal for people who want accessibility but above all peace and quiet.
With each home, the buyer has the opportunity to have a say in the design and finish of the home. In consultation with our reliable partner suppliers, you can choose the materials and finishes according to your taste and budget – so you can really make this home your own.
Layout of the homes:
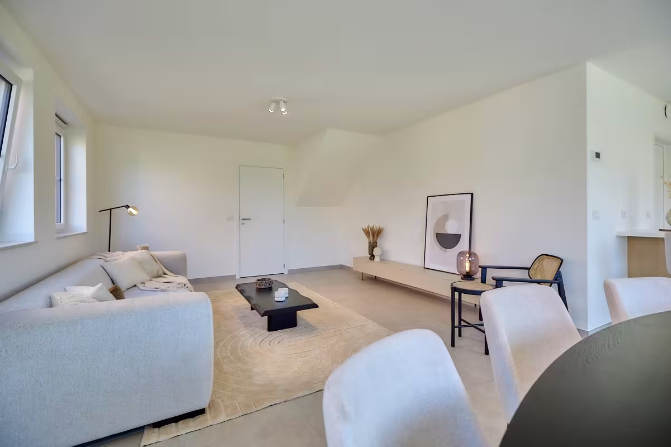
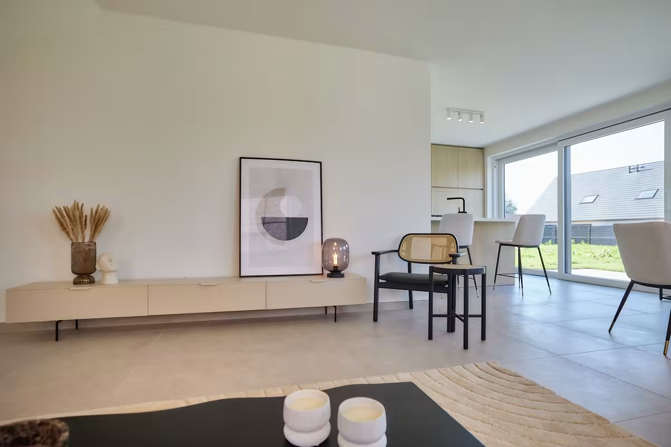
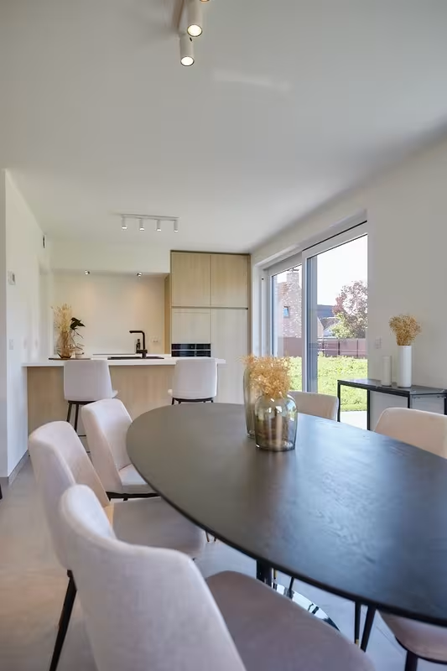
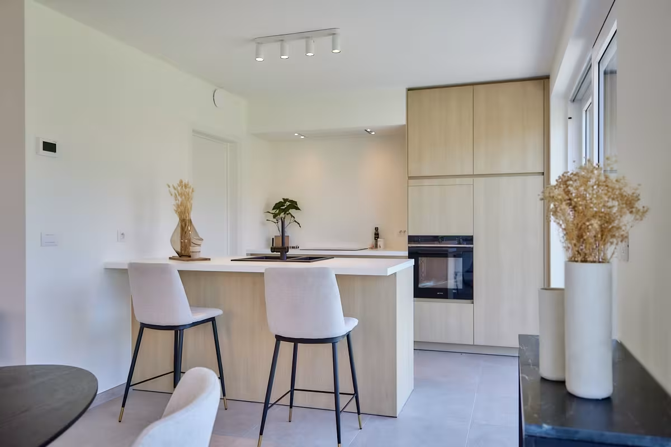
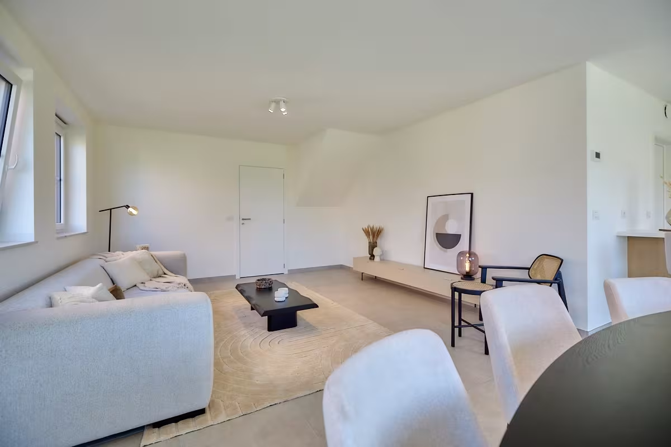
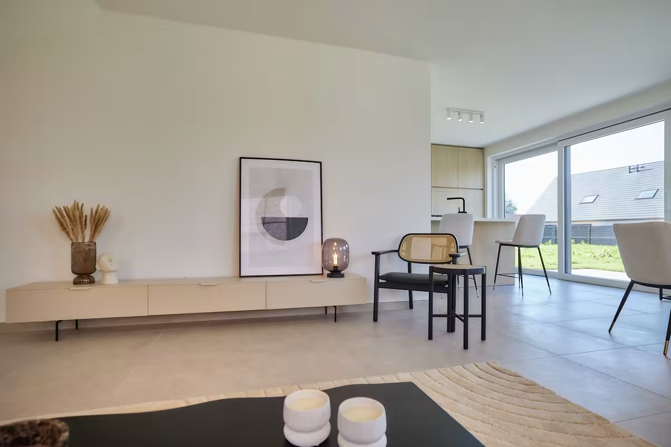
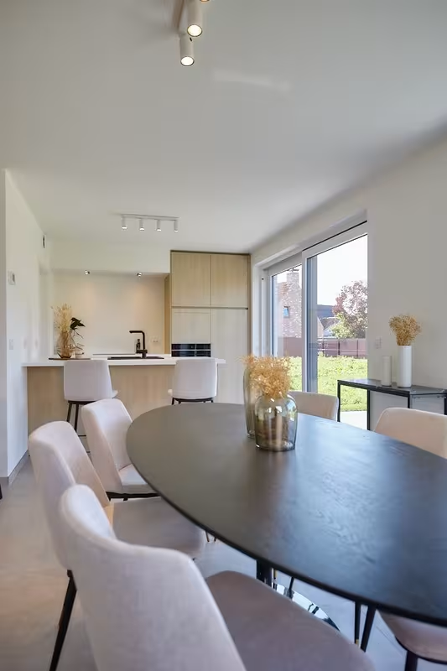
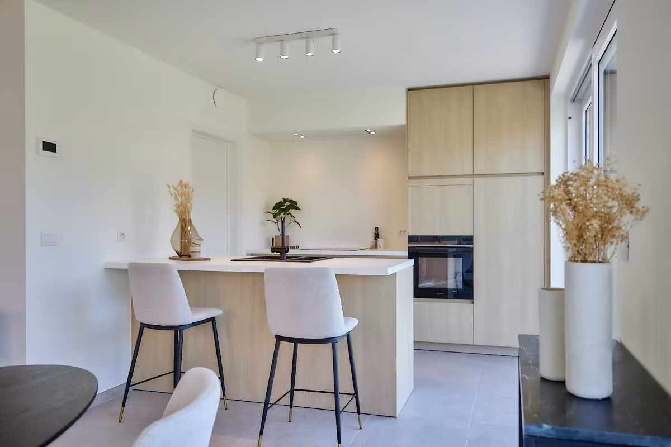
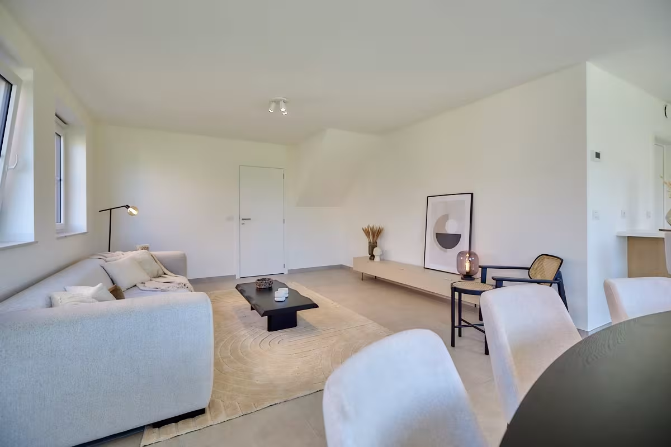
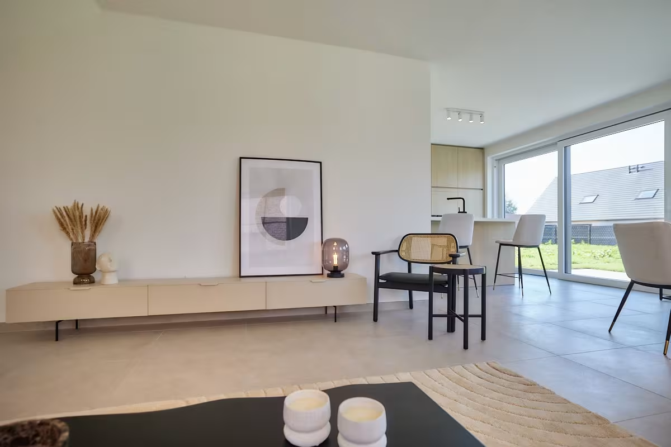
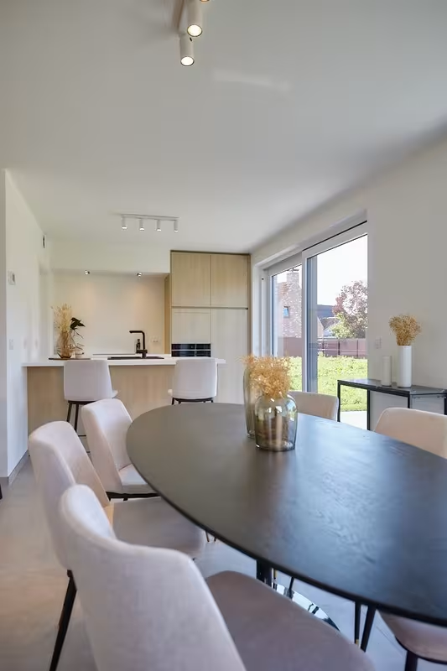
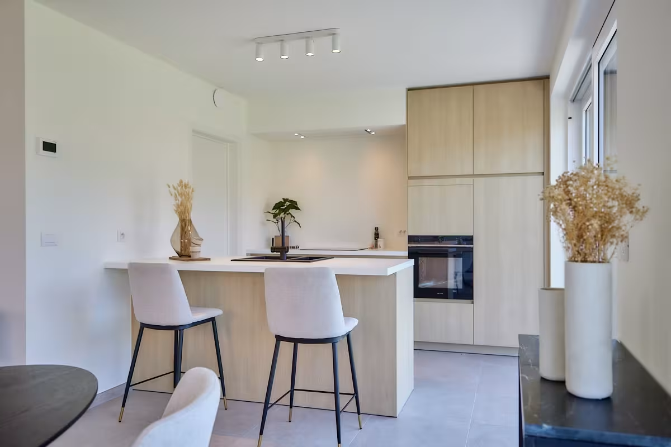
Ground floor: Entrance hall with guest toilet, spacious living room with open kitchen and an indoor garage
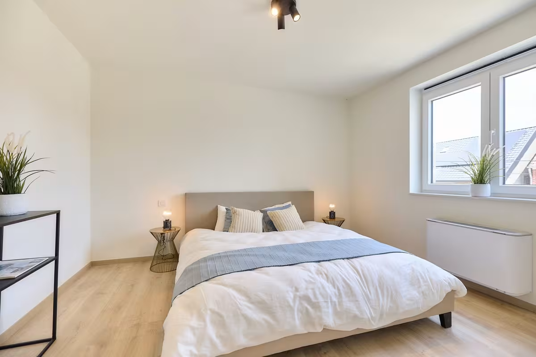
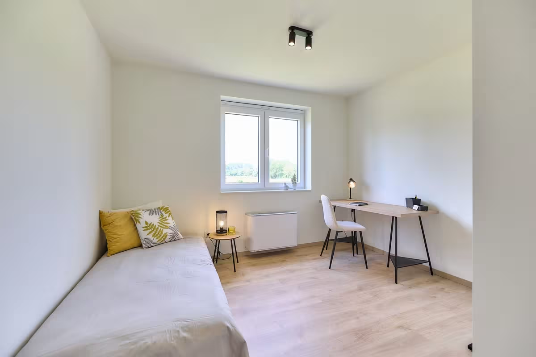
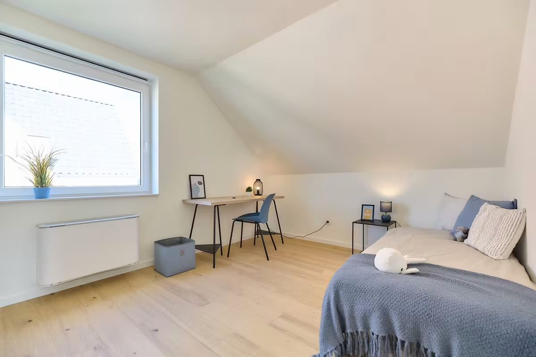
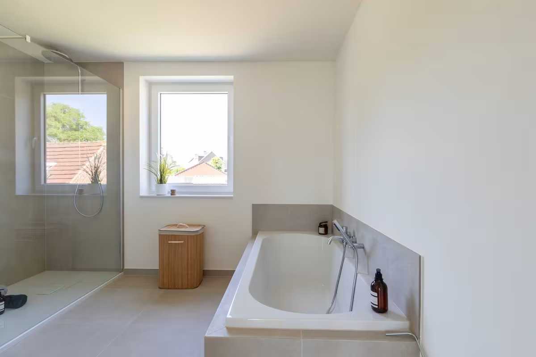
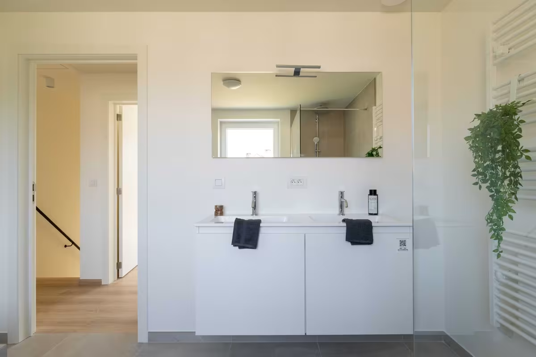
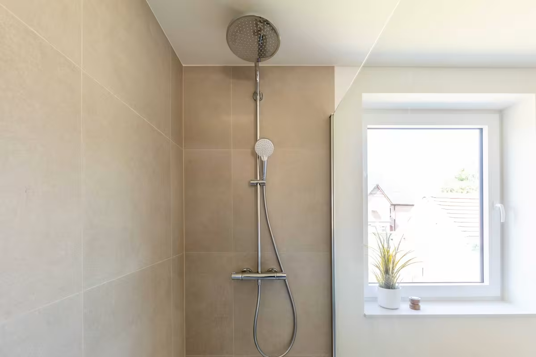
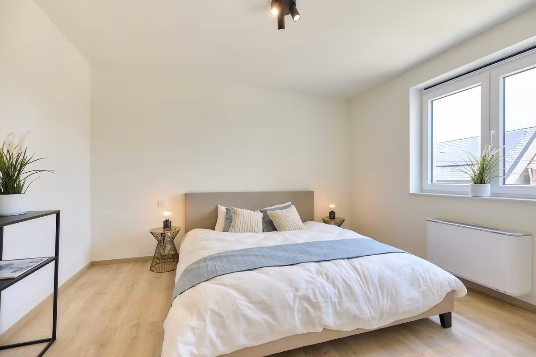
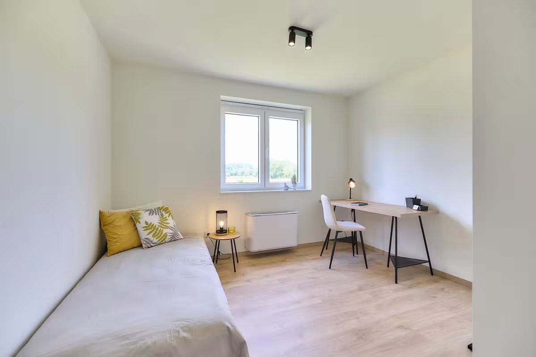
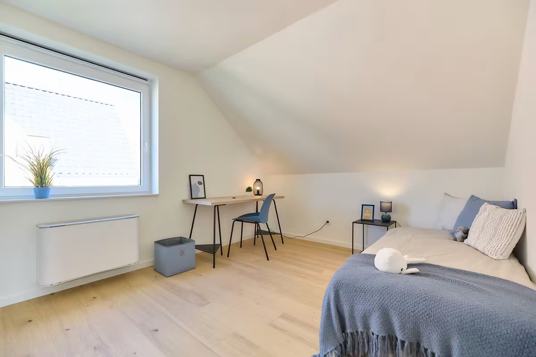
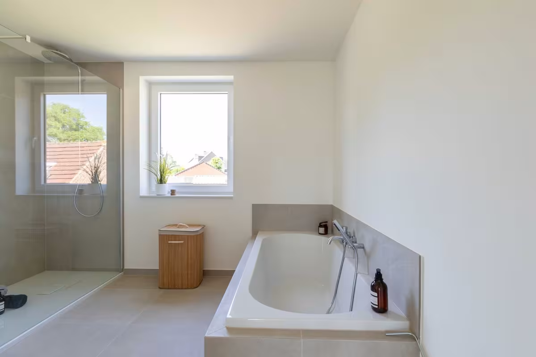
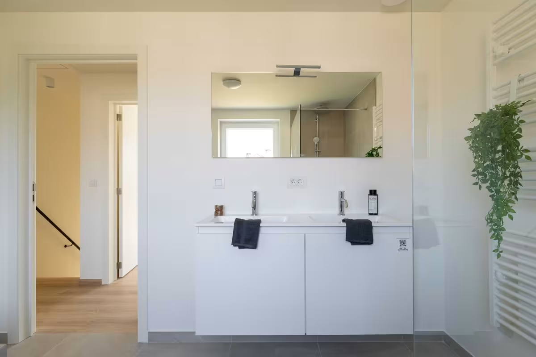
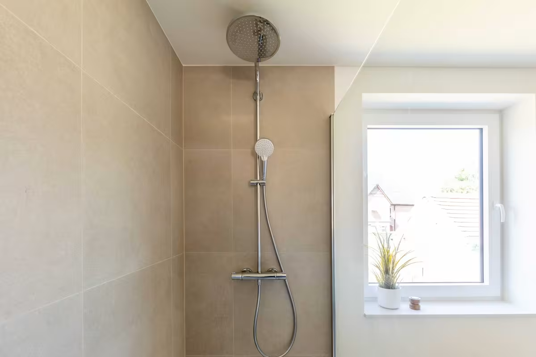
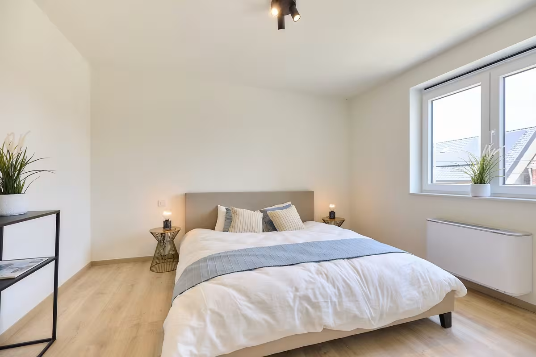
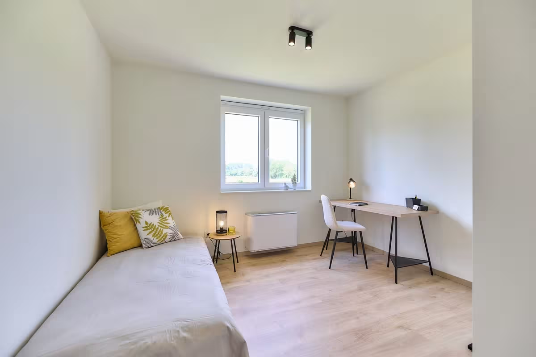
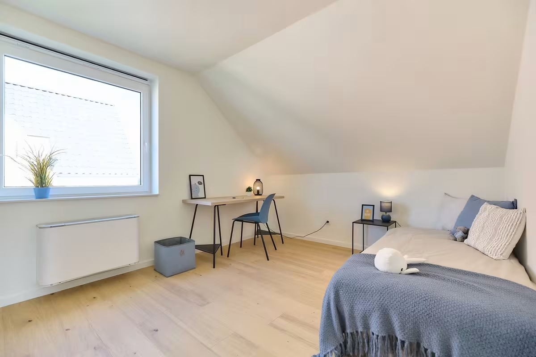
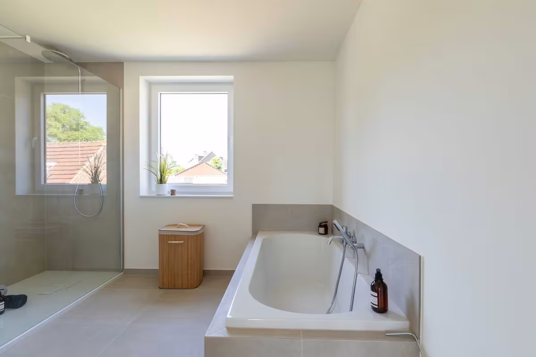
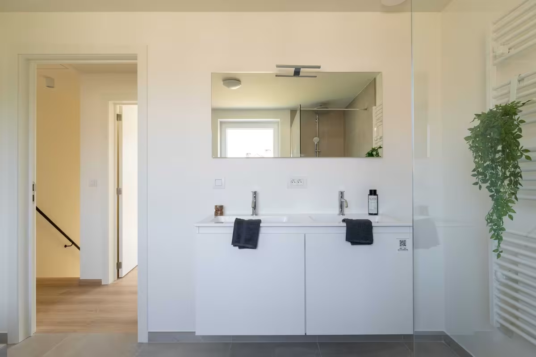
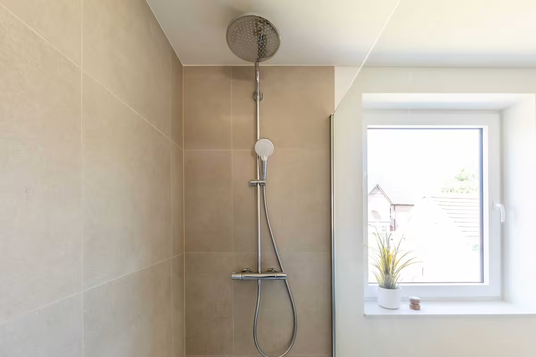
First floor: Hallway with separate toilet, 3 spacious bedrooms (16.7 m² - 14 m² - 13.1 m²), bathroom with bath, walk-in shower and double washbasin (10.58 m²)
Attic: Accessible via the attic hatch - ideal as extra storage space/extension (35m²)
Advantages of this property:
- Energy-efficient living
- Air/water heat pump, solar panels and underfloor heating
- West-facing garden
- 7,500-litre rainwater tank connected to toilets/washing machine/outdoor tap
- Indoor garage
If you would like more information, please contact us for further details or to make an appointment at our office in Asse. Plans can be found at www.hectaar.be.
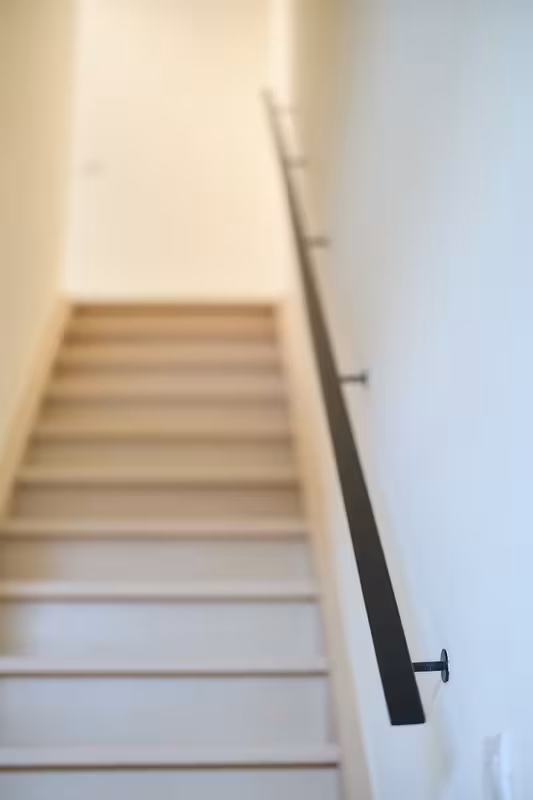
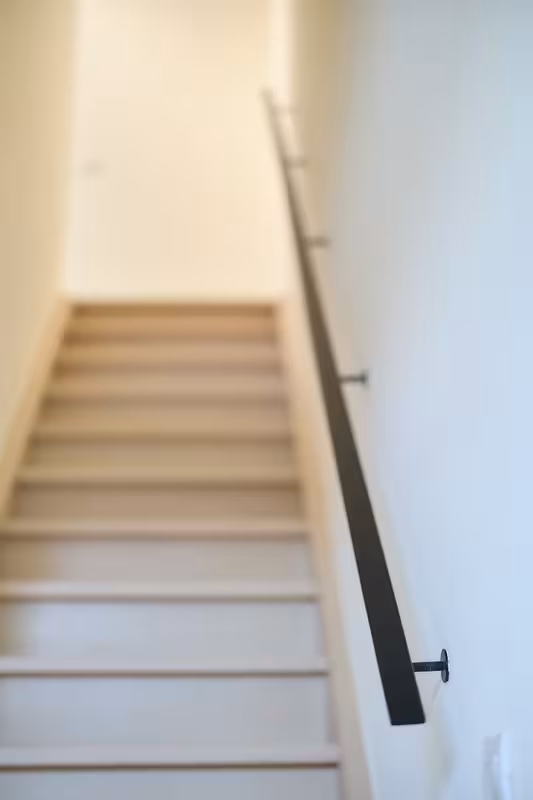
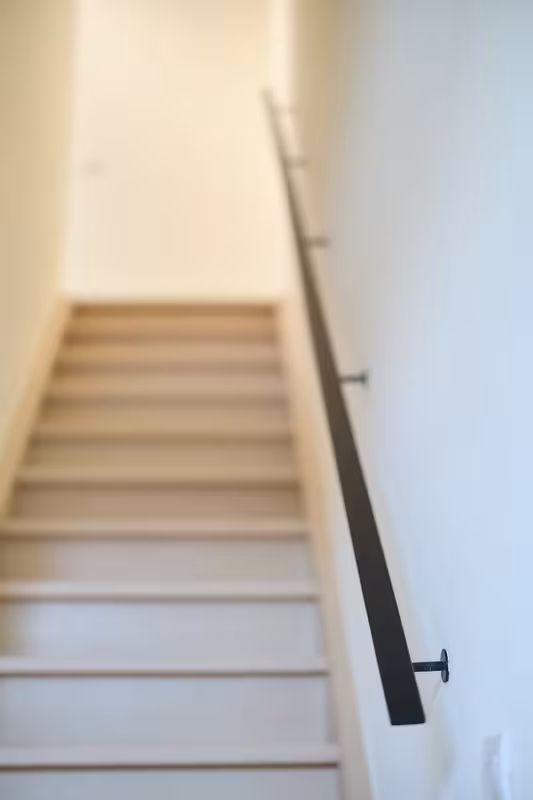
(Photos are reference images from previous projects)
51.012444, 4.1943614
We answer all your questions

| Lot | Total surface area | Habitable area | Detail | ||||
|---|---|---|---|---|---|---|---|
|
06
|
270 m²
|
140 m²
|
|
||||
|
06
Terraced
€ 370.874
excl. vat and registration fees
Layout of the homes:
Downloads
Facilities
Gas
Stadswater
Rainwater
Telephone
Heating oil
Sewer
Internet
Solar panels
Underfloor heating
Heat pump
Info
Urban development designation
Woongebied
Summons for urban planning violation
No
Land subdivision permit
No
Right of first refusal
No
Flood susceptibility
Not susceptible to flooding
P-score
A
|
|||||||
|
07
|
285 m²
|
140 m²
|
|
||||
|
07
Terraced
€ 372.421
excl. vat and registration fees
Layout of the homes:
Downloads
Facilities
Gas
Stadswater
Rainwater
Telephone
Heating oil
Sewer
Internet
Solar panels
Underfloor heating
Heat pump
Info
Urban development designation
Woongebied
Summons for urban planning violation
No
Land subdivision permit
No
Right of first refusal
No
Flood susceptibility
Not susceptible to flooding
P-score
A
|
|||||||


