
Waardamme
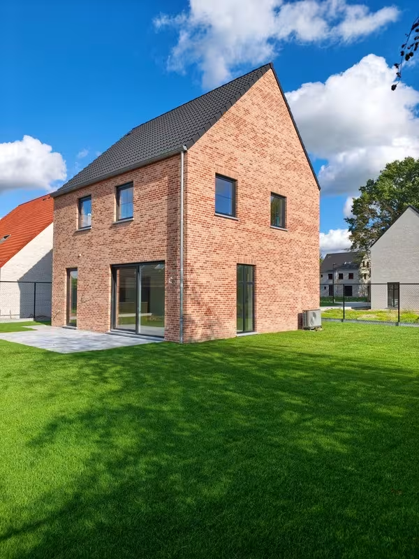
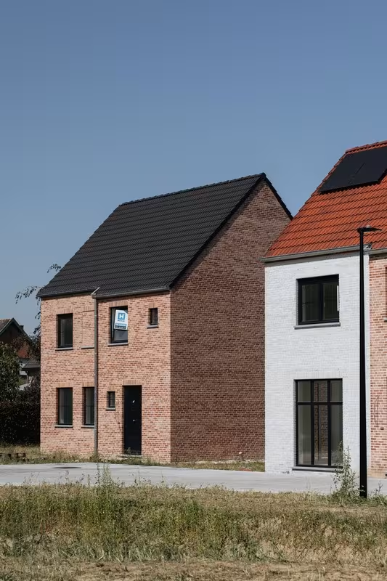
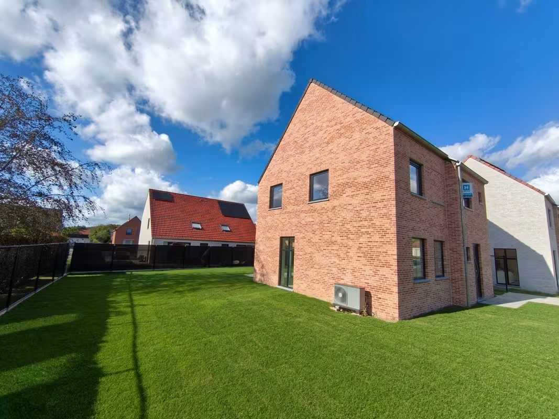
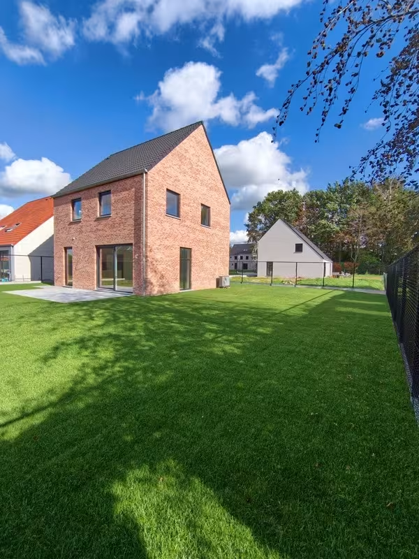
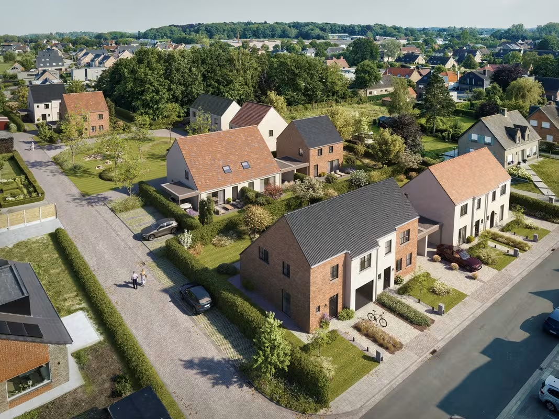
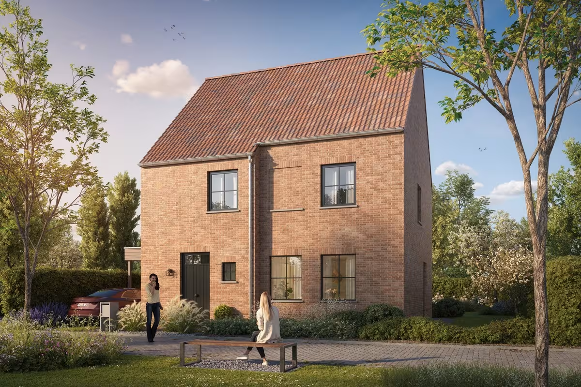
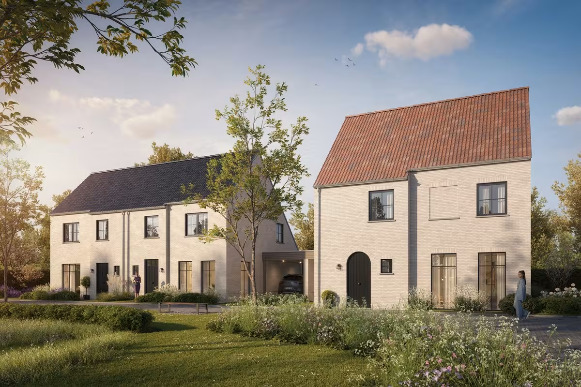
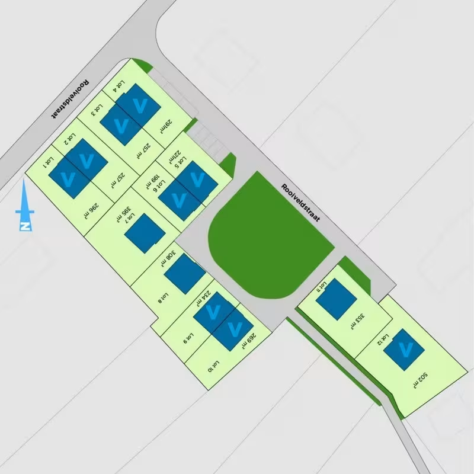
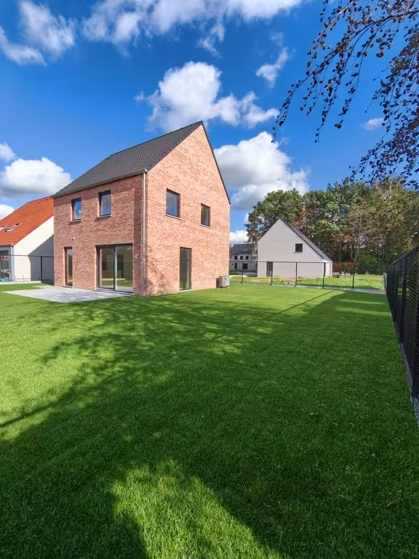
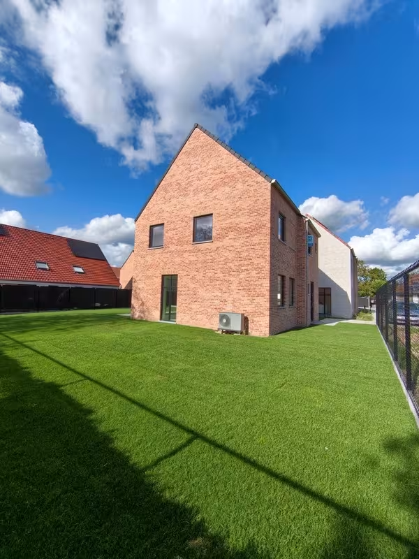
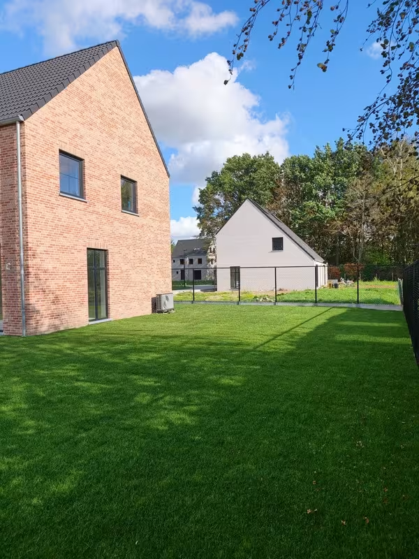
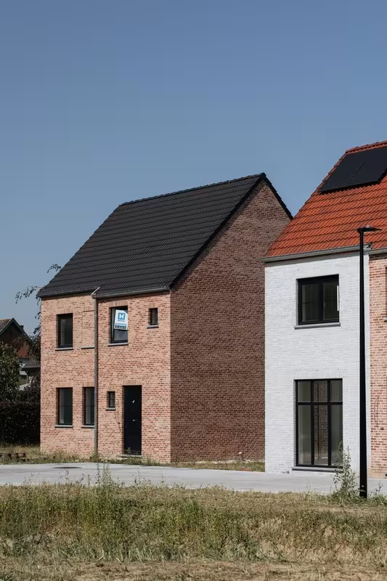
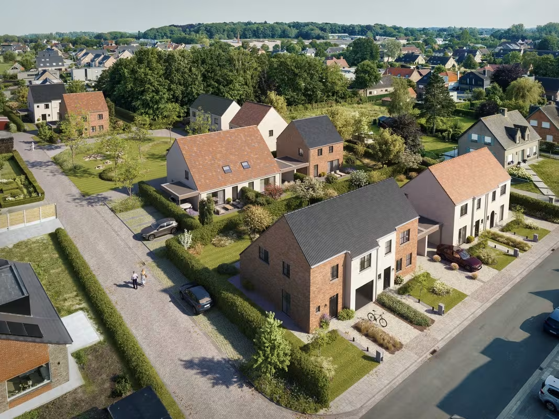
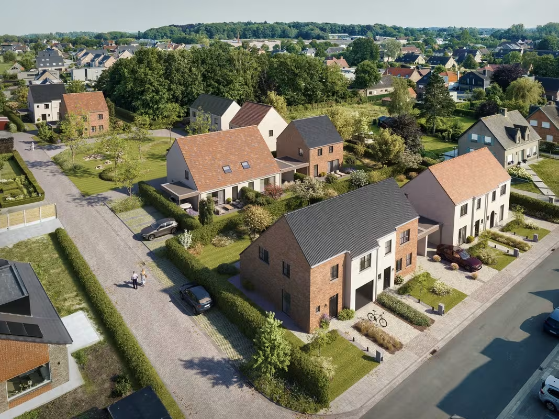
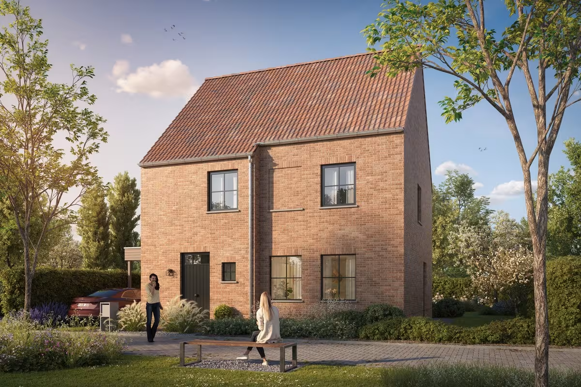
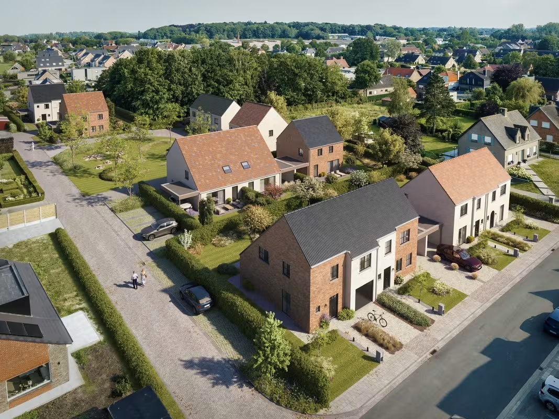
In the quiet and green Rooiveldstraat in Waardamme, a borough of Oostkamp, Hectaar is building twelve contemporary new homes. Thanks to the central location in the vicinity of the E403 and E40 motorways, you are guaranteed excellent accessibility while still living in green, rural surroundings.
Why choose this project?
- Favourable location near Oostkamp and easy access to freeways
- Within walking distance of stores and basic amenities
- Quiet residential area in a cul-de-sac
Layout of the houses:
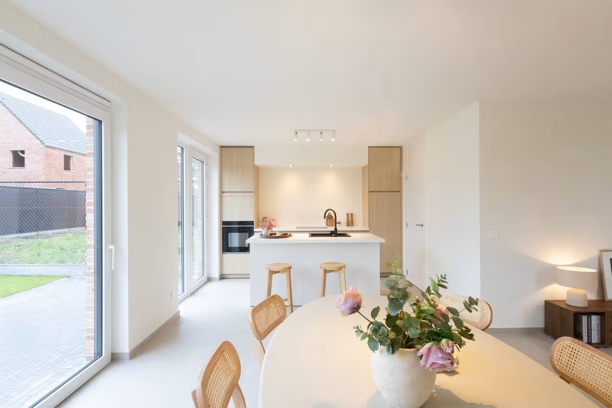
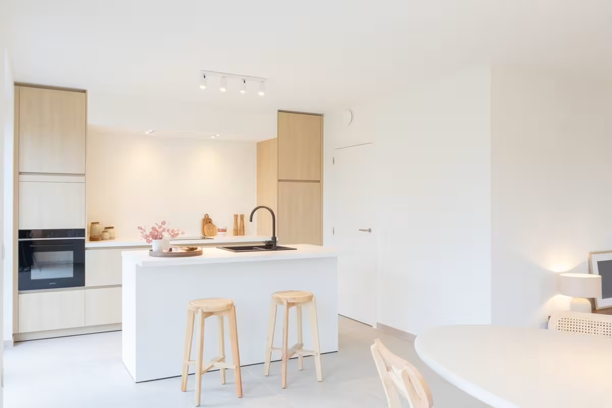
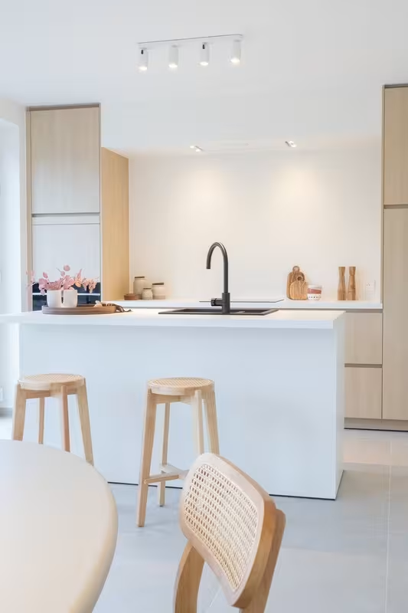
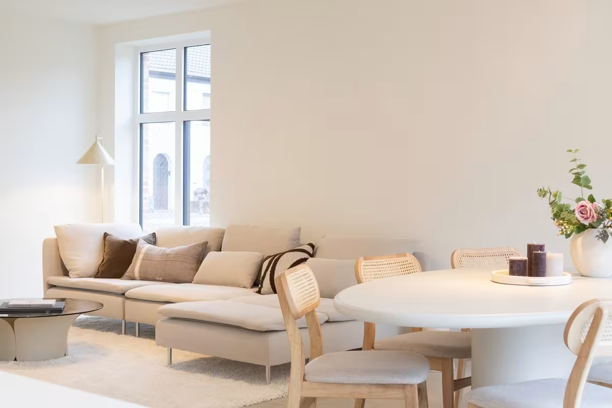
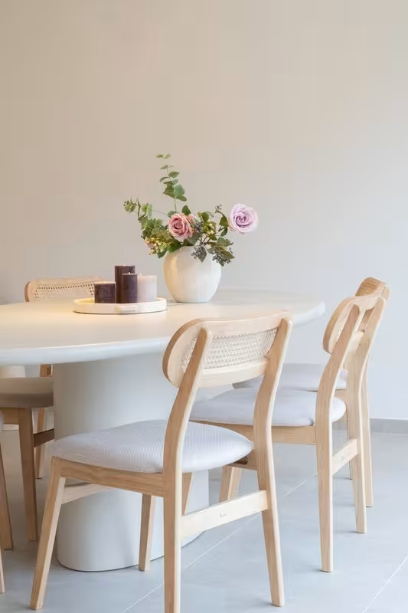
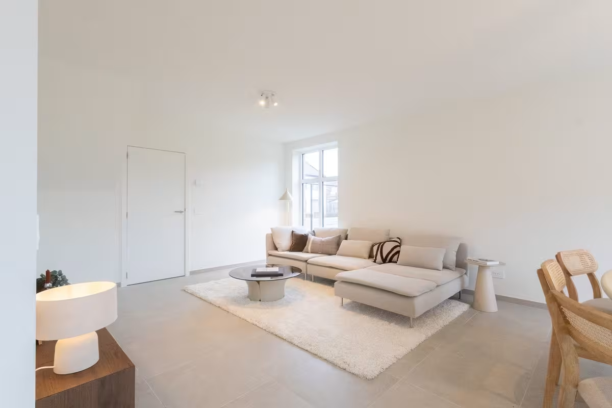
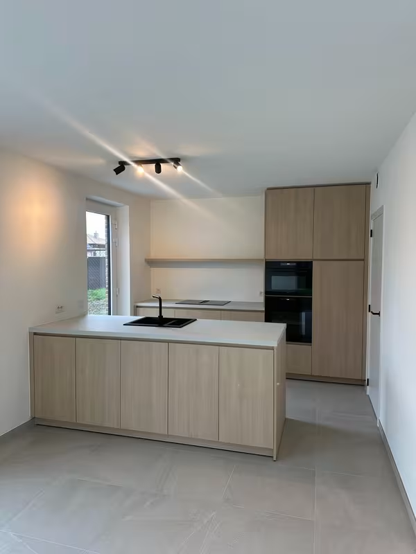
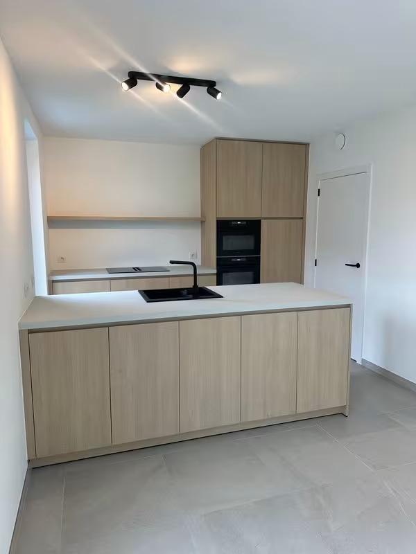
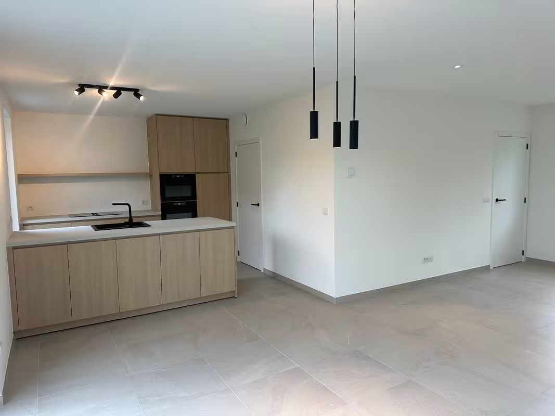
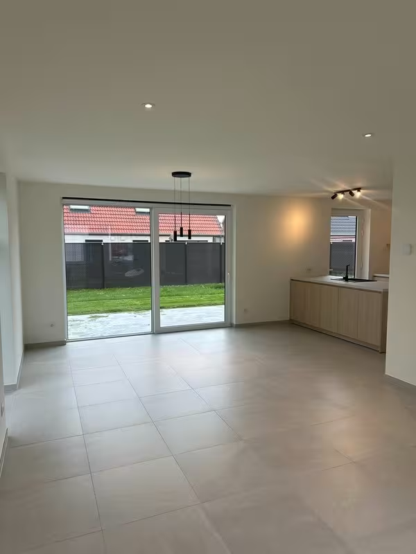
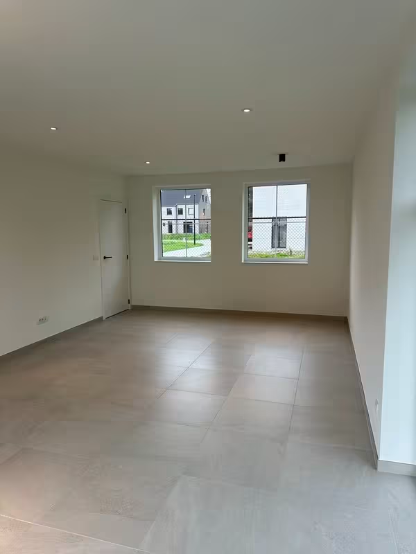
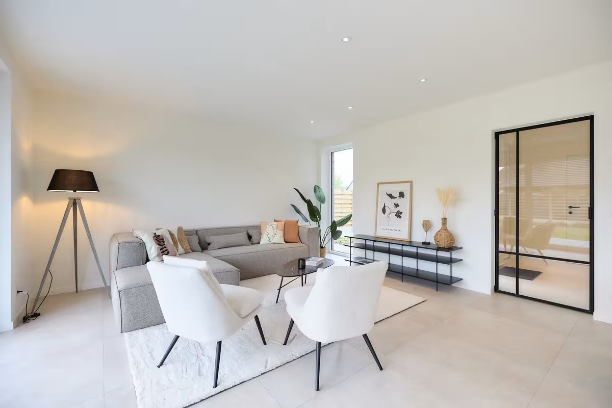
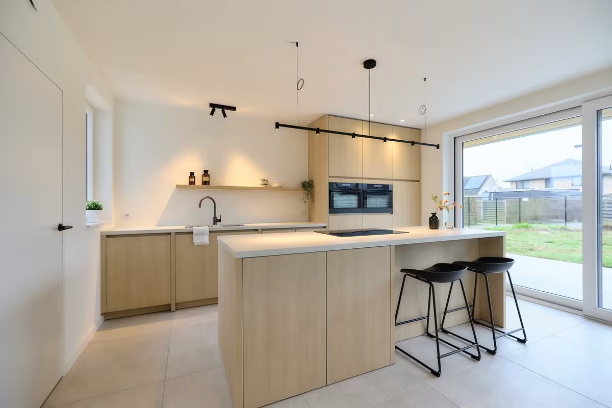
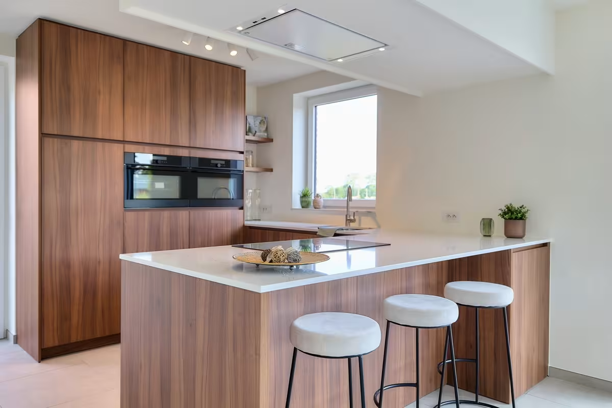
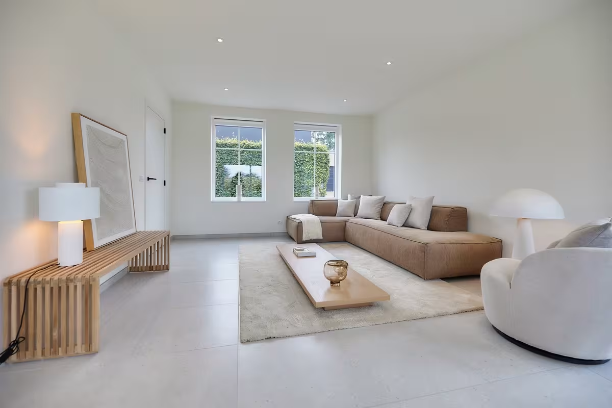
- Ground floor: entrance hall with guest toilet, spacious and bright living space with open kitchen, practical storage room and indoor garage or carport
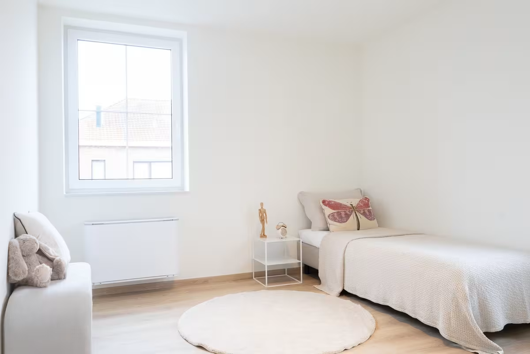
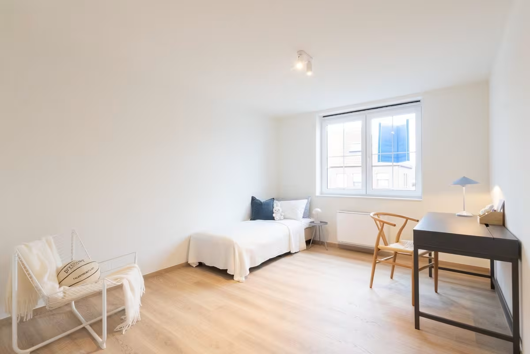
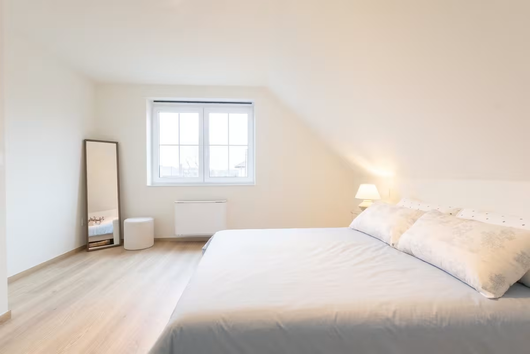
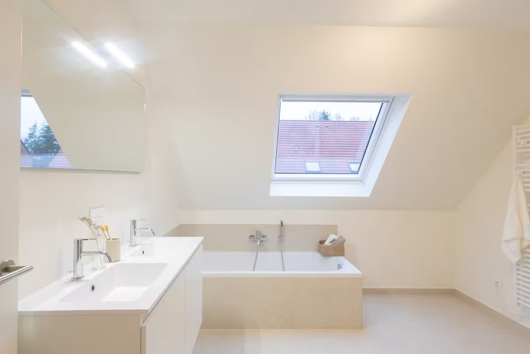
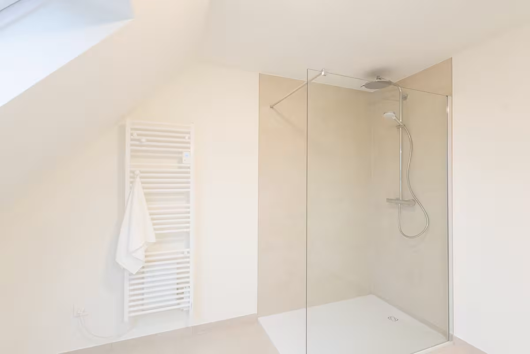
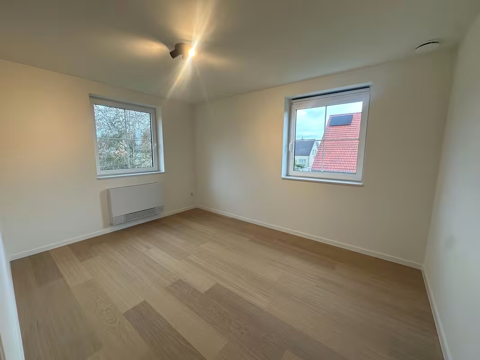
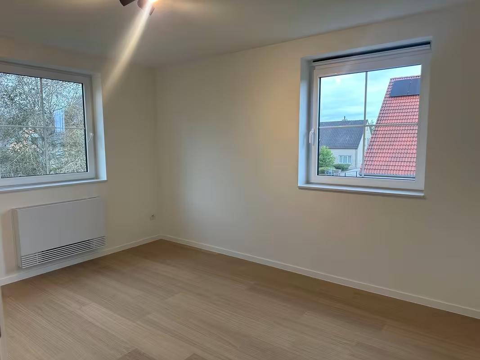
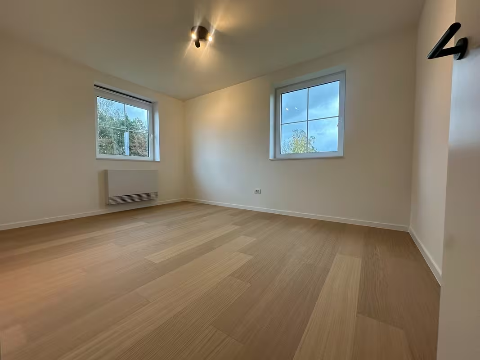
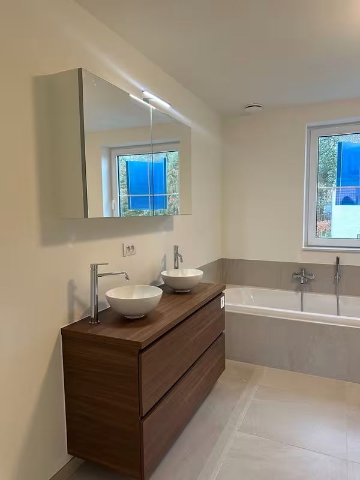
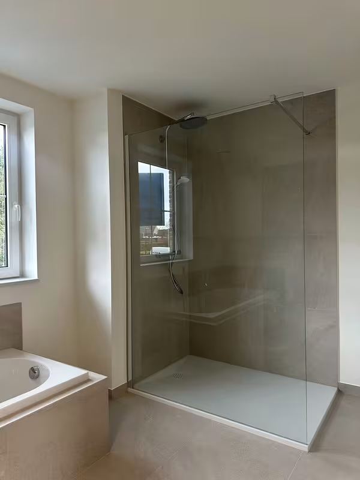
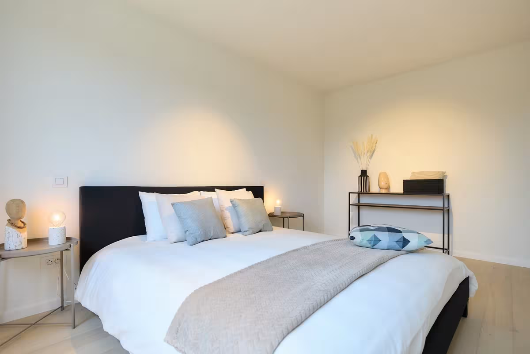
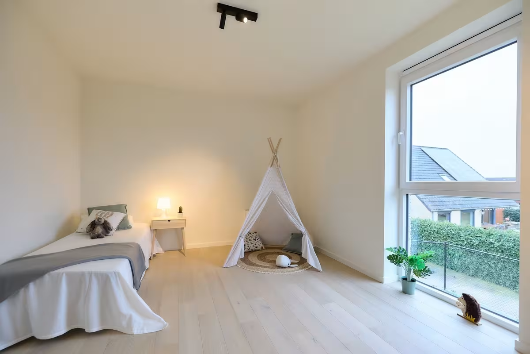
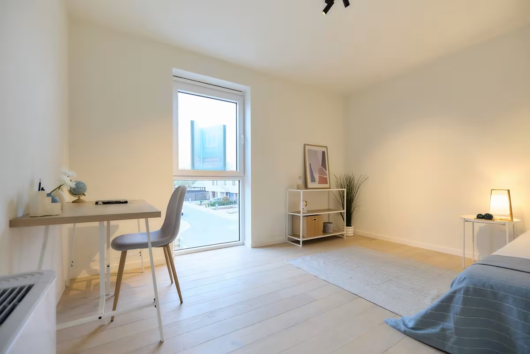
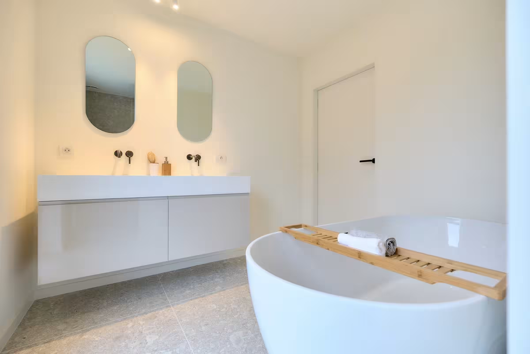
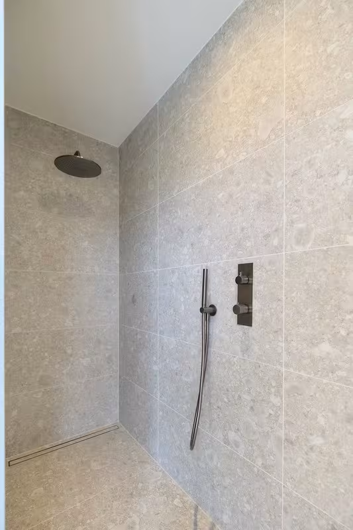
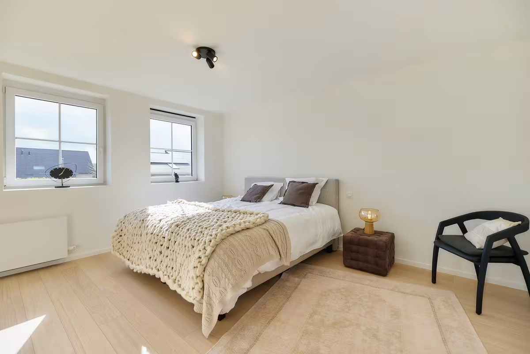
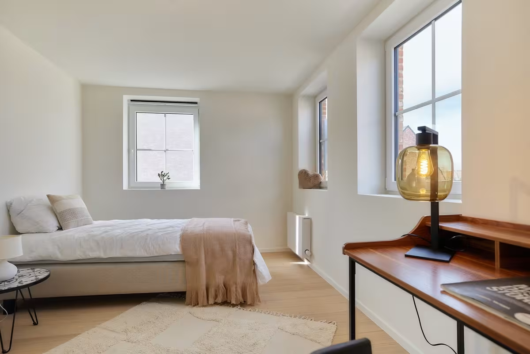
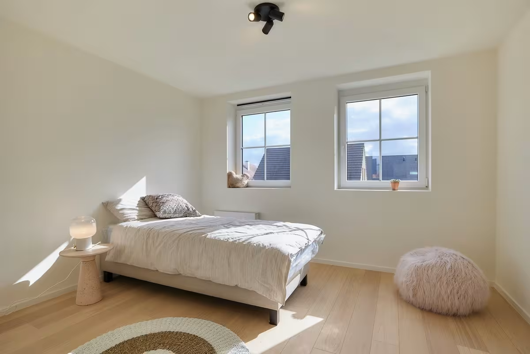
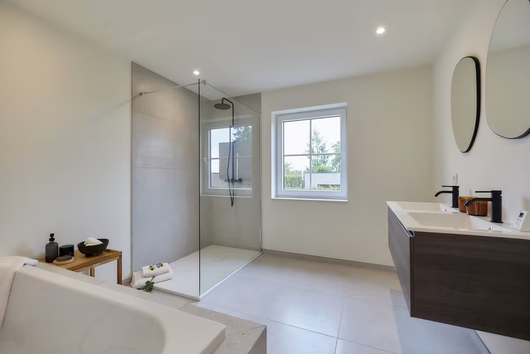
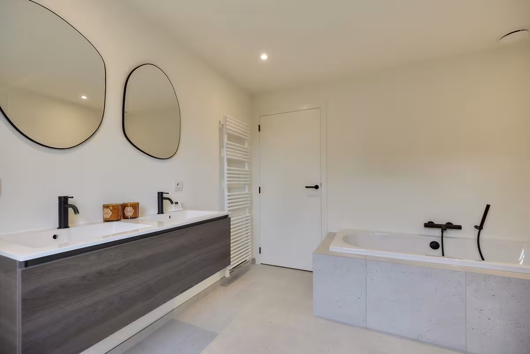
- Floor: night hall with separate toilet, 3 full-fledged bedrooms with straight walls, bathroom with bath, walk-in shower and double washbasin furniture
- Attic: accessible via attic hatch, with possibility of fixed staircase and extra (living) space
Sustainable and energy efficient living:
- Air-water heat pump
- Underfloor heating on the ground floor
- Solar panels
- Rainwater well (7,500 to 10,000 liters) connected to toilets, washing machine and outdoor faucet
- Energy-efficient design, ready for the future
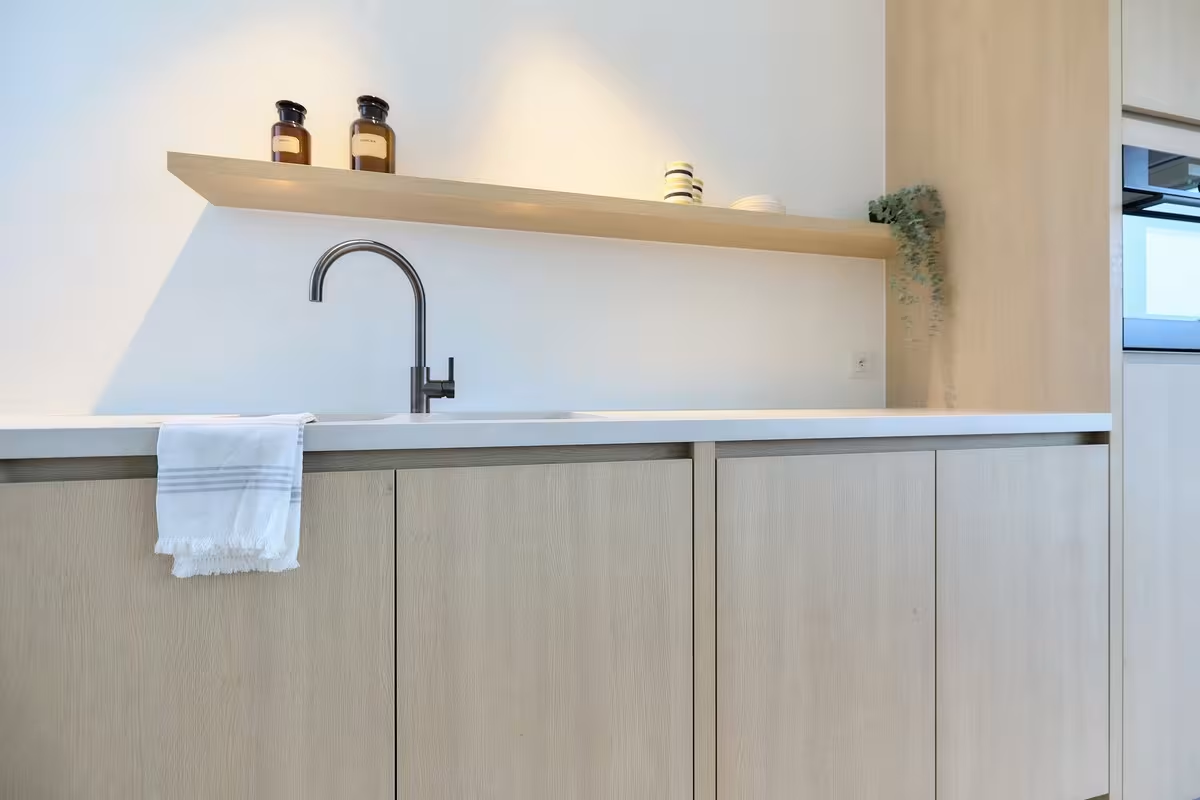
As a buyer, you get full say in the finishing touches. Choose floors, bathroom, kitchen, stairs and interior doors together with our reliable partner suppliers. This is how you make your home truly your home.
Interested? Contact us for more information or an appointment in our Roeselare office.
Your dream home is waiting for you in the Rooiveldstraat!
51.1165433, 3.2309777
We answer all your questions

| Lot | Total surface area | Habitable area | Detail | ||||
|---|---|---|---|---|---|---|---|
|
07
|
395 m²
|
136 m²
|
|
||||
|
07
Detached
€ 458.145
excl. vat and registration fees
On the ground floor, you’ll find an entrance hall with separate guest toilet, a bright living area with open kitchen, and a spacious storage room. The first floor features a landing with separate toilet, three full-sized bedrooms (10 m² – 11.8 m² – 12.3 m²), and a bathroom with bathtub, shower, and double sink. The attic, accessible via a hatch, provides additional storage space. There is also the option to add a carport.
Downloads
Facilities
Elektriciteit
Stadswater
Rainwater
Telephone
Sewer
Internet
Underfloor heating
Septic tank
Heat pump
Info
Urban development designation
Woongebied
Summons for urban planning violation
No
Land subdivision permit
Yes
Right of first refusal
No
Flood susceptibility
Not susceptible to flooding
P-score
D
|
|||||||
|
08
|
308 m²
|
199 m²
|
|
||||
|
08
Detached
€ 472.000
excl. vat and registration fees
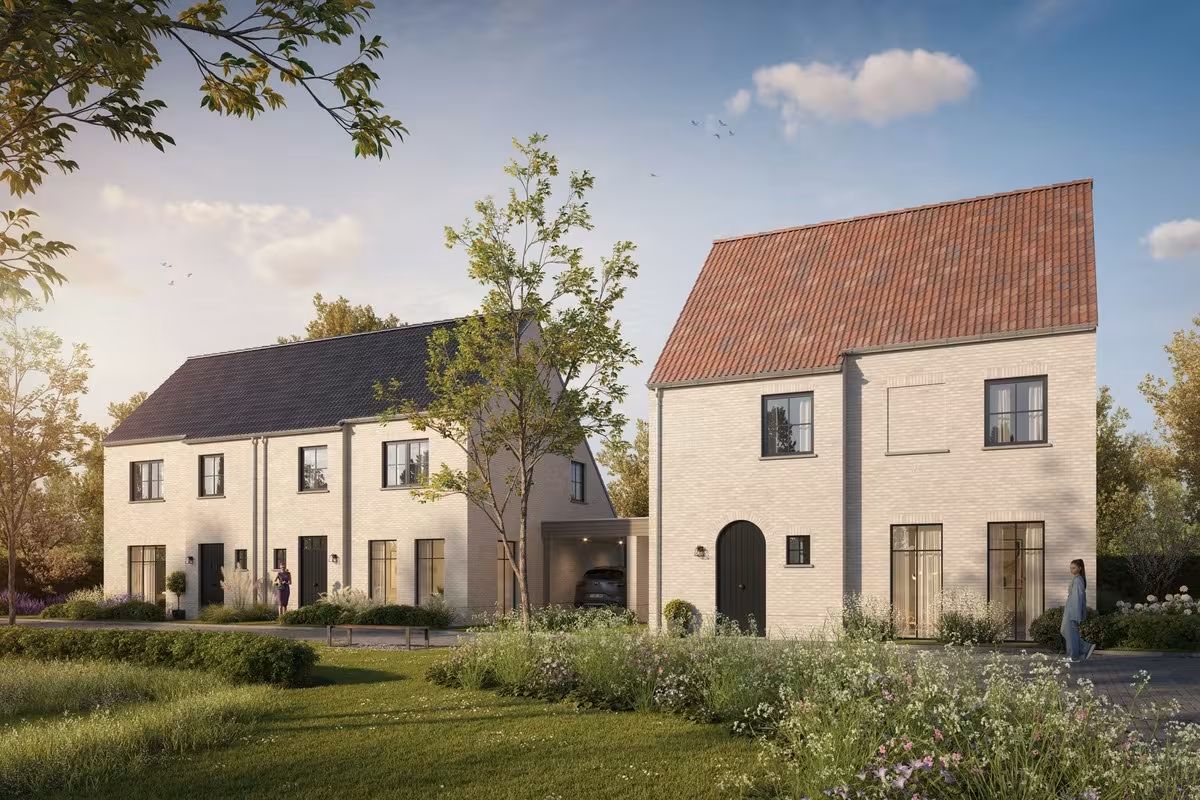
This detached home combines comfort with modern energy efficiency. It comes equipped with an air-to-water heat pump, underfloor heating, and a 10,000-liter rainwater tank.
Downloads
Facilities
Elektriciteit
Stadswater
Rainwater
Telephone
Sewer
Internet
Underfloor heating
Septic tank
Heat pump
Info
Urban development designation
Woongebied
Summons for urban planning violation
No
Land subdivision permit
Yes
Right of first refusal
No
Flood susceptibility
Not susceptible to flooding
P-score
D
|
|||||||
|
11
|
353 m²
|
199 m²
|
|
||||
|
11
Detached
€ 477.000
excl. vat and registration fees
This charming detached country-style home combines comfort with energy-efficient living.
Downloads
Facilities
Elektriciteit
Stadswater
Rainwater
Telephone
Sewer
Internet
Underfloor heating
Septic tank
Heat pump
Info
Urban development designation
Woongebied
Summons for urban planning violation
No
Land subdivision permit
Yes
Right of first refusal
No
Flood susceptibility
Not susceptible to flooding
P-score
A
|
|||||||
|
12
|
502 m²
|
143 m²
|
|||||


