
Wingene
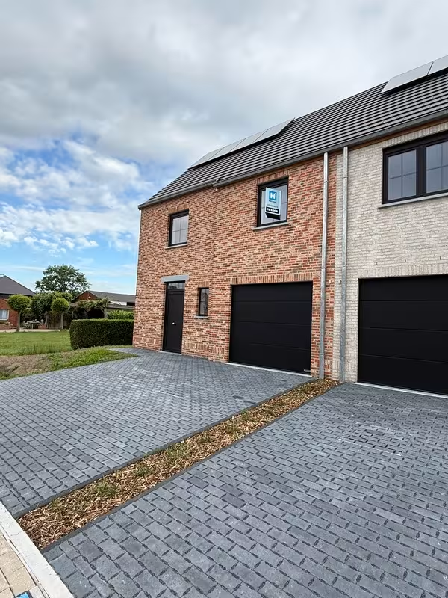
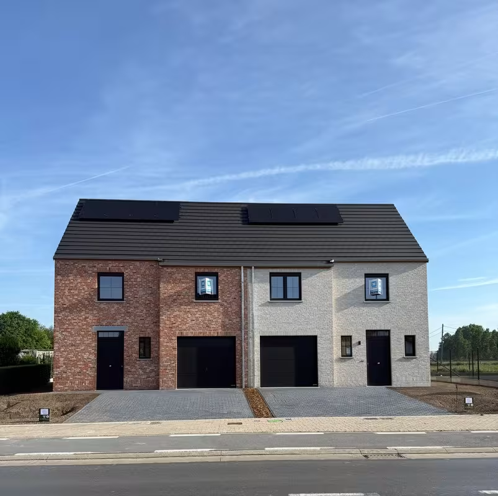
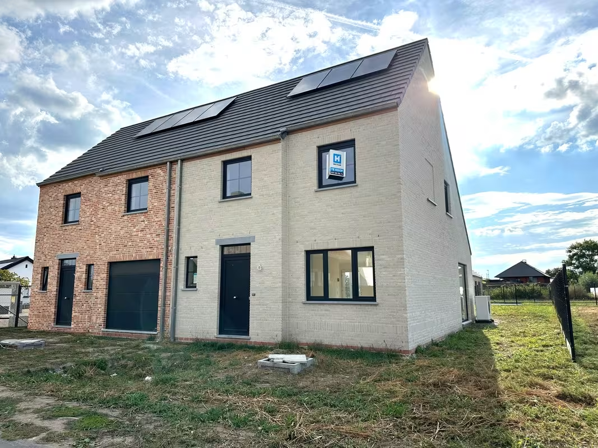
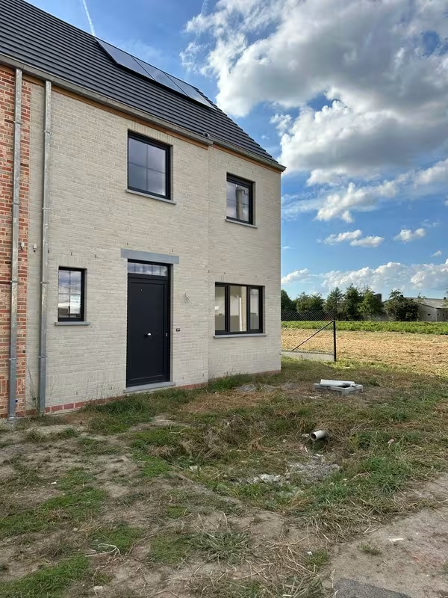
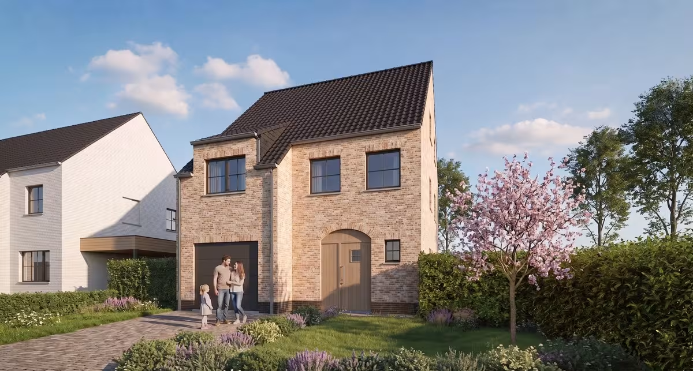
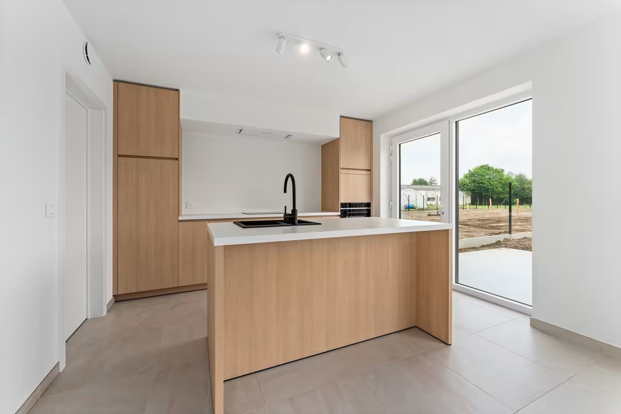
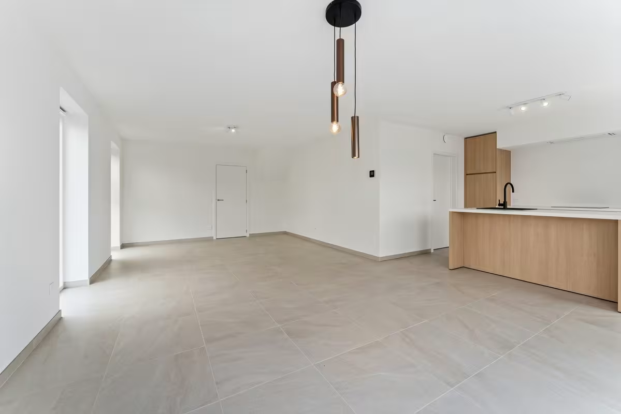
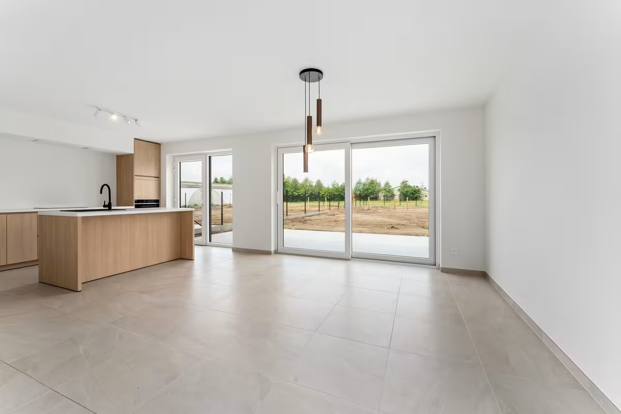
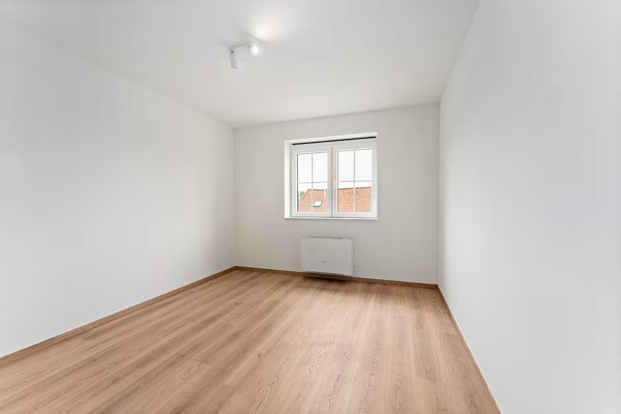
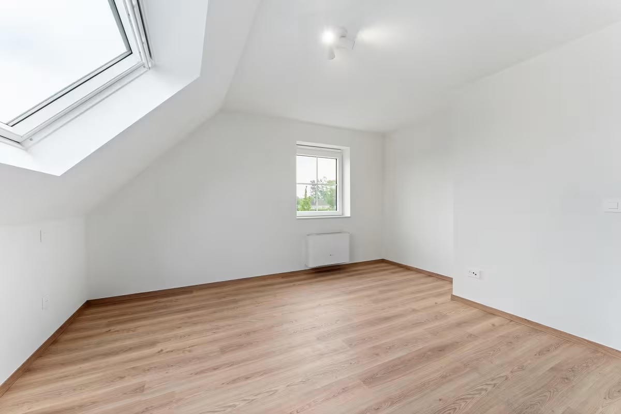
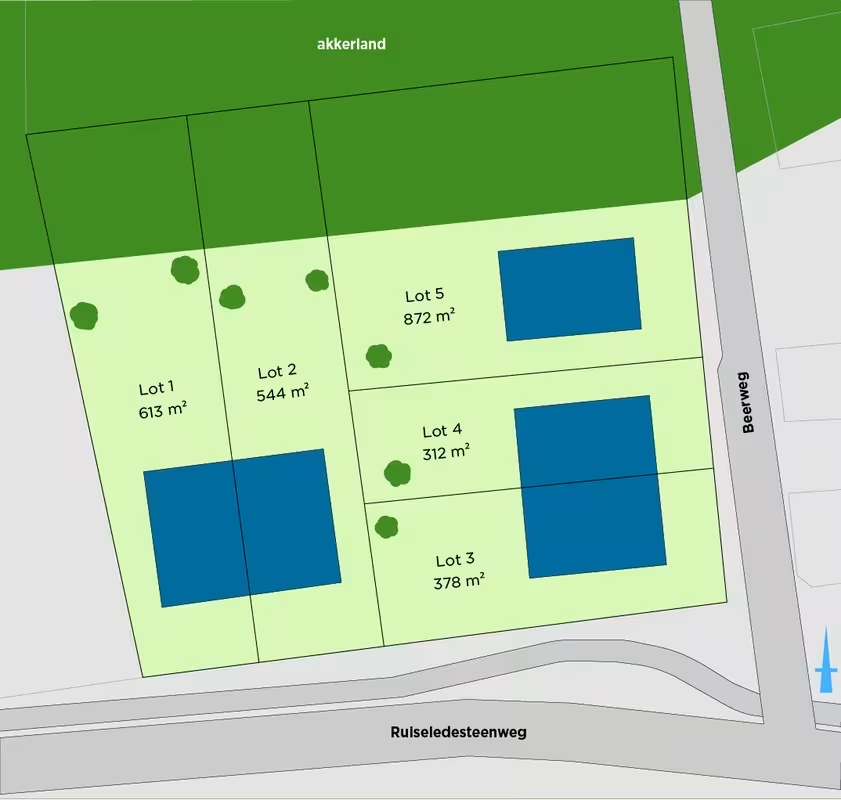
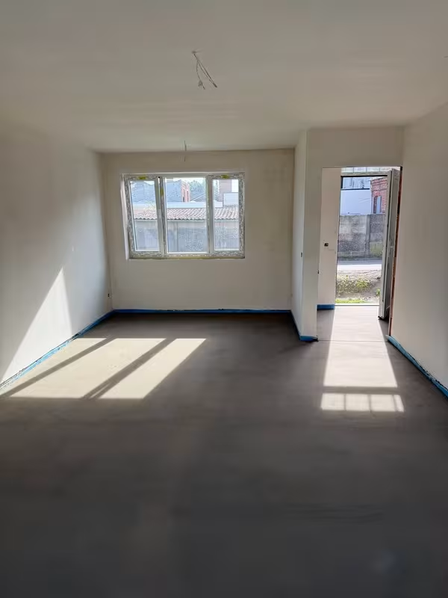
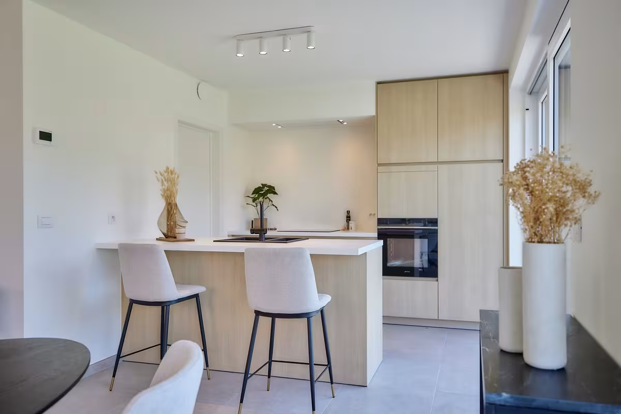
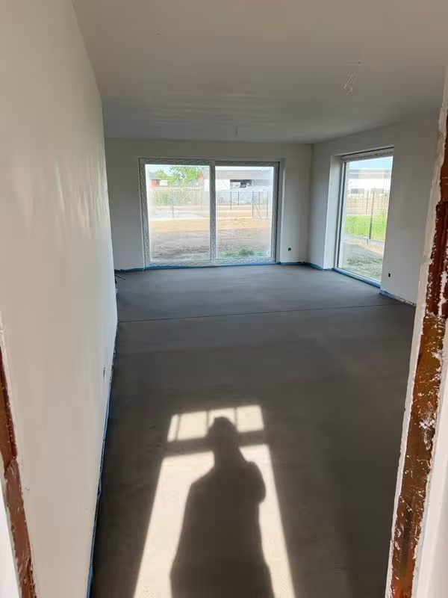
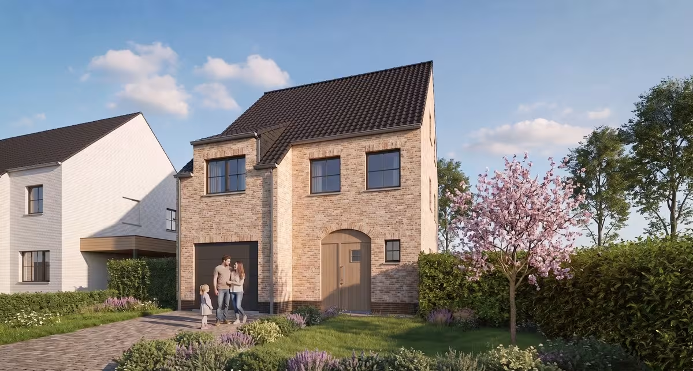
In a quiet location near the center of Wingene, Hectaar is realizing a contemporary residential project consisting of five energy-efficient homes: both semi-detached and single. Each home has been designed with attention to space, light and living comfort, and equipped with sustainable techniques such as an air-water heat pump and underfloor heating on the ground floor.
What to expect:
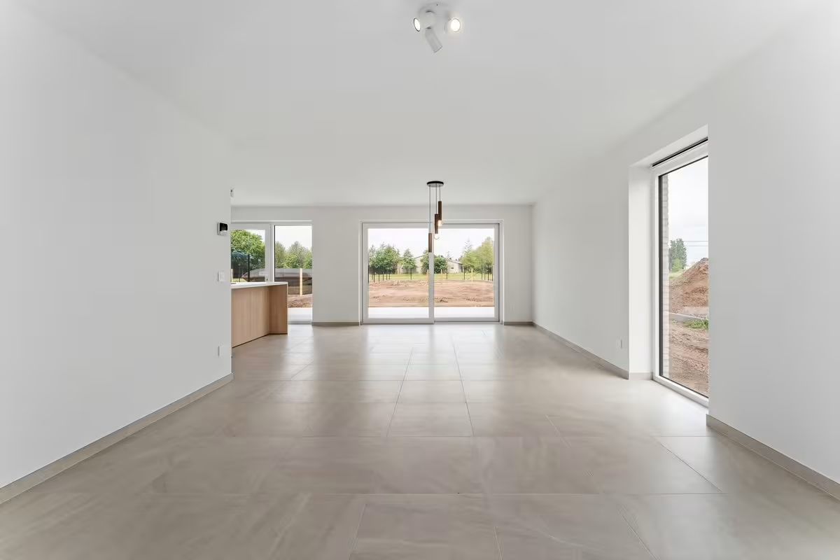
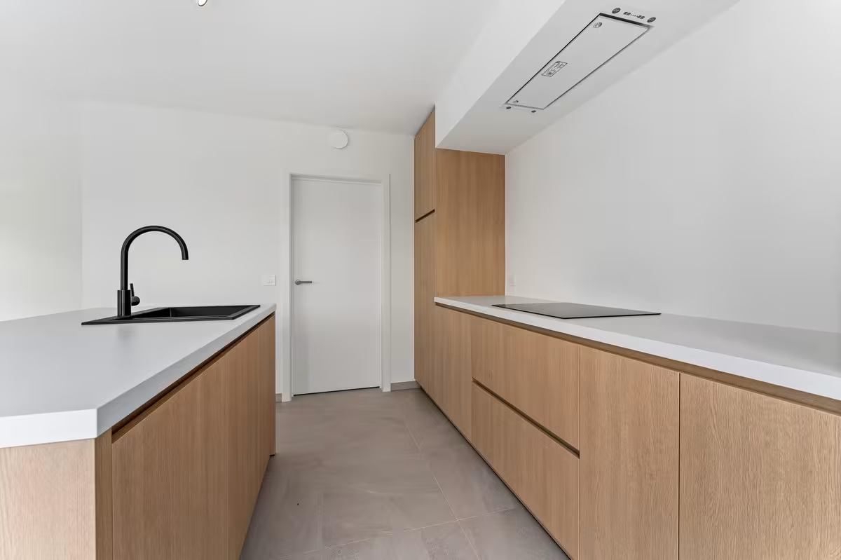
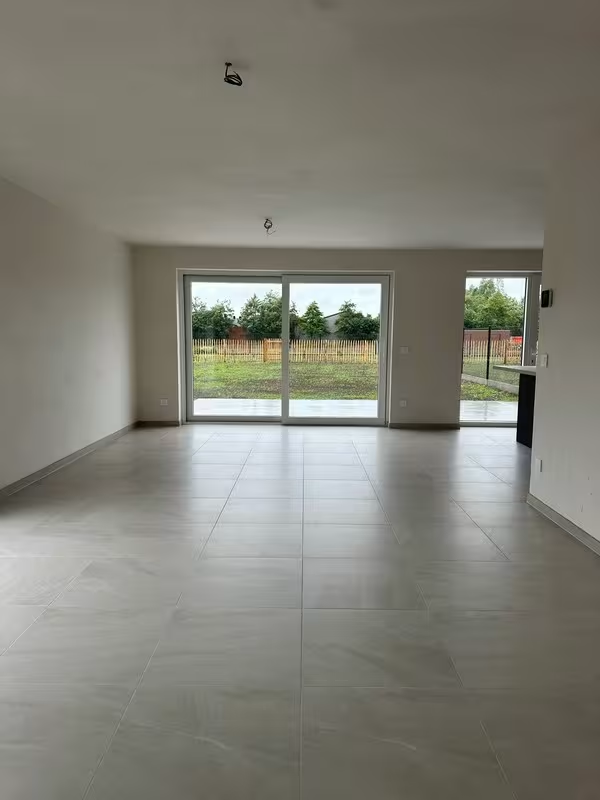
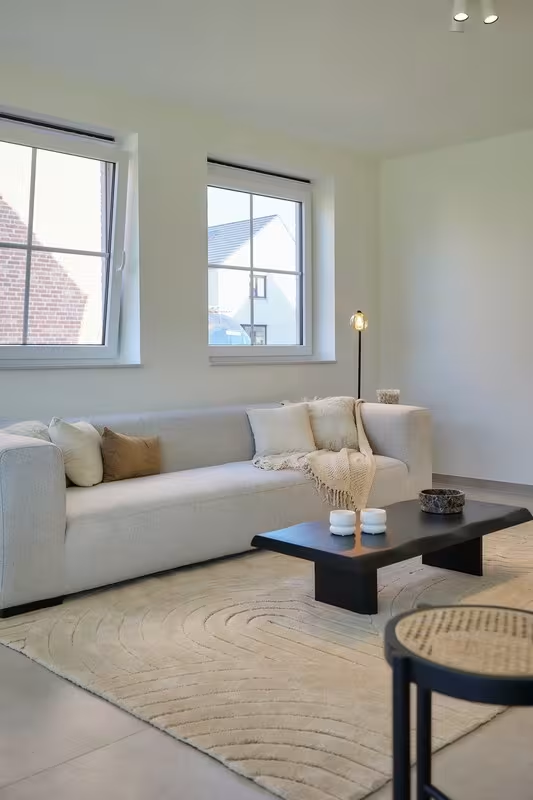
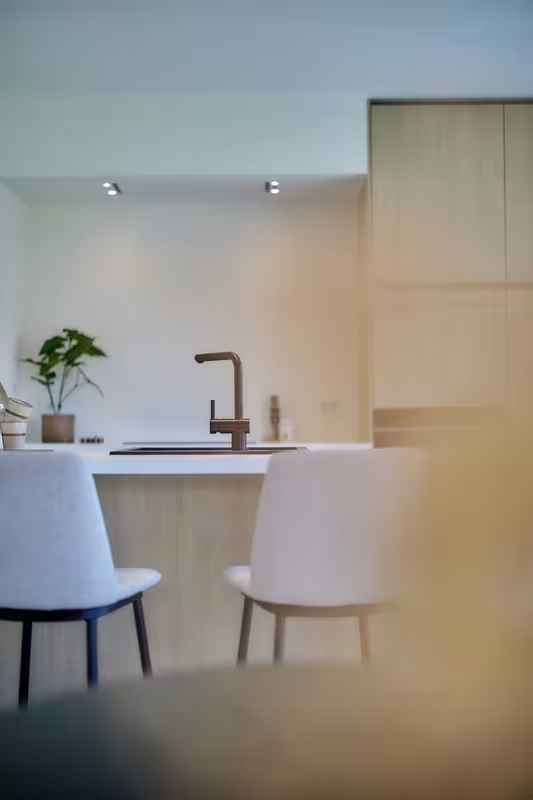
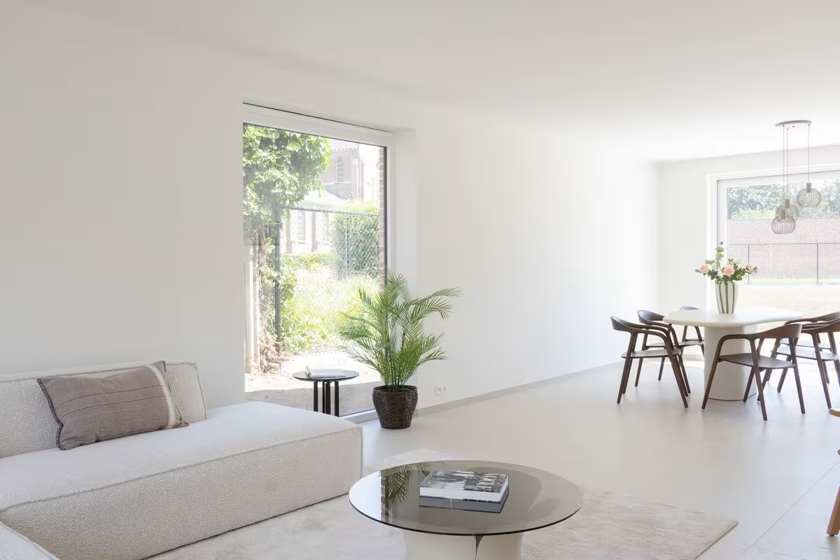
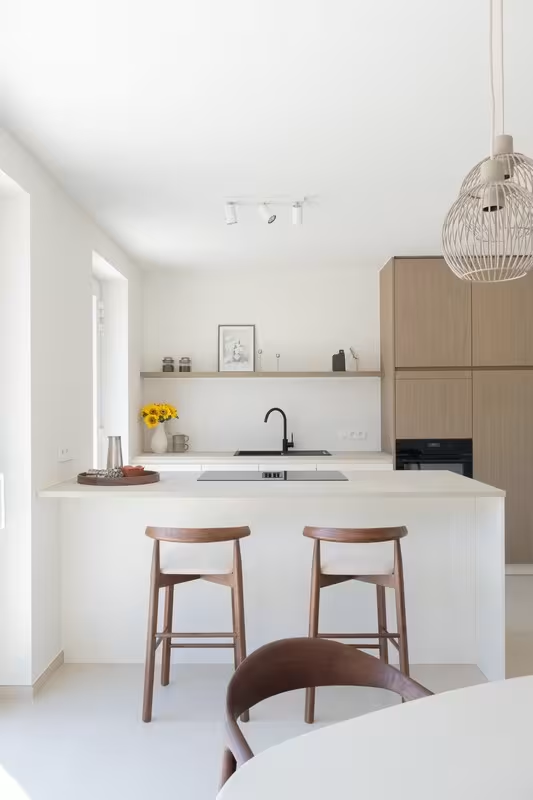
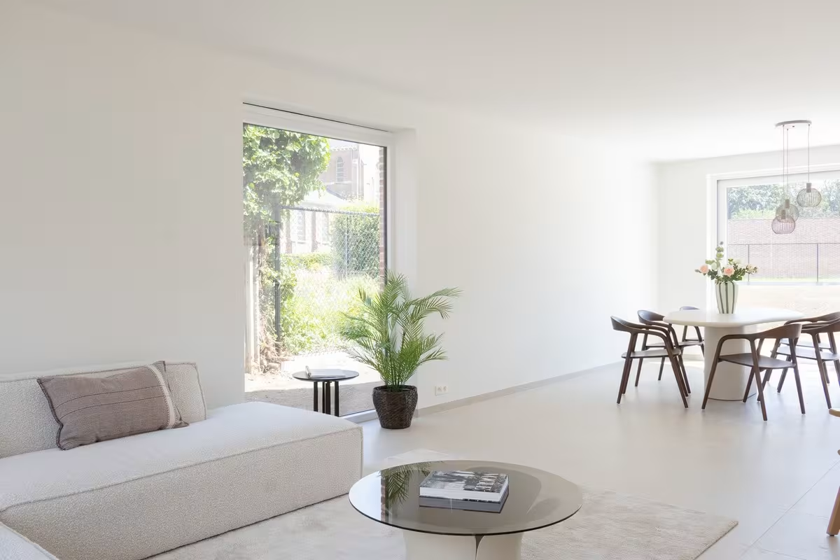
- Bright living spaces with open kitchen
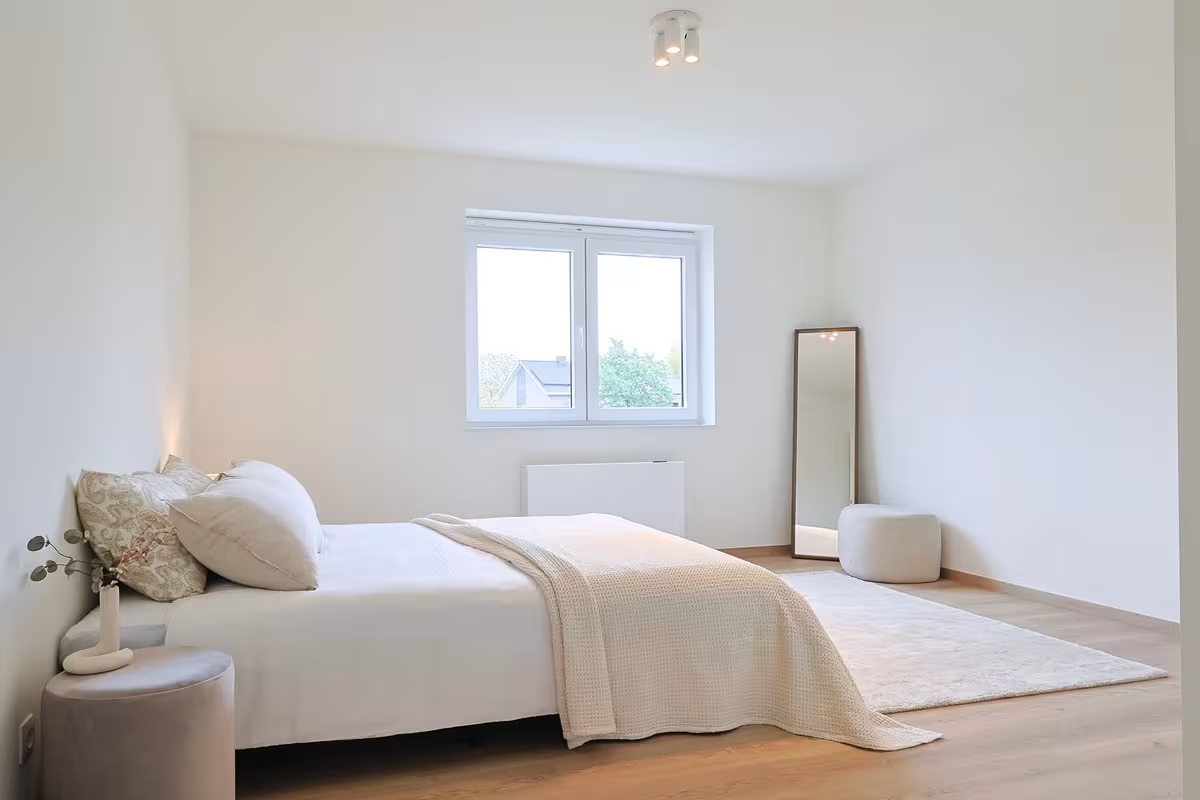
- 3 spacious bedrooms
- Indoor garage or possibility of a carport
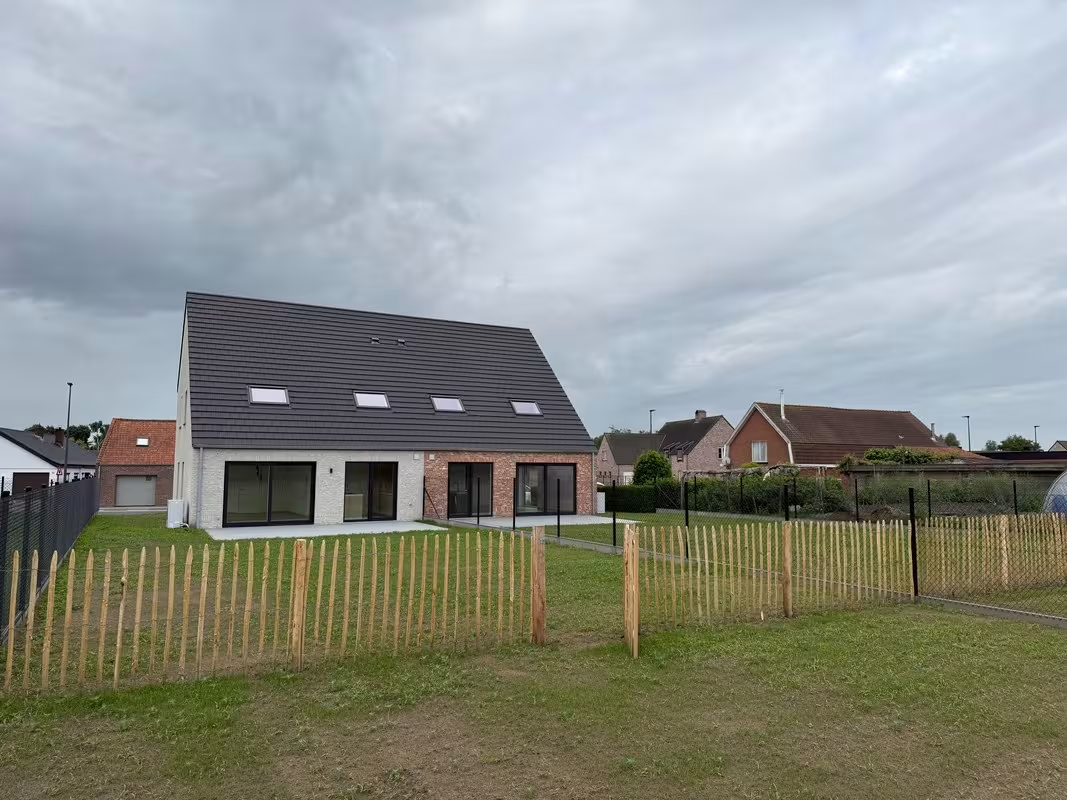
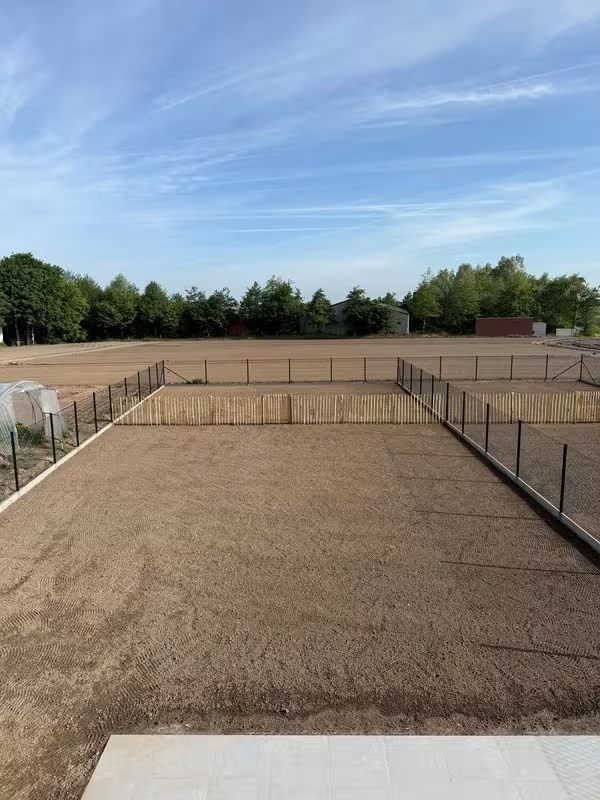
- Sunny gardens with south orientation
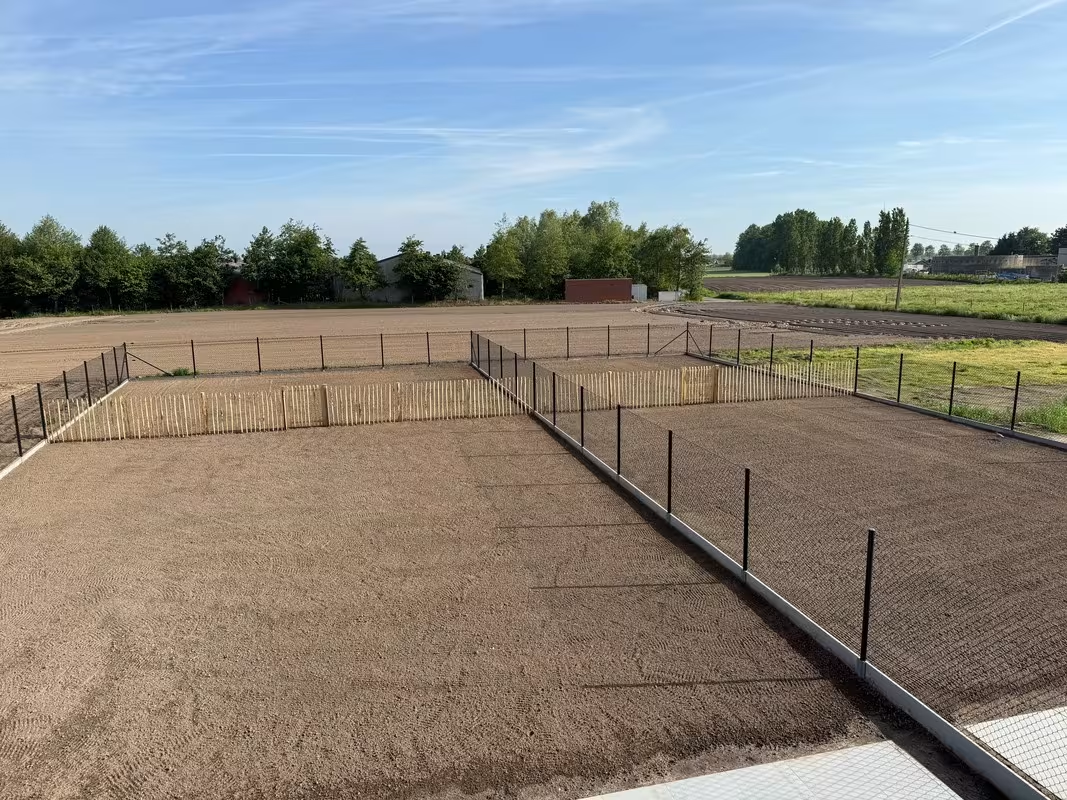
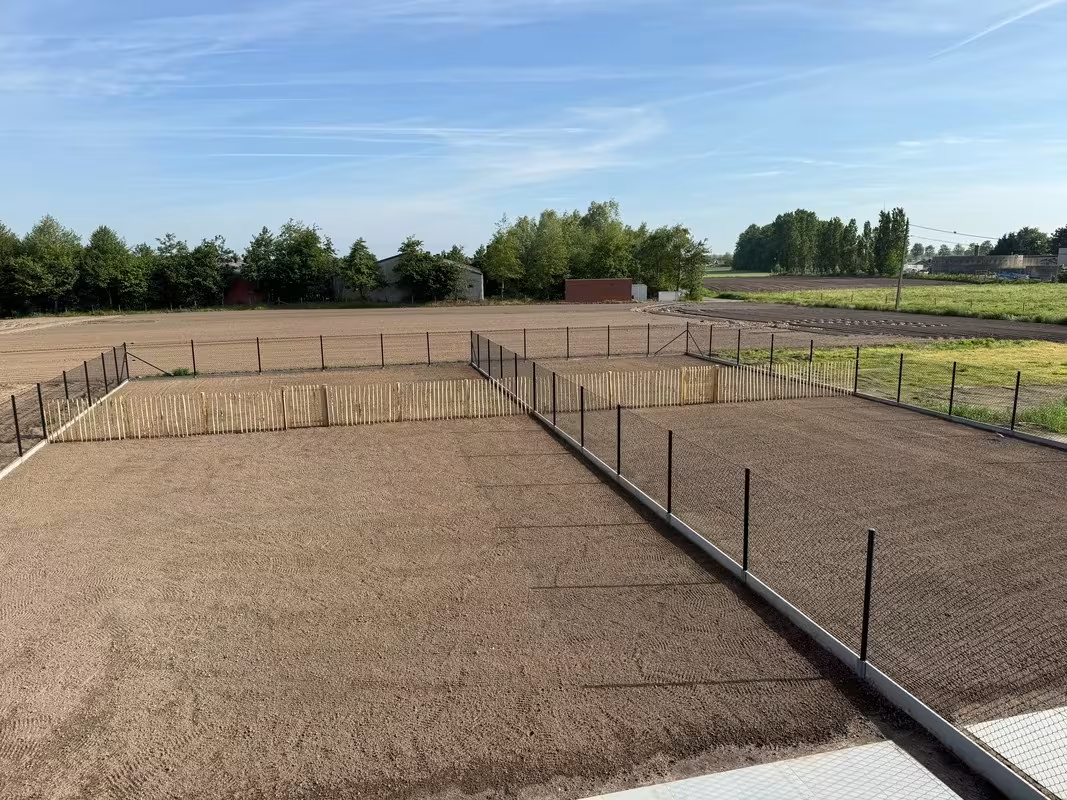
- Spacious plots, up to 872 m², with optional adjacent agricultural land
- Energy efficient living thanks to heat pump, underfloor heating and intelligent insulation
- Full bespoke finishing via our partner suppliers
- Completion foreseen from spring 2026
These homes not only offer peace and comfort, but also an excellent location a stone's throw from downtown and near stores, schools and approach roads. Thanks to the spacious layout and high-quality construction concept, they are perfect for families or those looking for a quality home with a vision of the future.
Interested in this project in Wingene?
Contact us for more info or make an appointment through our office in Roeselare. Your new home is waiting for you.
51.0558941, 3.3126889
We answer all your questions

| Lot | Total surface area | Habitable area | Detail | ||||
|---|---|---|---|---|---|---|---|
|
01
|
613 m²
|
154 m²
|
|
||||
|
01
Semi-detached
€ 396.091
excl. vat and registration fees
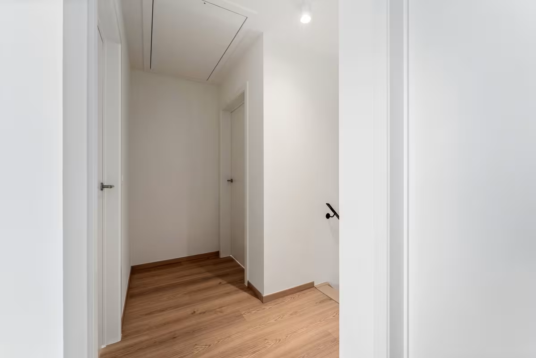
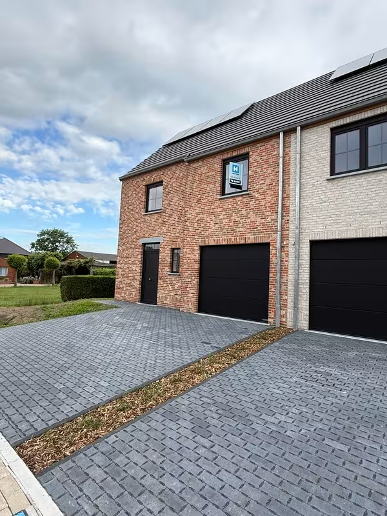
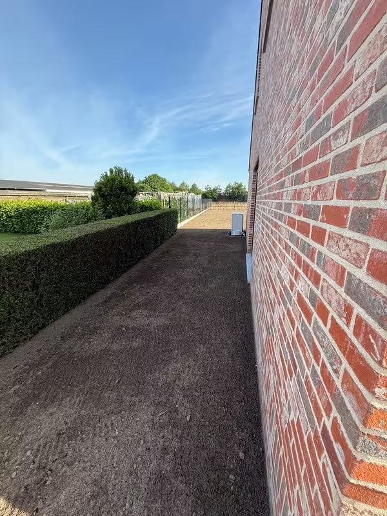
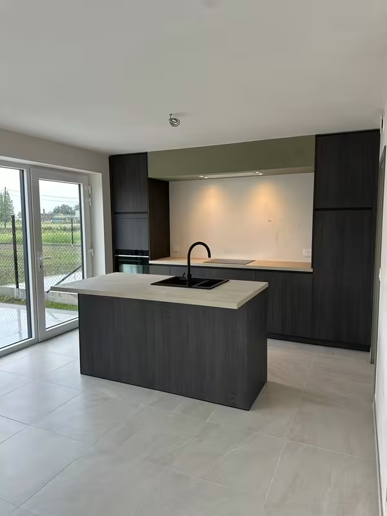
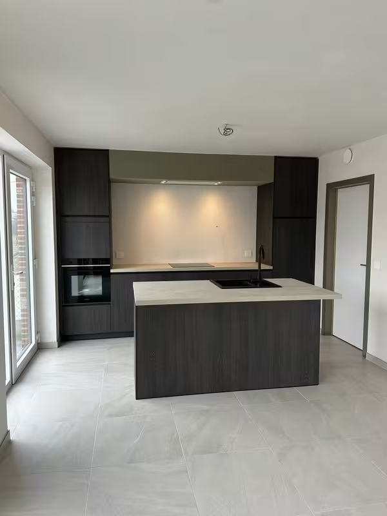
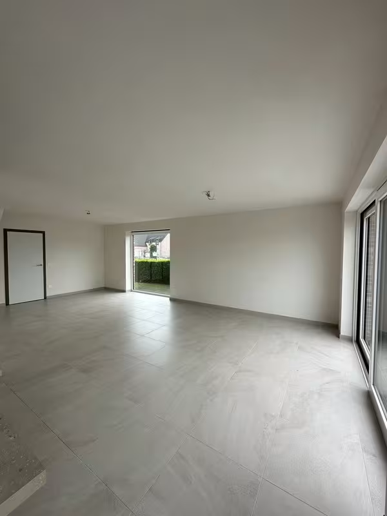
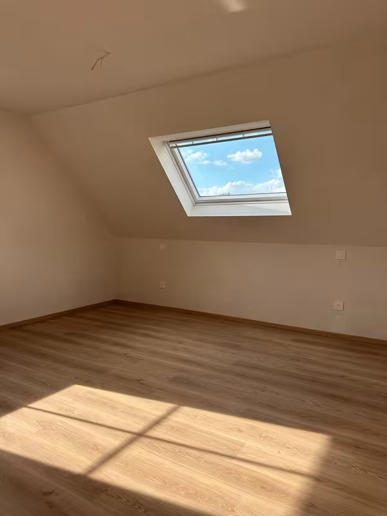
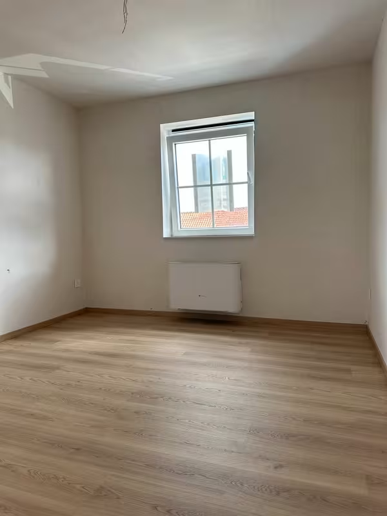
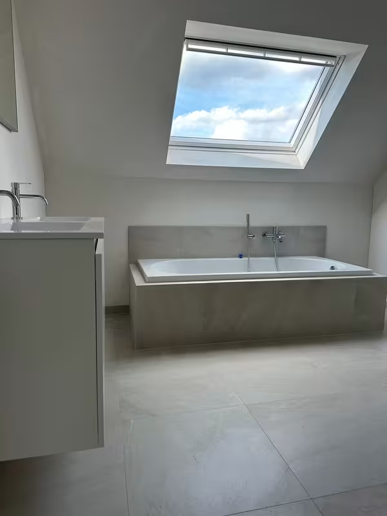
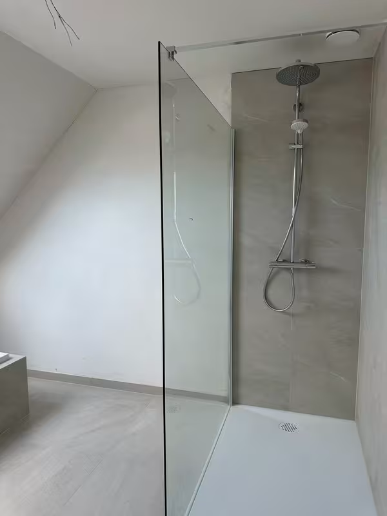
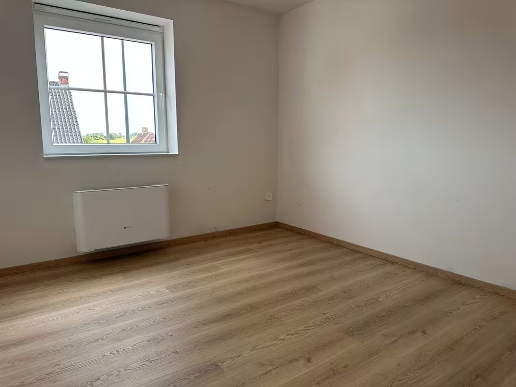
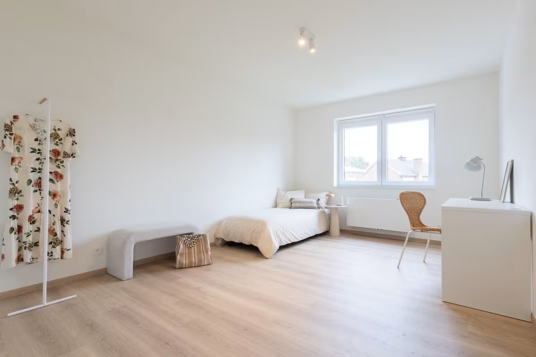
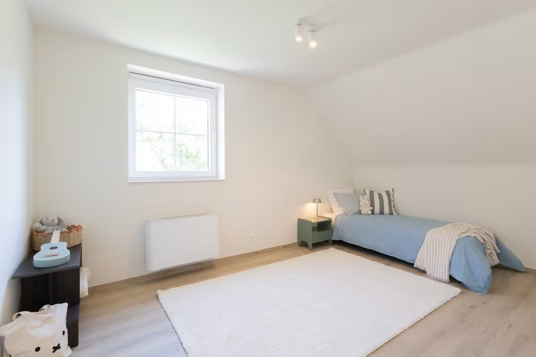
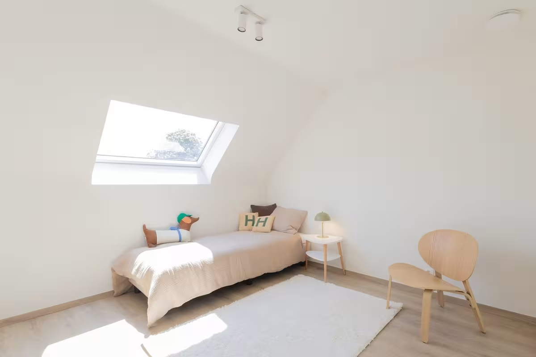
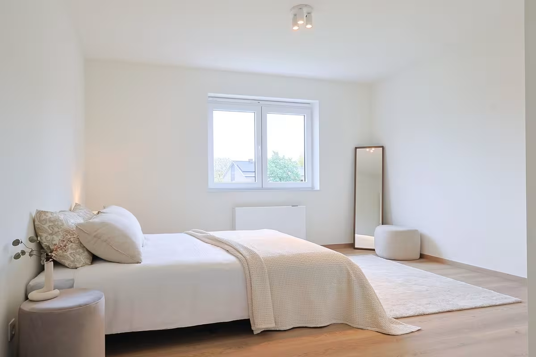
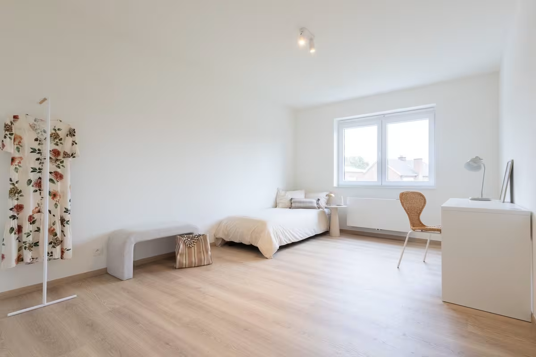
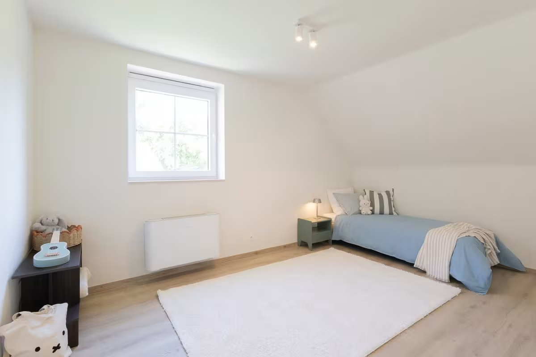
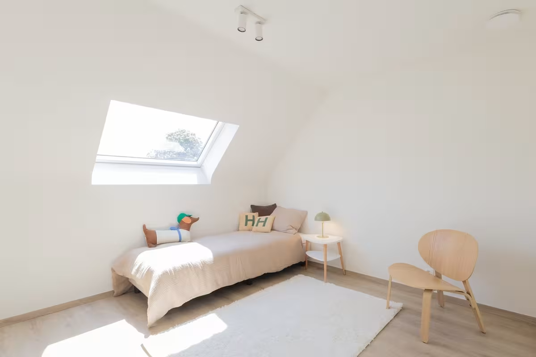
This semi-detached home combines modern comfort with energy-efficient living, featuring underfloor heating and an air-to-water heat pump. It sits on a spacious, fully fenced plot and will be completed in April/May 2026. On the ground floor, you’ll find an integrated garage, an open kitchen with a bright living area, and a guest toilet in the entrance hall. Upstairs, there are three bedrooms (ranging from 12.29 m² to 15.36 m²), a spacious bathroom, and a separate toilet in the night hall. The attic, accessible via a loft hatch, provides additional storage space.
Downloads
Facilities
Elektriciteit
Stadswater
Rainwater
Telephone
Sewer
Internet
Underfloor heating
Heat pump
Info
Urban development designation
Woongebied
Summons for urban planning violation
No
Land subdivision permit
Yes
Right of first refusal
No
P-score
B
|
|||||||
|
02
|
544 m²
|
154 m²
|
|||||
|
03
|
378 m²
|
154 m²
|
|||||
|
04
|
312 m²
|
136 m²
|
|
||||
|
04
Semi-detached
€ 351.423
excl. vat and registration fees
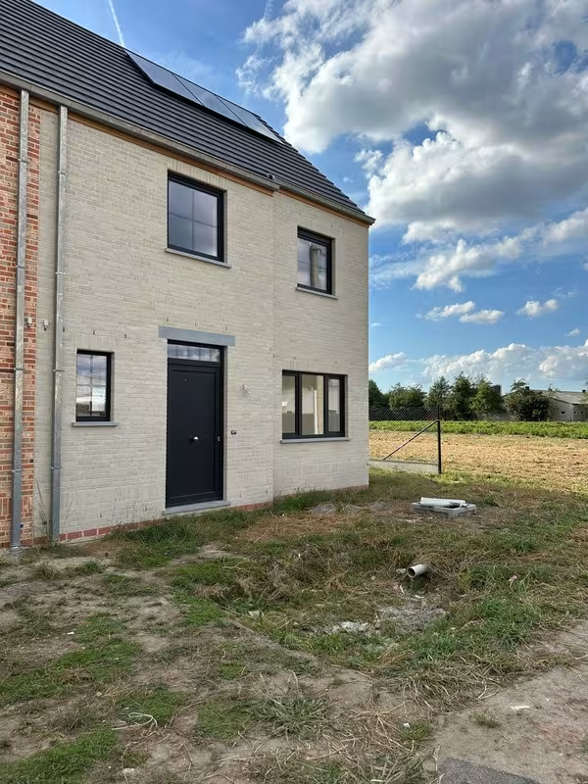
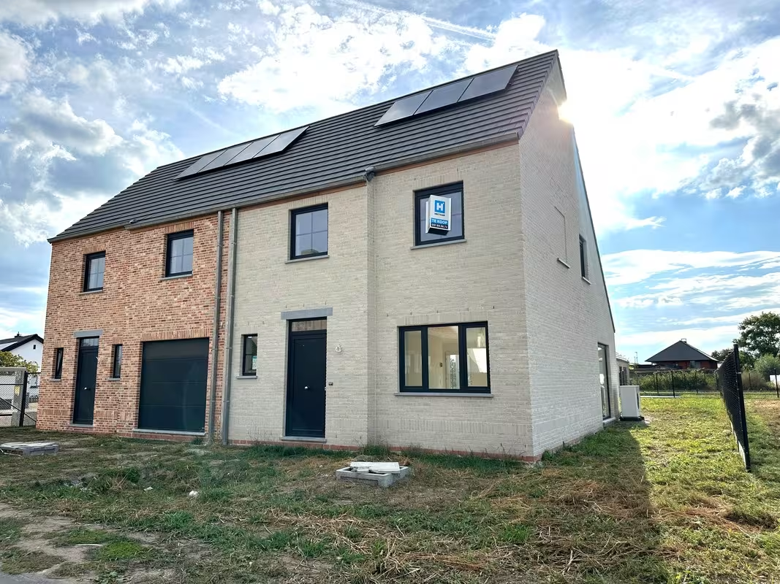
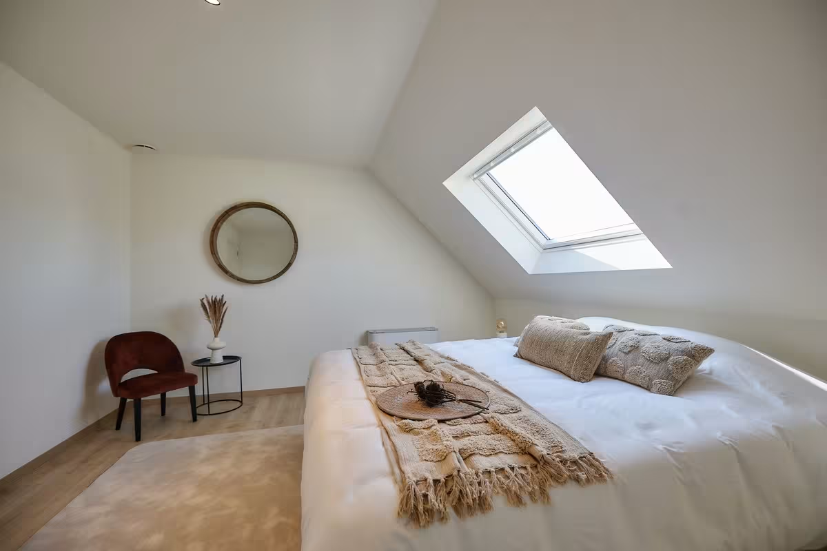
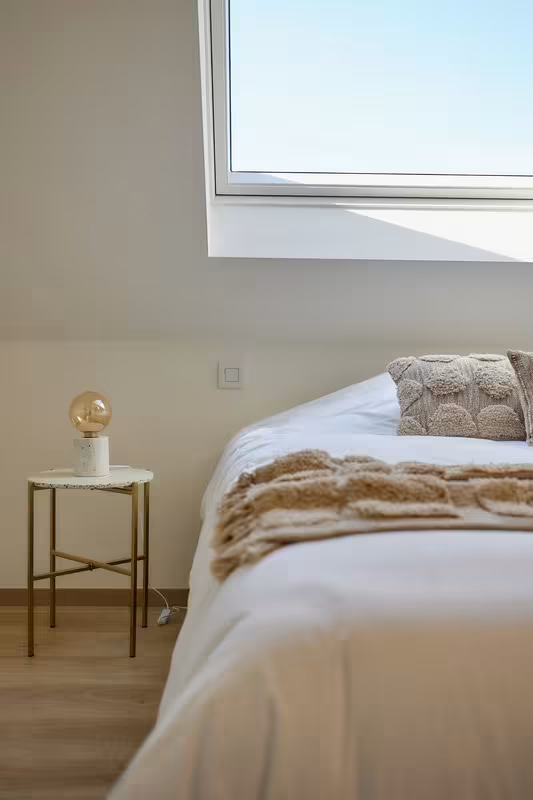
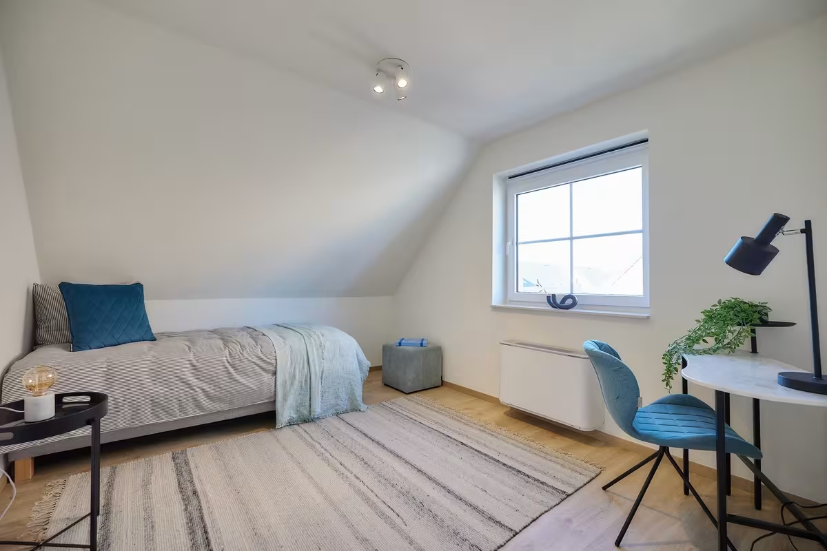
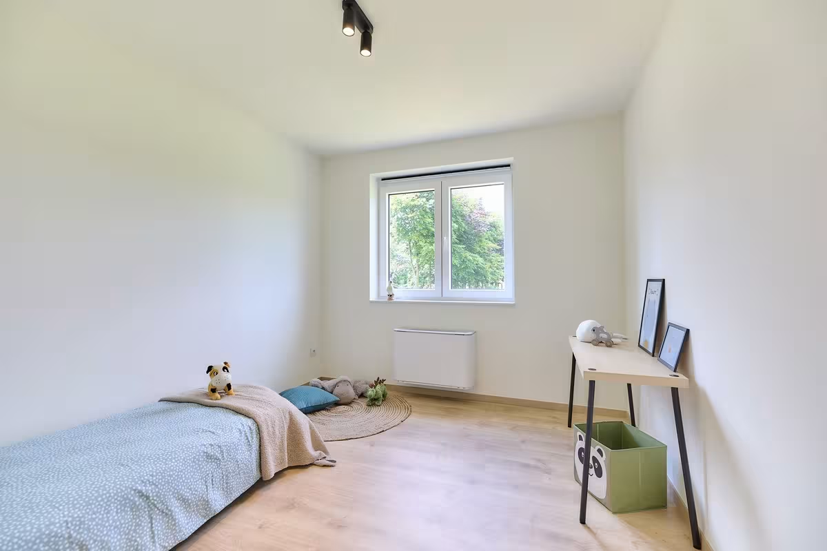
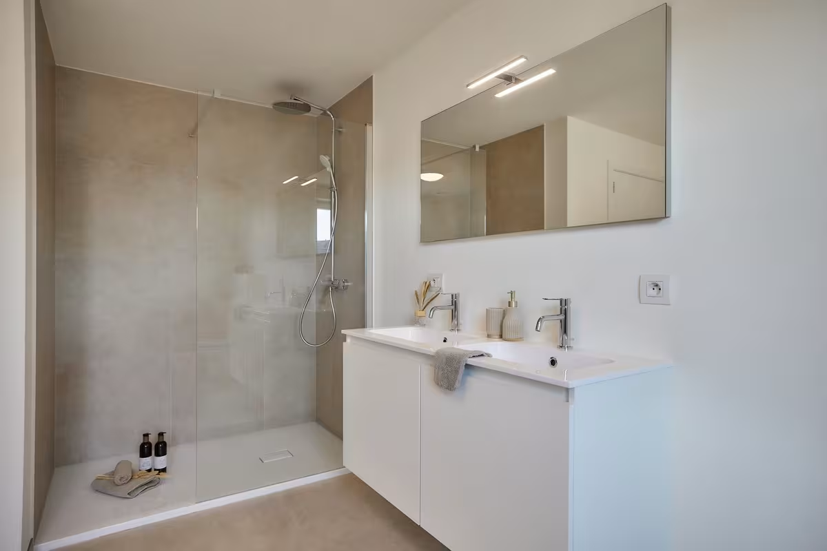
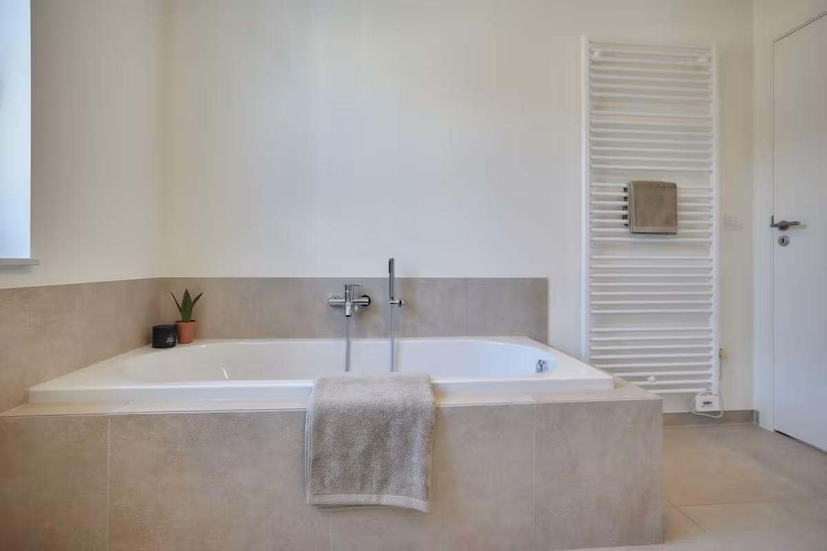
This semi-detached home combines modern comfort with energy efficiency, featuring underfloor heating and an air-to-water heat pump. You can park your car next to the house, with the option to add a carport. The property sits on a spacious, fenced plot that offers both space and practicality. On the ground floor, you’ll find an open kitchen with an adjoining storage room, a bright living area, and a guest toilet in the entrance hall. Upstairs, there are three bedrooms (ranging from 9.90 m² to 14.19 m²), a spacious bathroom, and a separate toilet in the night hall. The attic, accessible via a loft hatch, provides additional storage space.
Downloads
Facilities
Elektriciteit
Stadswater
Rainwater
Telephone
Sewer
Internet
Underfloor heating
Heat pump
Info
Urban development designation
Woongebied
Summons for urban planning violation
No
Land subdivision permit
Yes
Right of first refusal
No
P-score
B
|
|||||||
|
05
|
872 m²
|
159 m²
|
|
||||
|
05
Detached
€ 468.520
excl. vat and registration fees
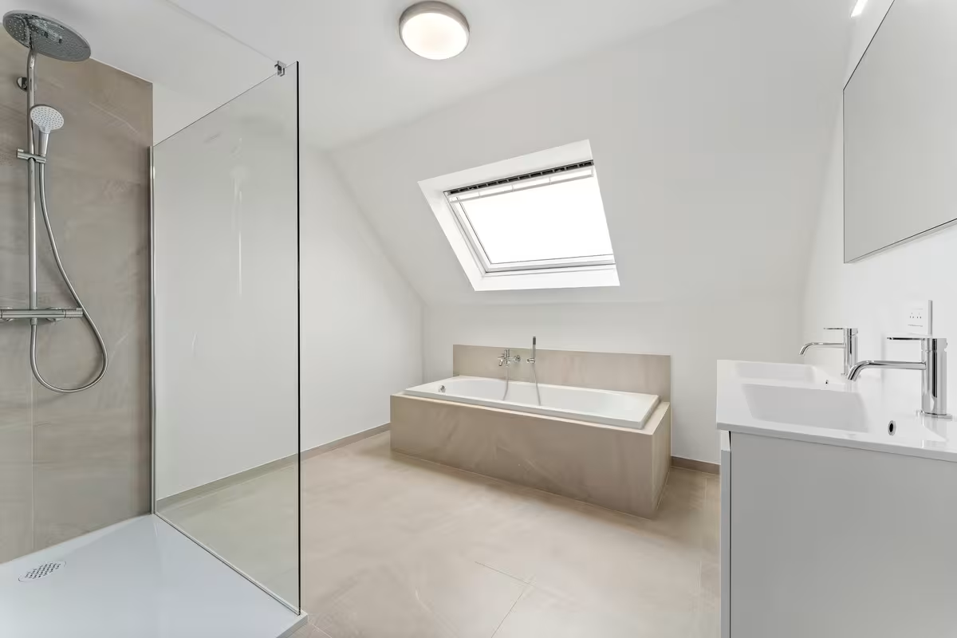
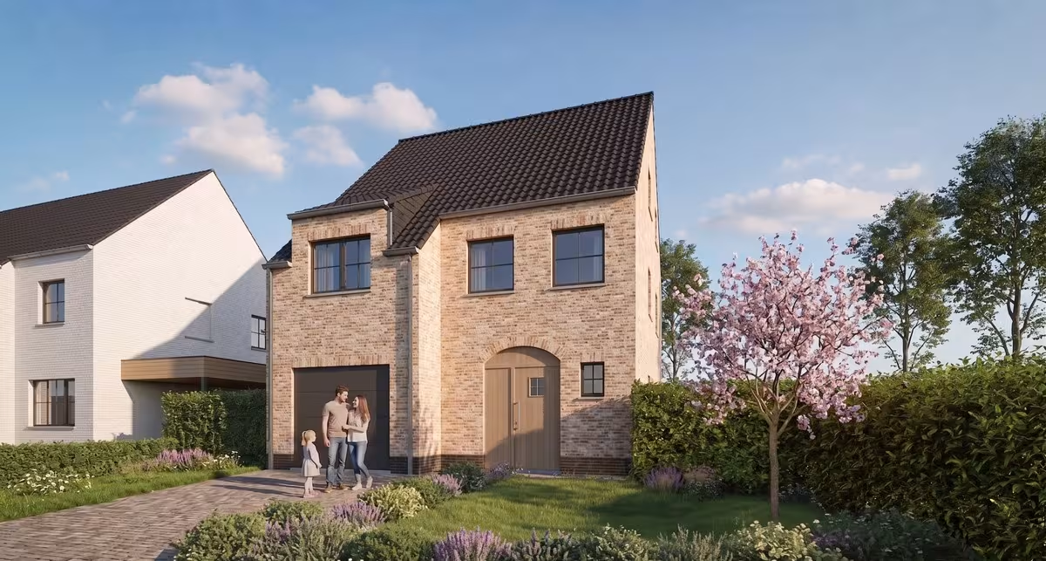
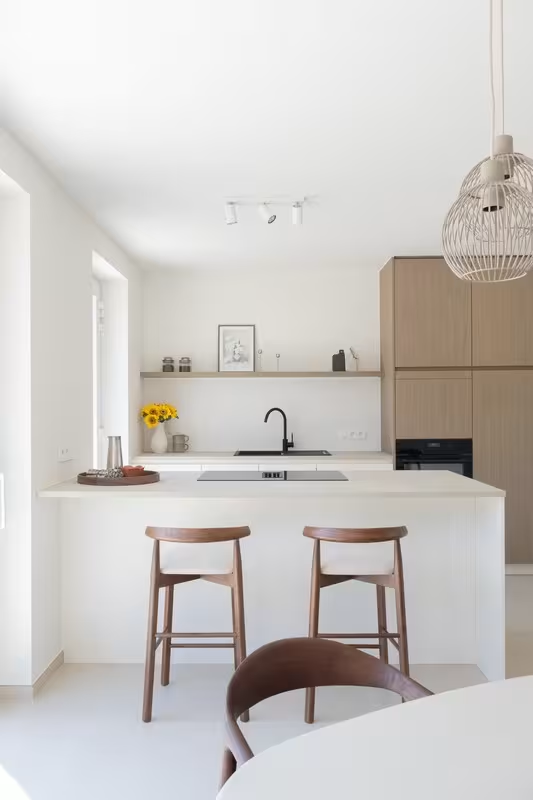
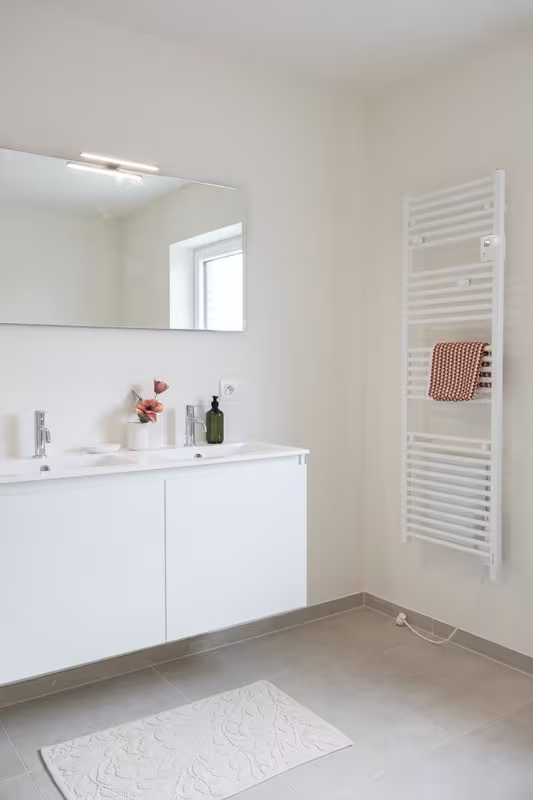
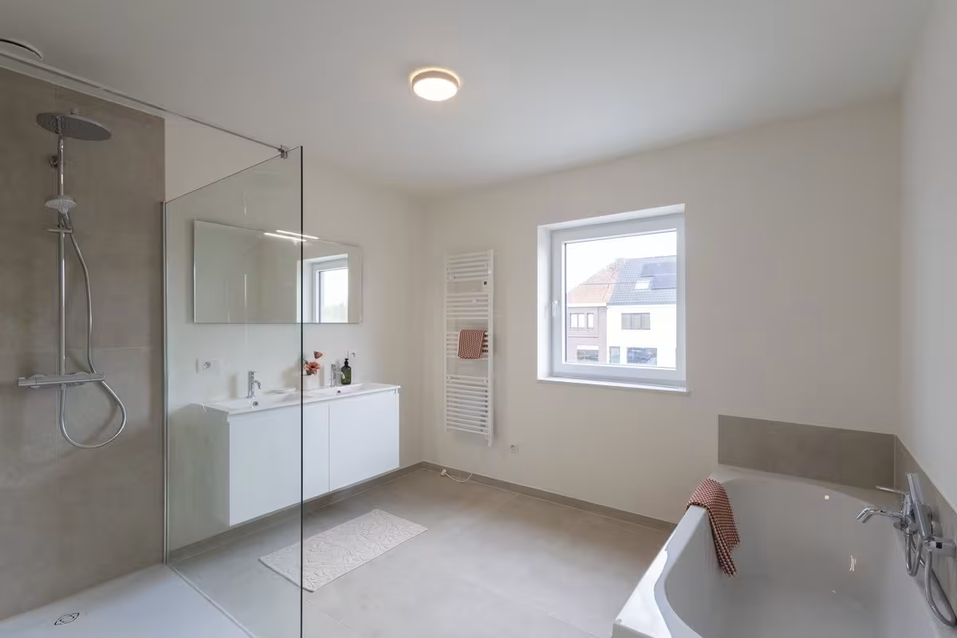
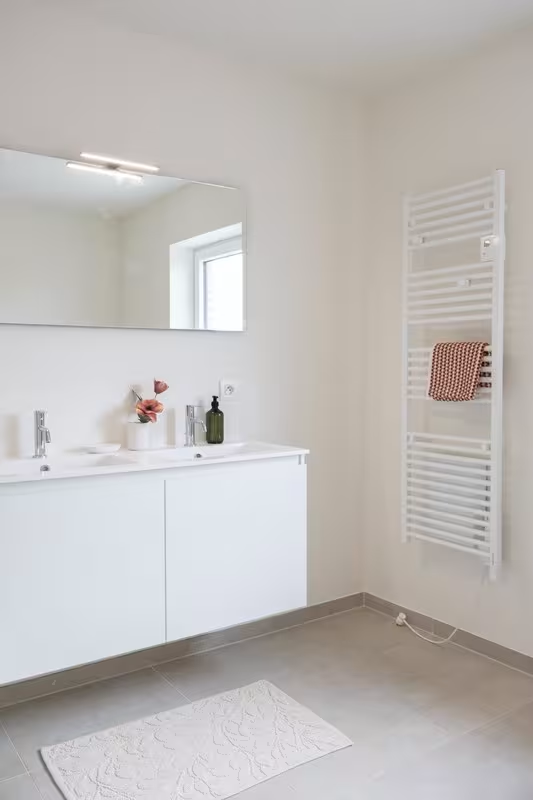
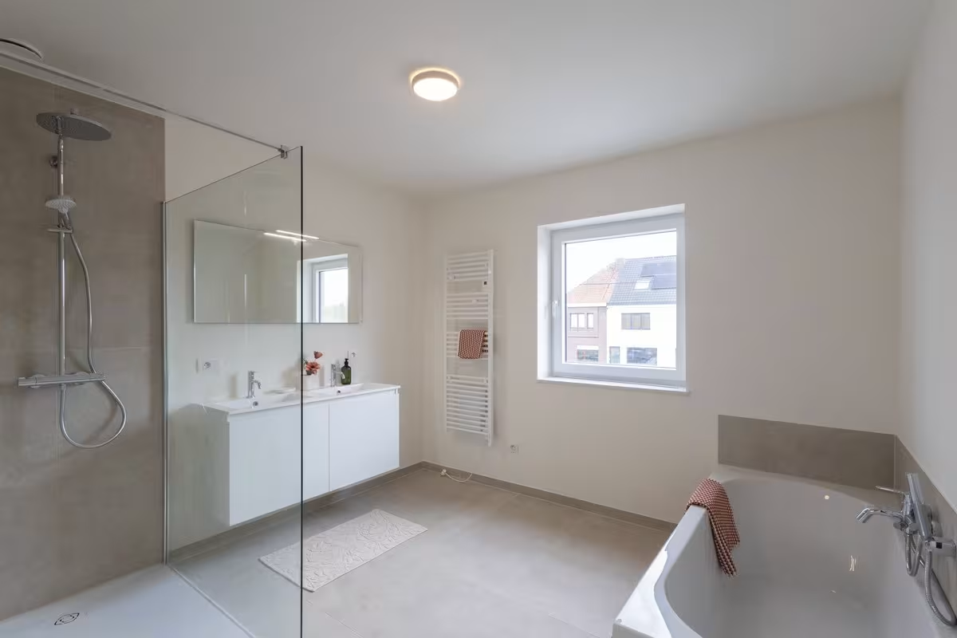
On the ground floor, you will find an entrance hall with a separate guest toilet, a pleasant living area with an open-plan kitchen, and an integrated garage. The first floor comprises three spacious bedrooms, a separate toilet, and a bathroom equipped with a bathtub, shower, and double washbasin unit. A fixed staircase leads to the attic, which is not yet fully finished and offers plenty of potential to be further developed according to your own wishes.
Downloads
Facilities
Elektriciteit
Stadswater
Rainwater
Telephone
Sewer
Internet
Underfloor heating
Heat pump
Info
Urban development designation
Woongebied
Summons for urban planning violation
No
Land subdivision permit
Yes
Right of first refusal
No
P-score
B
|
|||||||
|
05bis
|
872 m²
|
214 m²
|
|
||||
|
05bis
Detached
€ 493.520
excl. vat and registration fees
On the ground floor, you will find an entrance hall with a guest toilet, a pleasant living area with an open-plan kitchen, and an integrated garage. The first floor comprises three spacious bedrooms, a separate toilet, and a bathroom equipped with a bathtub, shower, and double washbasin unit. A fixed staircase leads to the fully finished attic floor, featuring two additional bedrooms or one spacious bedroom with an adjoining dressing room, as well as a second bathroom with a shower, toilet, and washbasin, plus additional storage space. A versatile extra floor, ideal for larger families, working from home, or creating a hobby room.
Downloads
Facilities
Elektriciteit
Stadswater
Rainwater
Telephone
Sewer
Internet
Underfloor heating
Heat pump
Info
Urban development designation
Woongebied
Summons for urban planning violation
No
Land subdivision permit
Yes
Right of first refusal
No
P-score
B
|
|||||||
Nearby projects


Pittem


