
Wichelen
51.0045313, 3.9235992
We answer all your questions

| Lot | Total surface area | Habitable area | Detail | ||||
|---|---|---|---|---|---|---|---|
|
01
|
303 m²
|
134 m²
|
|
||||
|
01
Semi-detached
€ 389.000
excl. vat and registration fees
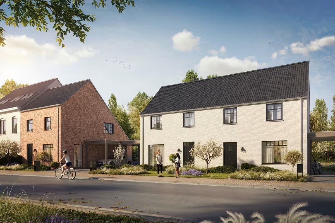
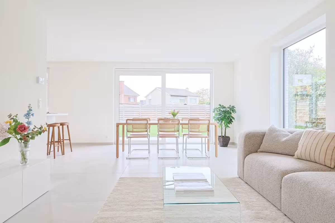
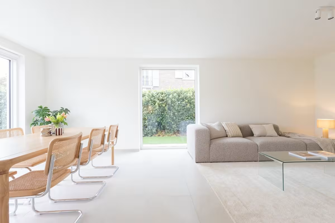
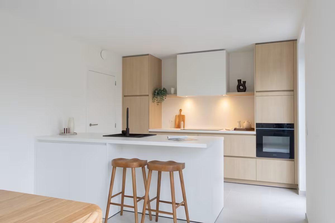
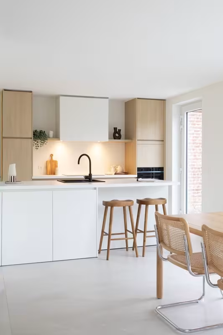
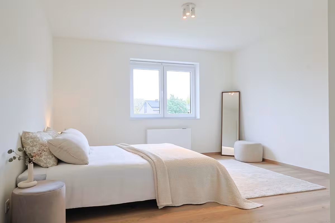
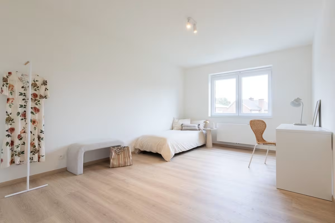
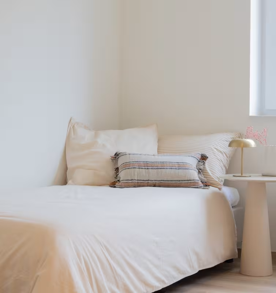
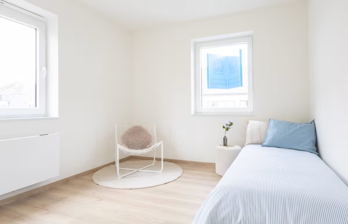
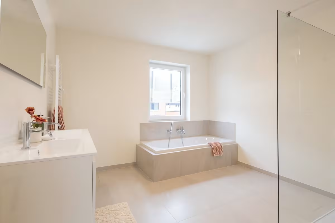
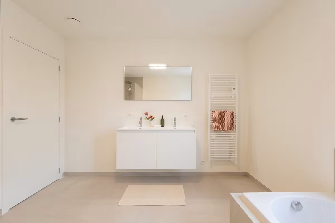
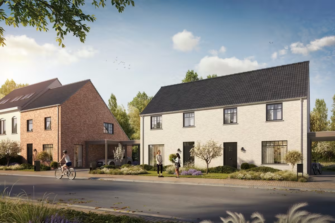
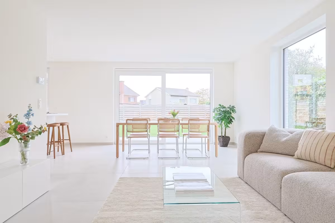
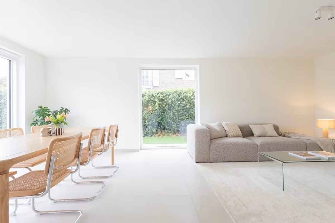
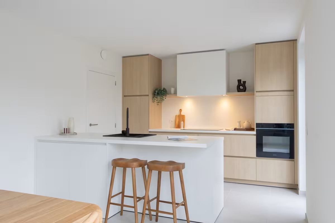
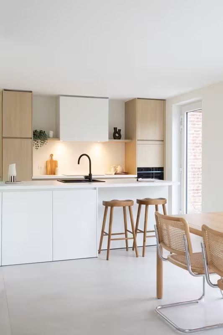
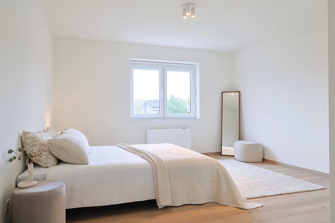
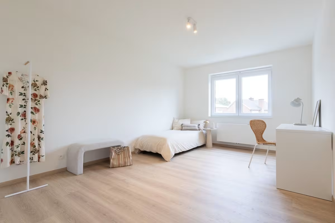
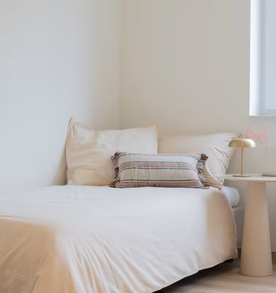
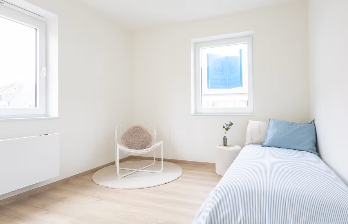
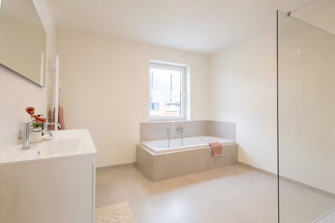
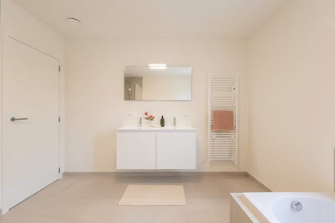
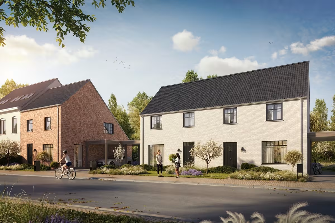
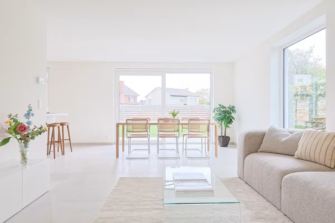
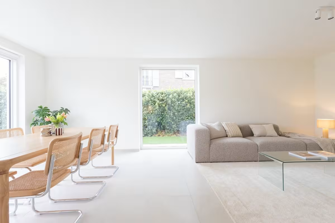
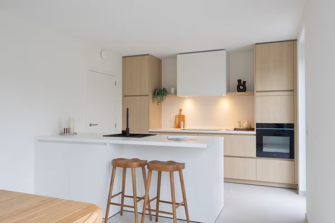
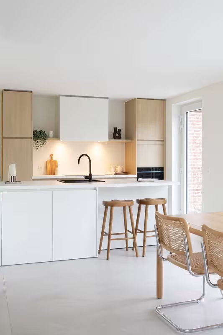
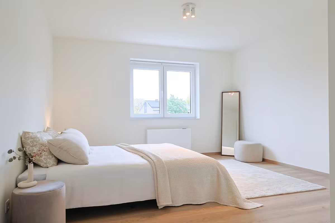
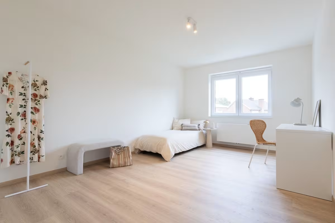
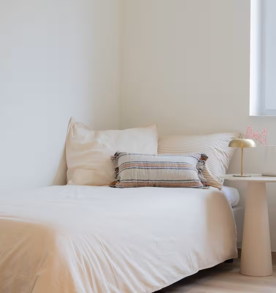
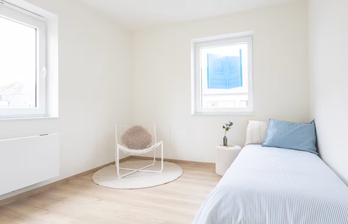
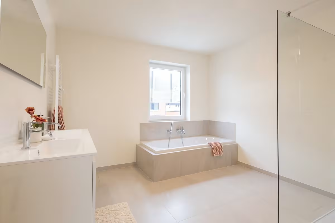
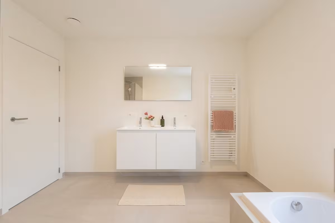
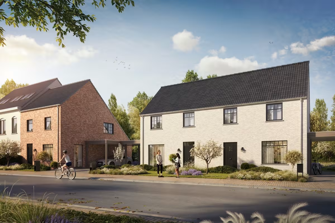
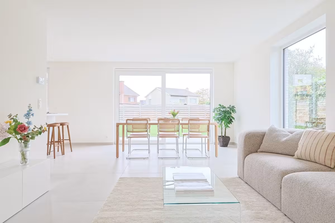
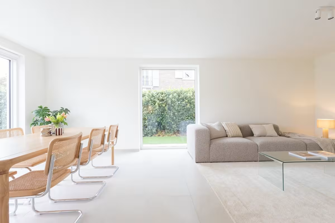
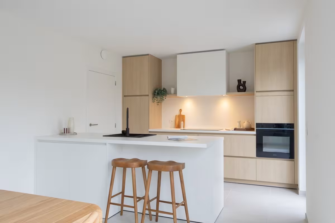
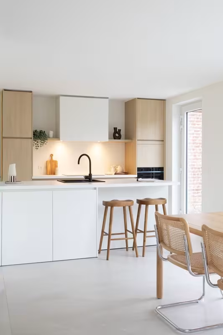
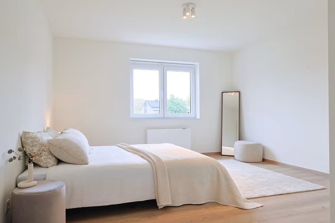
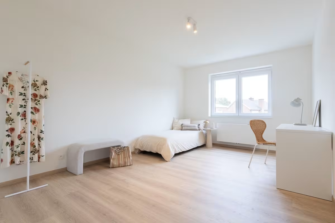
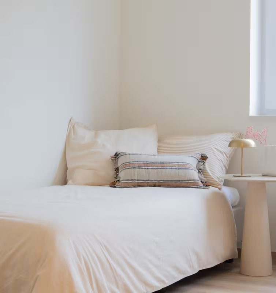
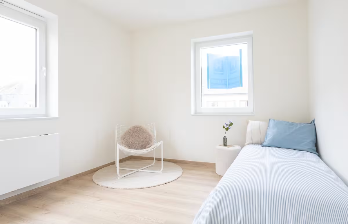
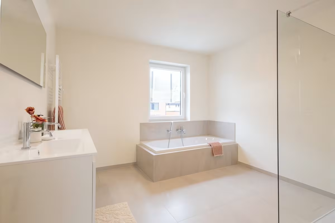
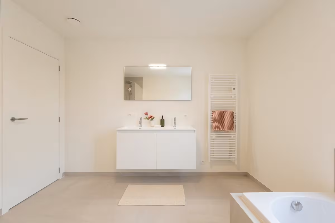
On the ground floor, you will find an entrance hall with a guest toilet, a bright and spacious living area with an open kitchen, and a practical storage room. On the first floor, there is a landing with a separate toilet, three full bedrooms, and a bathroom with a bathtub, shower, and double sink. The attic is accessible via the attic hatch and provides additional storage space.
Downloads
Facilities
Elektriciteit
Stadswater
Rainwater
Sewer
Underfloor heating
Heat pump
Info
Urban development designation
Woongebied
Summons for urban planning violation
No
Land subdivision permit
Yes
Right of first refusal
No
Flood susceptibility
Not susceptible to flooding
P-score
D
|
|||||||
|
02
|
312 m²
|
134 m²
|
|
||||
|
02
Semi-detached
€ 389.500
excl. vat and registration fees
On the ground floor, you will find an entrance hall with a guest toilet, a bright and spacious living area with an open kitchen, and a practical storage room. On the first floor, there is a landing with a separate toilet, three full bedrooms, and a bathroom with a bathtub, shower, and double sink. The attic is accessible via the attic hatch and provides additional storage space.
Downloads
Facilities
Elektriciteit
Stadswater
Rainwater
Sewer
Underfloor heating
Heat pump
Info
Urban development designation
Woongebied
Summons for urban planning violation
No
Land subdivision permit
Yes
Right of first refusal
No
Flood susceptibility
Not susceptible to flooding
P-score
D
|
|||||||
|
03
|
320 m²
|
134 m²
|
|
||||
|
03
Semi-detached
€ 390.000
excl. vat and registration fees
On the ground floor, you will find an entrance hall with a guest toilet, a bright and spacious living area with an open kitchen, and a practical storage room. On the first floor, there is a landing with a separate toilet, three full bedrooms, and a bathroom with a bathtub, shower, and double sink. The attic is accessible via the attic hatch and provides additional storage space.
Downloads
Facilities
Elektriciteit
Stadswater
Rainwater
Sewer
Underfloor heating
Heat pump
Info
Urban development designation
Woongebied
Summons for urban planning violation
No
Land subdivision permit
Yes
Right of first refusal
No
Flood susceptibility
Not susceptible to flooding
P-score
D
|
|||||||


