
Poperinge
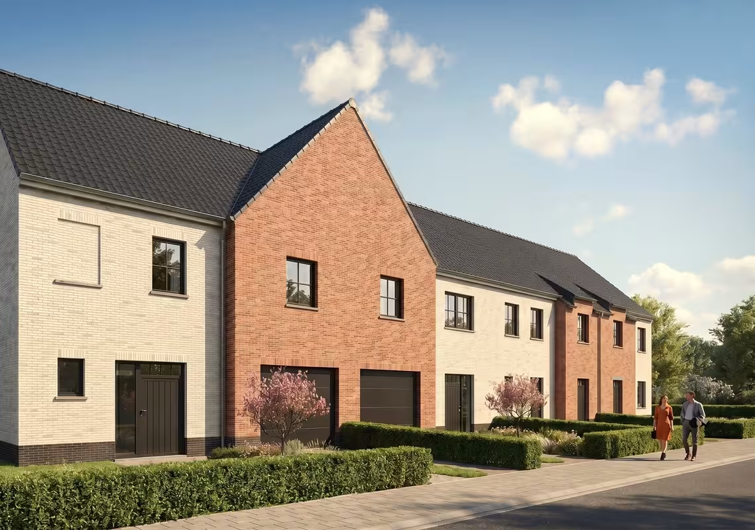
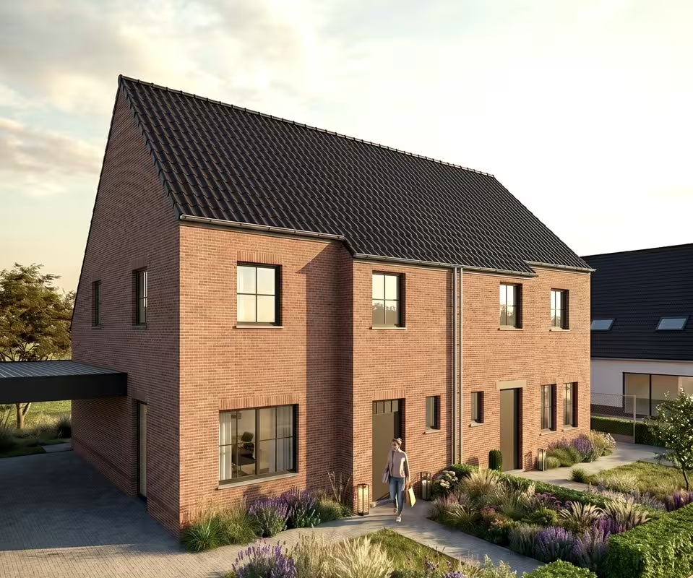
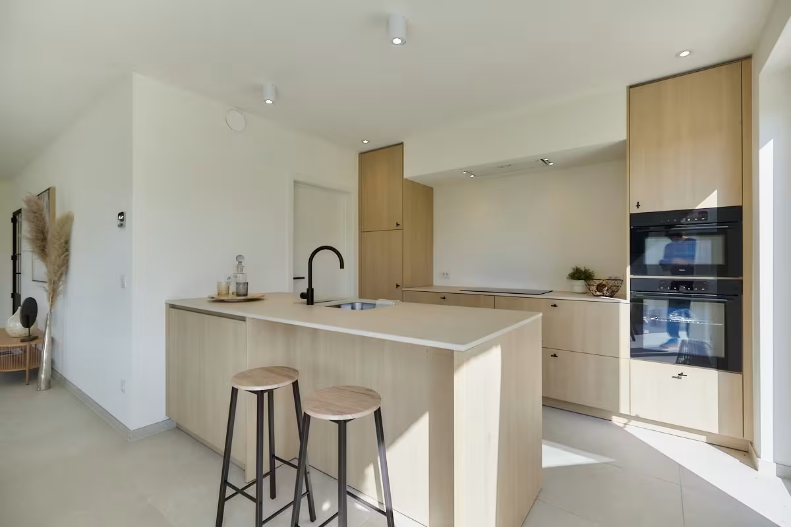
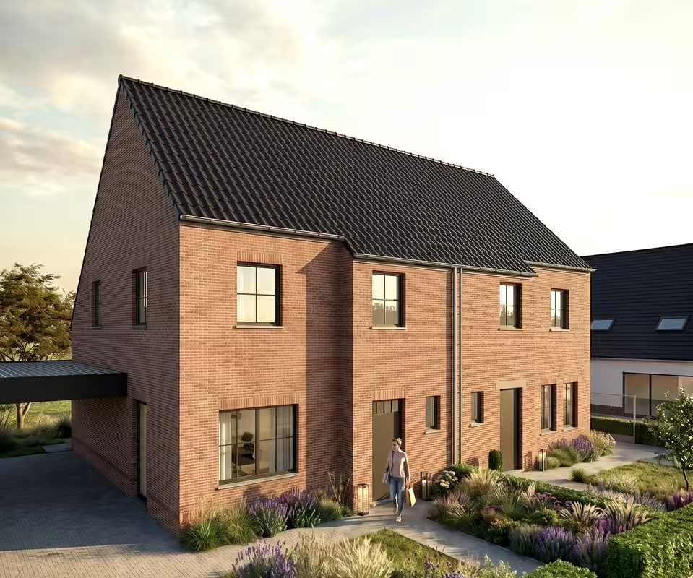
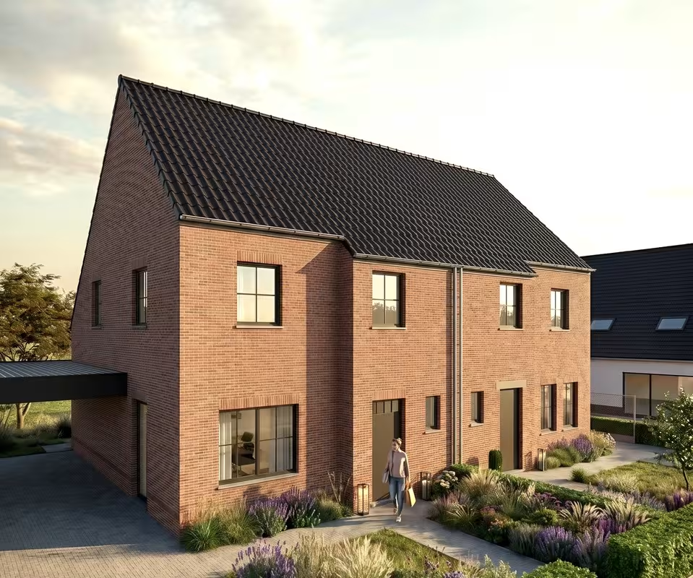
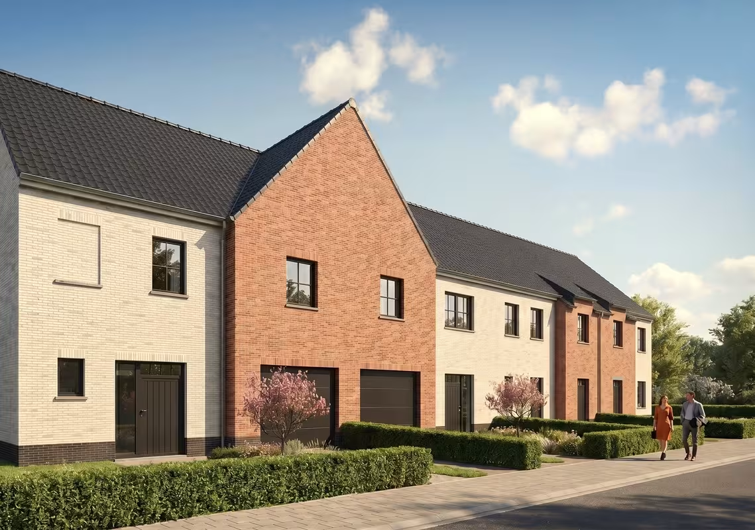
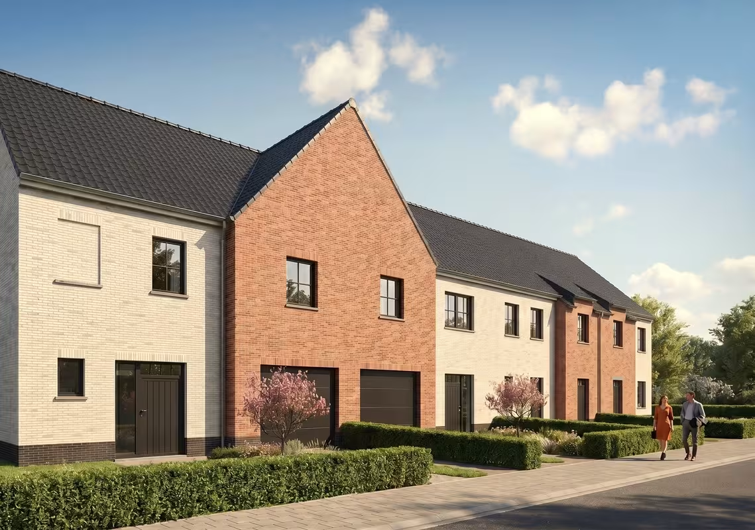
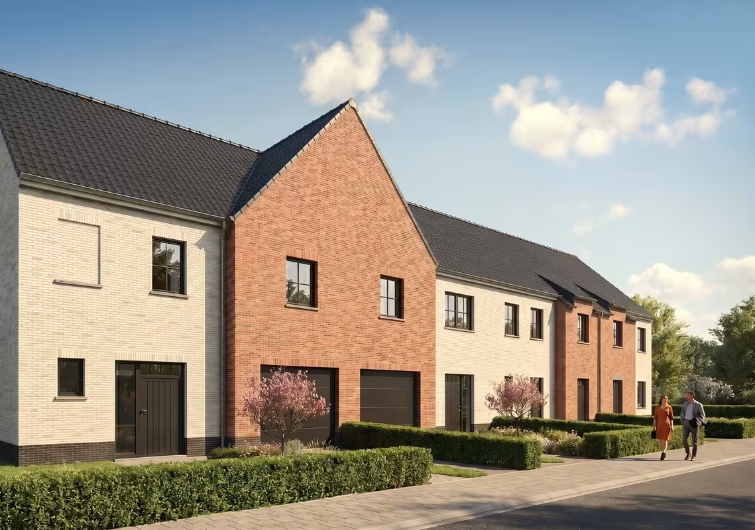
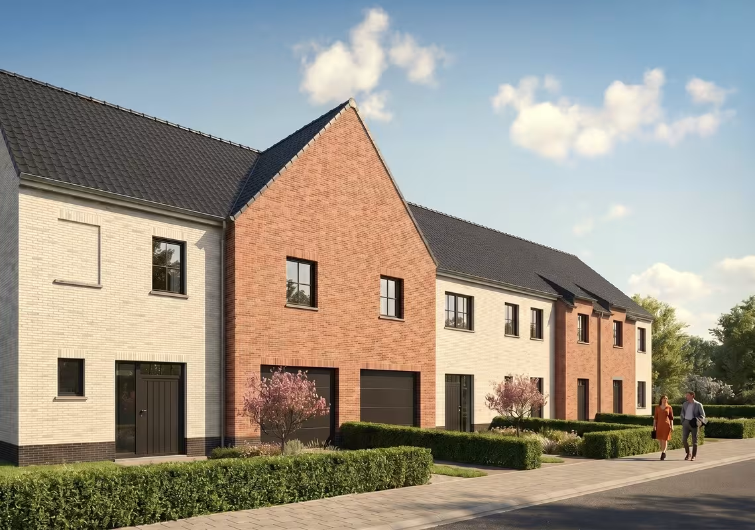
Within walking distance of the center of Poperinge, we are building 6 energy-efficient new-build homes, ideal for those who want to live comfortably and sustainably.
Thanks to the convenient road connections as well as public transport, you can easily reach surrounding towns and villages. In the immediate vicinity, you will also find all daily amenities such as a bakery, butcher, schools, and various shops.
Here, you enjoy a quiet residential environment with everything within easy reach.
Layout of the homes:
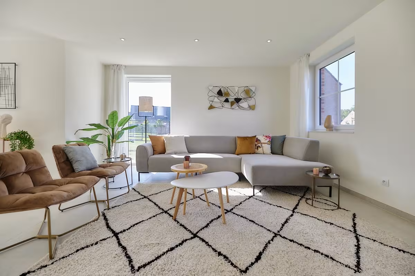
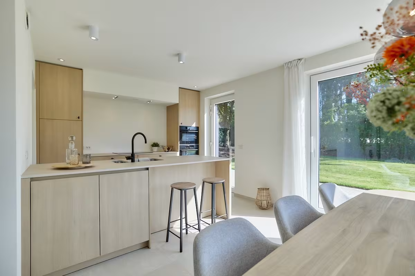
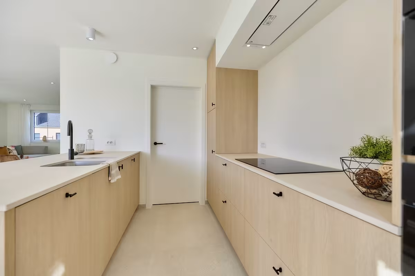
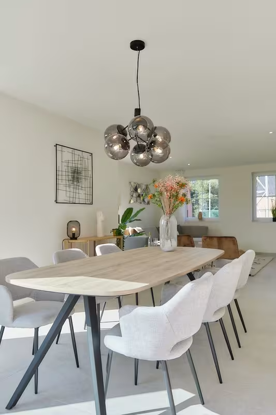
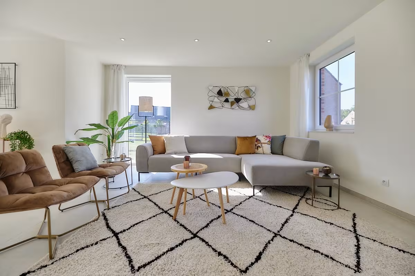
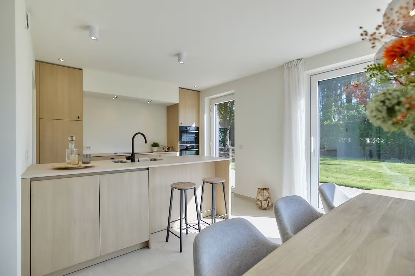
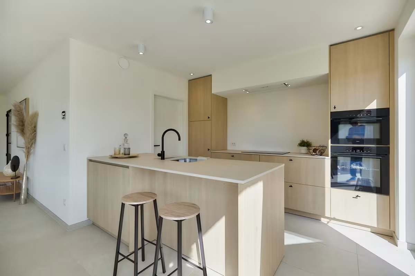
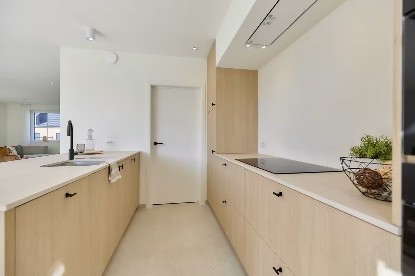
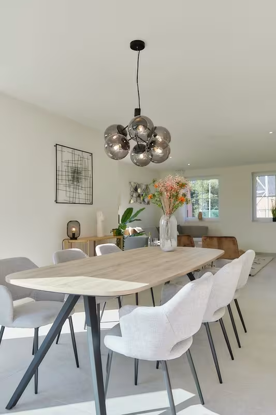
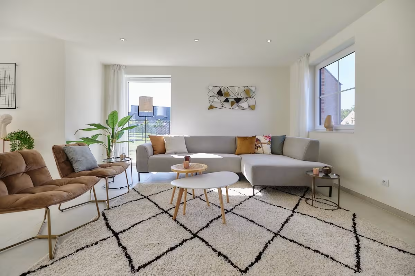
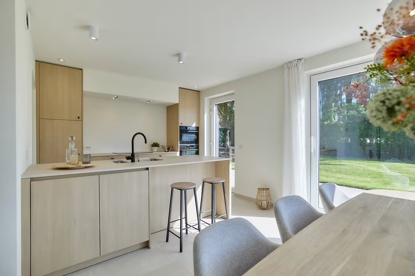
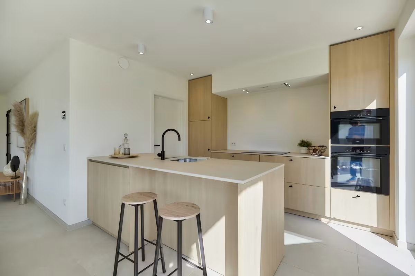
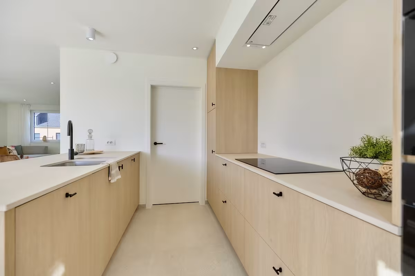
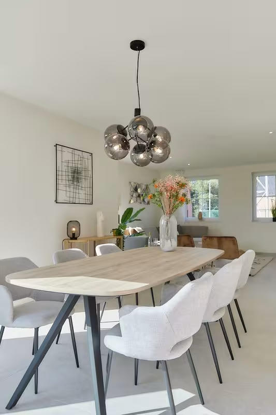
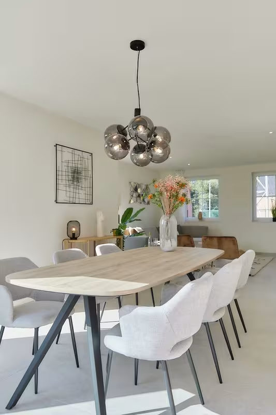
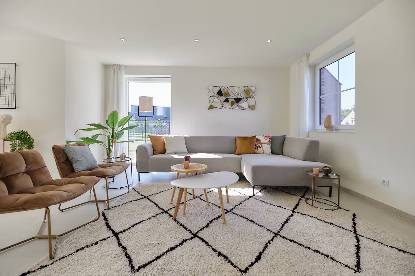
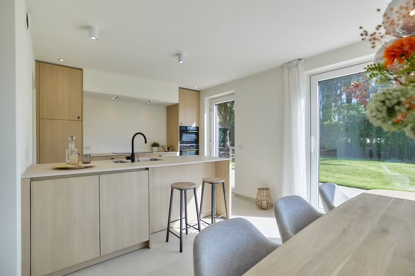
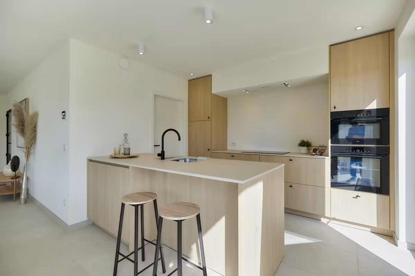
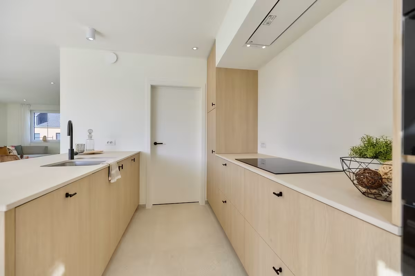
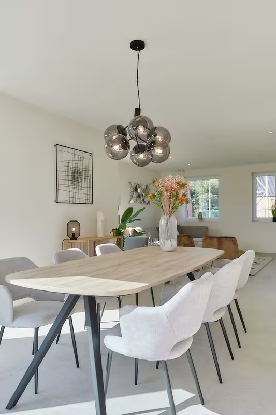
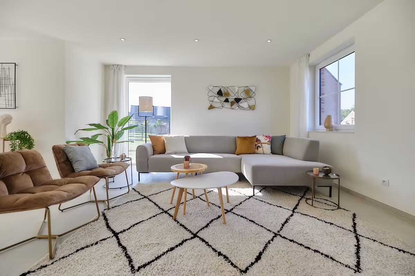
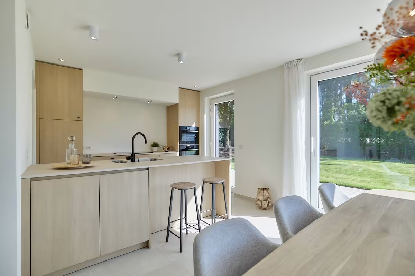
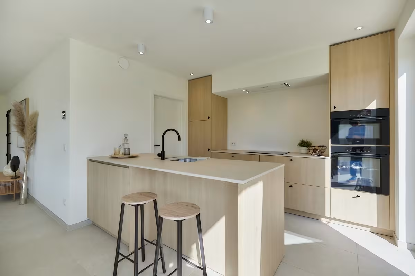
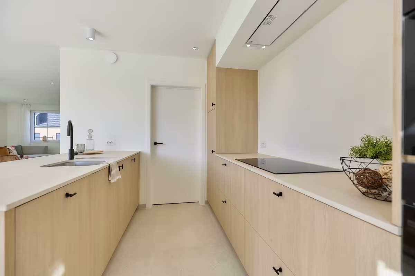
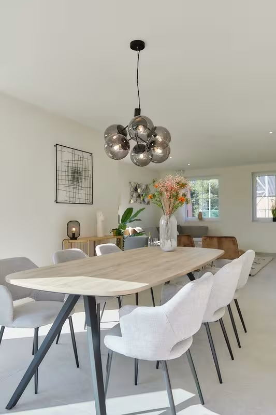
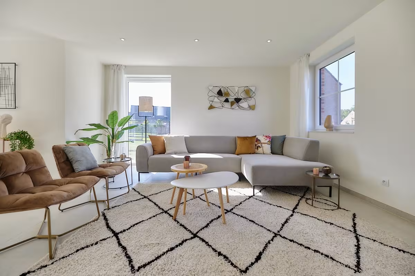
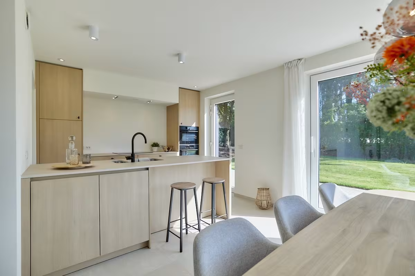
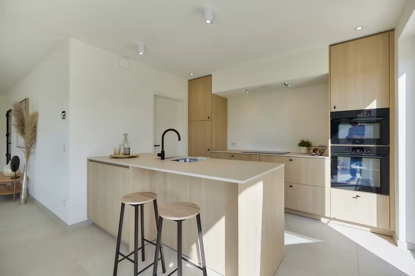
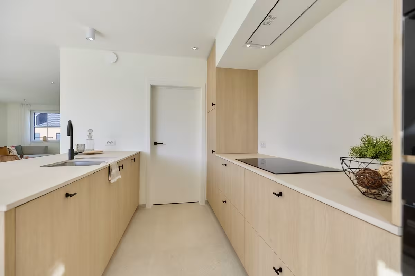
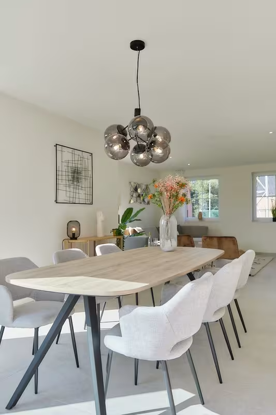
Ground floor: an entrance hall with guest toilet, a spacious and bright living area with open kitchen, and an indoor garage or storage room.
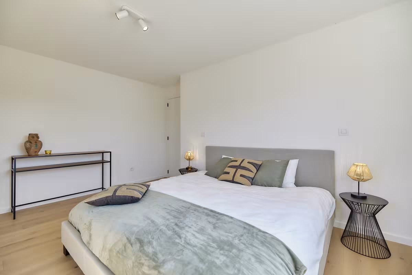
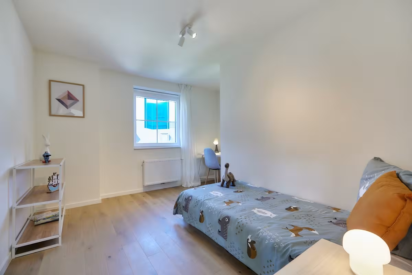
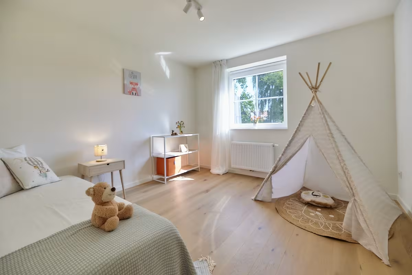
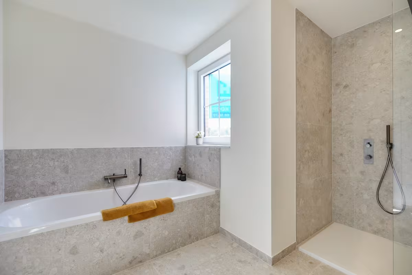
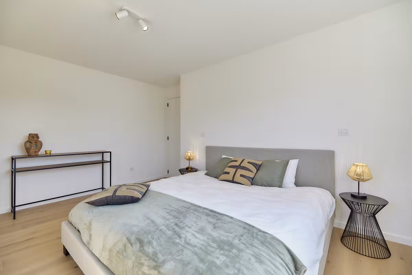
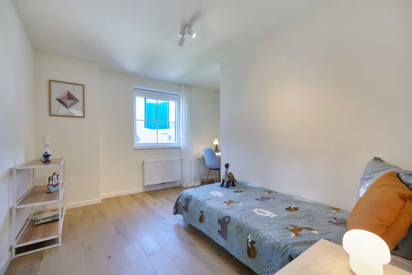
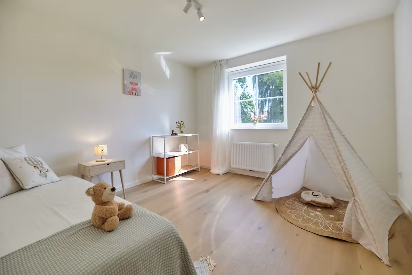
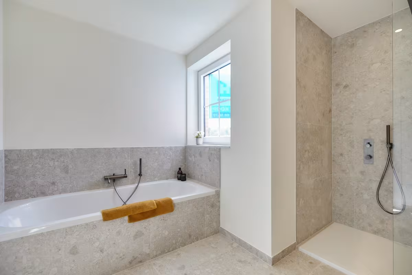
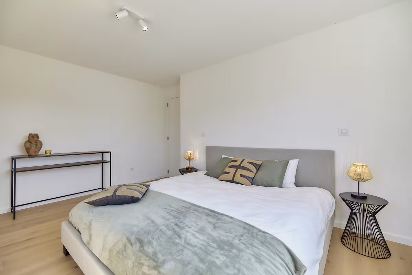
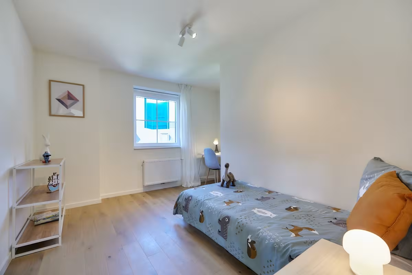
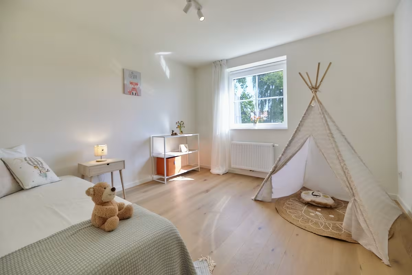
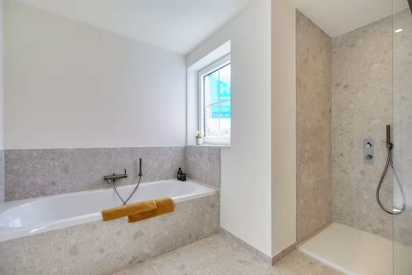
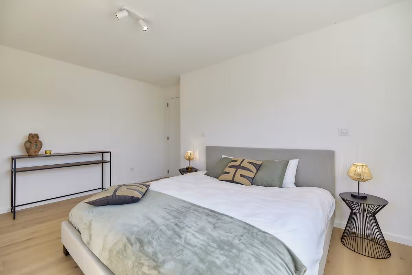
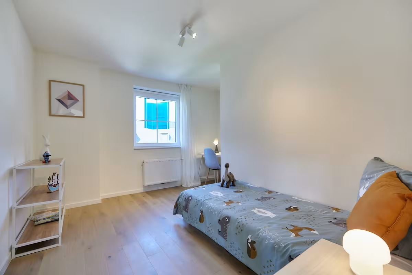
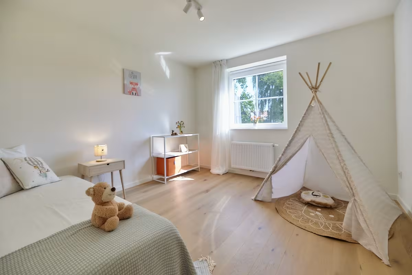
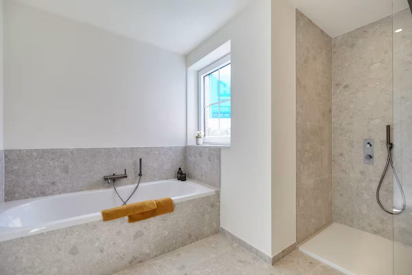
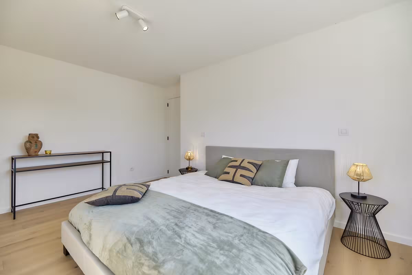
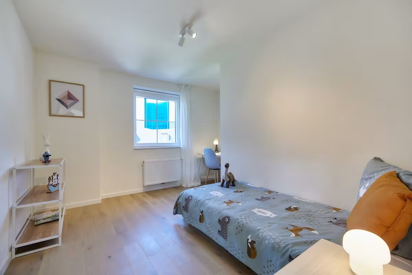
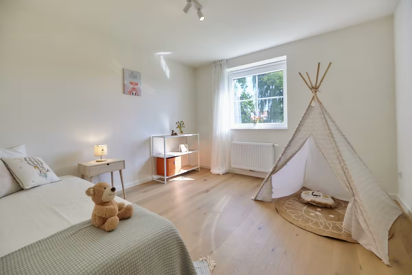
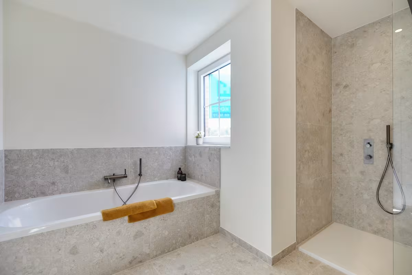
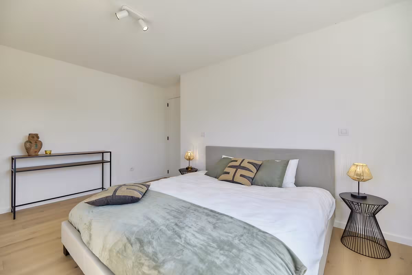
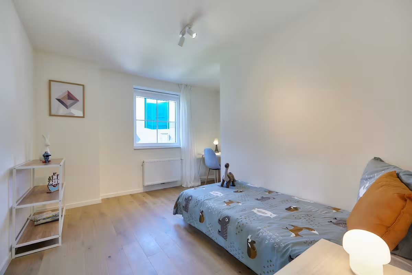
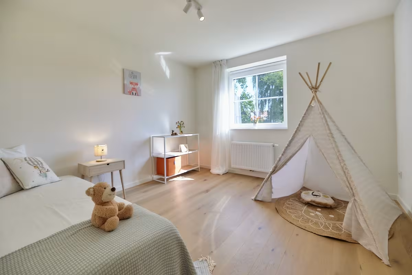
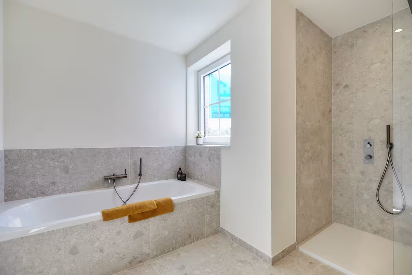
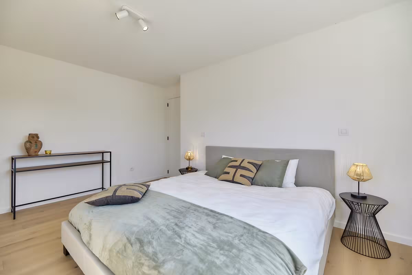
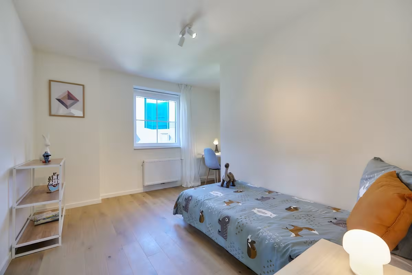
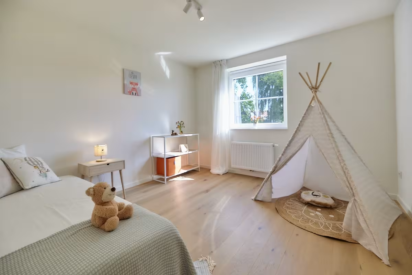
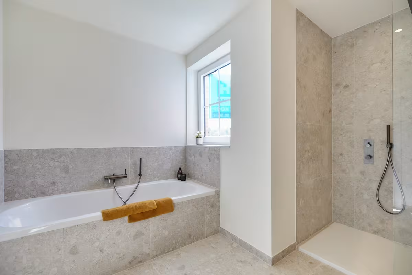
First floor: a night hall with separate toilet, 3 full-sized bedrooms, a bathroom with bathtub, walk-in shower, and double sink unit.
Attic: accessible via attic hatch.
Advantages of these homes:
Reduced VAT rate of 6% for demolition and reconstruction (if you meet the conditions)
Sustainable and energy-efficient living
Underfloor heating on the ground floor combined with an air/water heat pump
7,500-litre rainwater tank connected to toilets, washing machine, and outdoor tap
Choose the finishing of your home according to your own taste and budget – truly make it your home
Whether you are looking for a first home, a family residence, or an investment, this project uniquely combines location, sustainability, and living quality.
Contact us today for more information or an appointment at our office.
50.8505189, 2.728003
We answer all your questions

| Lot | Total surface area | Habitable area | Detail | ||||
|---|---|---|---|---|---|---|---|
|
01
|
391 m²
|
135 m²
|
|
||||
|
01
Semi-detached
€ 379.000
excl. vat and registration fees
Downloads
Facilities
Rainwater
Telephone
Distribution
Sewer
Solar panels
Underfloor heating
Heat pump
Info
Urban development designation
Woongebied
Summons for urban planning violation
No
Land subdivision permit
Yes
Right of first refusal
No
G-score
A
P-score
D
|
|||||||
|
02
|
388 m²
|
135 m²
|
|
||||
|
02
Semi-detached
€ 378.000
excl. vat and registration fees
Downloads
Facilities
Rainwater
Telephone
Distribution
Sewer
Solar panels
Underfloor heating
Heat pump
Info
Urban development designation
Woongebied
Summons for urban planning violation
No
Land subdivision permit
Yes
Right of first refusal
No
G-score
A
P-score
D
|
|||||||
|
03
|
319 m²
|
152 m²
|
|
||||
|
03
Semi-detached
€ 389.250
excl. vat and registration fees
Downloads
Facilities
Rainwater
Telephone
Distribution
Sewer
Solar panels
Underfloor heating
Heat pump
Info
Urban development designation
Woongebied
Summons for urban planning violation
No
Land subdivision permit
Yes
Right of first refusal
No
G-score
A
P-score
D
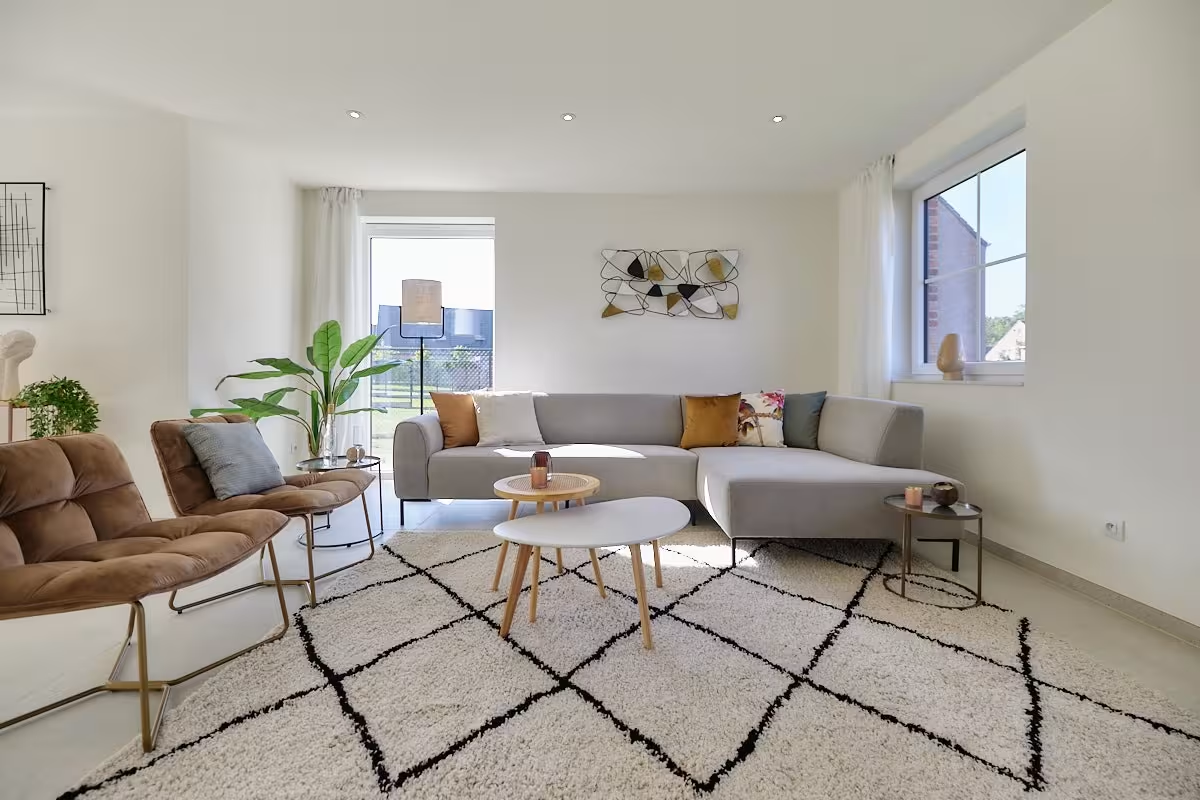
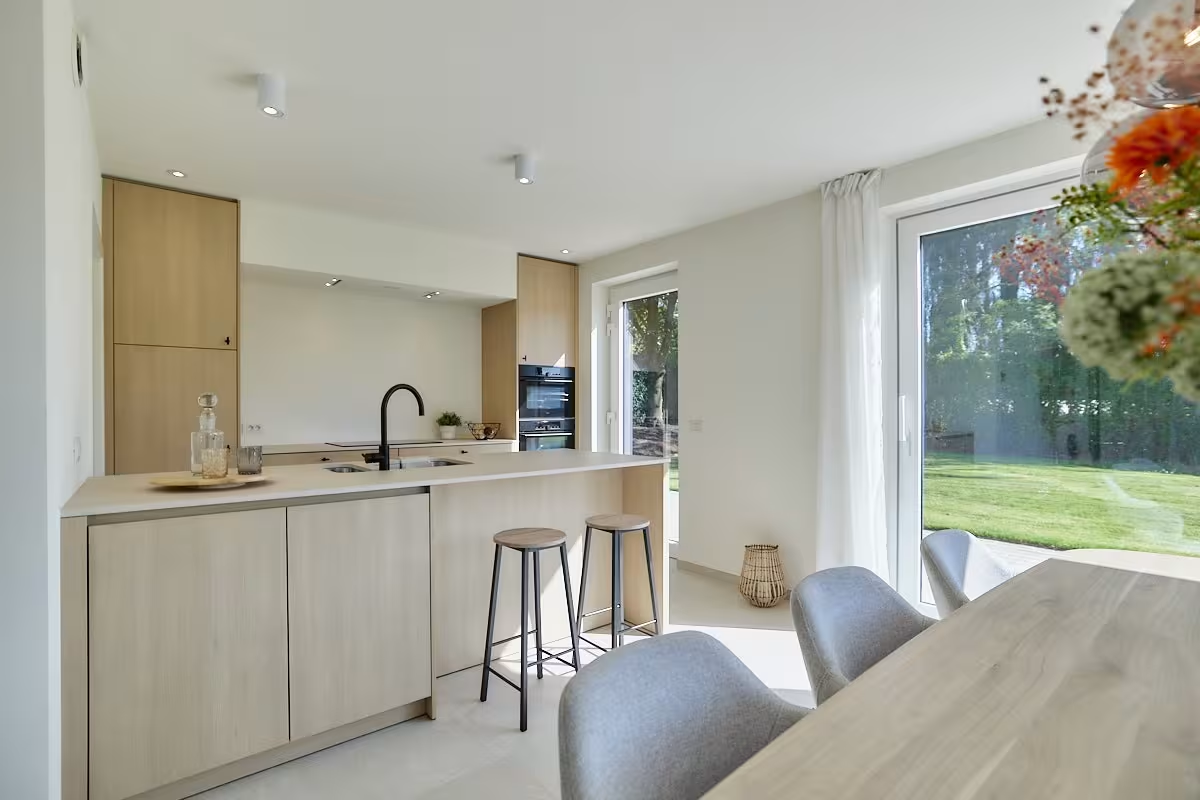
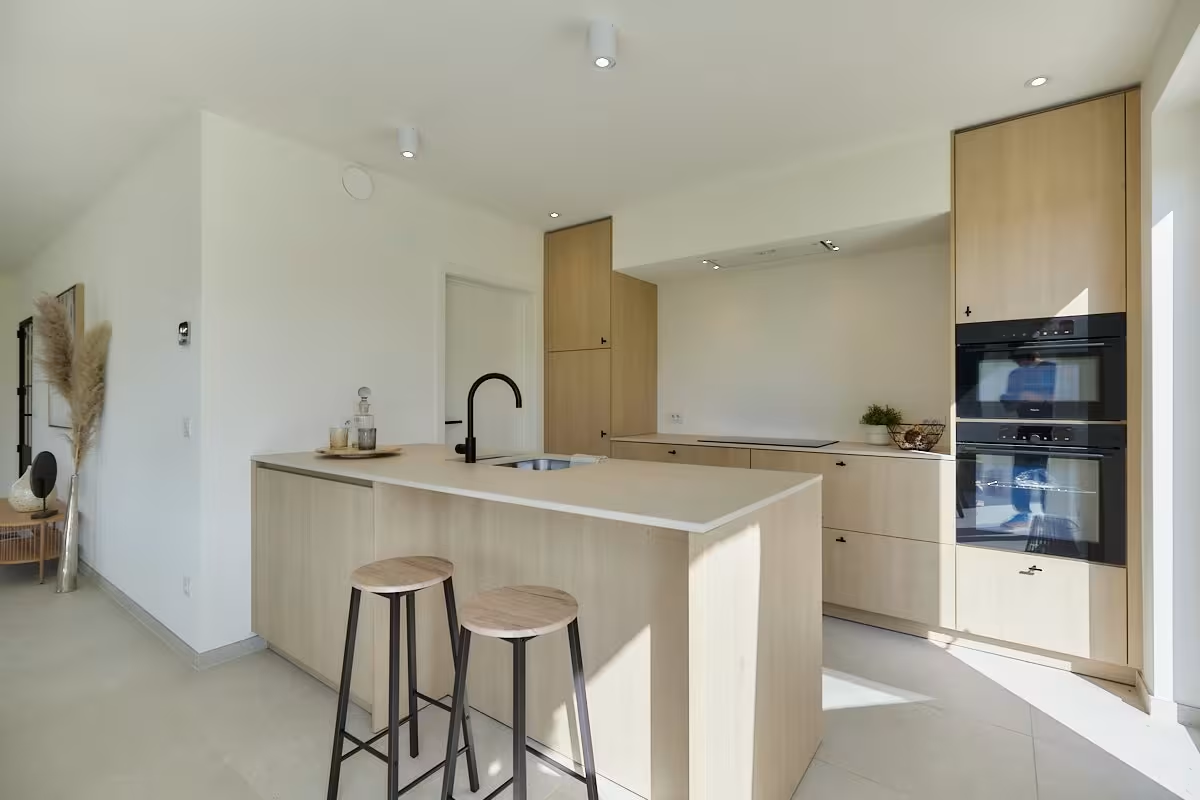
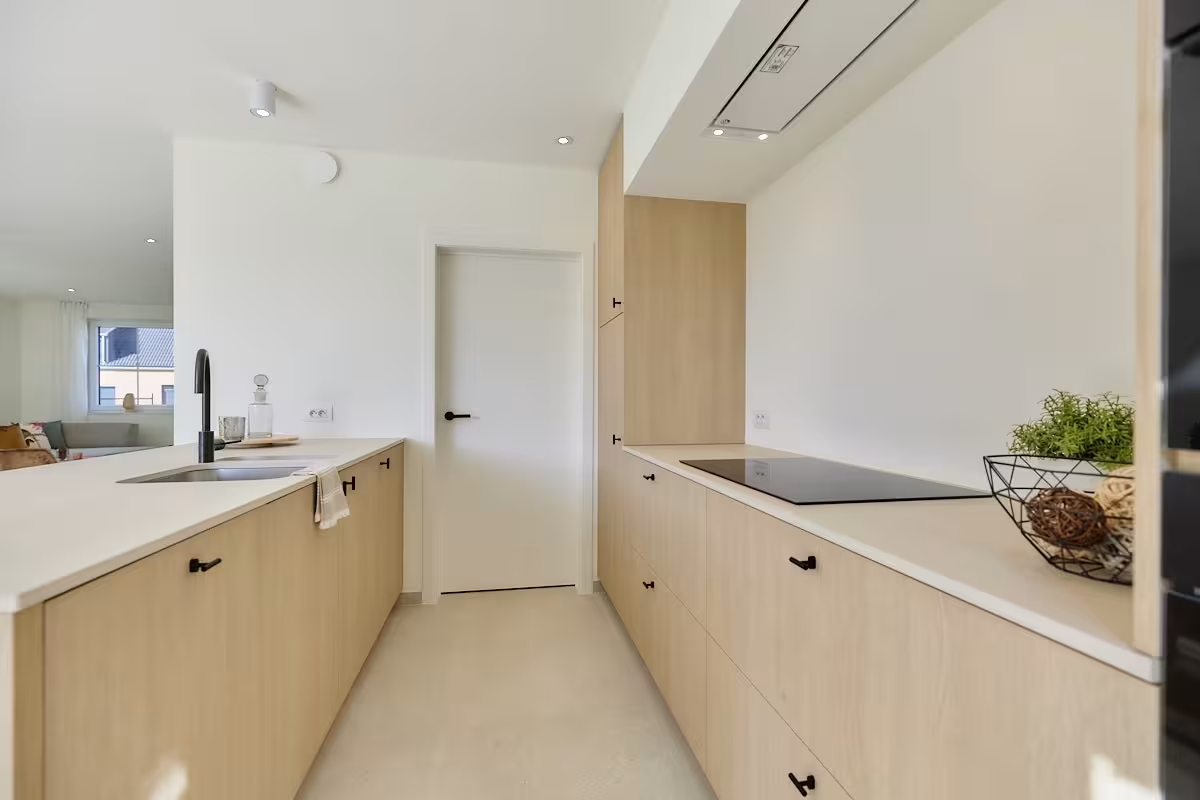
|
|||||||
|
04
|
189 m²
|
147 m²
|
|
||||
|
04
Terraced
€ 374.250
excl. vat and registration fees
Downloads
Facilities
Rainwater
Telephone
Distribution
Sewer
Solar panels
Underfloor heating
Heat pump
Info
Urban development designation
Woongebied
Summons for urban planning violation
No
Land subdivision permit
Yes
Right of first refusal
No
G-score
A
P-score
D
|
|||||||
|
05
|
174 m²
|
134 m²
|
|
||||
|
05
Terraced
€ 359.700
excl. vat and registration fees
Downloads
Facilities
Rainwater
Telephone
Distribution
Sewer
Solar panels
Underfloor heating
Heat pump
Info
Urban development designation
Woongebied
Summons for urban planning violation
No
Land subdivision permit
Yes
Right of first refusal
No
G-score
A
P-score
D
|
|||||||
|
06
|
255 m²
|
135 m²
|
|
||||
|
06
Semi-detached
€ 374.800
excl. vat and registration fees
Downloads
Facilities
Rainwater
Telephone
Distribution
Sewer
Solar panels
Underfloor heating
Heat pump
Info
Urban development designation
Woongebied
Summons for urban planning violation
No
Land subdivision permit
Yes
Right of first refusal
No
G-score
A
P-score
D
|
|||||||


