
New Hectare Headquarters
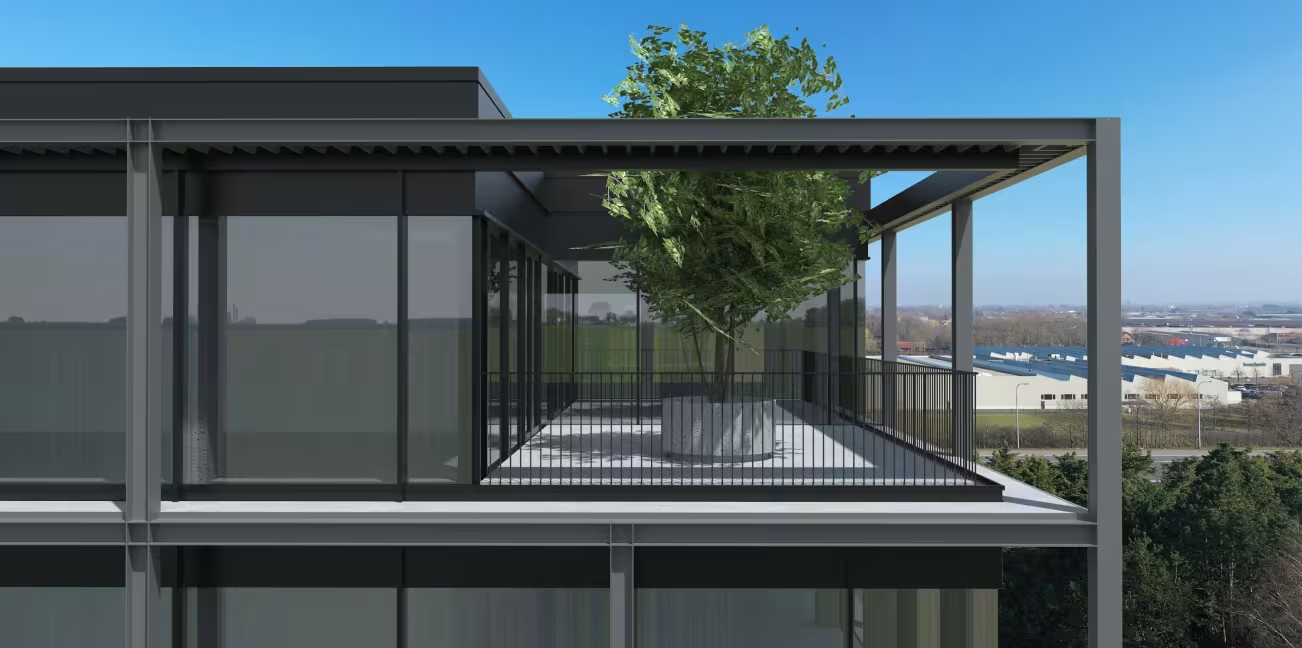

We are moving soon to an impressive new office along the E403
In the summer of 2024, we will be relocating from Westlaan in Roeselare to a conveniently accessible new office building along the highway. For 17 years, we have specialized in new-build homes, apartments, and Build-To-Order projects, and we continue to expand further. Currently, thirty colleagues are actively contributing to successful developments. In addition to the growing team, we are also expanding our operational area. While we previously focused mainly on locations in West and East Flanders, we are now also searching and building in Flemish Brabant, Antwerp, and Hainaut. The construction of the new office is our next step.
Our team will be located on the top two floors of the building. Consequently, the remaining office spaces will be available for rent, with areas ranging from 208 to 825 m². The office building includes a communal, multifunctional hall for hosting events and seminars. Due to the open spaces and raised access floors, the layout remains flexible, allowing tenants to tailor the finish according to their needs and preferences.
During the design phase, sustainability and energy efficiency were priorities. The offices will be equipped with the most advanced contemporary technologies, such as climate ceilings powered by a geothermal heat pump, external shading, solar panels, controlled ventilation and lighting, and raised floors. The small-scale project is surrounded by greenery, designed by the garden and landscape architecture firm Buro Groen. They developed a strong concept where visitors arrive in a green oasis and reach the building's entrance via organic paths. In addition to greenery, a spacious covered bicycle parking is provided for cyclists at the site's entrance. The available parking spaces are equipped with charging stations.
Together with CAAN Architects, a renowned architectural firm from Ghent, the plans for the new building were realized. We had previously collaborated for the construction of our current office on Westlaan, and now we have joined forces again.
The design of this unique building aligns with our vision of building with attention to detail and making an architectural impact in the streetscape. The cubic shape of the building creates a lot of open space, allowing maximum emphasis on infiltration, landscaping, trees, and parking. The building itself is characterized by a robust base made of board-formed concrete with a parabolic opening as the central entrance.
The design of the building is very compact but simultaneously provides a lot of space and possibilities. The property is situated like a die in a playful manner along the E403. A real eye-catcher along the highway,” says Roel Cocquyt, architect at CAAN.
There are no underlying beams in the building; the central core and facade are load-bearing. The office floors receive a maximum amount of natural light due to the layout and are finished on the outside with sun screens. A smart lift system allows certain floor access to be released. These lifts lead directly to the office floors, contributing to an open feeling.
We are looking forward to welcoming you next year to our new office!
Discover everything at blueblock.be


